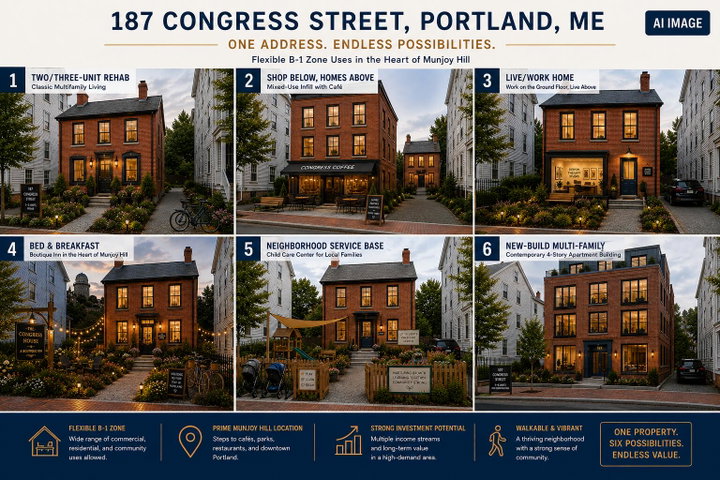
Rare B-1 zoning in Portland's East End -- and the hard part is already done. 187 Congress Street is an 1850 brick home on Munjoy Hill taken down to the studs: framing, systems, and the full stone-foundation basement are open and inspectable today, so a contractor can walk the actual structure and price the project up front.
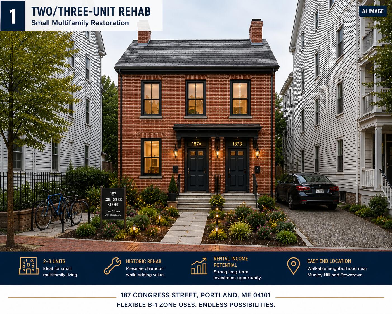
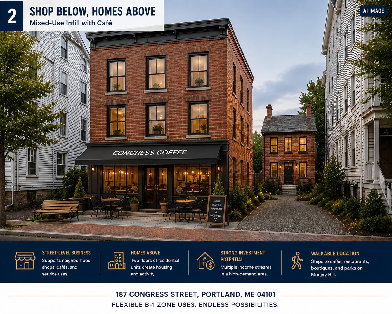
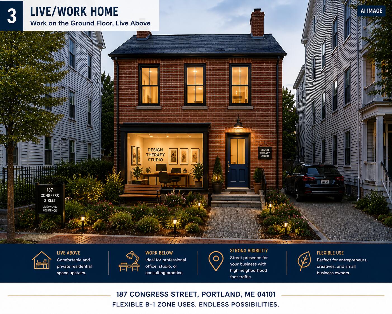
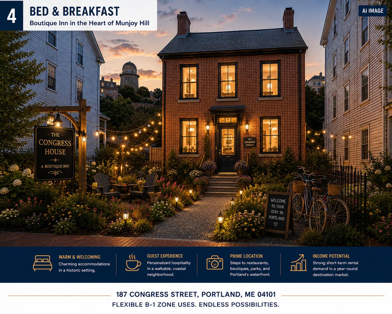
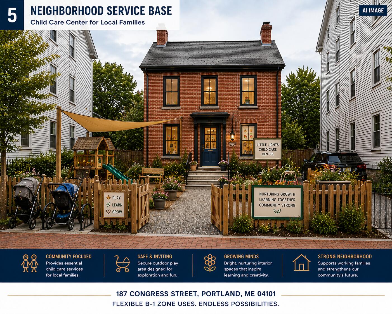
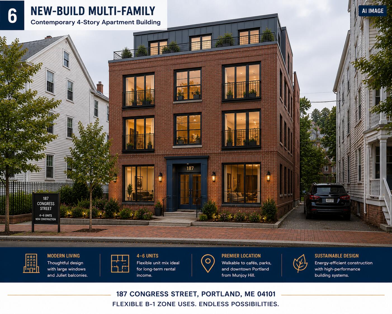
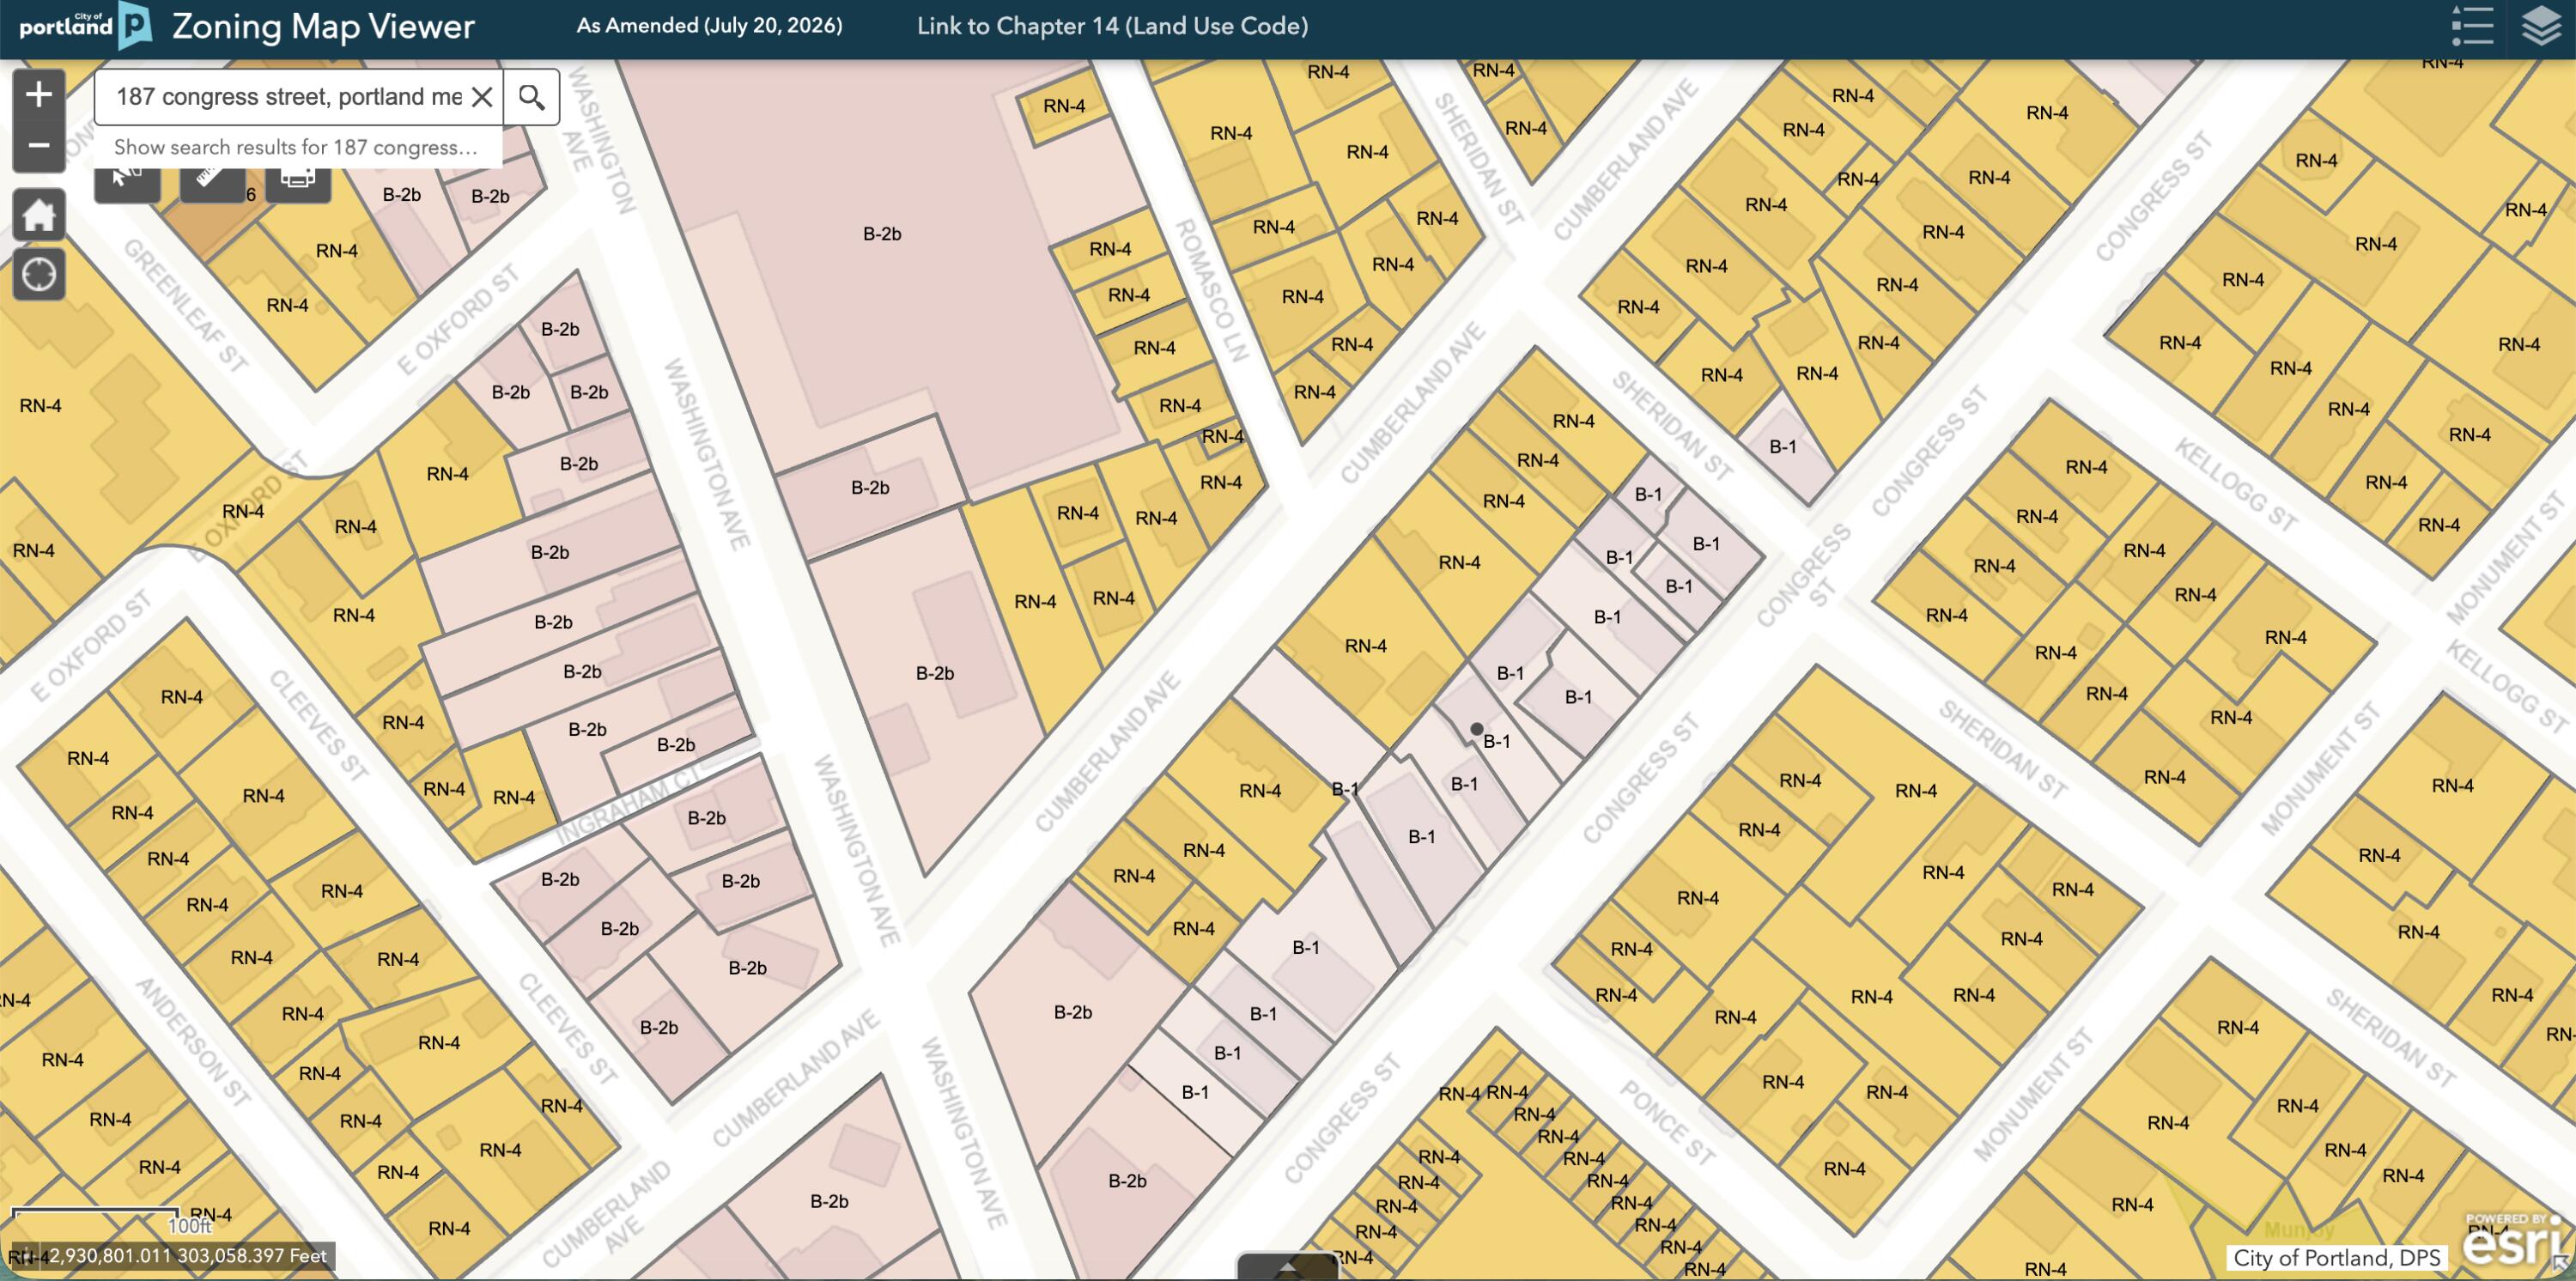
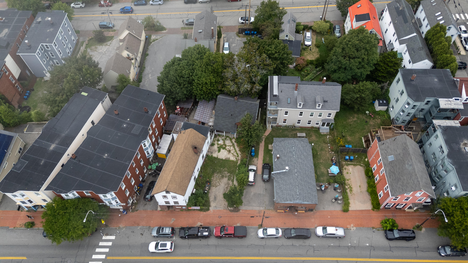
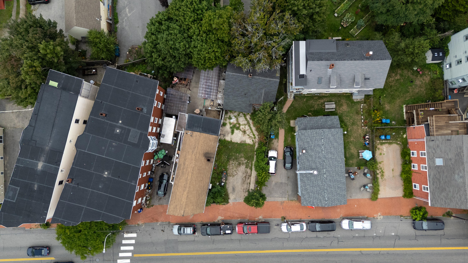
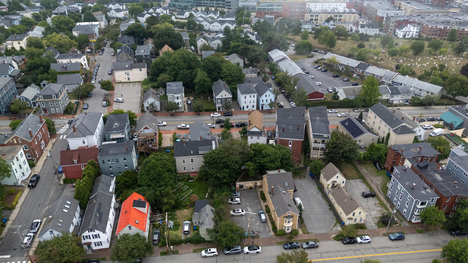
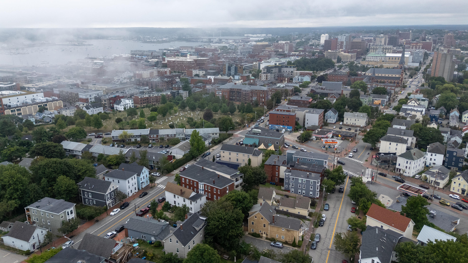
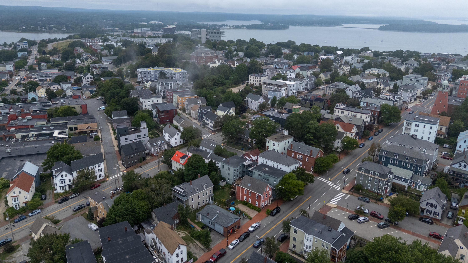
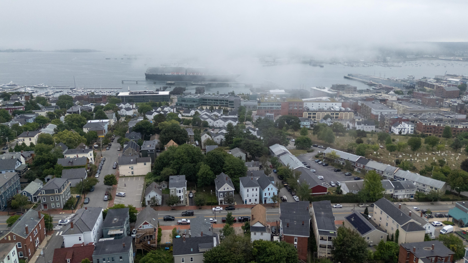
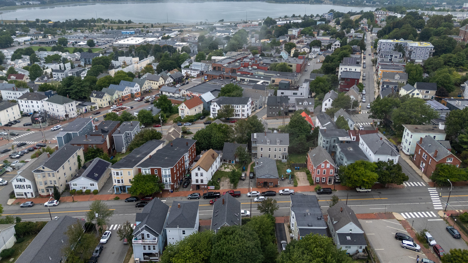
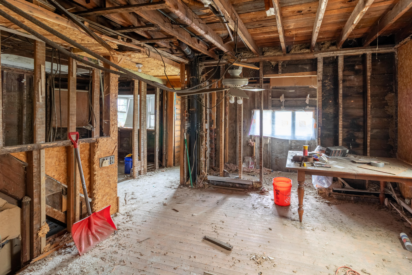
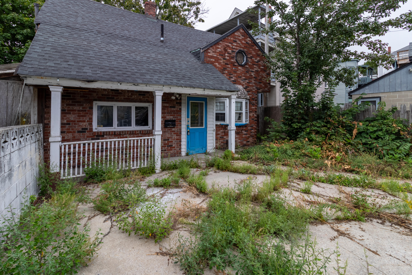
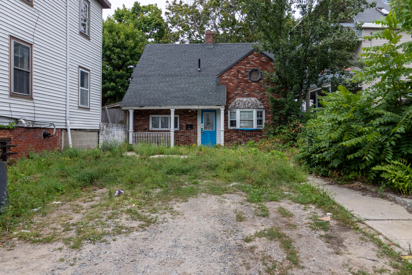
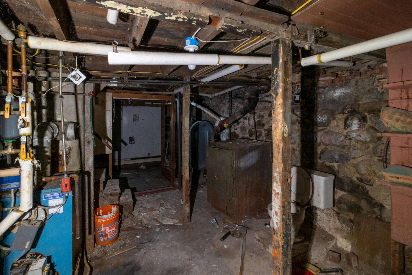
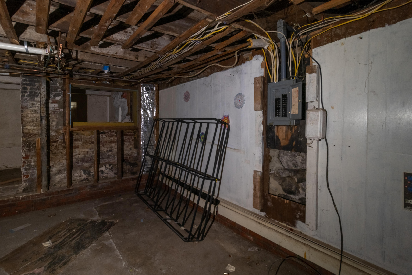
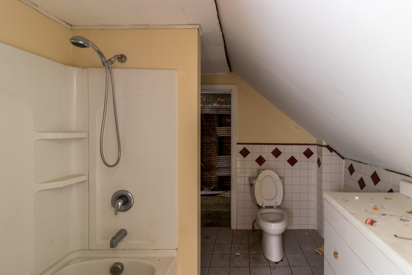
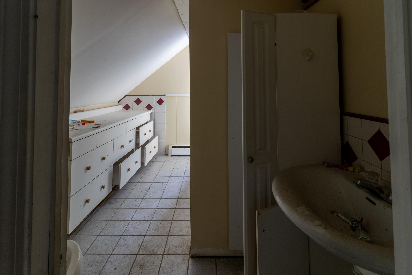
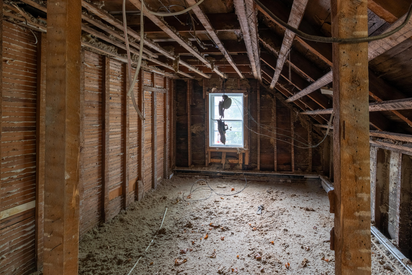
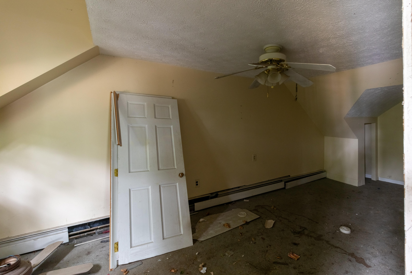
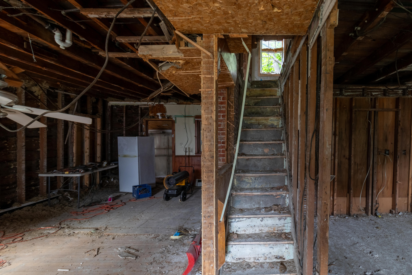
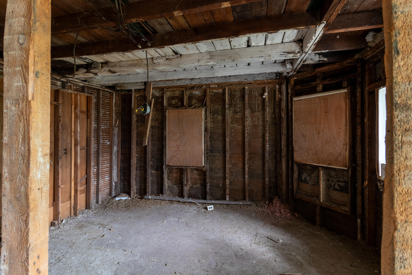
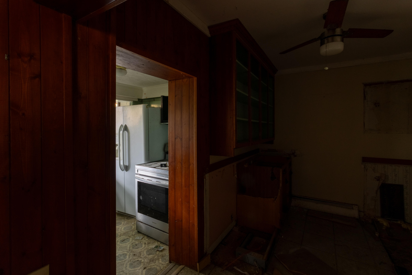
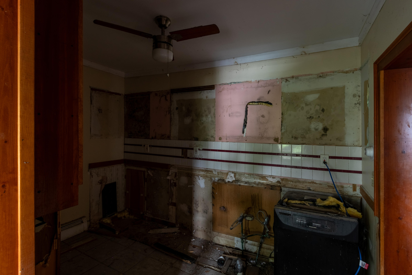
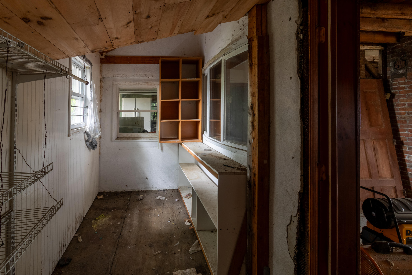
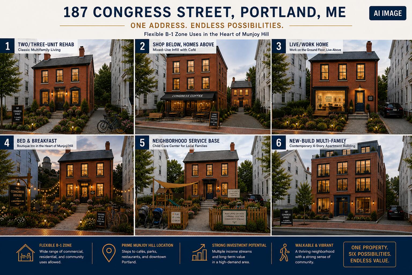
Rare B-1 zoning in Portland's East End -- and the hard part is already done. 187 Congress Street is an 1850 brick home on Munjoy Hill taken down to the studs: framing, systems, and the full stone-foundation basement are open and inspectable today, so a contractor can walk the actual structure and price the project up front. The B-1 Neighborhood Business Zone permits what the surrounding residential blocks cannot: two- to four-family and multi-family dwellings, live/work homes, professional offices, child care, retail, cafe/restaurant space, even a bed & breakfast -- with vertical mixed-use (business below, homes above) expressly encouraged. The house sits well back from the street behind an open front yard with an existing curb cut, and B-1's build-to standards invite new construction right at the sidewalk. Better still, the parcel lies outside the Munjoy Hill Historic District -- no Historic Preservation design review; projects proceed through standard permitting. All concepts are subject to City approvals and applicable requirements; verify all details with the City of Portland. Then there is the location: three blocks from the Portland Observatory, an easy stroll to the Eastern Promenade, and steps from the restaurants, groceries, and neighborhood businesses that make the Hill one of Maine's most walkable, sought-after addresses -- while staying convenient to downtown and the entire peninsula. Investor, developer, owner-occupant, or entrepreneur: restore it as a remarkable live/work home, rebuild it as multi-unit housing, or bring a storefront-plus-residences vision to the only parcel on these blocks where that is legal. A Vision Guide detailing six development concepts and the diligence behind each is available upon request. Opportunities with this combination of zoning, condition, and location don't come along every day.