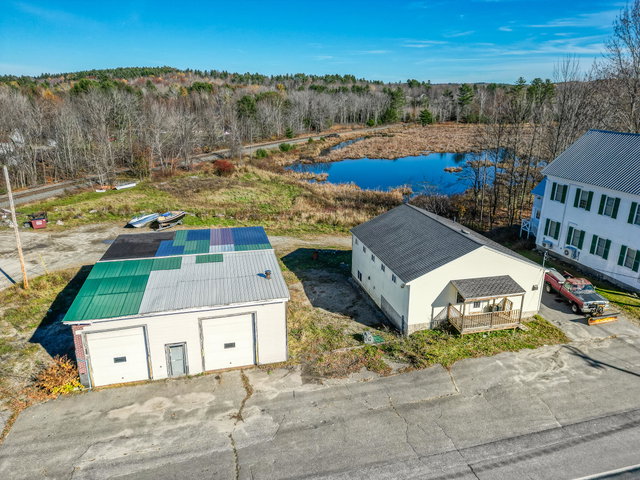
Bring your business, workspace, and future plans together at this flexible Readfield property. Built new in 2010, the two-story 32' x 40' multi-purpose building offers approximately 2,560 square feet and an open layout designed to adapt to a variety of uses.
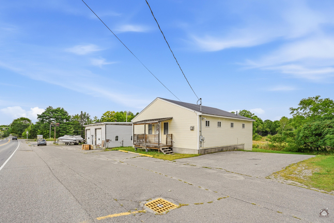
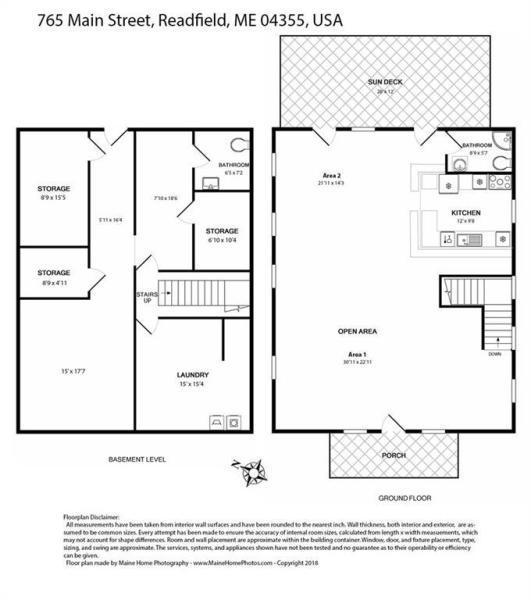
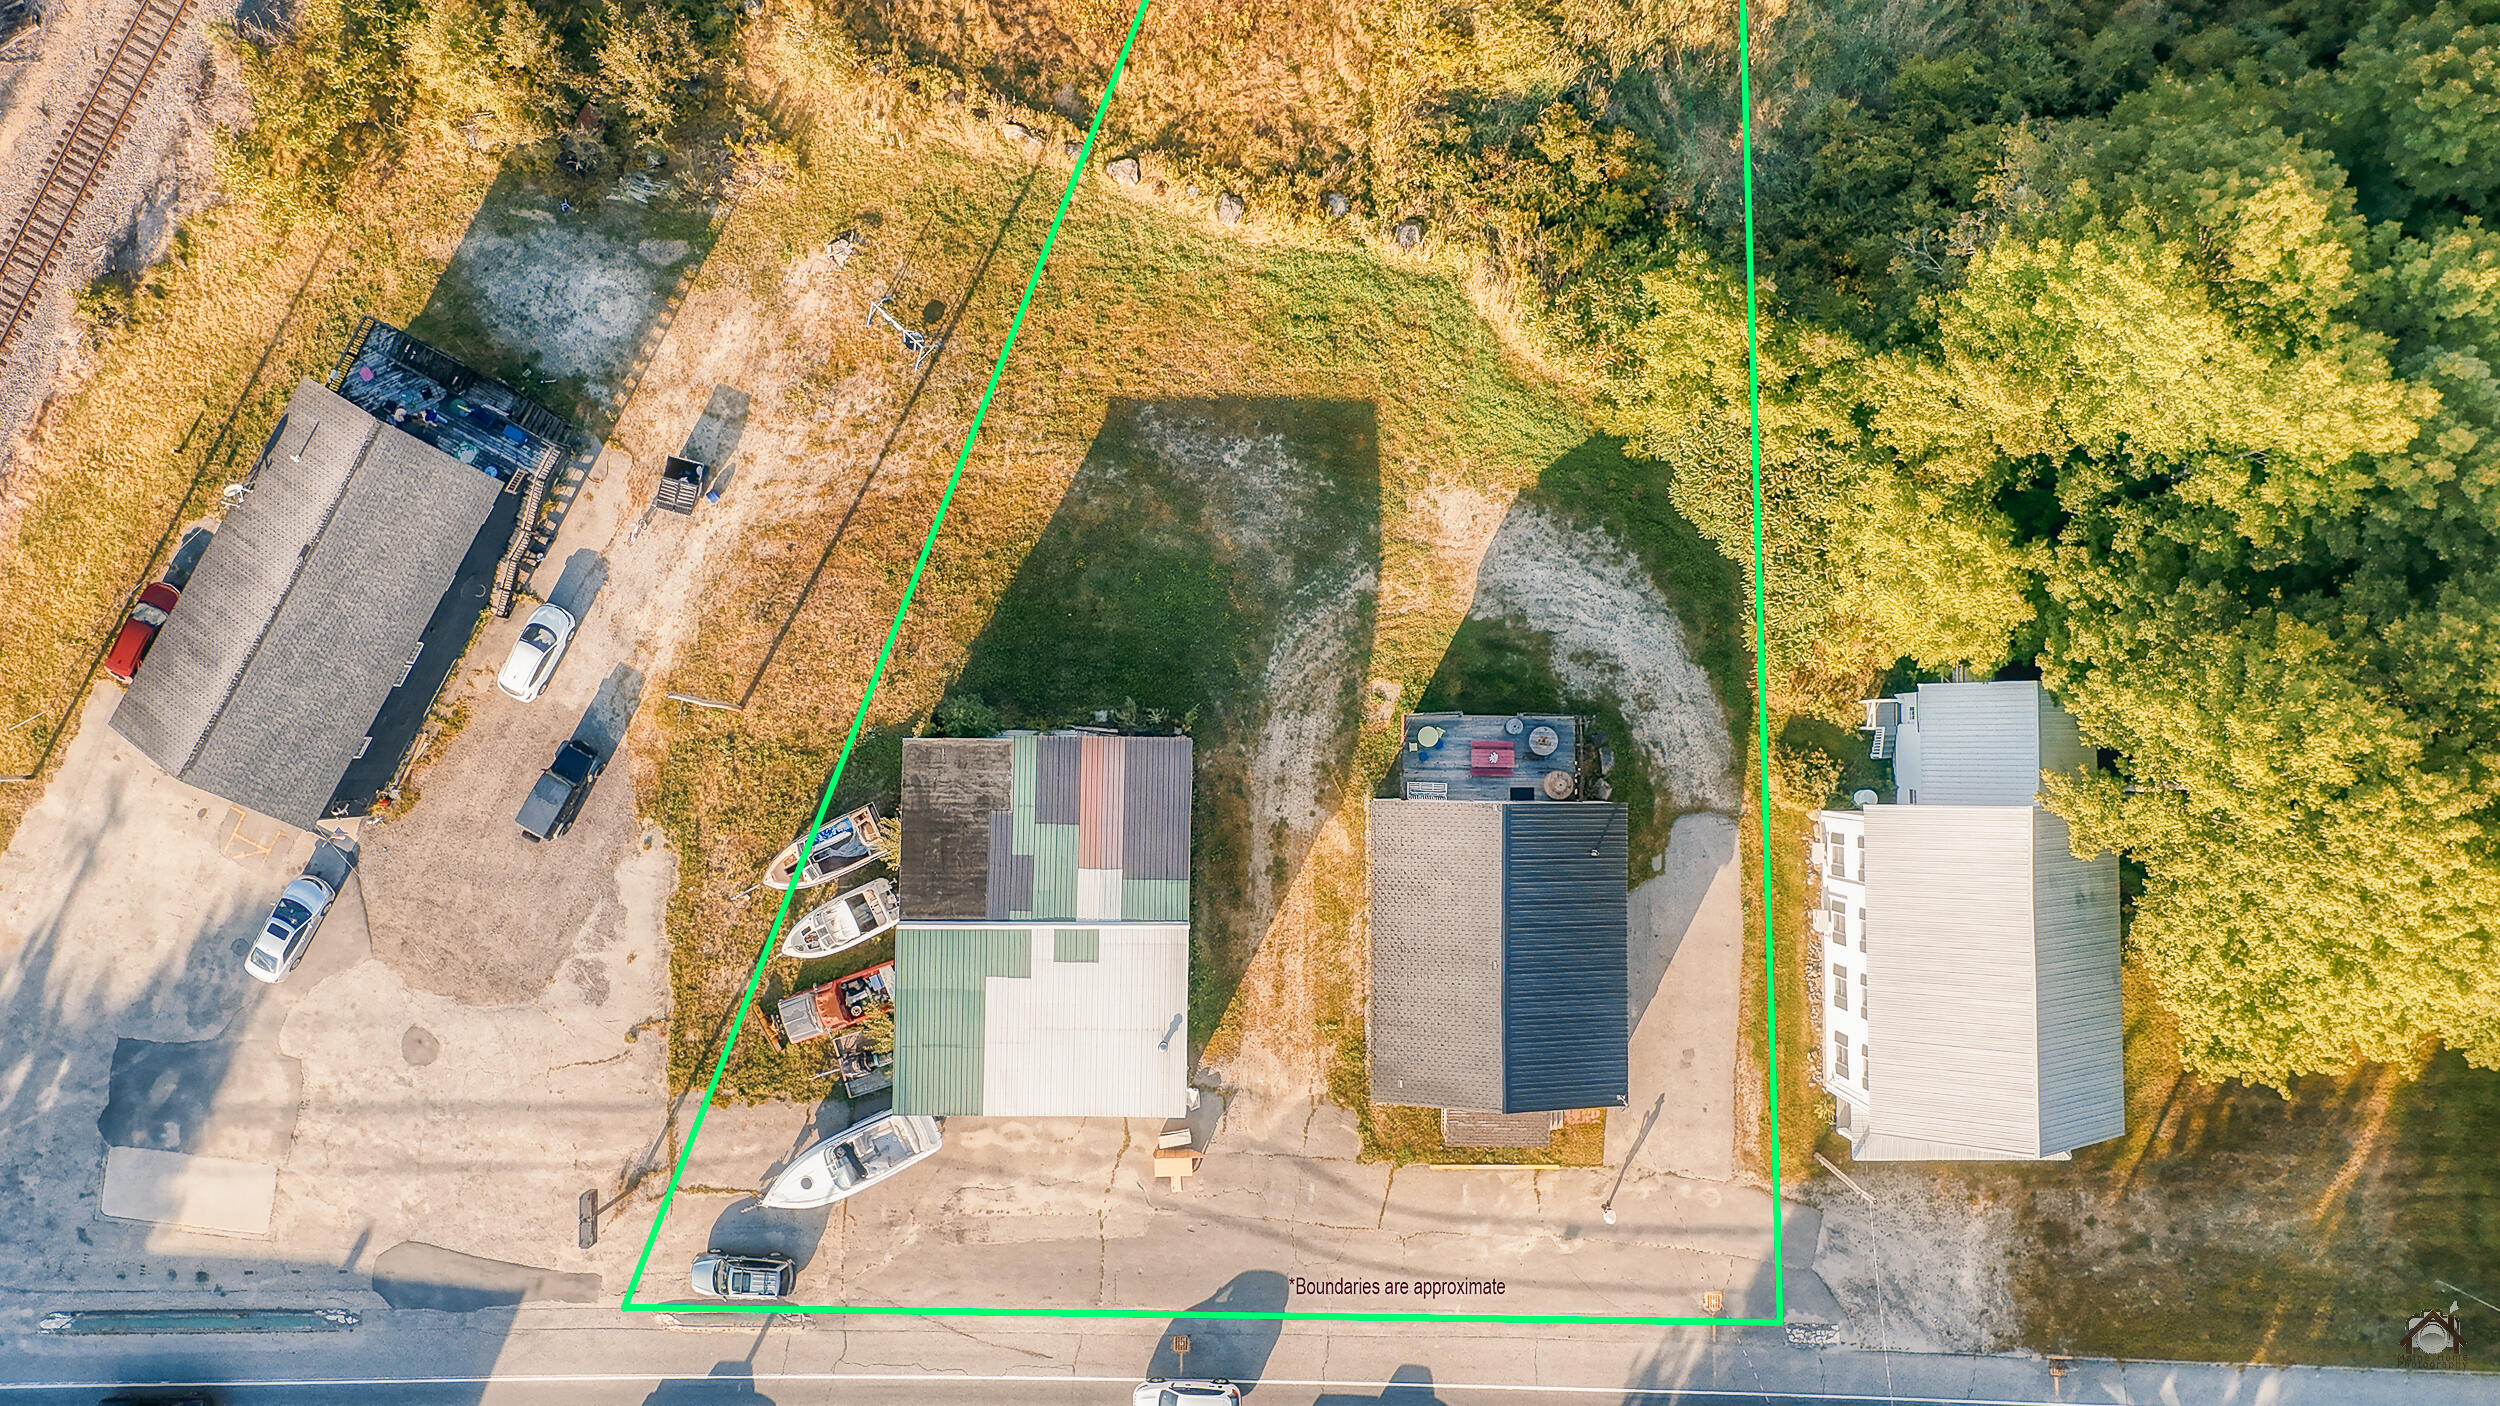
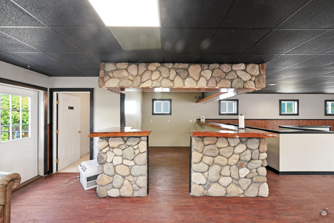
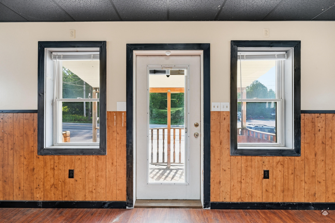
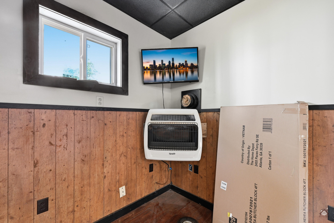
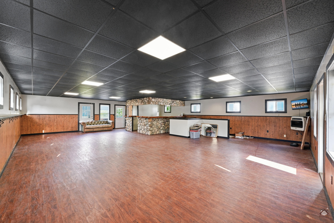
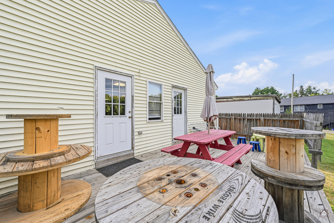
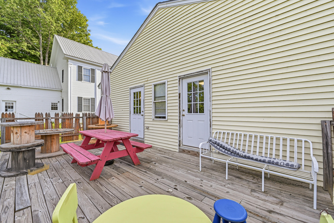
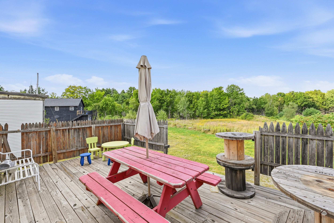
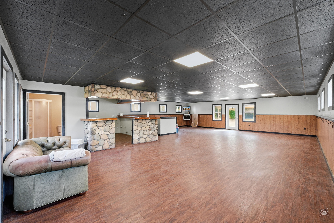
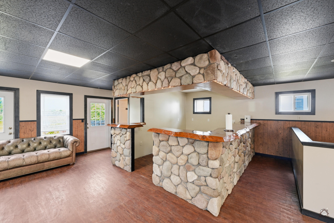
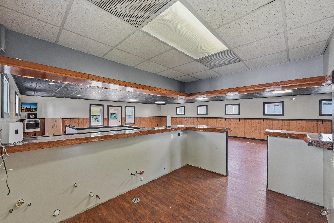
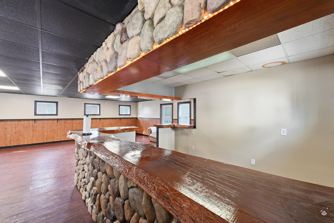
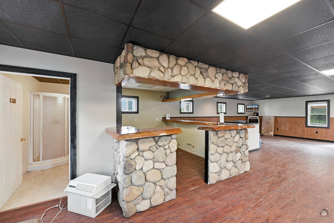
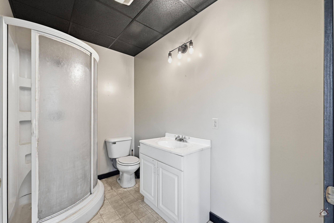
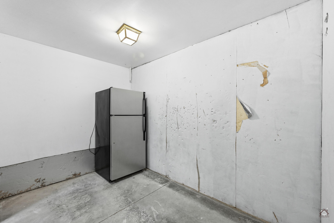
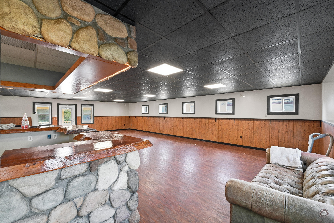
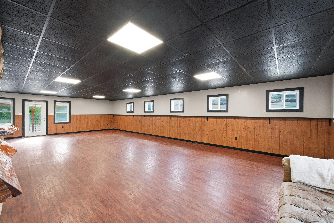
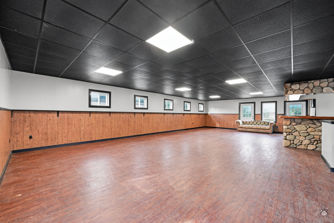
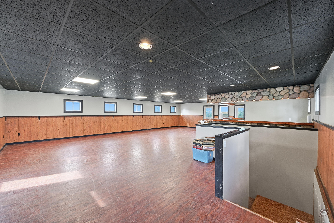
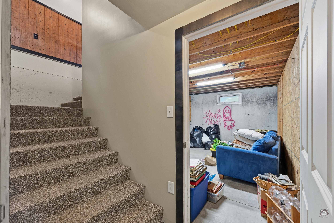
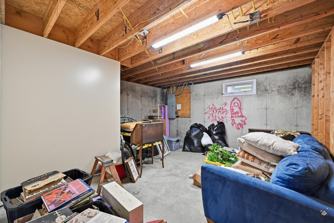
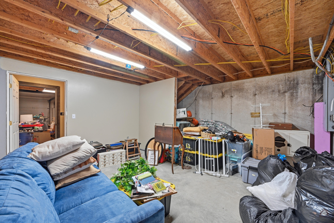
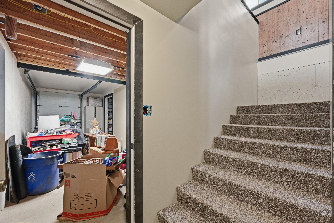
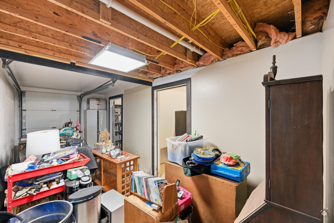
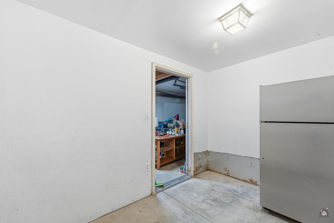
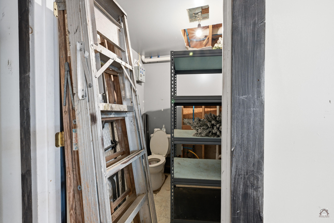
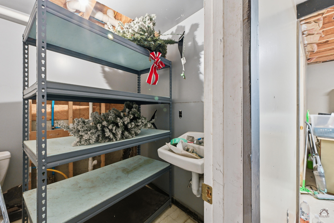
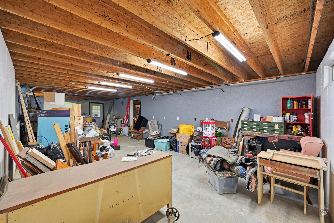
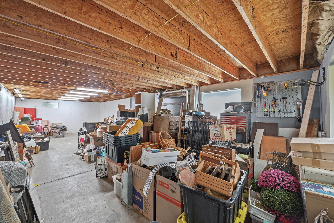
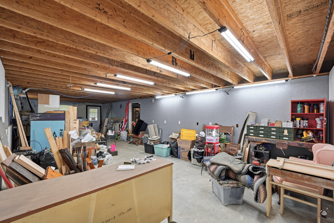
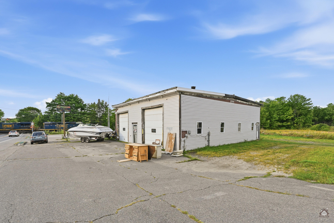
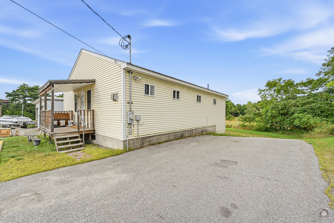
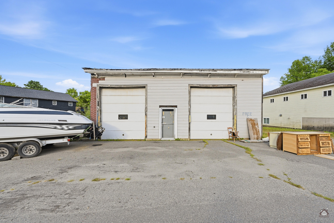
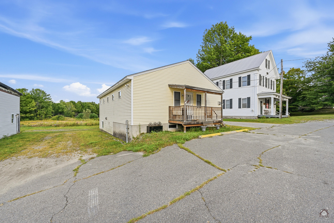
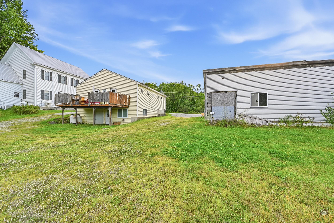
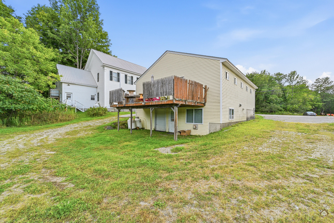
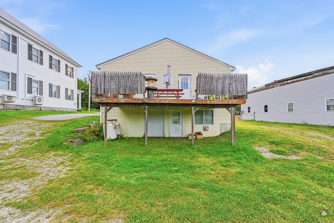
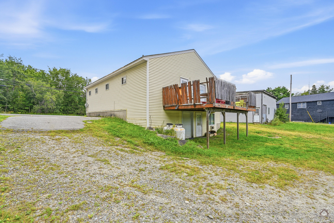
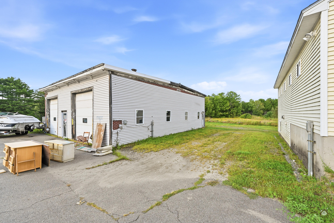
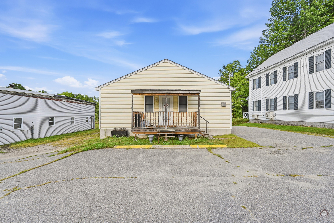
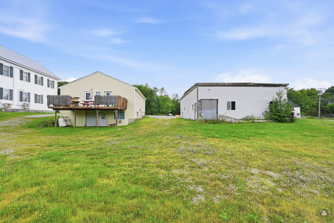
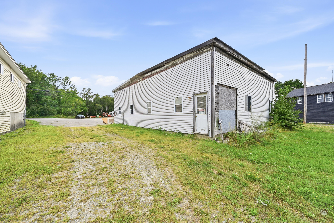
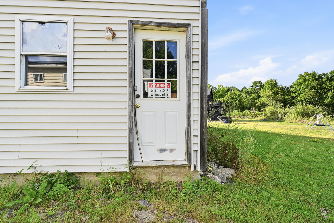
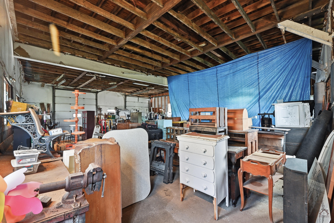
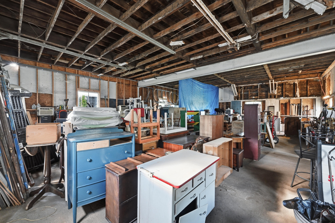
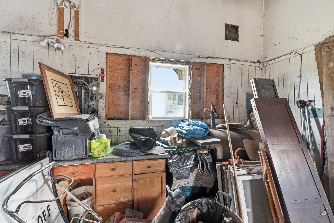
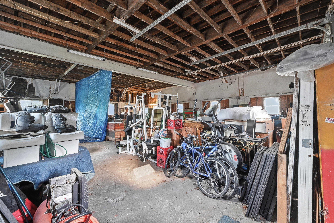
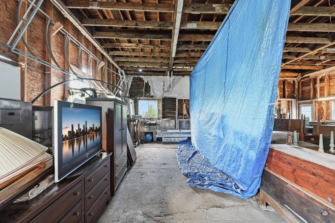
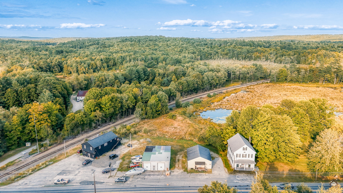
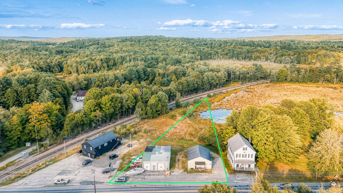
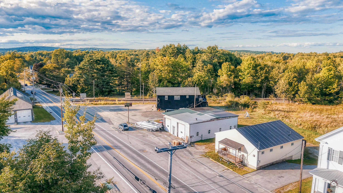
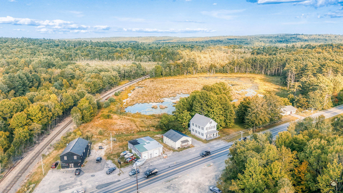
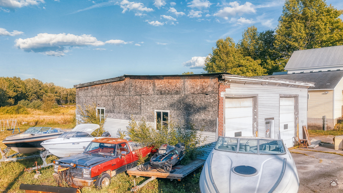
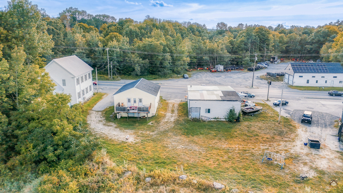
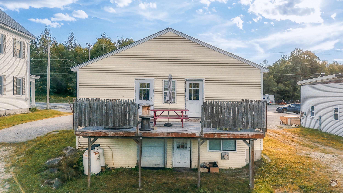
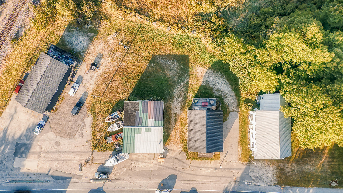
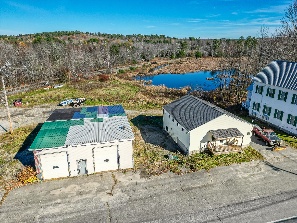
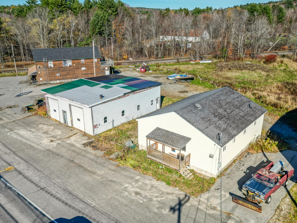
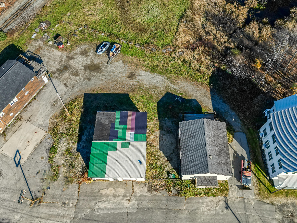
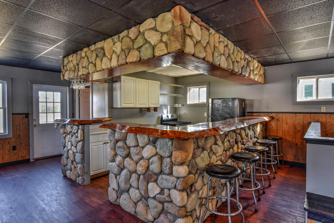
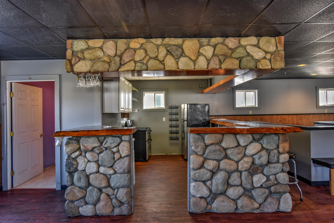
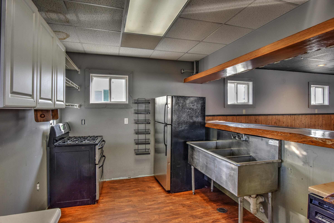
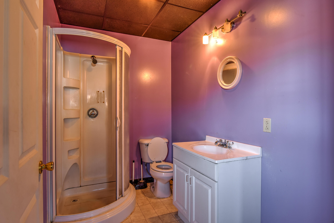
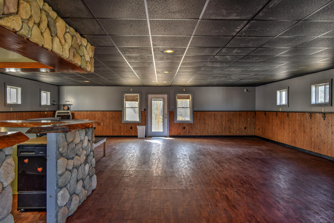
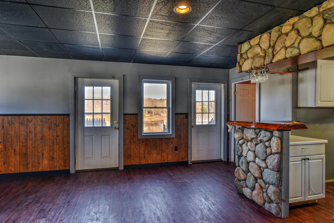
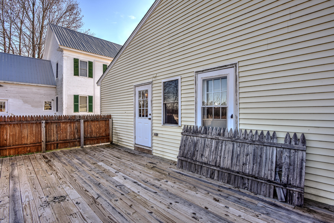
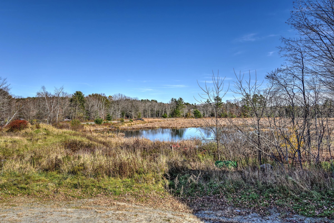
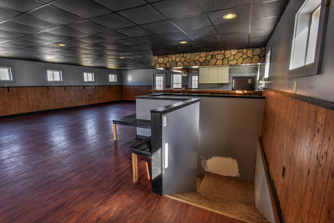
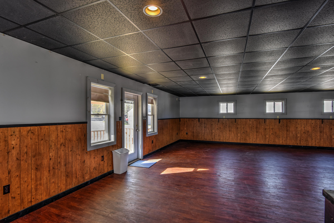
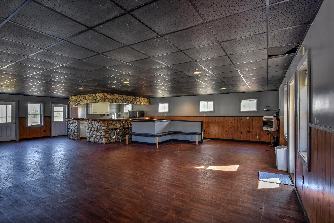
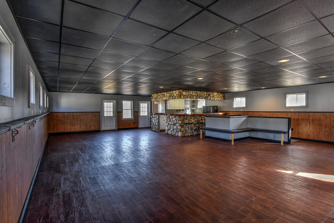
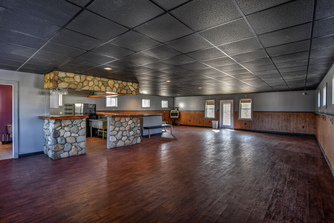
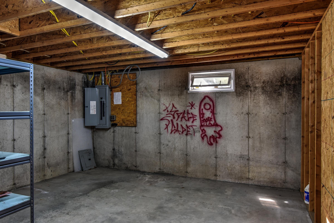
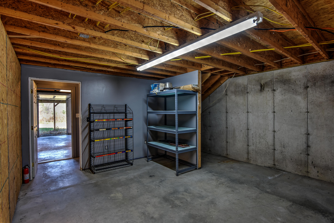
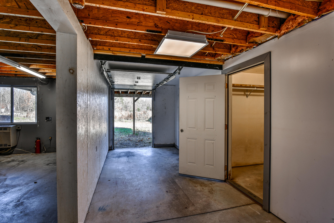
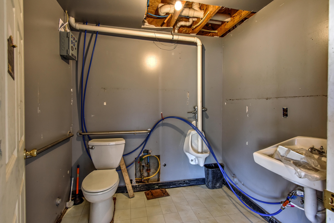
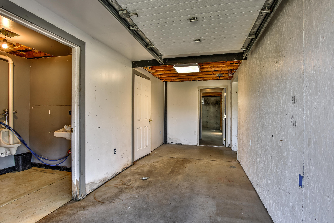
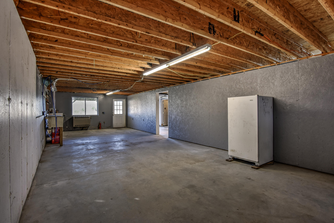
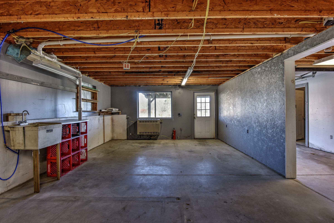
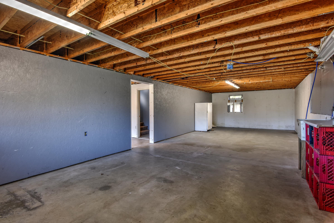
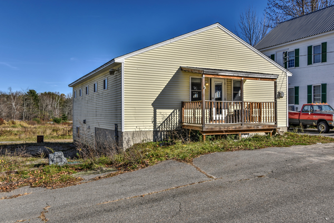
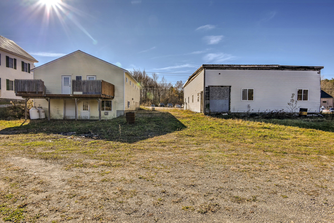
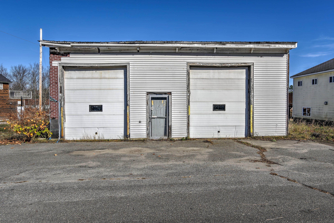
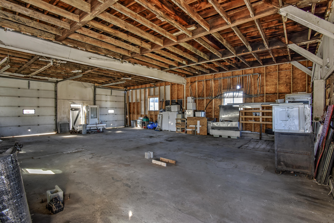
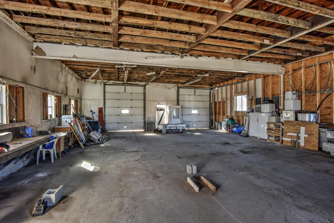
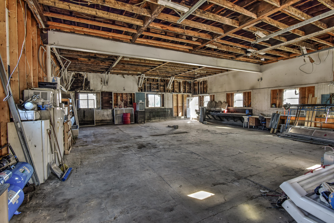
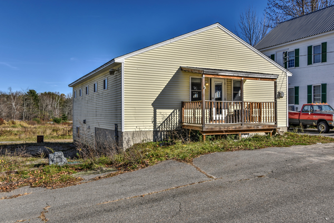
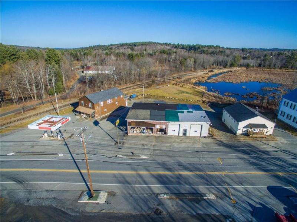
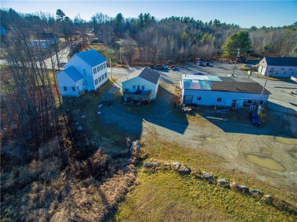
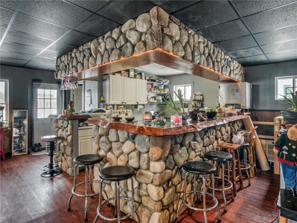
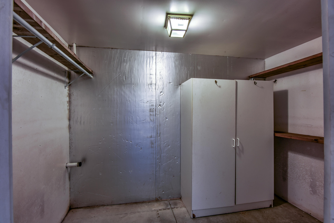
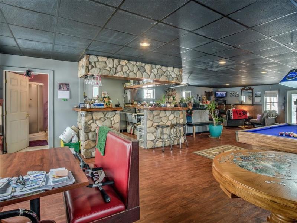
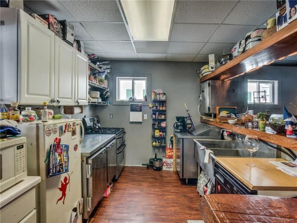
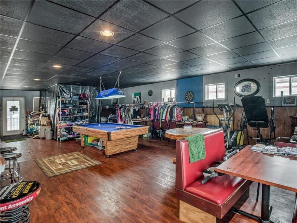
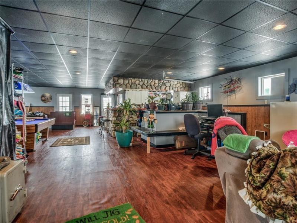
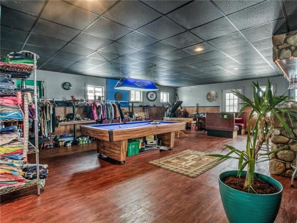
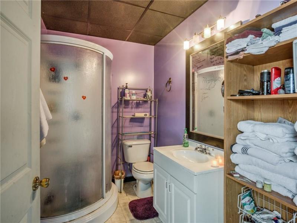
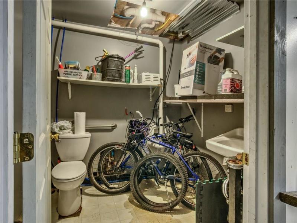
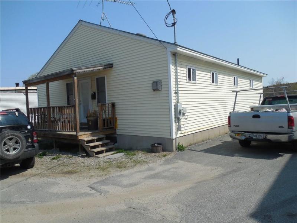
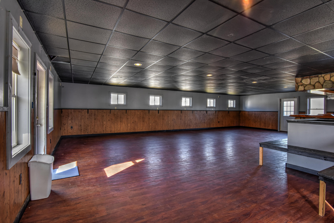
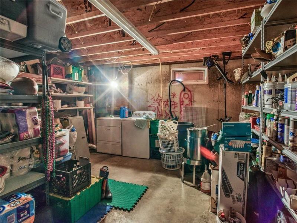
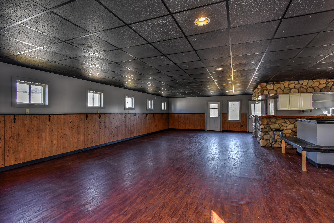
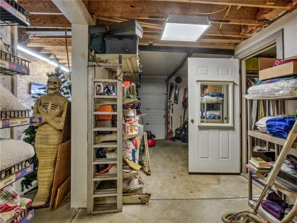
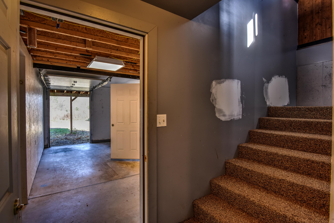
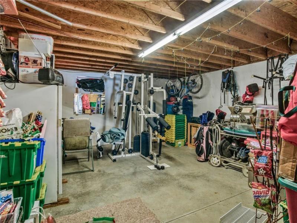
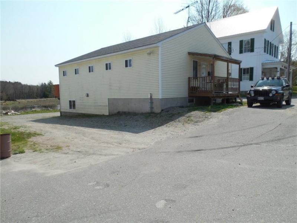
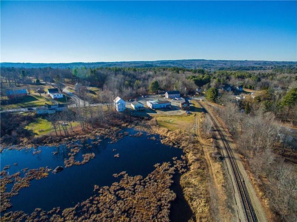
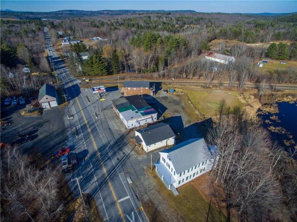
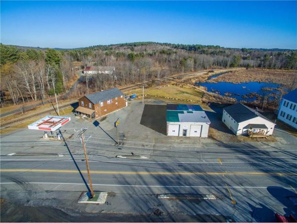
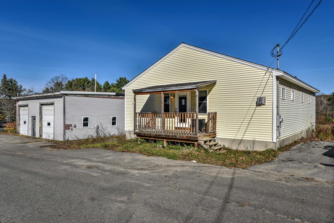
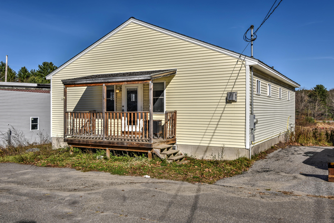
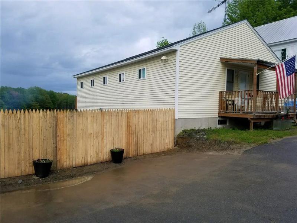
Bring your business, workspace, and future plans together at this flexible Readfield property. Built new in 2010, the two-story 32' x 40' multi-purpose building offers approximately 2,560 square feet and an open layout designed to adapt to a variety of uses. Whether you need professional office space, a studio, retail space, a home-based business, or room to create a residential component, the clear-span design gives you plenty of options. The upper level includes a spacious open area, a kitchen/bar with attractive stone accents, and a bathroom. The lower level offers four separate rooms, an additional bathroom, and walkout access to the backyard. The interior can be used as currently configured or modified to create bedrooms, offices, workrooms, meeting areas, or other spaces to fit your needs. A separate 35' x 50' commercial garage adds approximately 1,750 square feet of valuable additional space. With 12-foot ceilings and two oversized overhead doors, the garage is well suited for vehicles, equipment, storage, workshop space, or a variety of commercial activities. It has previously been used for automotive repair and sales. The two buildings provide approximately 4,310 square feet of combined usable space. Outside, the property offers ample road frontage, excellent visibility, a level backyard, and a deck overlooking Shed Pond. Commercial properties with this kind of flexibility can be difficult to find in Readfield. This property gives you the opportunity to tailor the space around your business, hobbies, storage needs, and lifestyle.