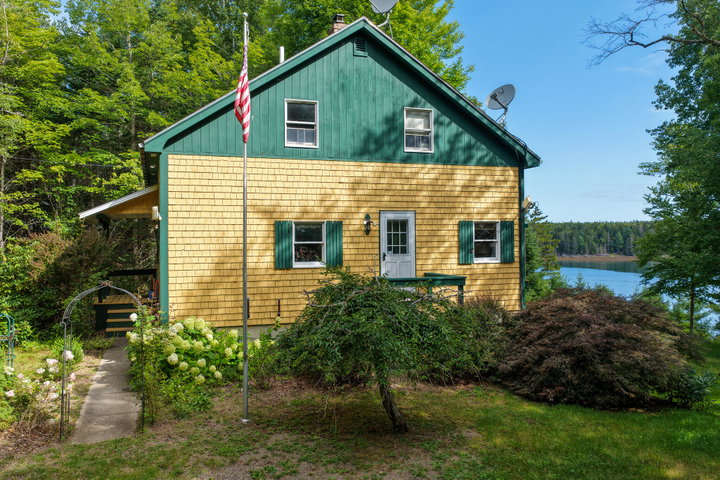
The 1,764-square-foot home offers a comfortable and versatile layout, including a convenient first-floor bedroom and a spacious primary bedroom on the second floor.
contact 207-794-6164
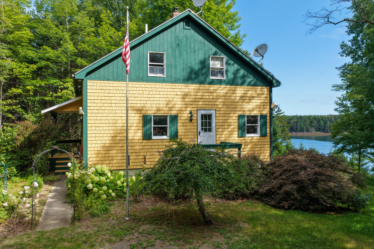
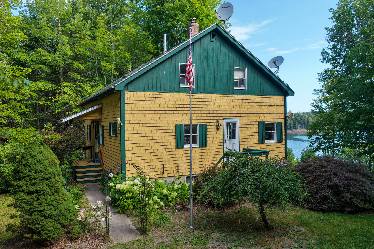
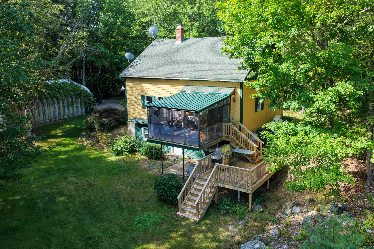
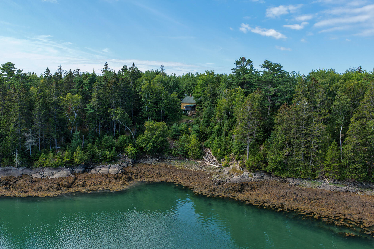
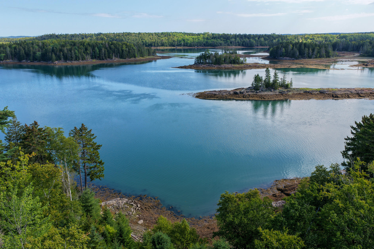
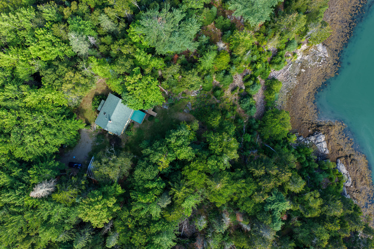
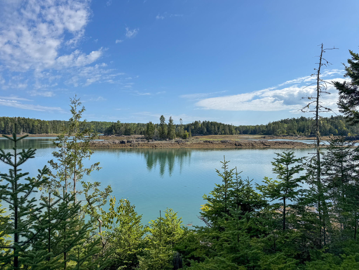
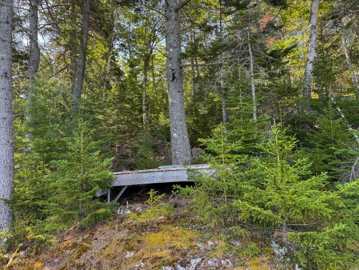
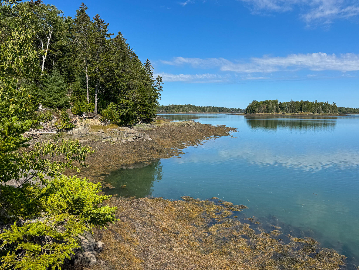
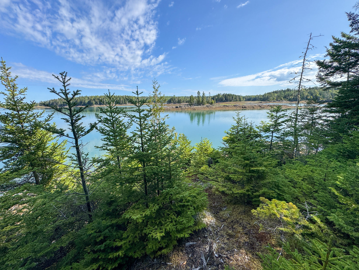
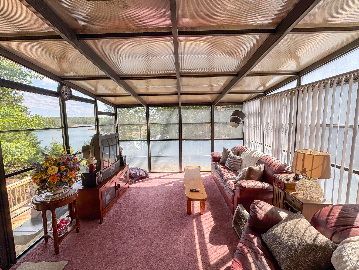
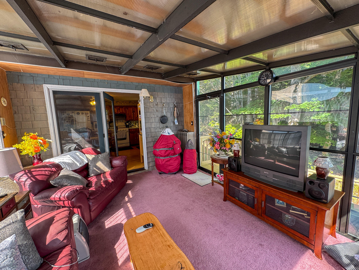
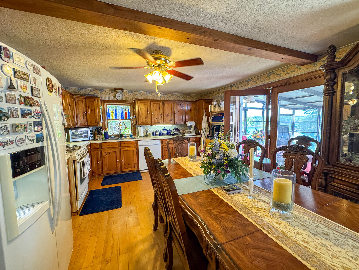
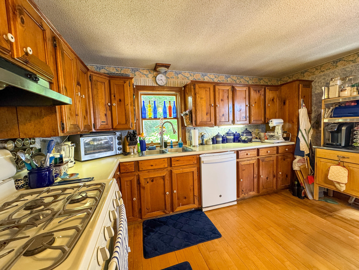
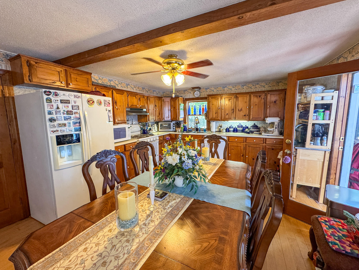
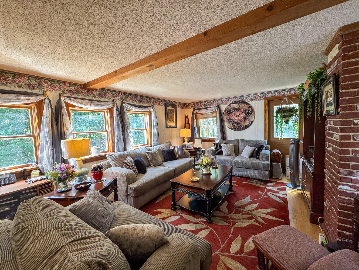
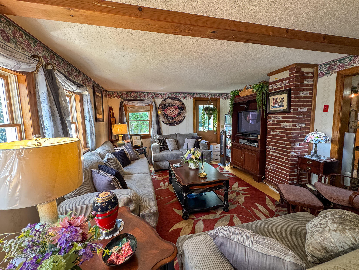
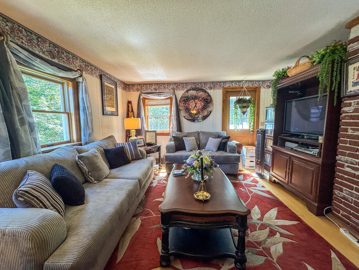
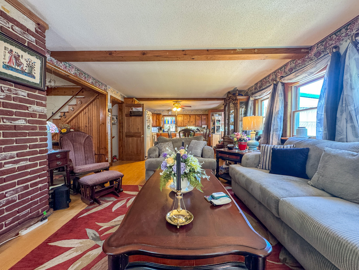
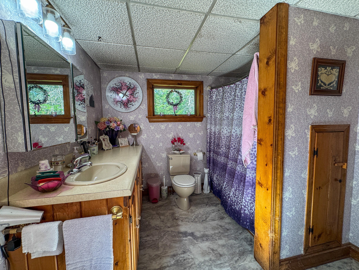
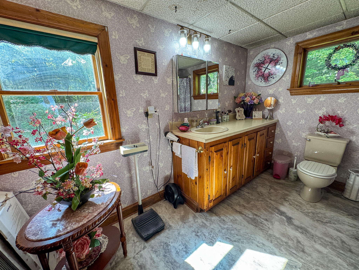
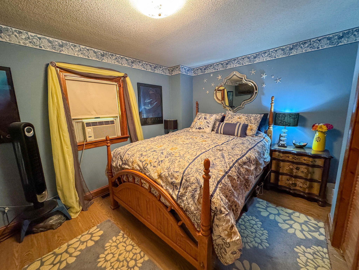
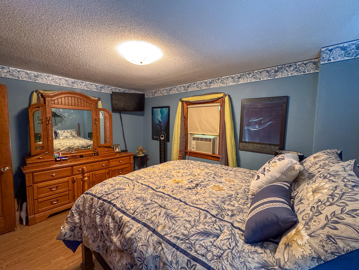
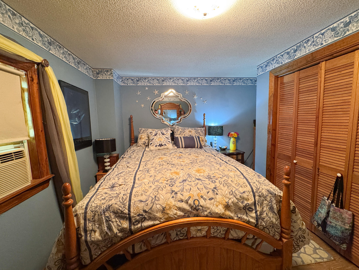
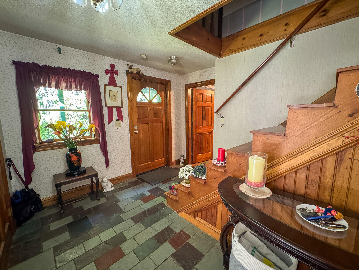
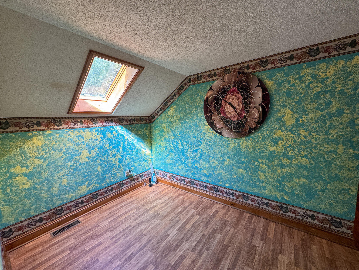
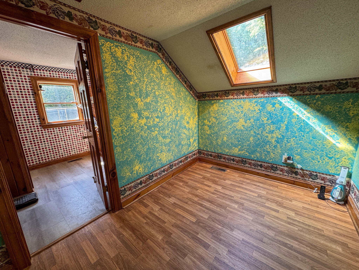
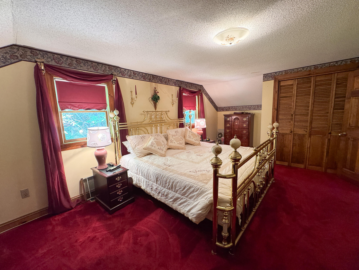
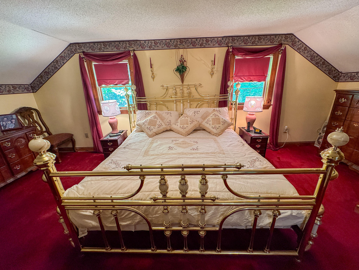
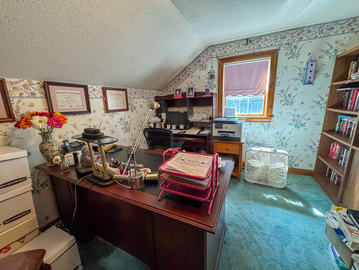
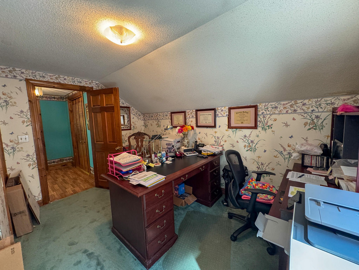
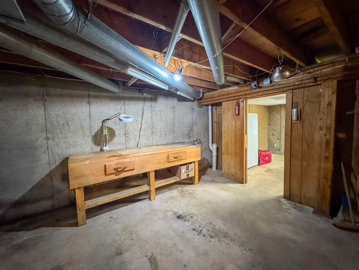
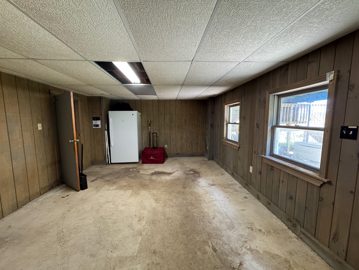
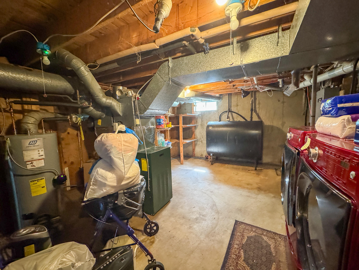
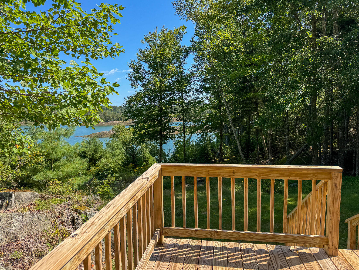
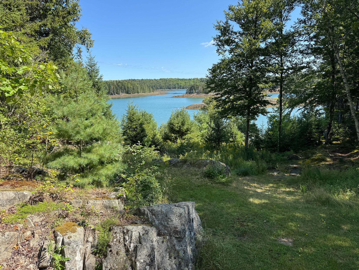
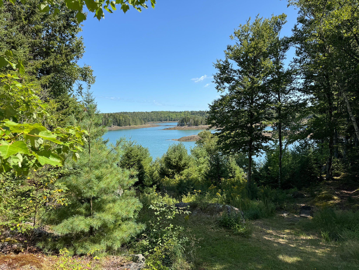
The 1,764-square-foot home offers a comfortable and versatile layout, including a convenient first-floor bedroom and a spacious primary bedroom on the second floor. Each floor has a full bathroom equipped with both a tub and shower. The first floor features a welcoming foyer with a coat closet. The great room combines the kitchen, dining area, and living room in an inviting open-concept space. Off the great room is a wonderful three-season enclosed sunroom, offering panoramic views of the surrounding woods, water, gardens, and waterfront. The sunroom provides a peaceful setting for relaxing or entertaining. The second floor includes the spacious primary bedroom, a dedicated office, and a generous open area that could be used as a craft station, hobby space, reading nook, or sitting area. The full walk-out basement offers abundant additional space and is thoughtfully divided into several functional areas. The front left section includes the laundry, utilities, and pantry area. The laundry area features a modern, energy-efficient washer and dryer, both raised on pedestals with convenient storage for detergent, dryer balls, and other supplies. The front right section of the basement serves as a workshop, complete with a substantial wooden workbench and plenty of room for tools, equipment, projects, and storage. The back half of the basement is spacious and receives plenty of natural light through the windows. A separate office area has been created within this space, making it ideal for working from home. The remainder of the back section is partially finished, with some walls covered in siding. The walk-out design provides easy access to the outdoors and adds to the basement's versatility. Off the sunroom, a newly built deck provides an excellent space for entertaining, grilling, or simply relaxing while taking in the waterfront and garden views. The thoughtfully landscaped grounds include a grape arbor growing along the side of a large Quonset-style garage.