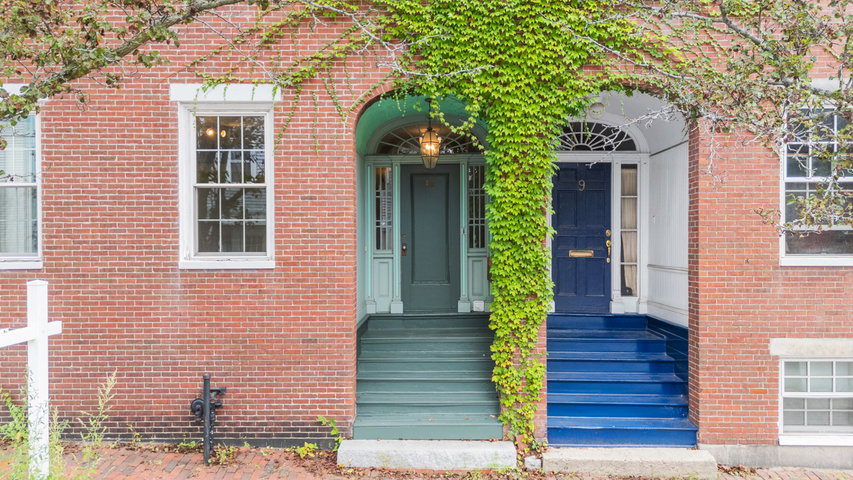
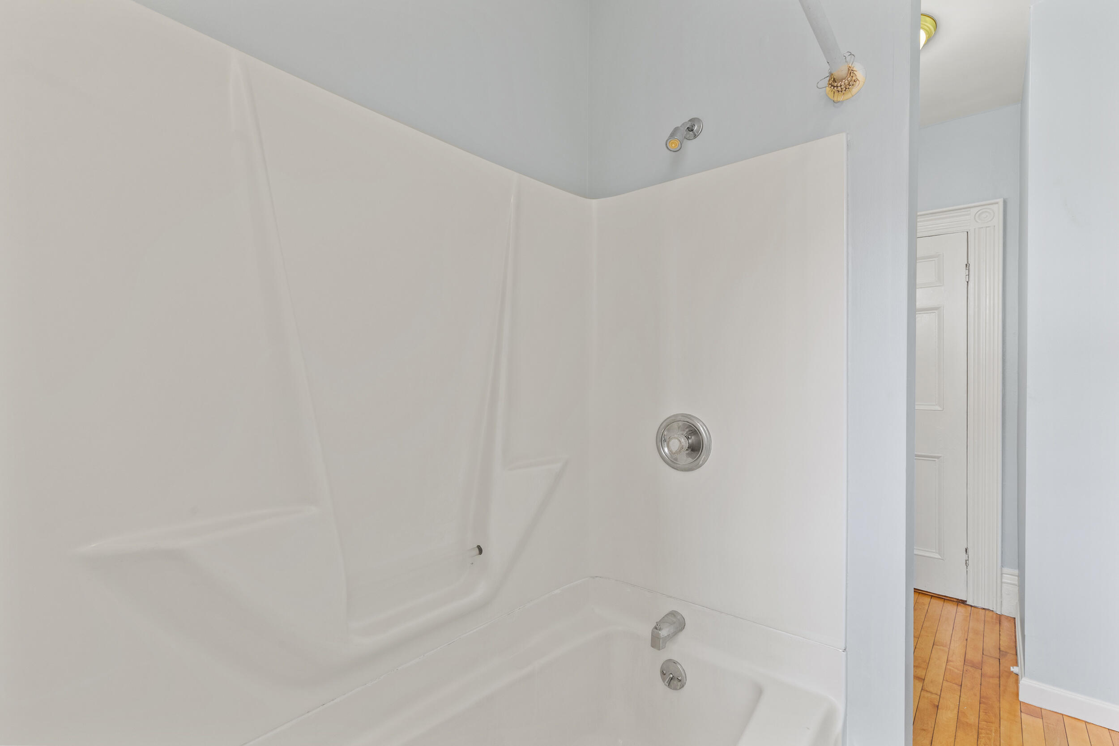
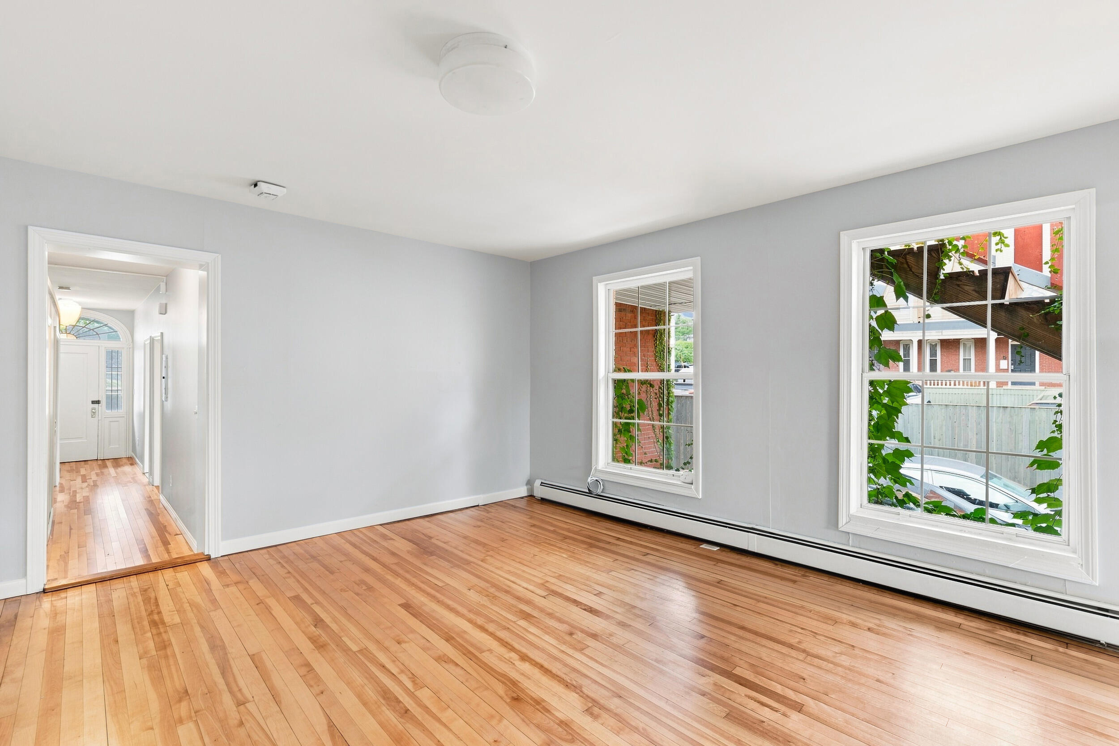
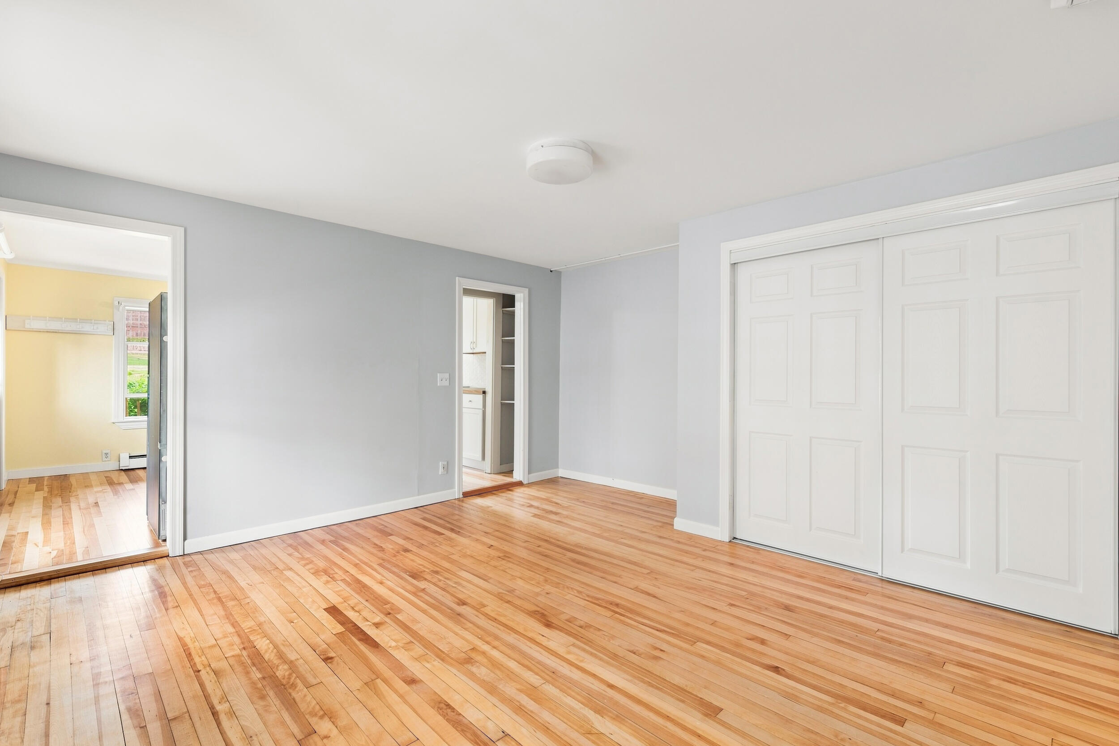
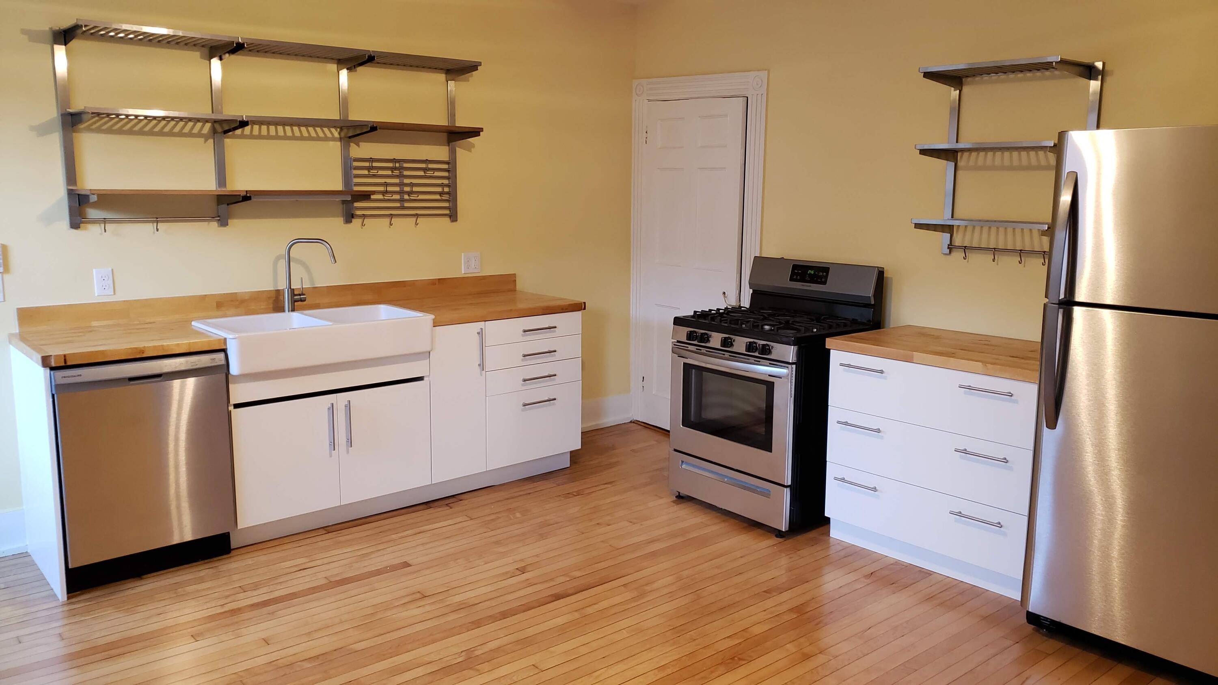
Tucked into Portland's Pleasant Street neighborhood, 11 South Street is perfectly poised for an owner-occupier. This handsome brick three-unit building offers a newly renovated and vacant first-floor (2BR) unit that has been thoughtfully updated top to bottom - featuring a brand-new kitchen with all-new appliances, an updated bath, new wood floors and fresh interior paint throughout.
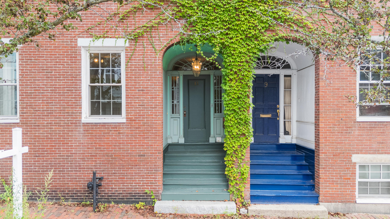
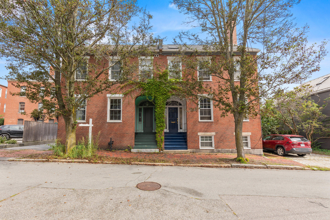
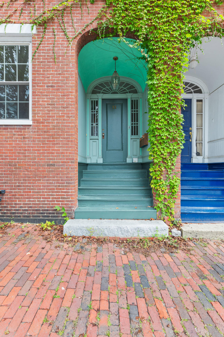
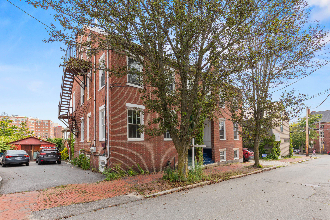
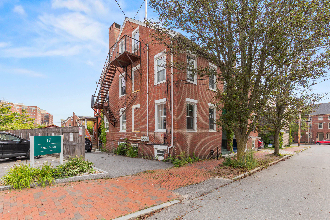
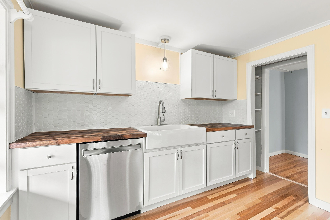
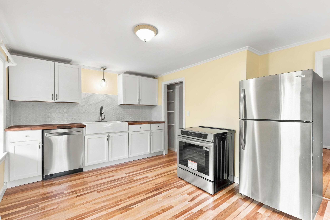
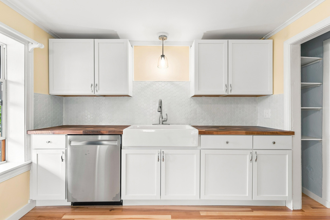
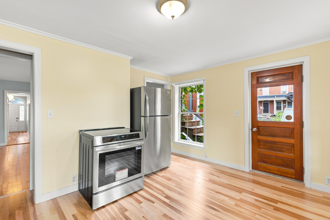
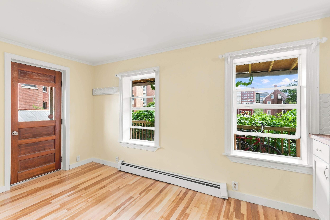
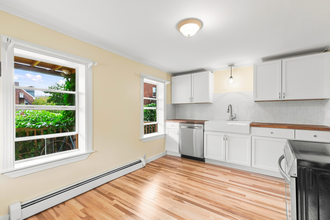
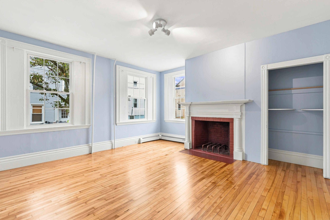
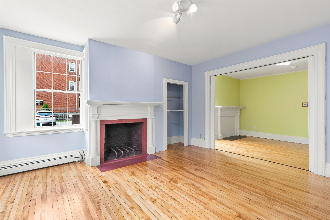
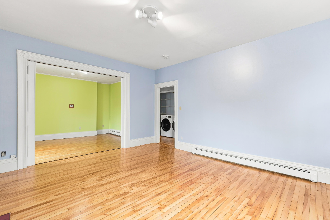
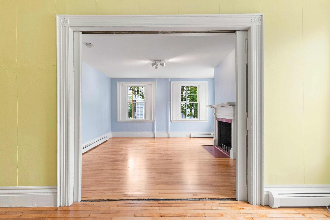
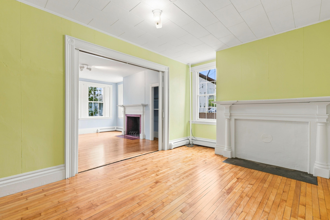
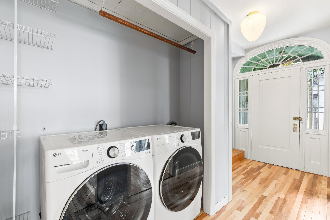
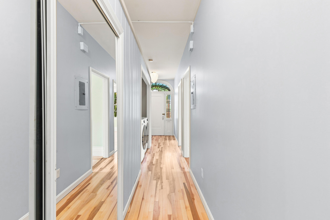
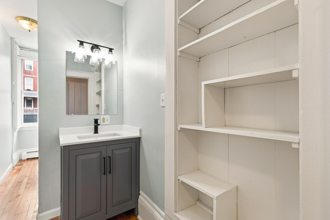
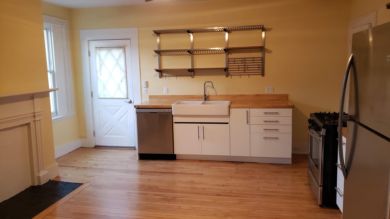
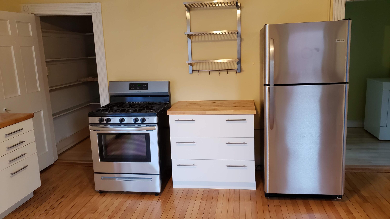
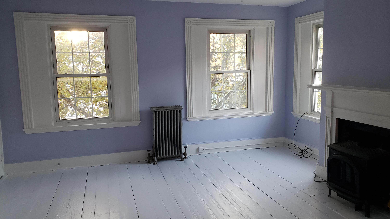
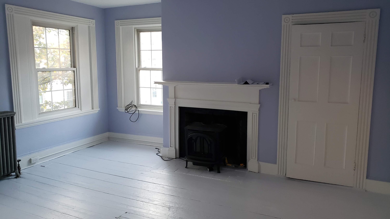
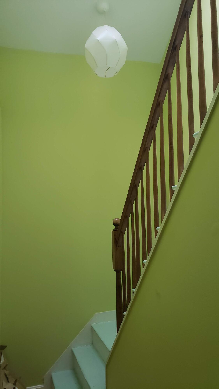
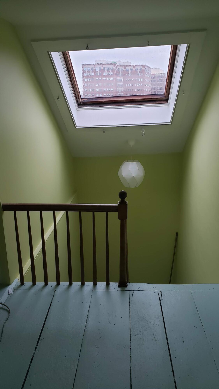
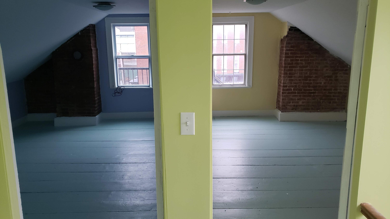
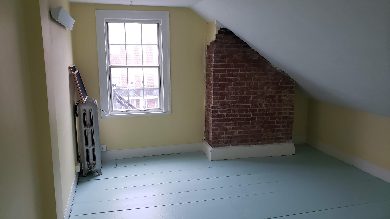
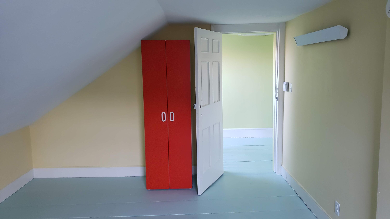
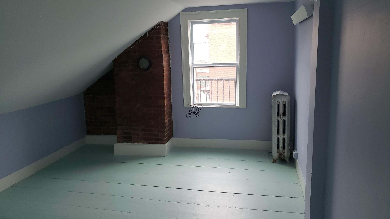
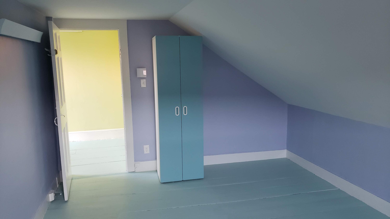
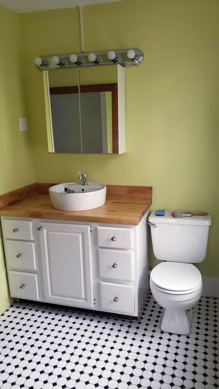
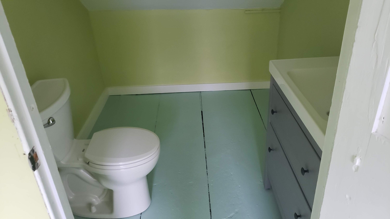
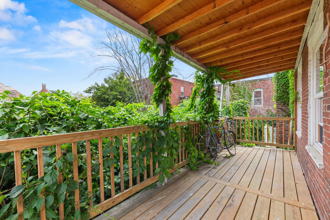
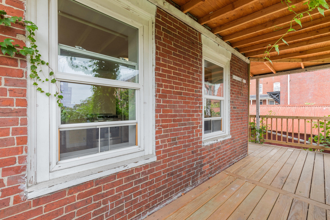
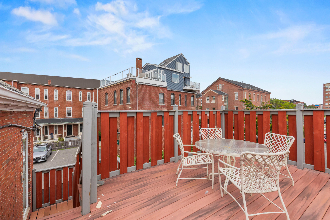
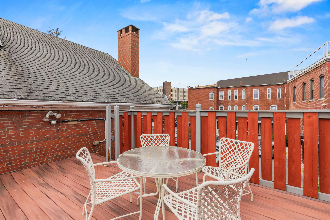
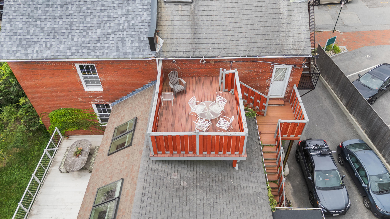
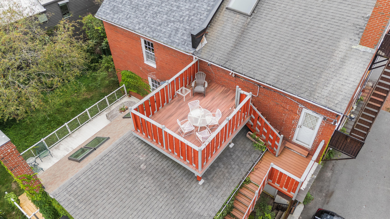
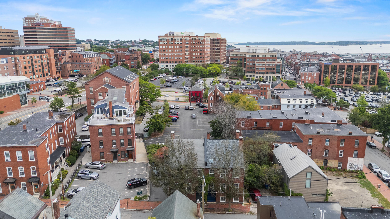
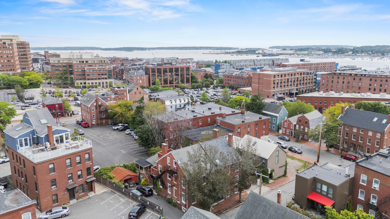
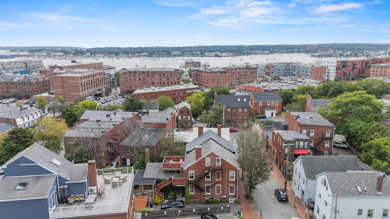
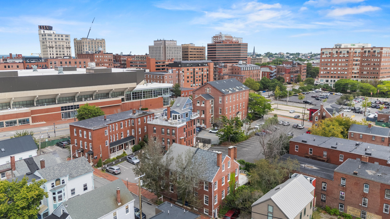
Tucked into Portland's Pleasant Street neighborhood, 11 South Street is perfectly poised for an owner-occupier. This handsome brick three-unit building offers a newly renovated and vacant first-floor (2BR) unit that has been thoughtfully updated top to bottom - featuring a brand-new kitchen with all-new appliances, an updated bath, new wood floors and fresh interior paint throughout. The two-story top unit (2BR) boasts sweeping city views from its private deck along with a fireplace and wide pine floors. A 1-bedroom garden unit on the lower level rounds out the building. Historic character shines throughout — original brick, fireplaces, and pine floors you can't replicate today. Ample on-site tandem parking and an outbuilding for additional storage. Commercial zoning adds valuable flexibility for a live/work setup or future use. Steps from Downtown and neighborhood favorites Artemesia, Bread & Friends and Yosaku, this location can't be beat. A true must-see for owner-occupants, investors and business owners alike.