Scarborough
$3,750,000
4 Cole Farm Drive
mls: 1678645
Bedrooms: 5
Bathrooms: 5
Year Built: 2015
Sq Footage: 5,554
Lot Size: 2.27
Taxes: $32,155
Status: Active

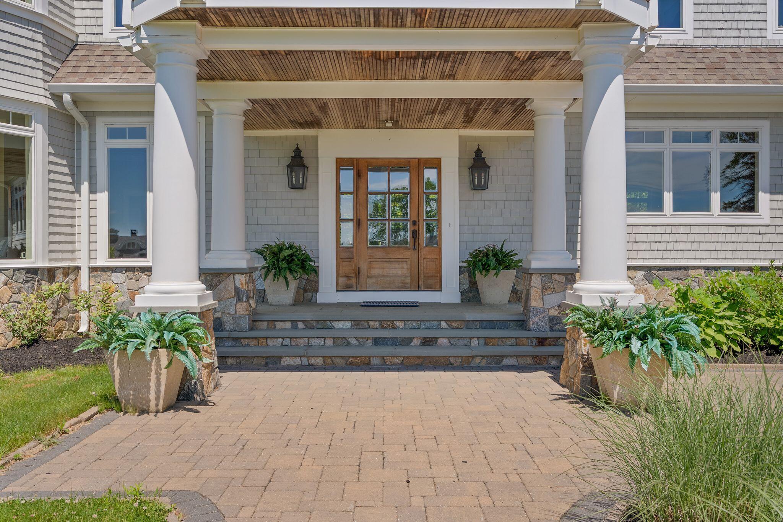
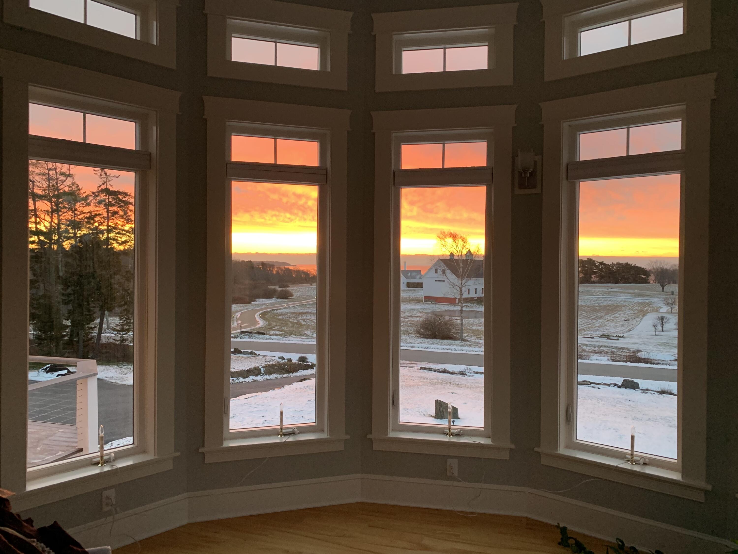
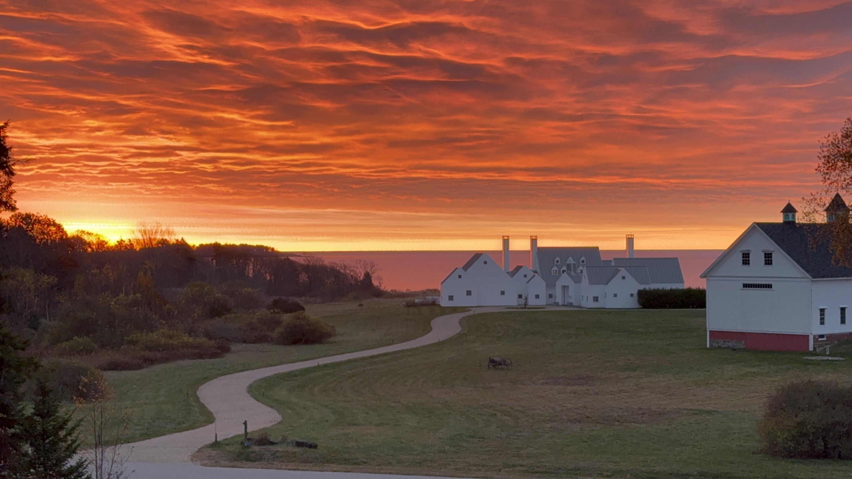
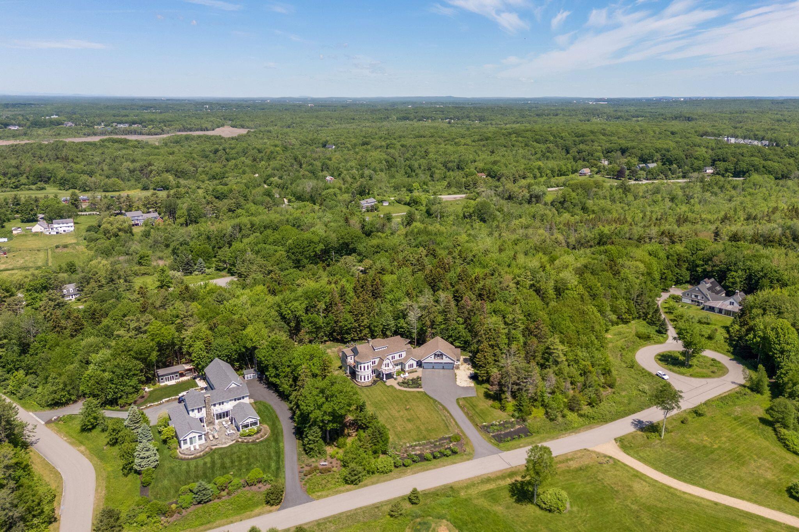
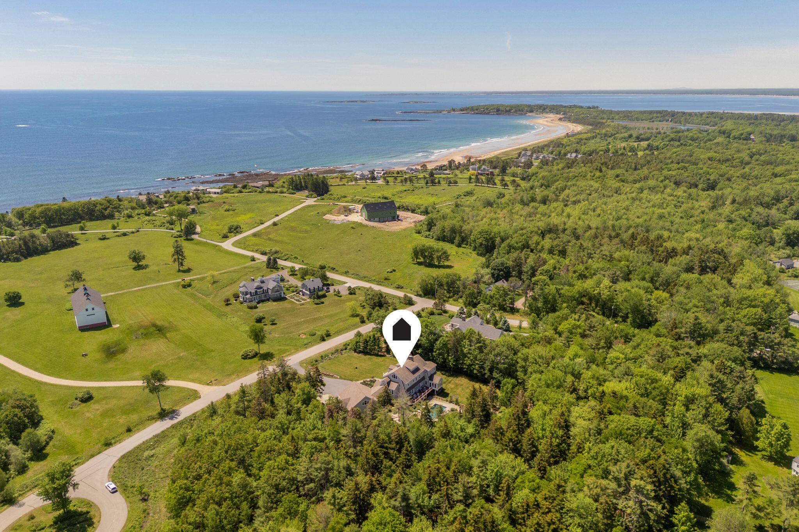
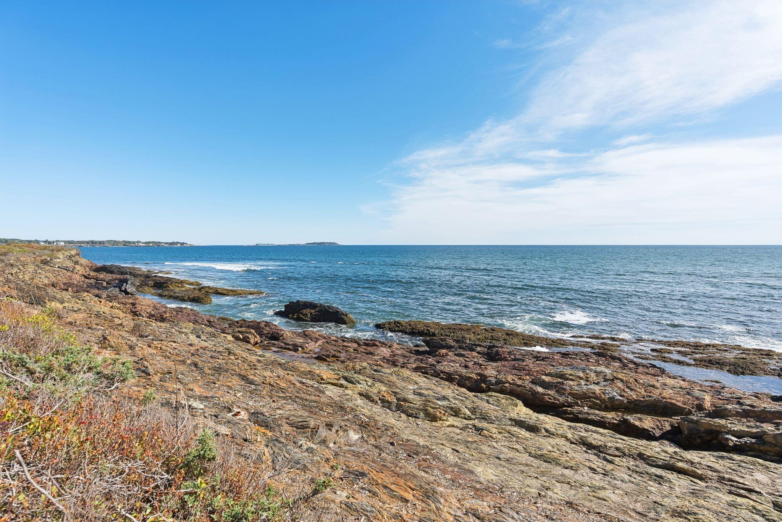
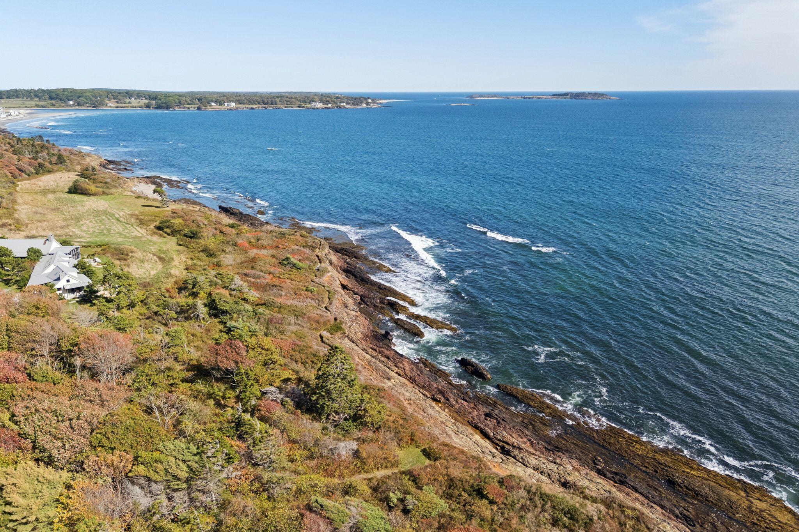
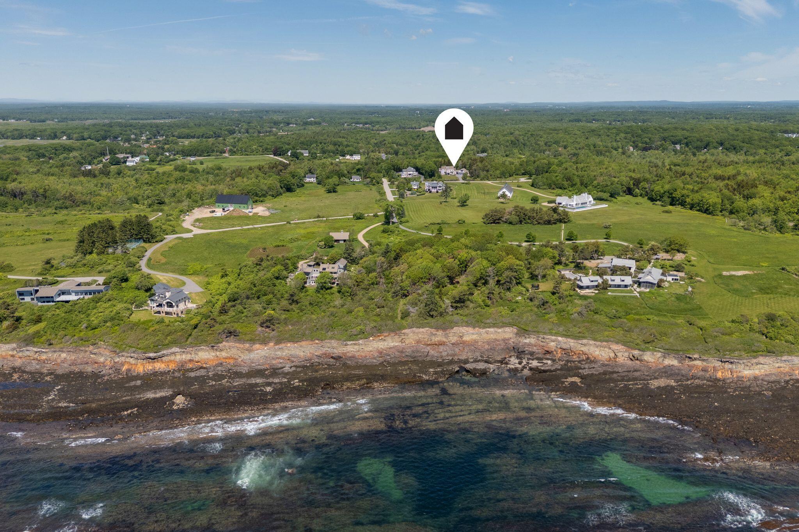
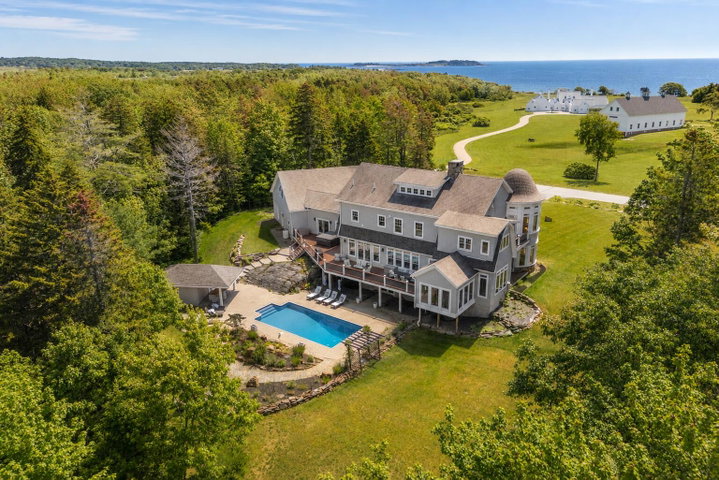
Tucked into more than two private acres, looking across fields to the water, 4 Cole Farm Drive offers a version of coastal Maine living that feels wonderfully removed without actually being far from anything.
Listed by: Portside Real Estate Group

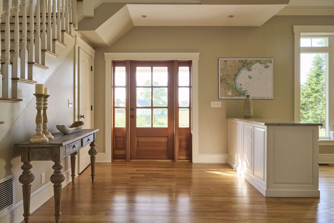
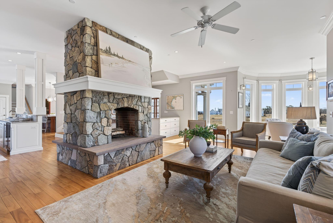
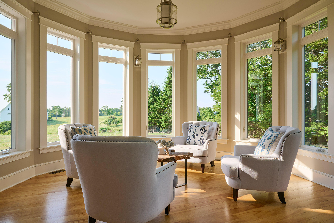
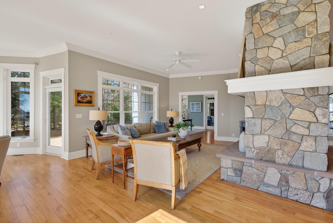
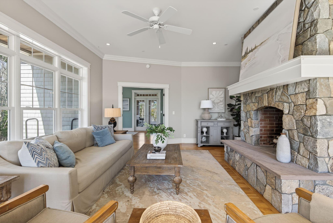
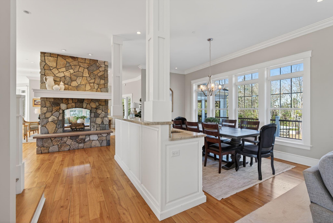
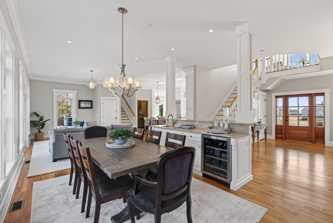
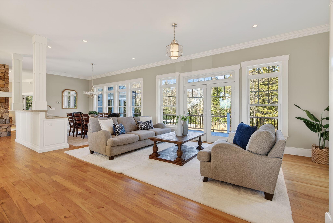
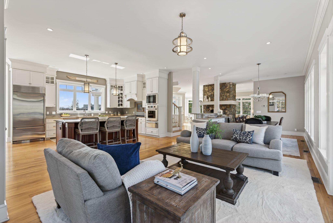
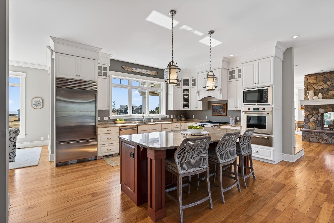
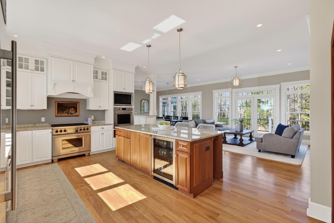
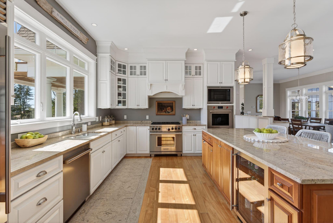
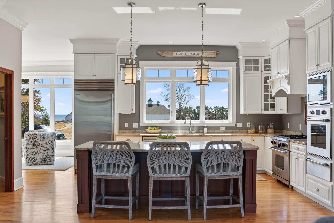
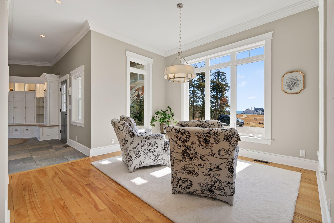
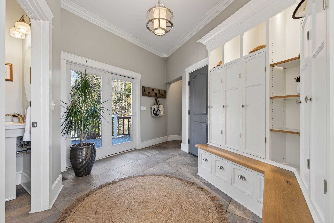
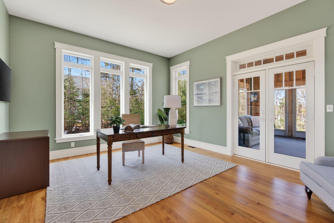
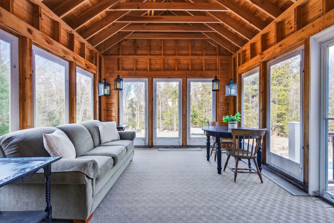
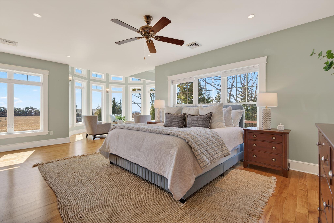
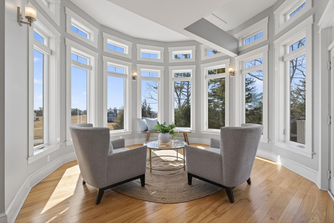
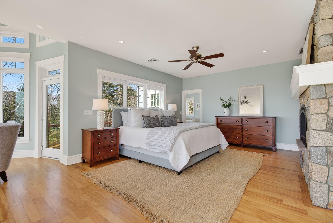
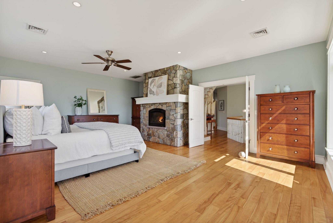
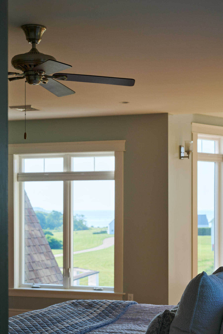
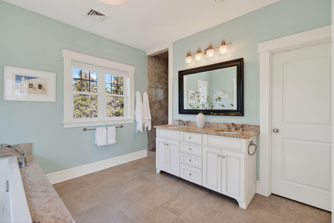
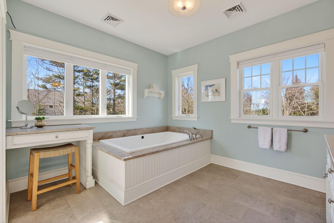
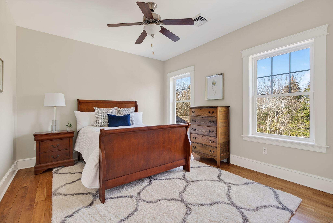
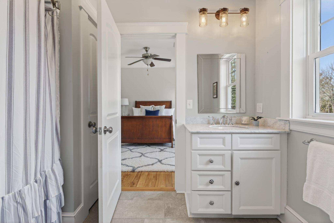
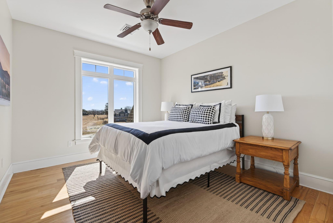
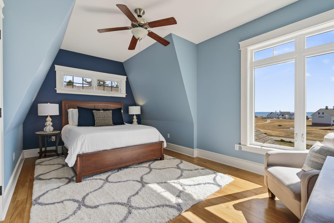
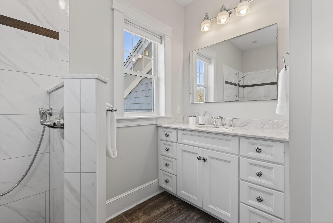
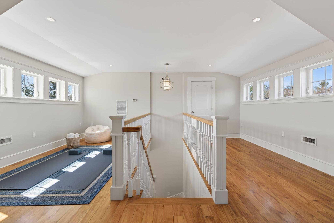
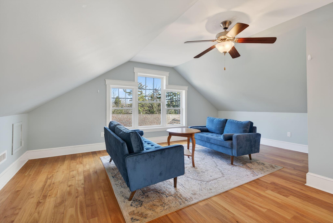
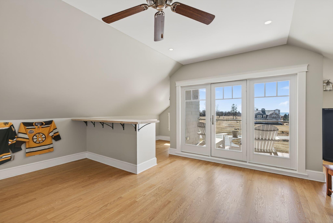
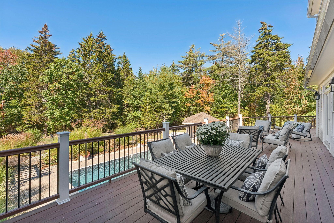
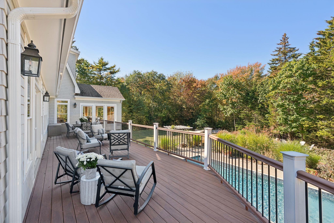
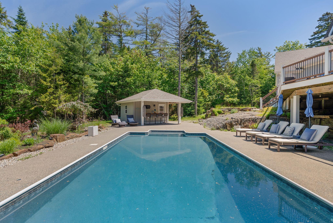
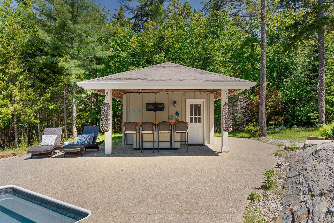
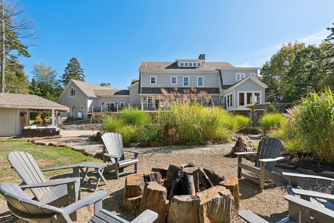
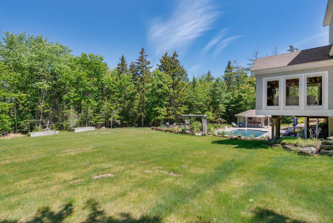
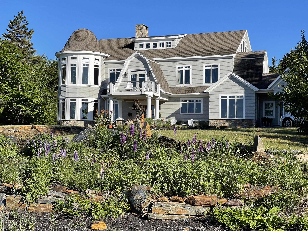
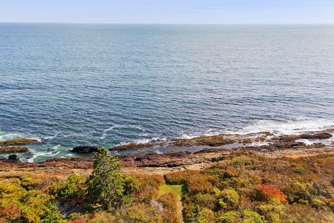
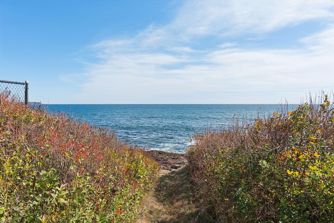
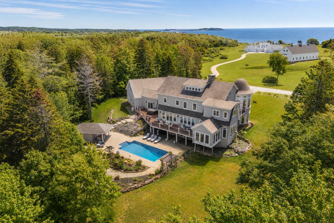
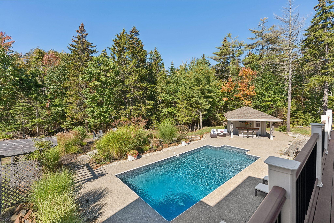
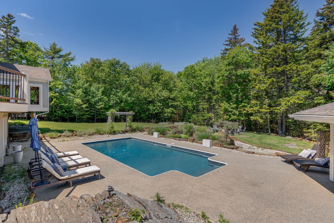
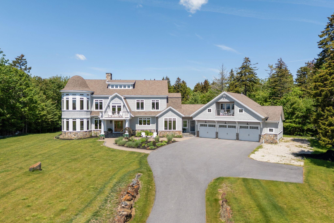
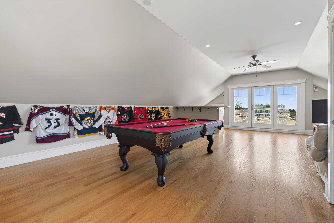
Tucked into more than two private acres, looking across fields to the water, 4 Cole Farm Drive offers a version of coastal Maine living that feels wonderfully removed without actually being far from anything. Portland and its world-class restaurants, the airport, beautiful beaches, and everyday conveniences are all within easy reach, while at home, ocean views and deeded access to 50 feet of shared waterfront set the tone. The custom shingle-style home is warm and elegant, with ten-foot ceilings, red fir floors, and natural light throughout. A double-sided stone fireplace anchors the great room, while the window-wrapped turret creates two particularly memorable spaces: one off the main living area and another within the primary suite. A central island, walk-in pantry, and high-end appliances create a kitchen designed for both cooking and company. Outside, the property feels like its own summer destination. A three-season porch opens to an expansive deck, saltwater pool, hot tub, pool house, and fire pit, all surrounded by mature trees and privacy. Geothermal heating and cooling bring modern efficiency to the mix. It's a home that captures much of what makes living here so appealing: water and privacy, room to gather, and the best of the Maine coast and Portland just beyond your door.
Listed by: Portside Real Estate Group

Above Grade Finished Area
5554.00
Accessibility Features
Appliances
Dishwasher, Dryer, Microwave, Gas Range, Refrigerator, Wall Oven, Washer
Architectural Style
Shingle
Association Fee
750.00
Basement
Interior Entry, Walk-Out Access, Daylight, Full
Bathrooms Full
4
Bathrooms Half
1
Bathrooms Total Integer
5
Bedrooms Total
5
Below Grade Finished Area
0.00
Body Type
Building Area Total
5554.00
Construction Materials
Wood Frame, Shingle Siding
Cooling
Central Air
Cooling Yes/No
1
Electric
Circuit Breakers
Exterior Features
Fireplaces Total
2
Flooring
Tile, Wood
Foundation Details
Poured Concrete
Garage Spaces
3.00
Garage Yes/No
1
Green Energy Efficient
Insulated Foundation
Heating
No Heat Fuel, Propane, Forced Air, Geothermal, Radiant
Heating Yes/No
1
Interior Features
Other, Pantry, Storage, Walk-In Closet(s), Primary Bedroom w/Bath
Laundry Features
Upper Level
Lot Features
Near Country Club, Near Golf Course, Near Public Beach, Neighborhood, Landscaped, Wooded
Lot Size Acres
2.2700
Other Equipment
Other Structures
Outbuilding
Parking Features
Paved, 5 - 10 Spaces, Garage Door Opener, Inside Entrance
Patio And Porch Features
Deck, Patio, Porch-Screened
Pets Allowed
Property Condition
Roof
Shingle
Rooms Total
16
Sewer
Private Sewer, Septic Design Available
Tax Annual Amount
32155.00
Utilities
Water Body Name
Atlantic Ocean
Water Source
Public
Waterfront Features
Common, Oceanfront
Waterfront Yes/No
1
Year Built
2015
Zoning
RF