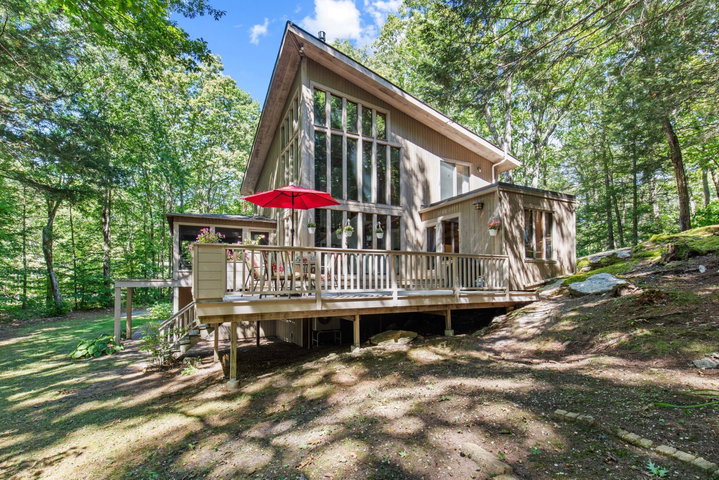
Tucked among the trees on over an acre of land on a quiet dead-end road, this elegant contemporary is a retreat among the trees. With its striking cathedral ceilings and floor to ceiling windows, the connection to nature is effortless.
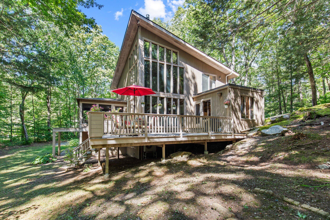
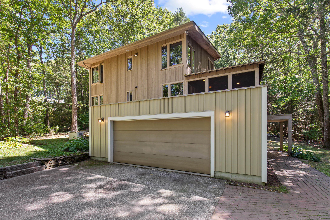
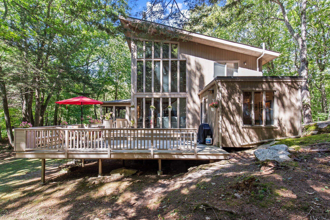
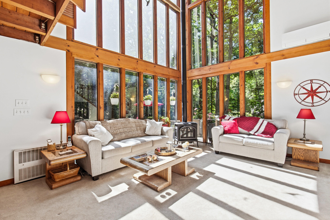
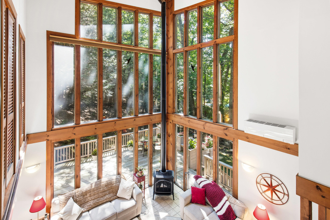
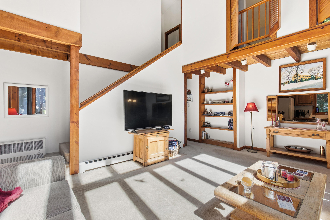
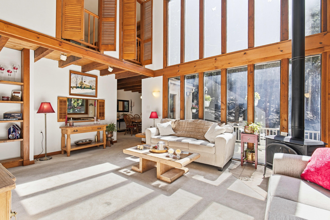
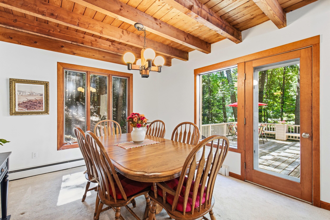
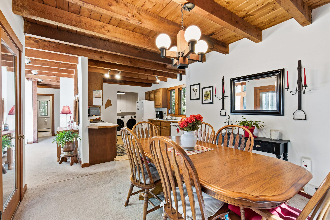
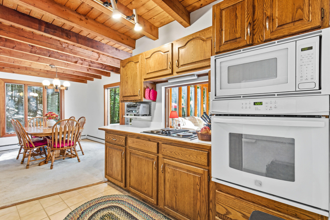
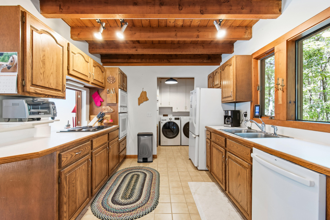
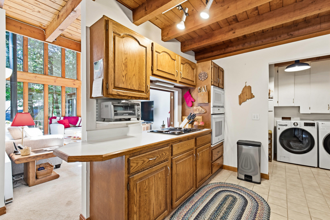
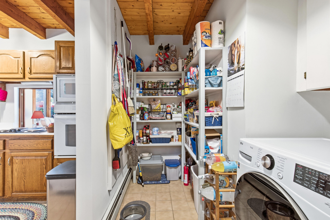
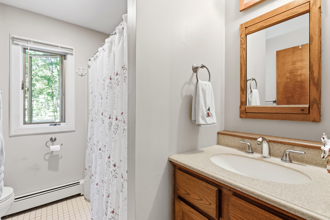
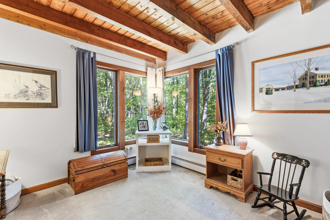
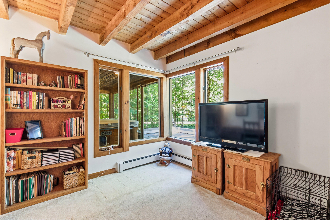
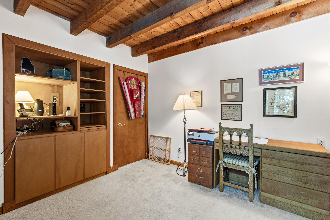
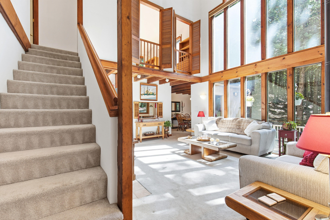
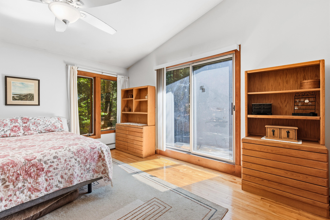
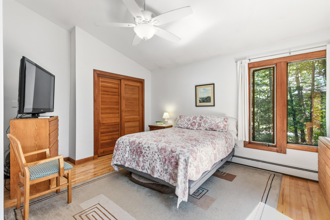
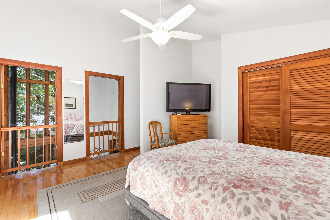
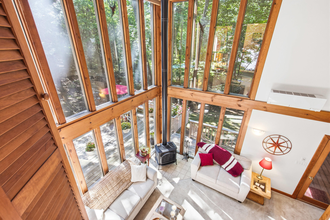
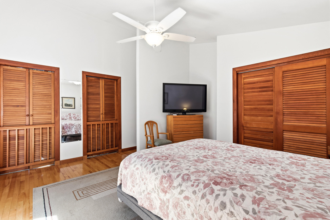
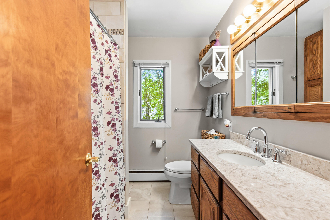
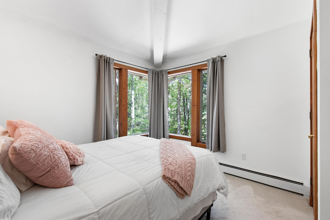
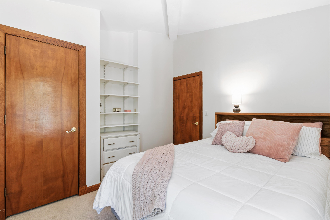
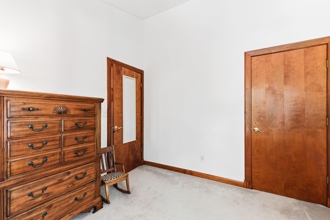
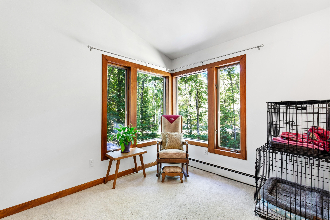
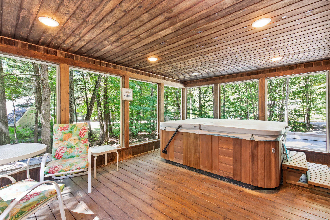
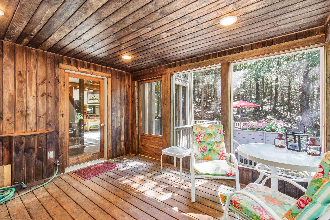
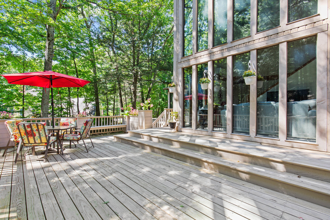
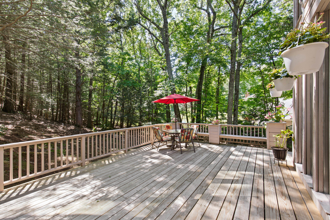
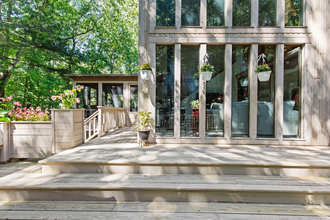
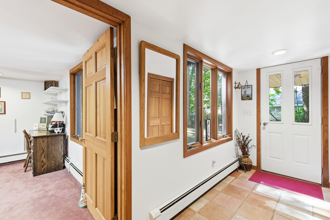
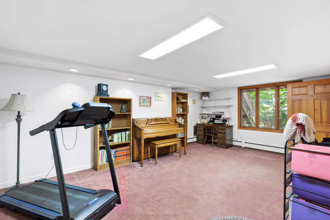
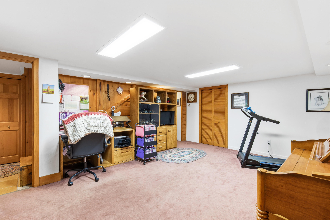
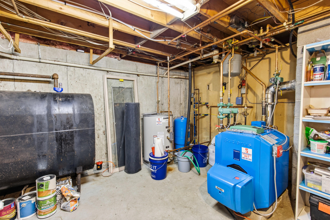
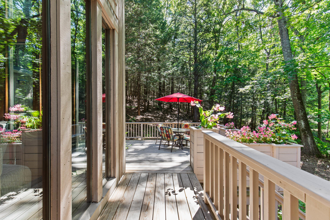
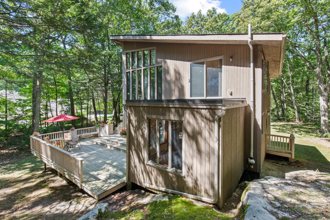
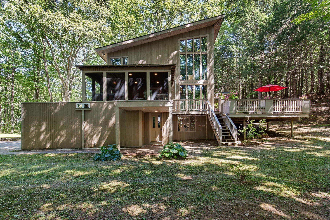
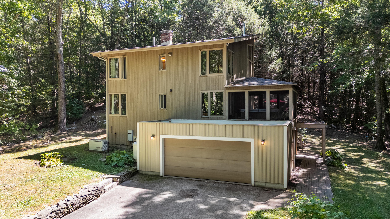
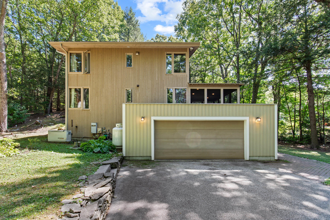
Tucked among the trees on over an acre of land on a quiet dead-end road, this elegant contemporary is a retreat among the trees. With its striking cathedral ceilings and floor to ceiling windows, the connection to nature is effortless. Inside, the soaring 25 foot family room windows and cozy propane stove overlooking the private deck and back yard, create a sanctuary-like space full of natural light. The expansive deck is the perfect spot to relax and take in the changing seasons, and the additional screened-in porch with hot tub is ready to be enjoyed. Three bedrooms and two full baths offer room to spread out, while two additional rooms along with finished space in the basement provide ample flex space for an office, gym, hobbies or workshop. The attached two-car heated garage and the full house backup generator add convenience and piece of mind. Whether you're craving quiet mornings among the trees, walks on the abutting common land trails or down to Mill Pond, or cozy evenings by the fire, this is where it all comes together. Located in one of Southern Maine's most sought-after communities, this property offers peaceful neighborhood living with easy access to local amenities, recreation, and top-rated schools. Open House Saturday, Sept. 5th 11:00 am - 1:00 pm