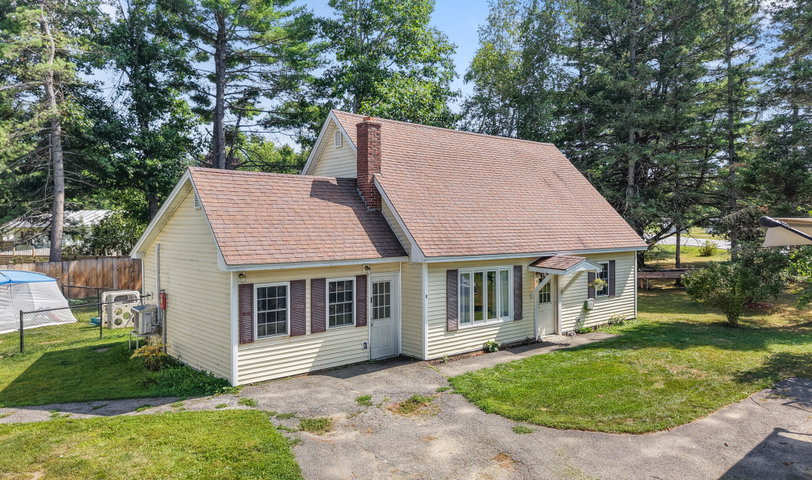
A little more room for real life. Some homes ask you to imagine the life that could happen there. 3 Pine Street already knows. It's morning coffee around the kitchen island.
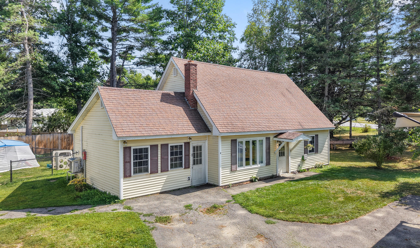
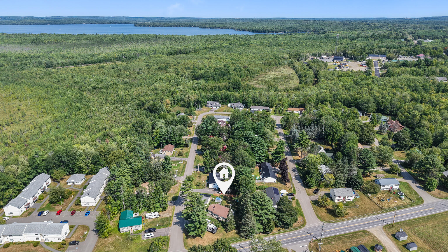
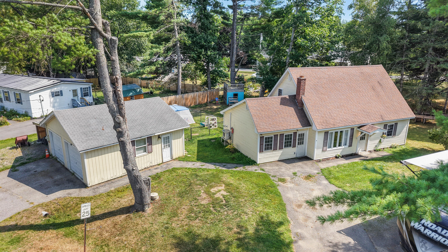
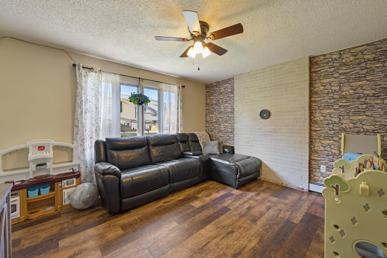
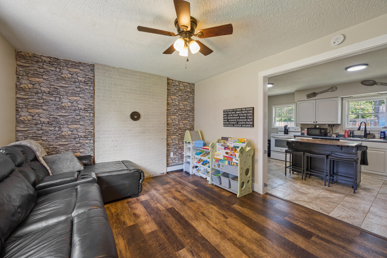
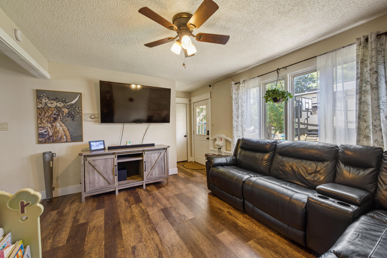
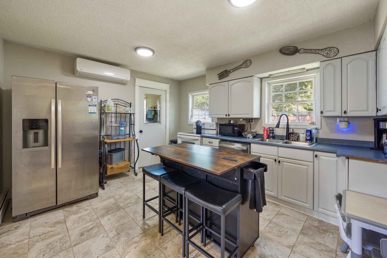
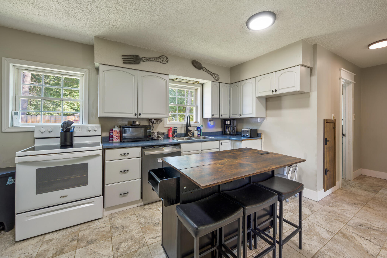
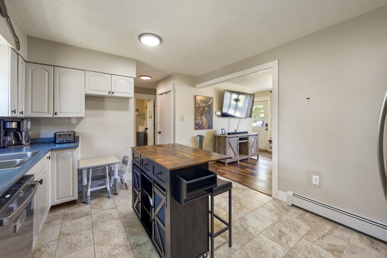
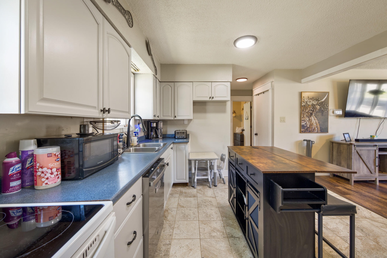
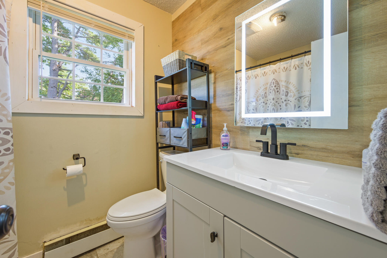
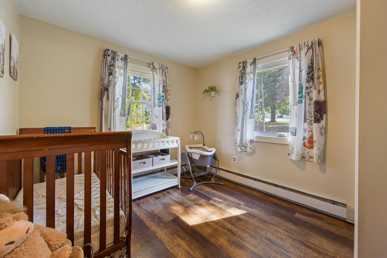
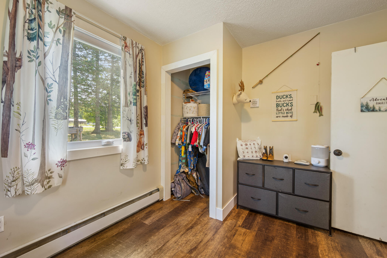
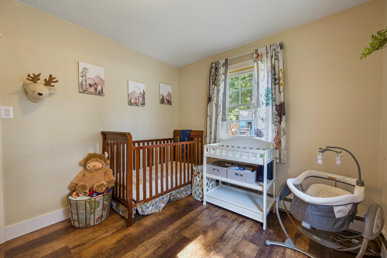
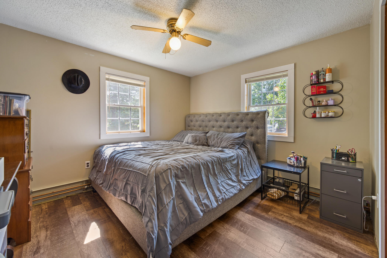
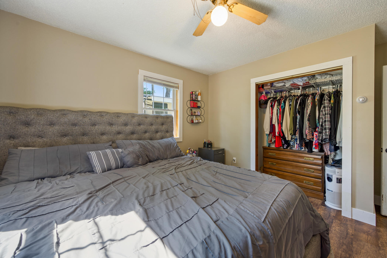
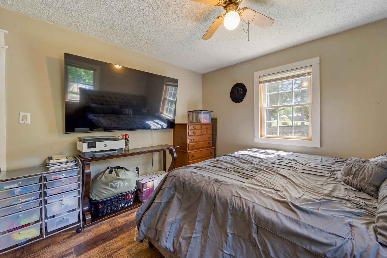
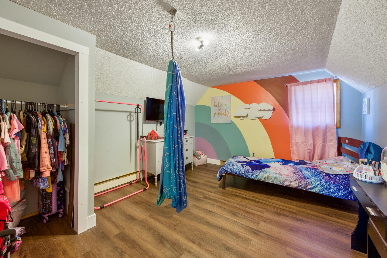
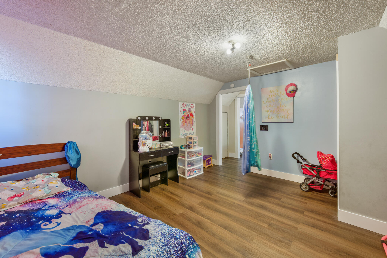
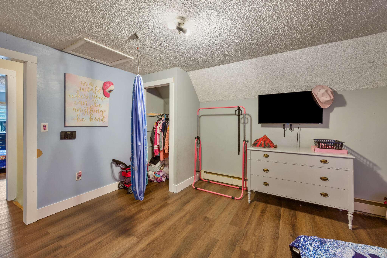
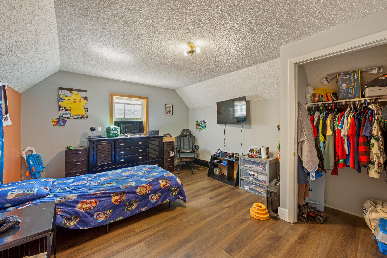
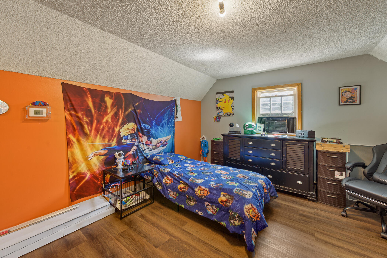
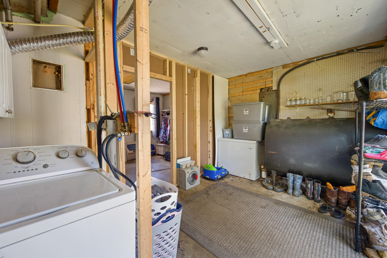
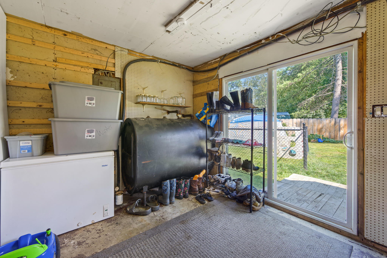
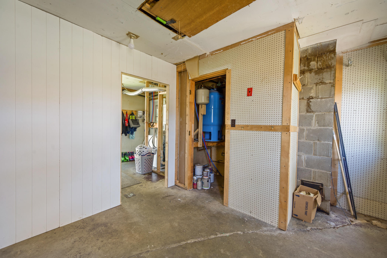
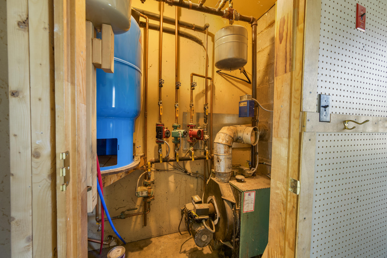
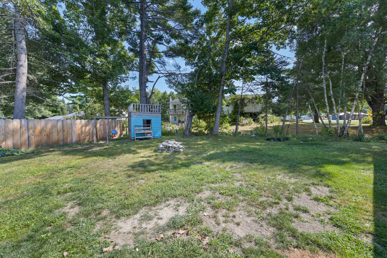
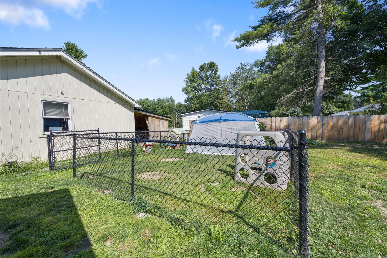
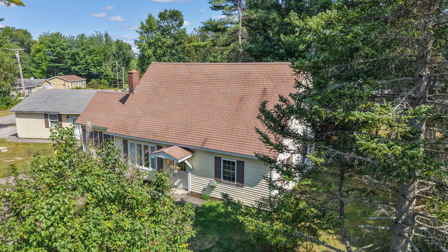
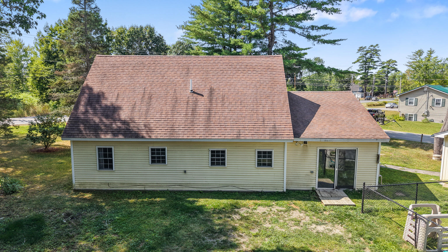
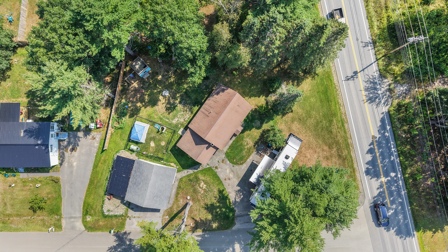
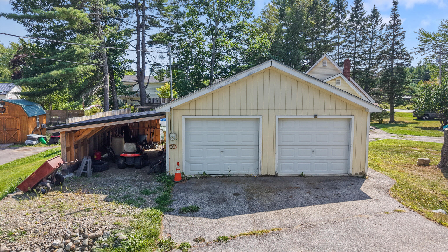
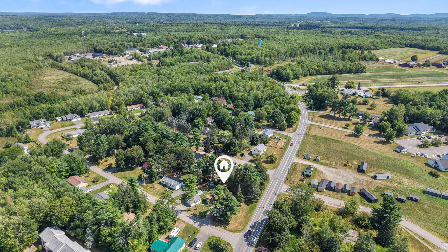
A little more room for real life. Some homes ask you to imagine the life that could happen there. 3 Pine Street already knows. It's morning coffee around the kitchen island. Backpacks landing by the door. A living room made for movie nights, slow Sundays, and simply being together. A fenced yard with room to play outside. A two-car garage with extra shed space for the bikes, tools, mower—and everything else that never quite fits inside. And then there are the four bedrooms. Two are downstairs, including the primary. Two more are tucked upstairs, giving everyone a little separation when they want it and room to come together when they don't. The current owners have spent the last couple of years caring for the things that make everyday living better, with many updates completed between 2024 and 2026. And while there's plenty of room to settle in here, you're never far from where the day might take you. Downtown Newport is about 4 minutes away, I-95 about 5, Sebasticook Lake is just minutes from home, and Bangor is roughly a 30-minute drive. Enough room to spread out. Close enough to stay connected. And a home that's ready for whatever everyday life looks like next. Ready to see it? Let's Go!