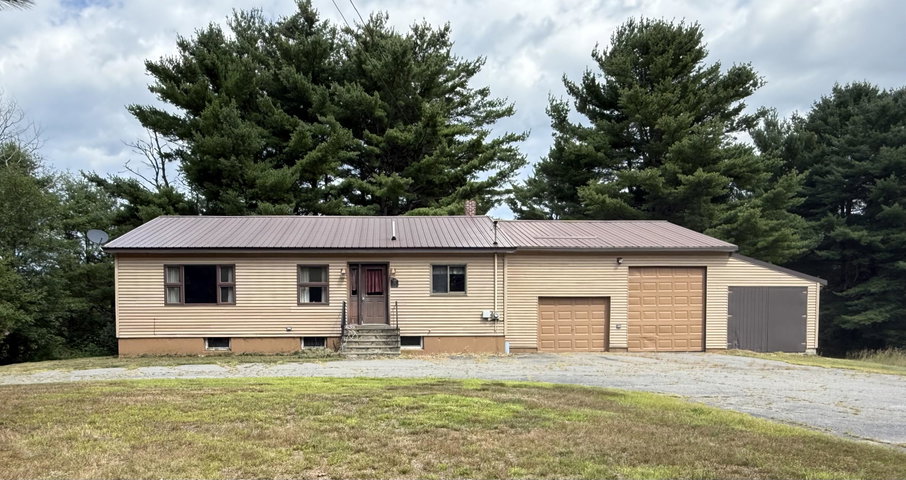
Space, flexibility, and plenty of room to enjoy—this Passadumkeag property has a lot to offer! Set on 1.75 acres, this spacious home provides a comfortable amount of living space both inside and out, with room for children, pets, hobbies, projects, and everyday life.
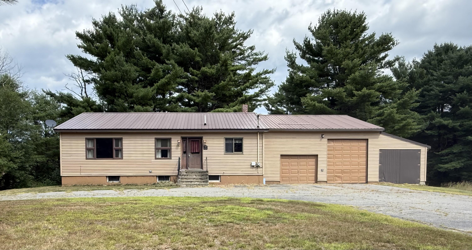
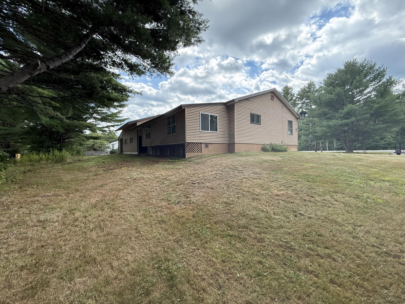
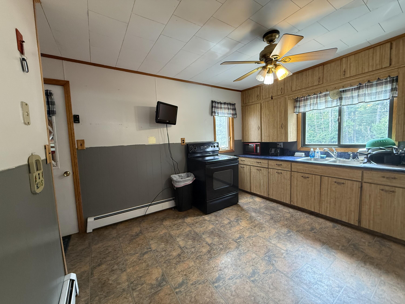
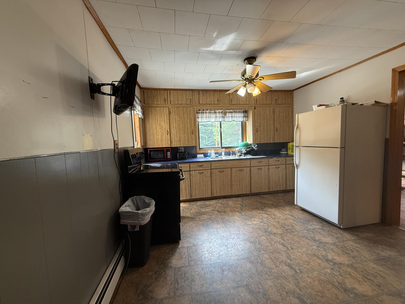
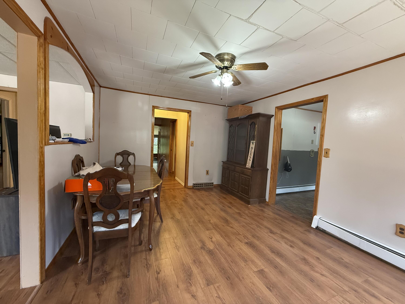
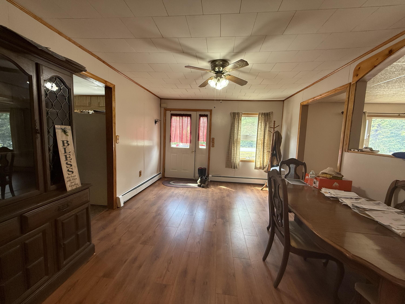
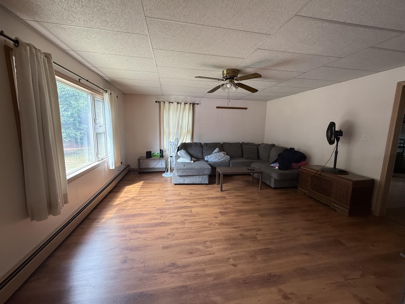
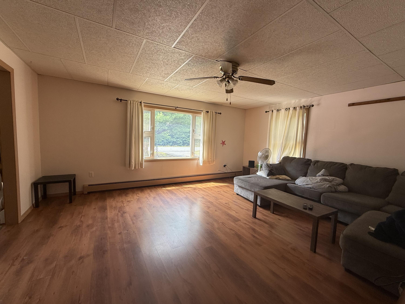
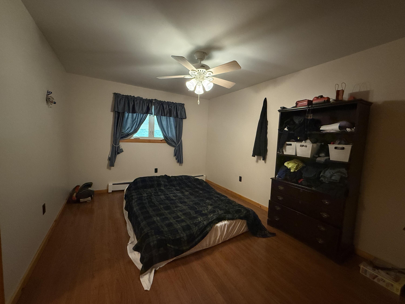
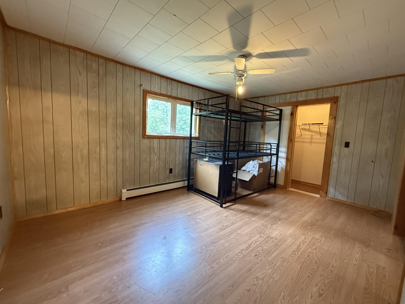
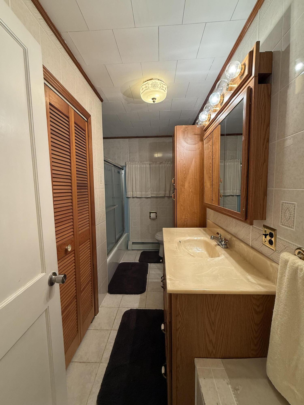
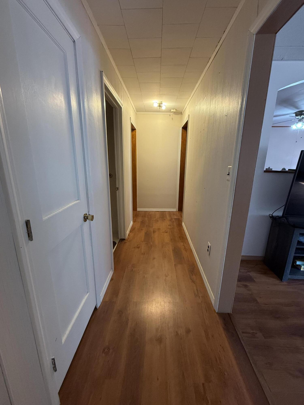
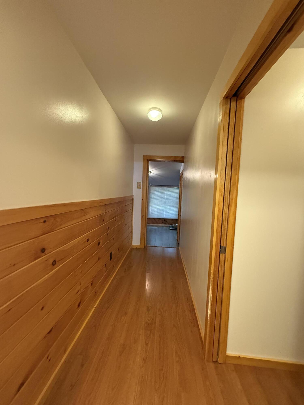
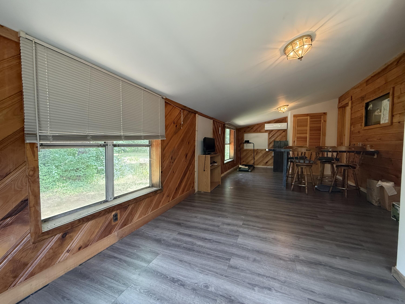
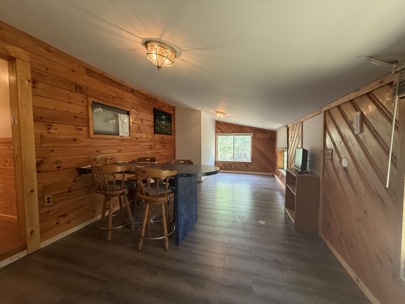
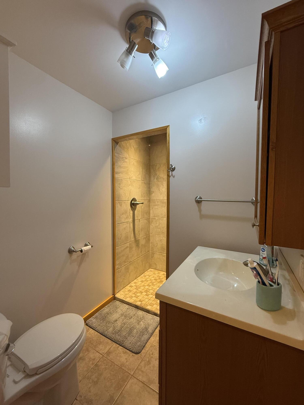
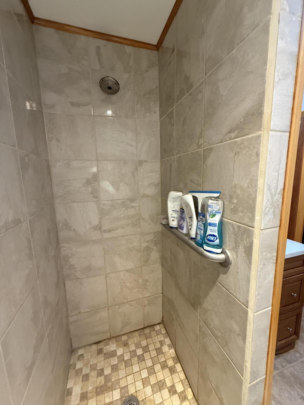
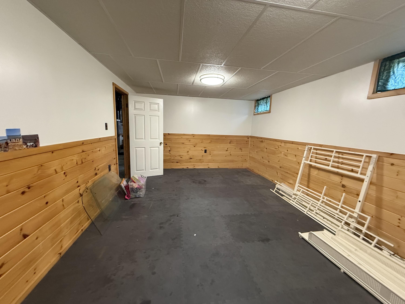
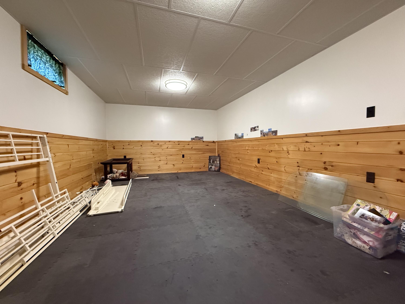
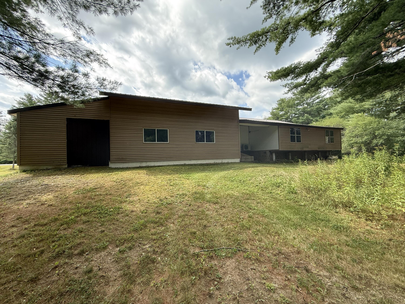
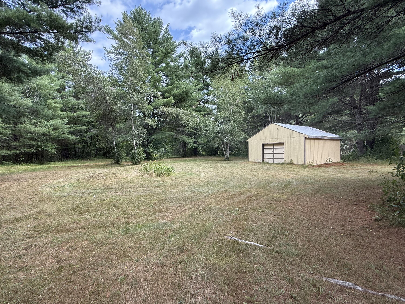
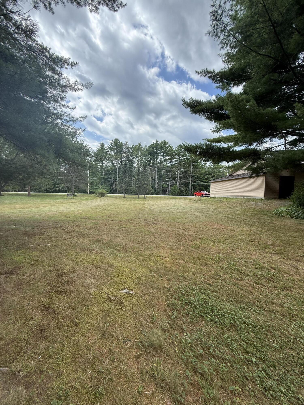
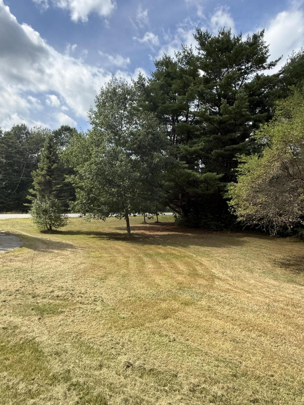
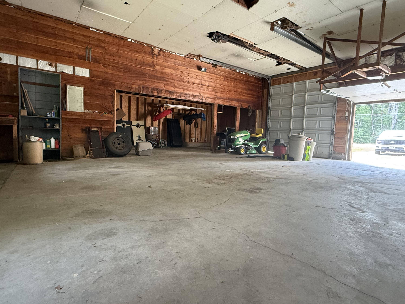
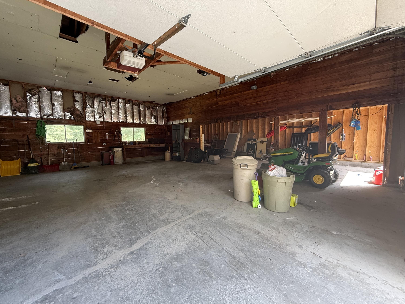
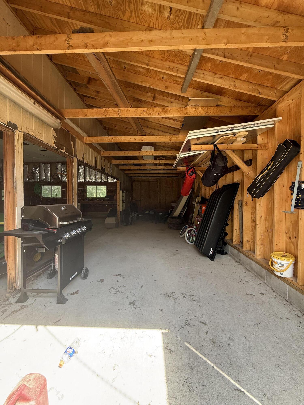
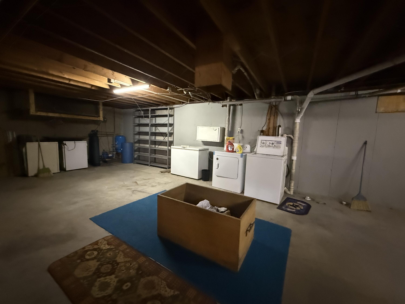
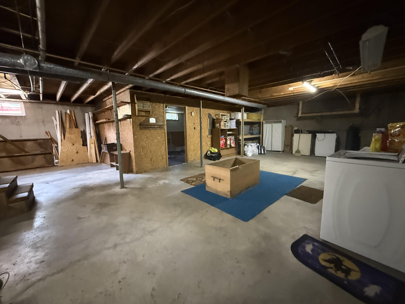
Space, flexibility, and plenty of room to enjoy—this Passadumkeag property has a lot to offer! Set on 1.75 acres, this spacious home provides a comfortable amount of living space both inside and out, with room for children, pets, hobbies, projects, and everyday life. The main floor features two bedrooms and two full bathrooms, along with a kitchen, dining area, living room, and a four-season sunroom. The sunroom offers flexibility and could remain a bright gathering space, or be used as an additional bedroom, home office, hobby area, or whatever best suits your needs. Downstairs, a large, finished room provides even more usable space for a family room, playroom, office, recreational area, or guest space. The attached three-car garage offers plenty of room for vehicles and equipment, while the high ceilings provide additional versatility for storage, workshop space, recreational equipment, or other needs. An additional older garage in the backyard offers even more storage potential. Outside, the 1.75-acre lot provides plenty of space to spread out, play, garden, entertain, or simply enjoy the freedom of having room around you. Whether you're looking for a home with space for a growing household, room for hobbies and projects, or simply want more living and storage space than a typical property provides, this home is worth a look.