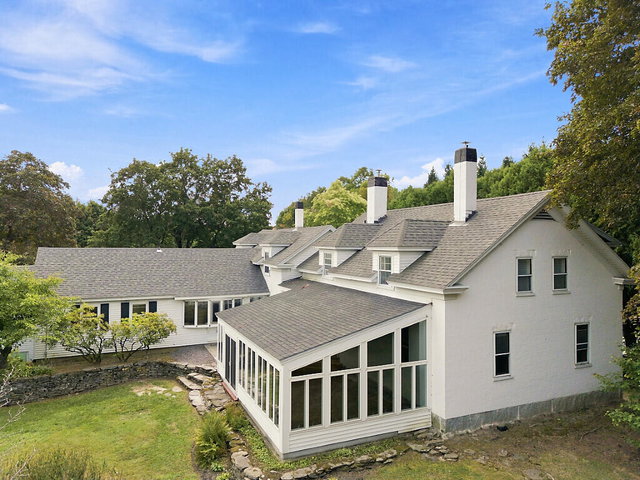
Once known as Mountain Farm, this remarkable 1791 Waterville home offers more than two centuries of history alongside the space and amenities of modern living.
contact nick@nickisgro.com
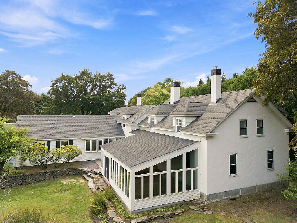
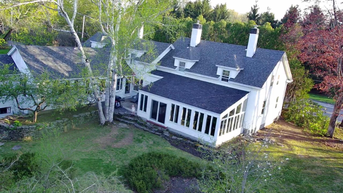
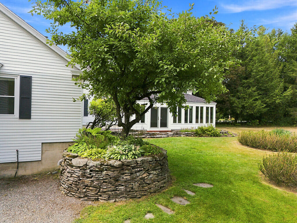
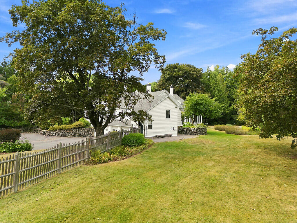
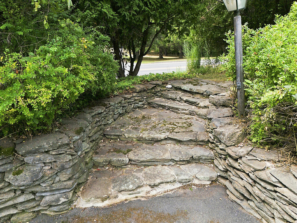
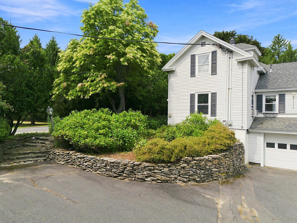
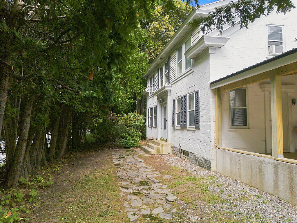
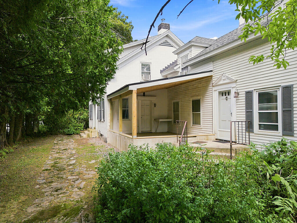
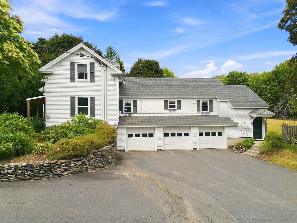
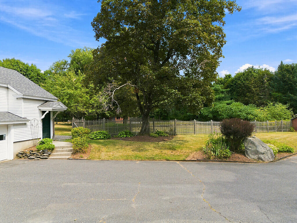
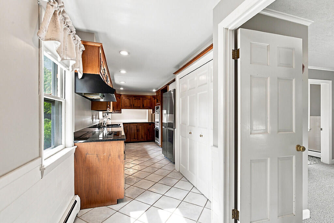
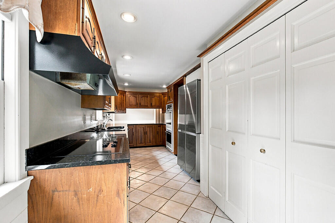
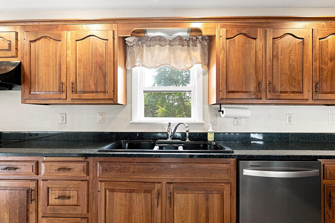
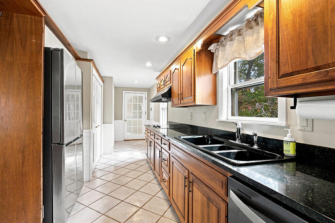
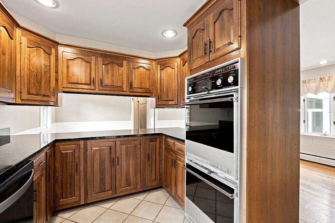
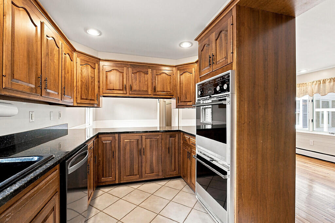
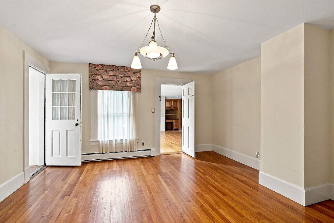
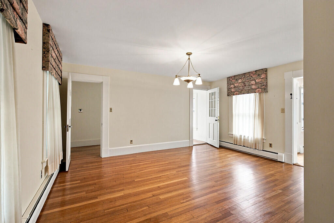
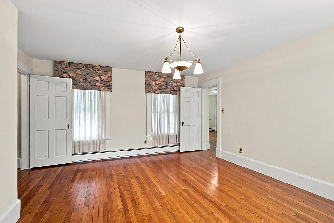
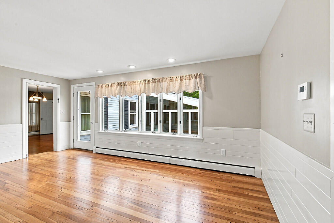
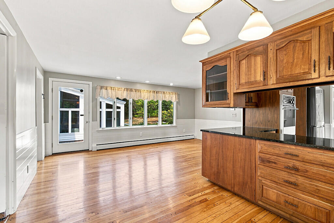
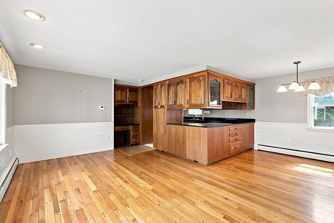
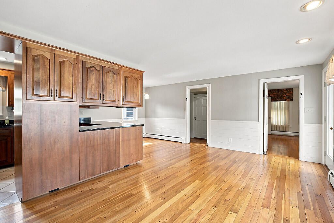
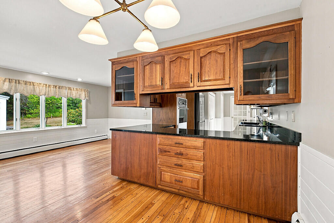
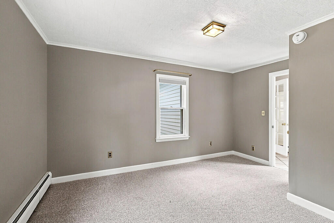
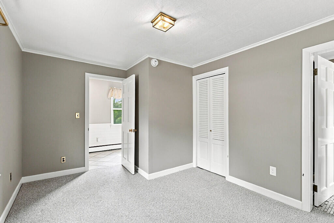
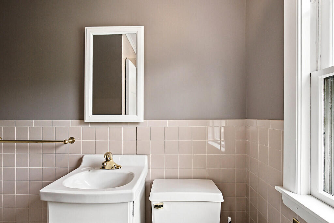
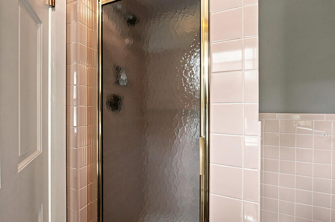
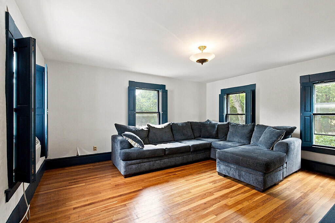
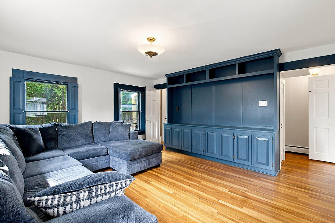
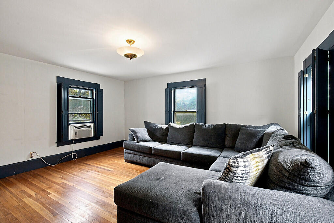
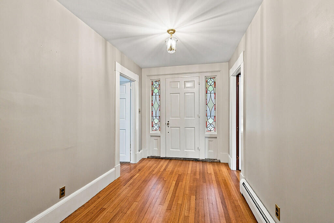
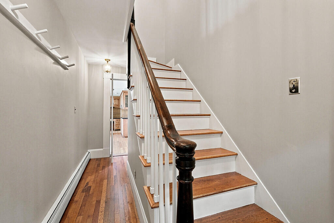
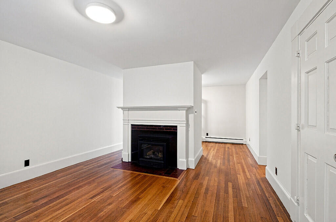
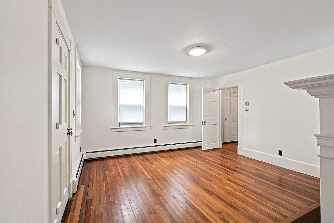
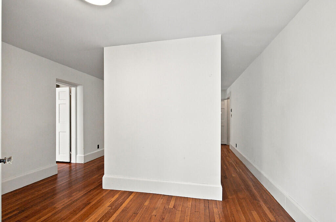
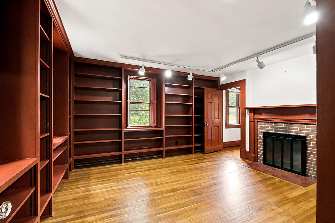
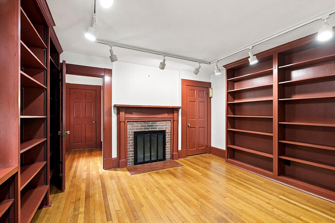
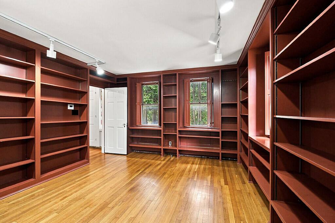
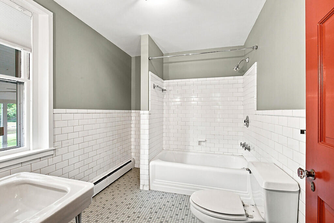
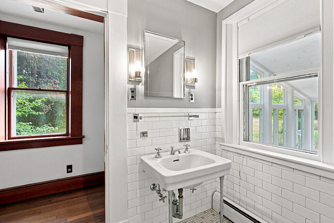
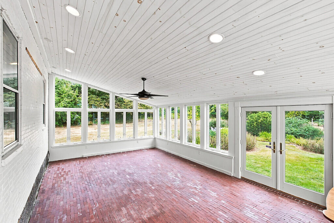
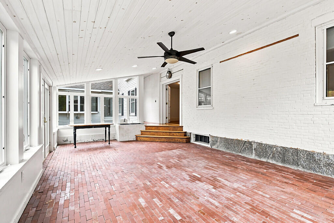
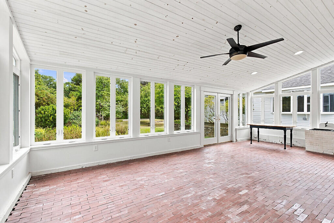
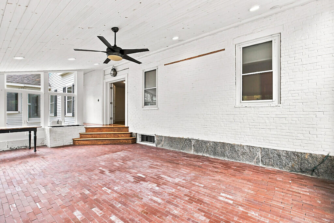
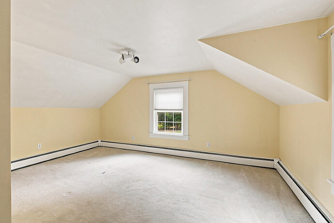
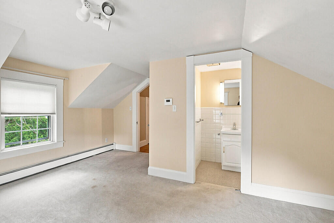
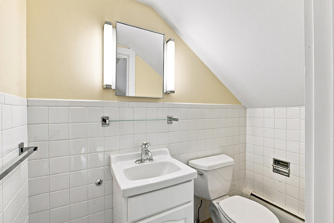
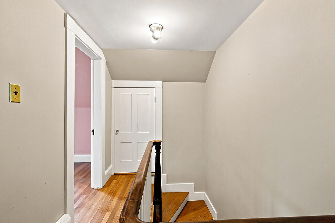
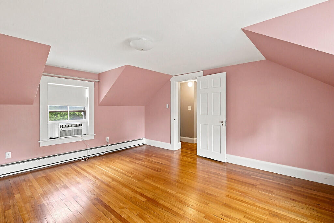
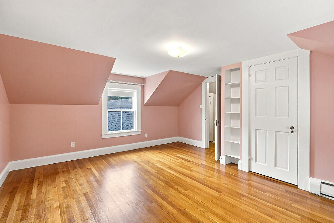
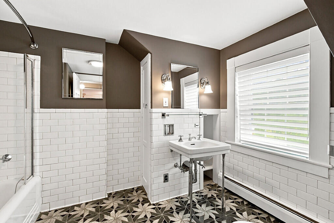
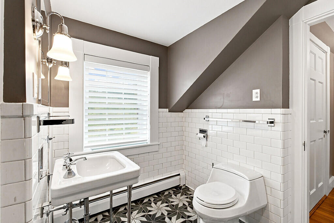
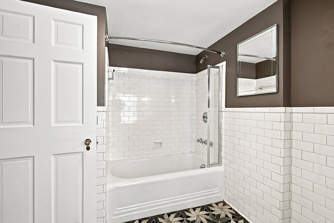
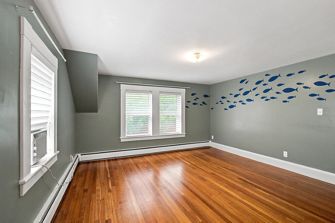
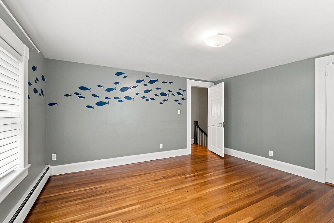
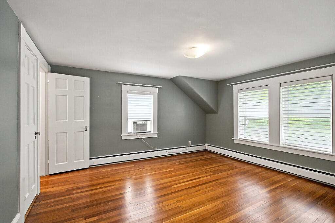
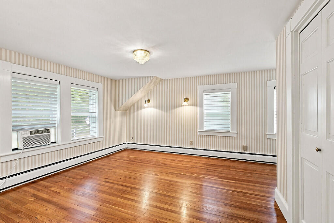
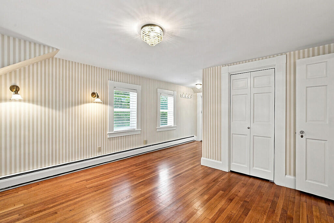
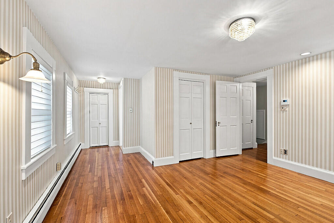
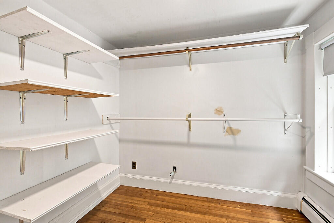
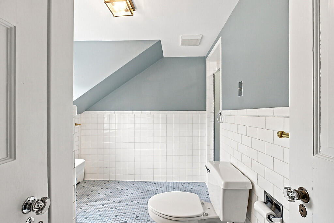
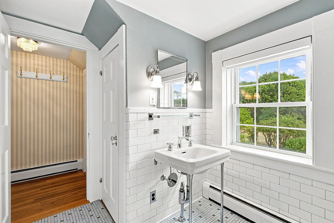
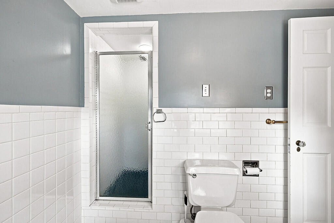
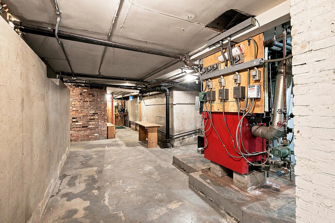

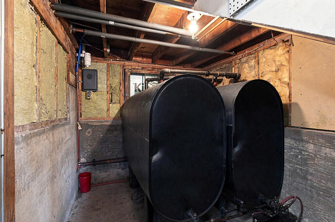
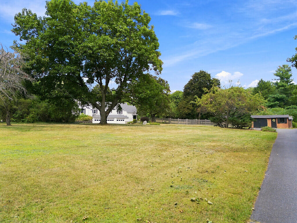
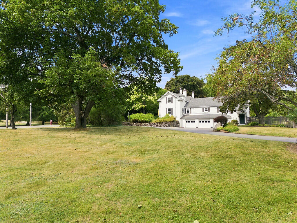
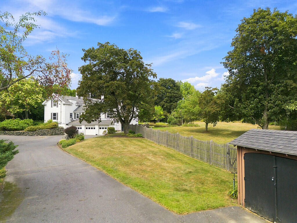
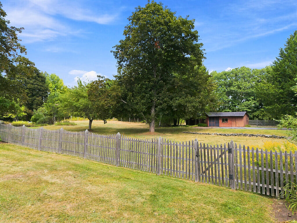
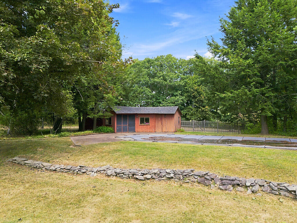
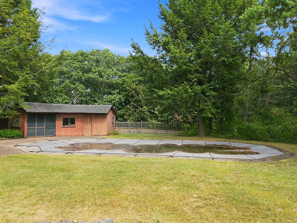
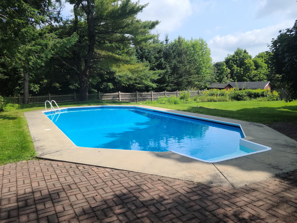
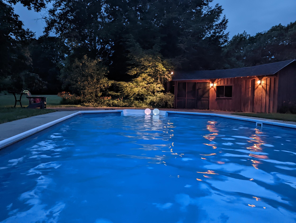
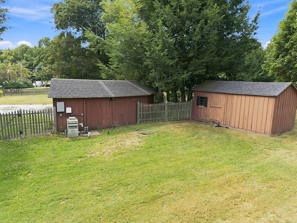
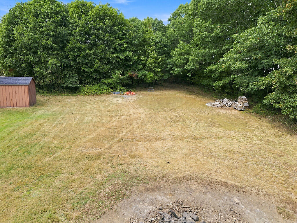
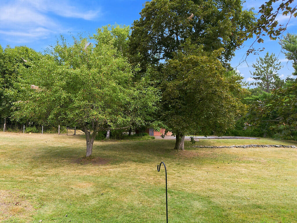
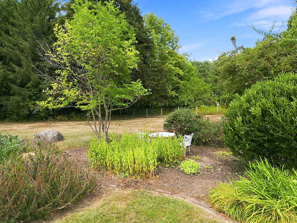
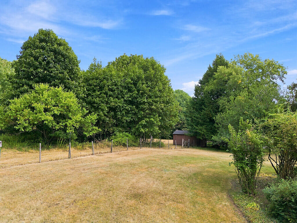
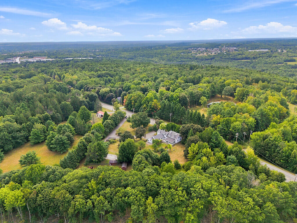
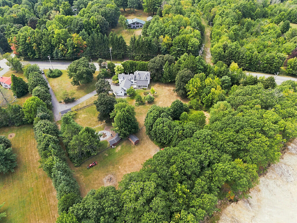
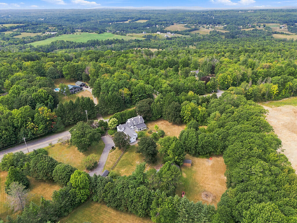
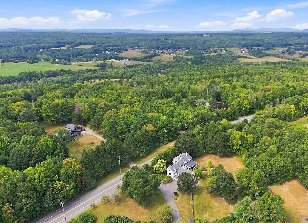
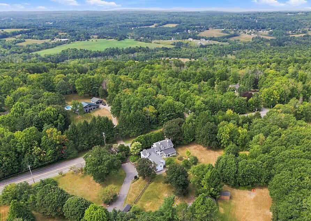
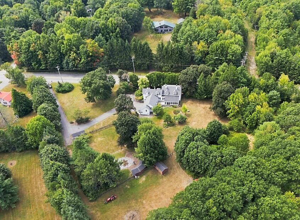
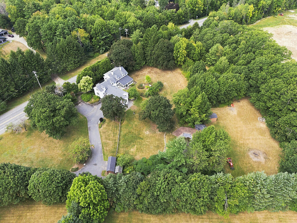
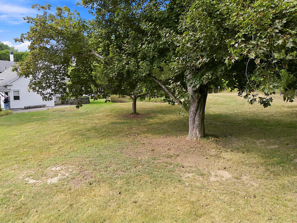
Once known as Mountain Farm, this remarkable 1791 Waterville home offers more than two centuries of history alongside the space and amenities of modern living. Set on nearly two beautifully landscaped acres, the 3,561-square-foot home has been exceptionally well cared for, preserving stunning original woodwork and architectural character throughout. Inside are four bedrooms with a fifth bedroom/office/bonus room, four full and 3 half baths, a kitchen with granite countertops and a formal dining room, gracious living room, library with built-ins and fireplace, and a light-filled three-season room overlooking the grounds. Outside, mature trees and established landscaping create a surprisingly private setting, complete with a large saltwater in-ground pool, stone patio, pool house and three-car garage. Important improvements include a 2017 architectural-shingle roof, replacement windows, modernized electrical and a 2012 heating system. A wood-burning insert provides additional warmth and character. Located just minutes from downtown Waterville, Colby College and area amenities, 465 Main Street is a rare opportunity to become the next steward of one of the city's distinctive historic homes. *** OPEN HOUSE is scheduled for Sunday, September 6 from 1:00 PM - 2:00 PM***