Portland
$649,900
33 Feeney Way
mls: 1678804
Bedrooms: 3
Bathrooms: 3
Year Built: 2003
Sq Footage: 1,947
Lot Size: 0
Taxes: $6,160
Status: Active

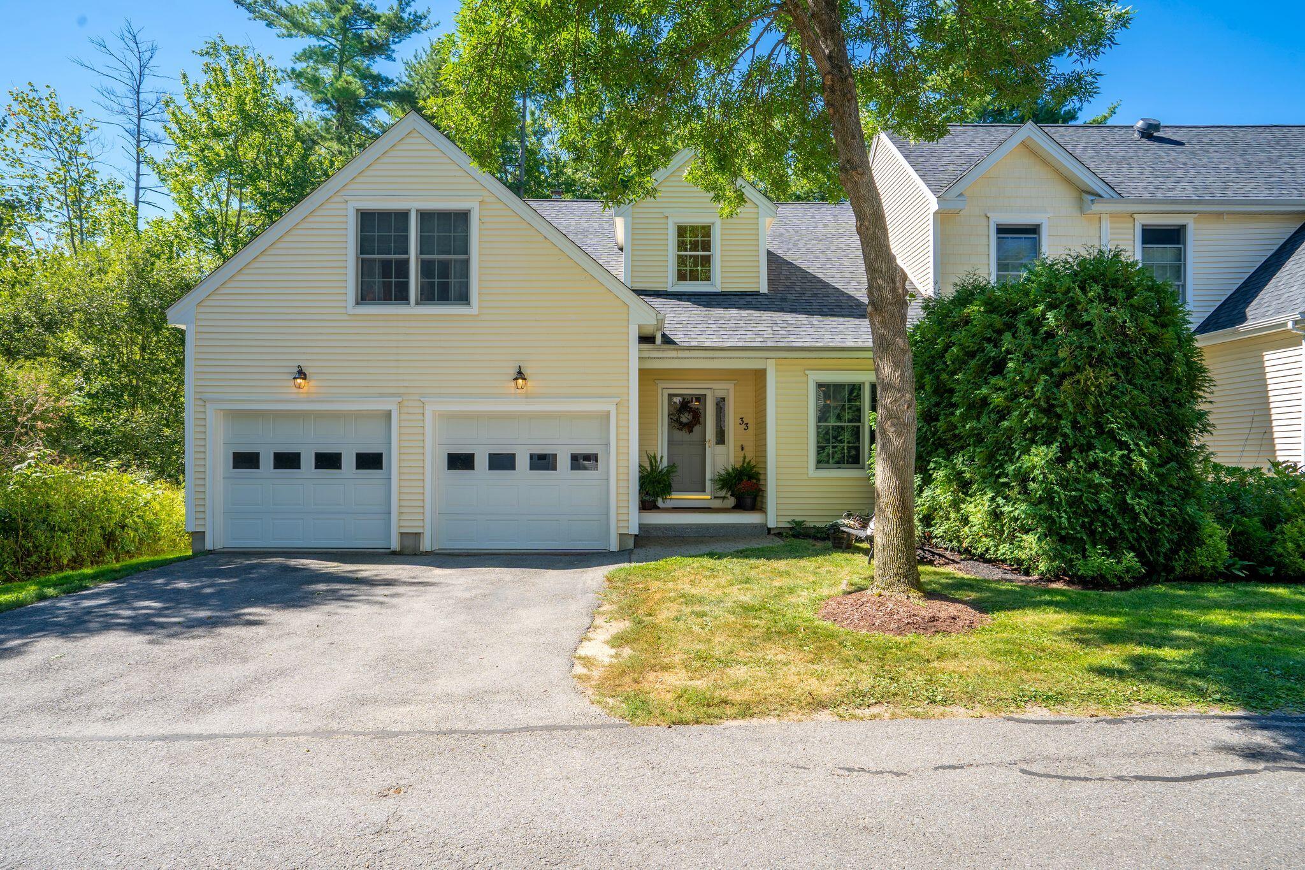
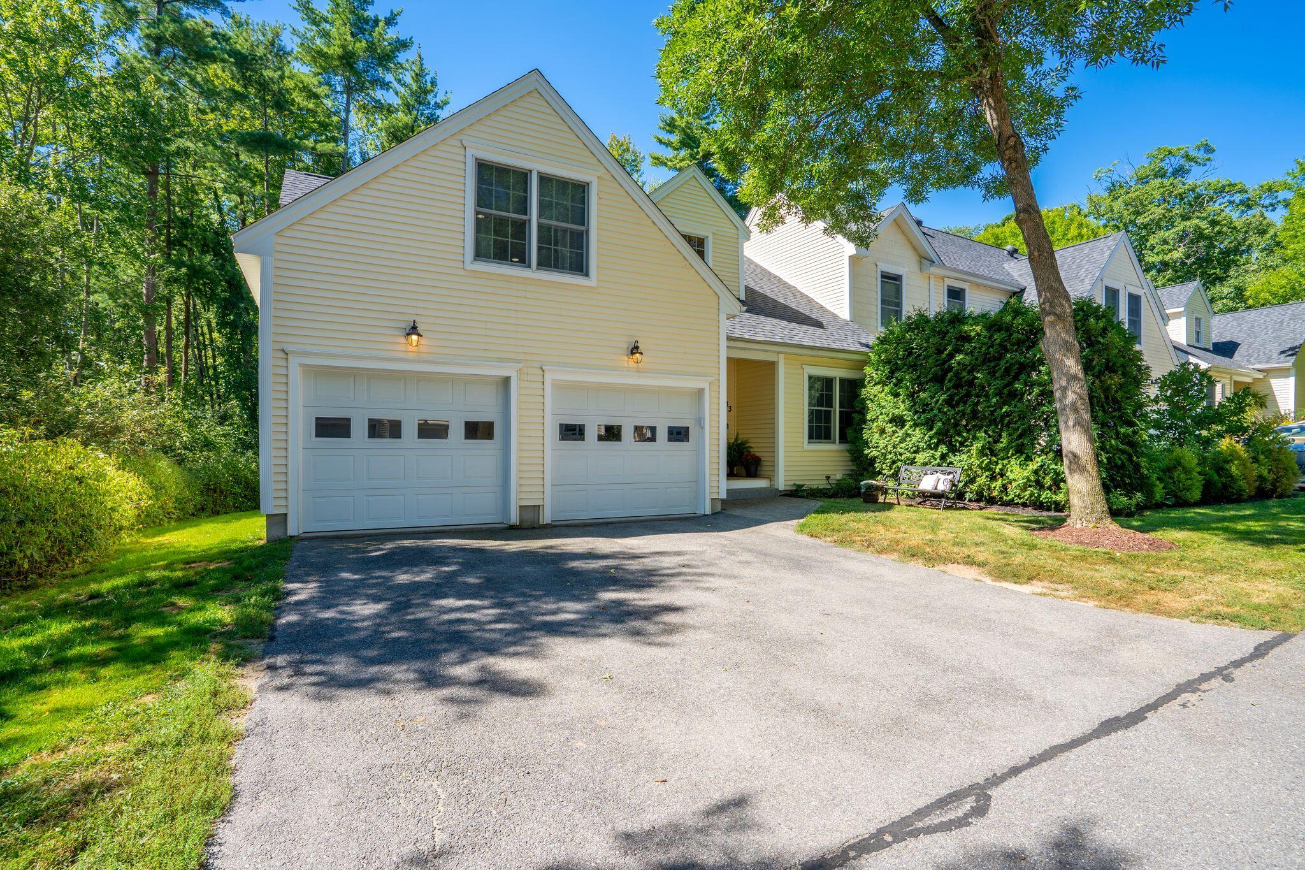
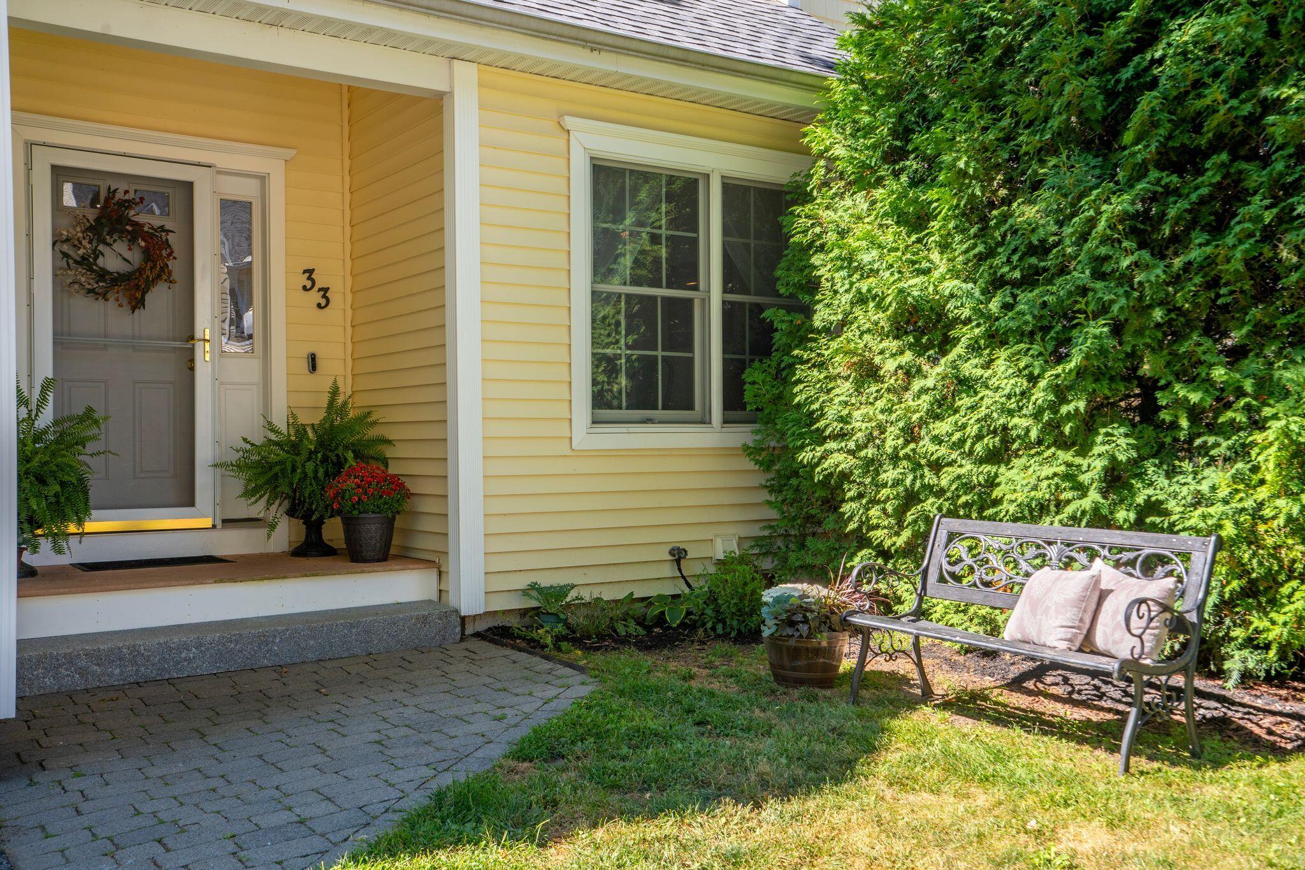
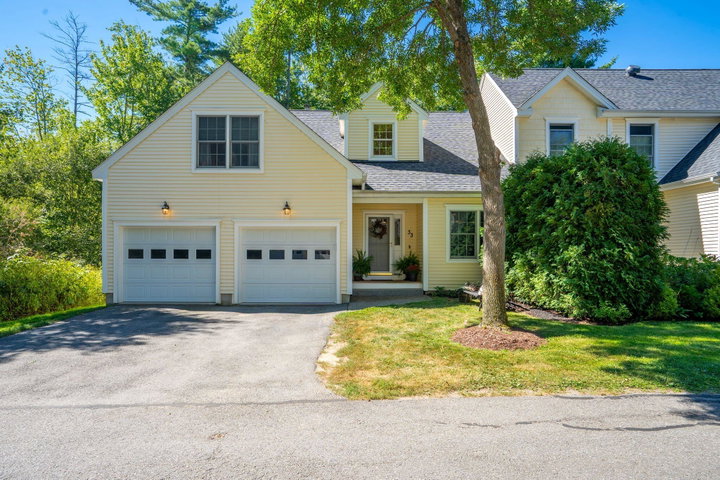
Sunny and spacious condo conveniently located a short drive from Downtown Portland. This end unit in the highly desirable Radcliffe Glen Condo Association is located in a residential area abutting Portland Trails.

Listed by: Keller Williams Realty
contact 207-671-9986
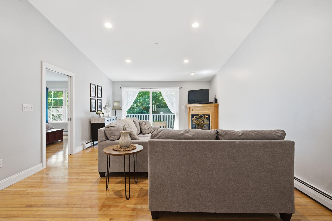
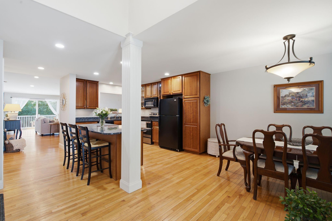
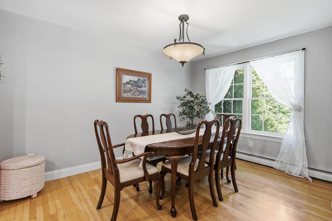
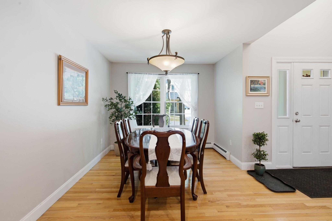
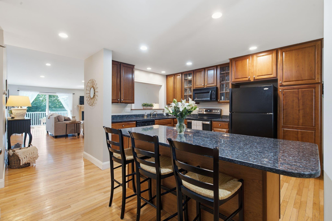
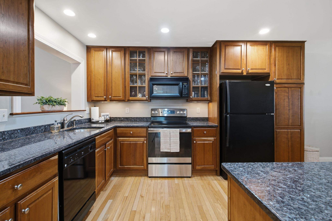
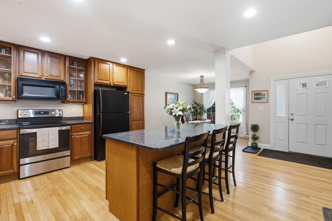
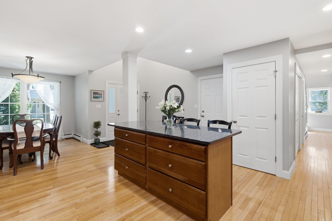
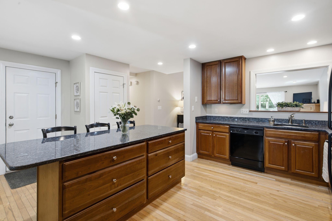
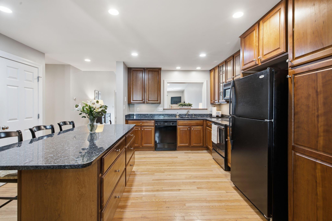
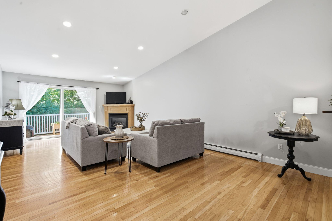
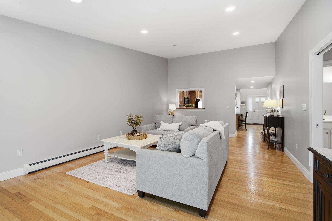
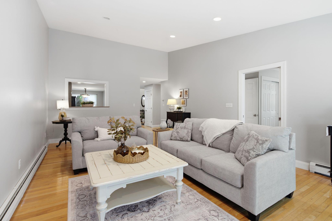
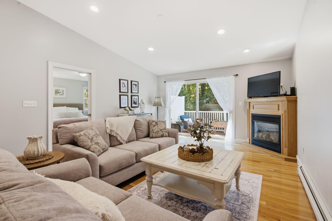
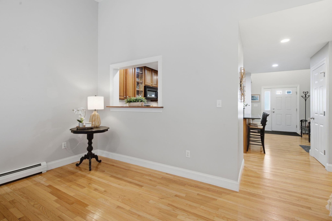
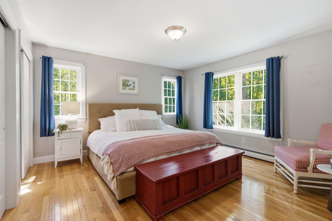
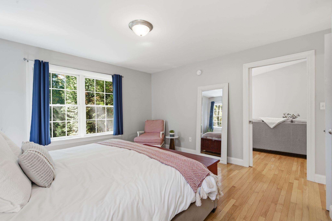
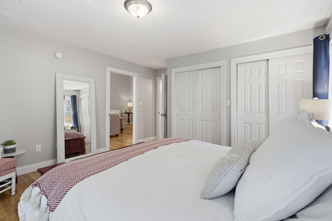
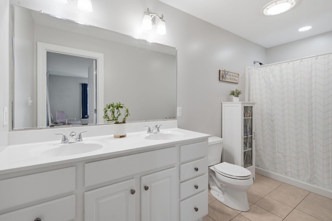
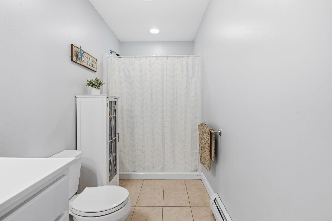
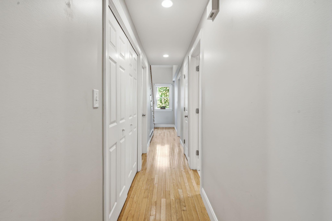
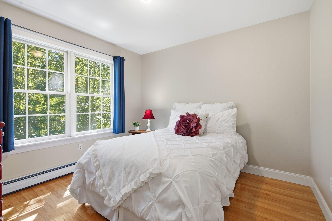
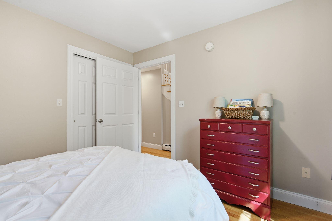
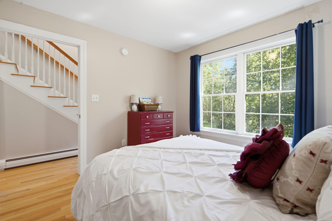
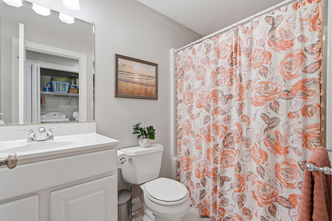
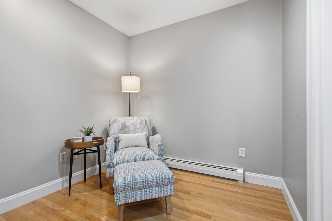
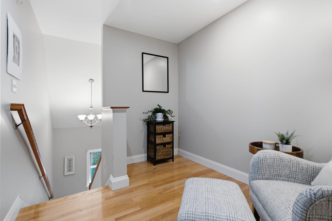
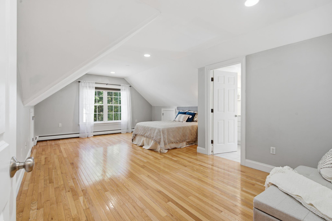
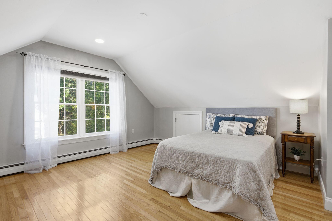
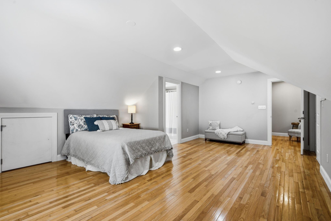
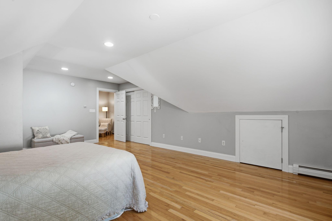
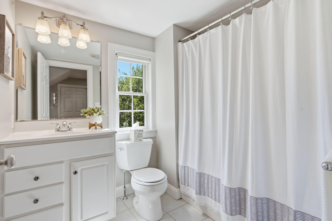
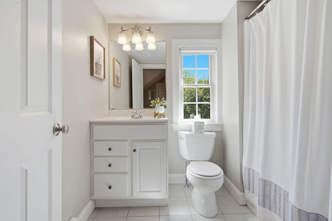
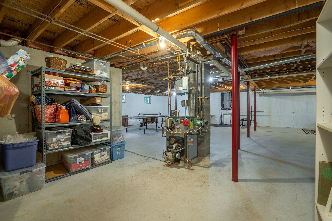
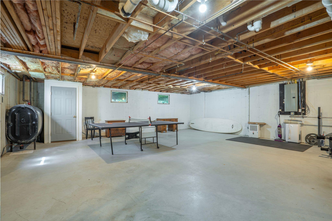
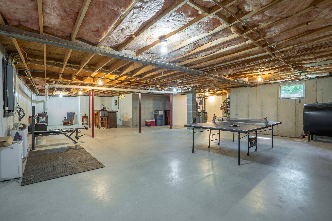
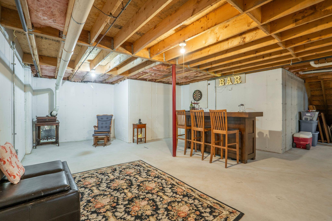
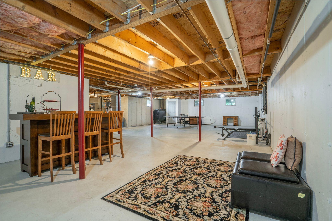
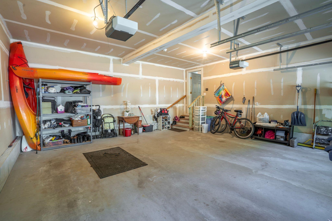
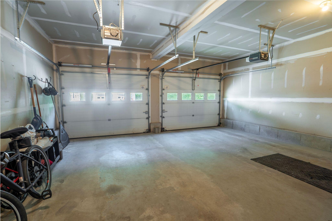
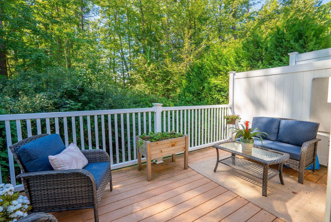
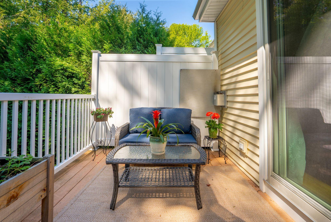
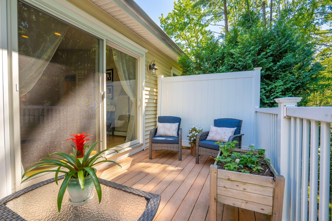
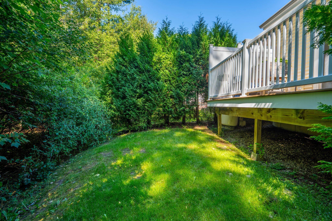
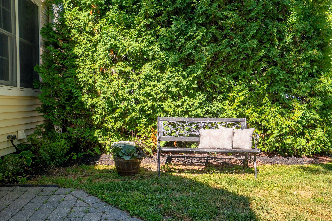
Sunny and spacious condo conveniently located a short drive from Downtown Portland. This end unit in the highly desirable Radcliffe Glen Condo Association is located in a residential area abutting Portland Trails. First floor living includes kitchen with island counter, dining area, large living room with private deck off off the back and gas fireplace, laundry area, along with primary bedroom with ensuite bath, guest bedroom, and an additional full bath. The second story has a sitting area along with another bedroom with en suite bath, high ceilings, large double closest and additional storage space. Floors are hardwood throughout, aside from the tiled bathrooms. This pristine condo also has a huge full basement and a two car attached garage. New roof was put on late last year. Come see this wonderful condo!

Listed by: Keller Williams Realty

Above Grade Finished Area
1947.00
Accessibility Features
Appliances
Dishwasher, Disposal, Dryer, Microwave, Electric Range, Refrigerator, Washer
Architectural Style
Contemporary
Association Fee
592.00
Basement
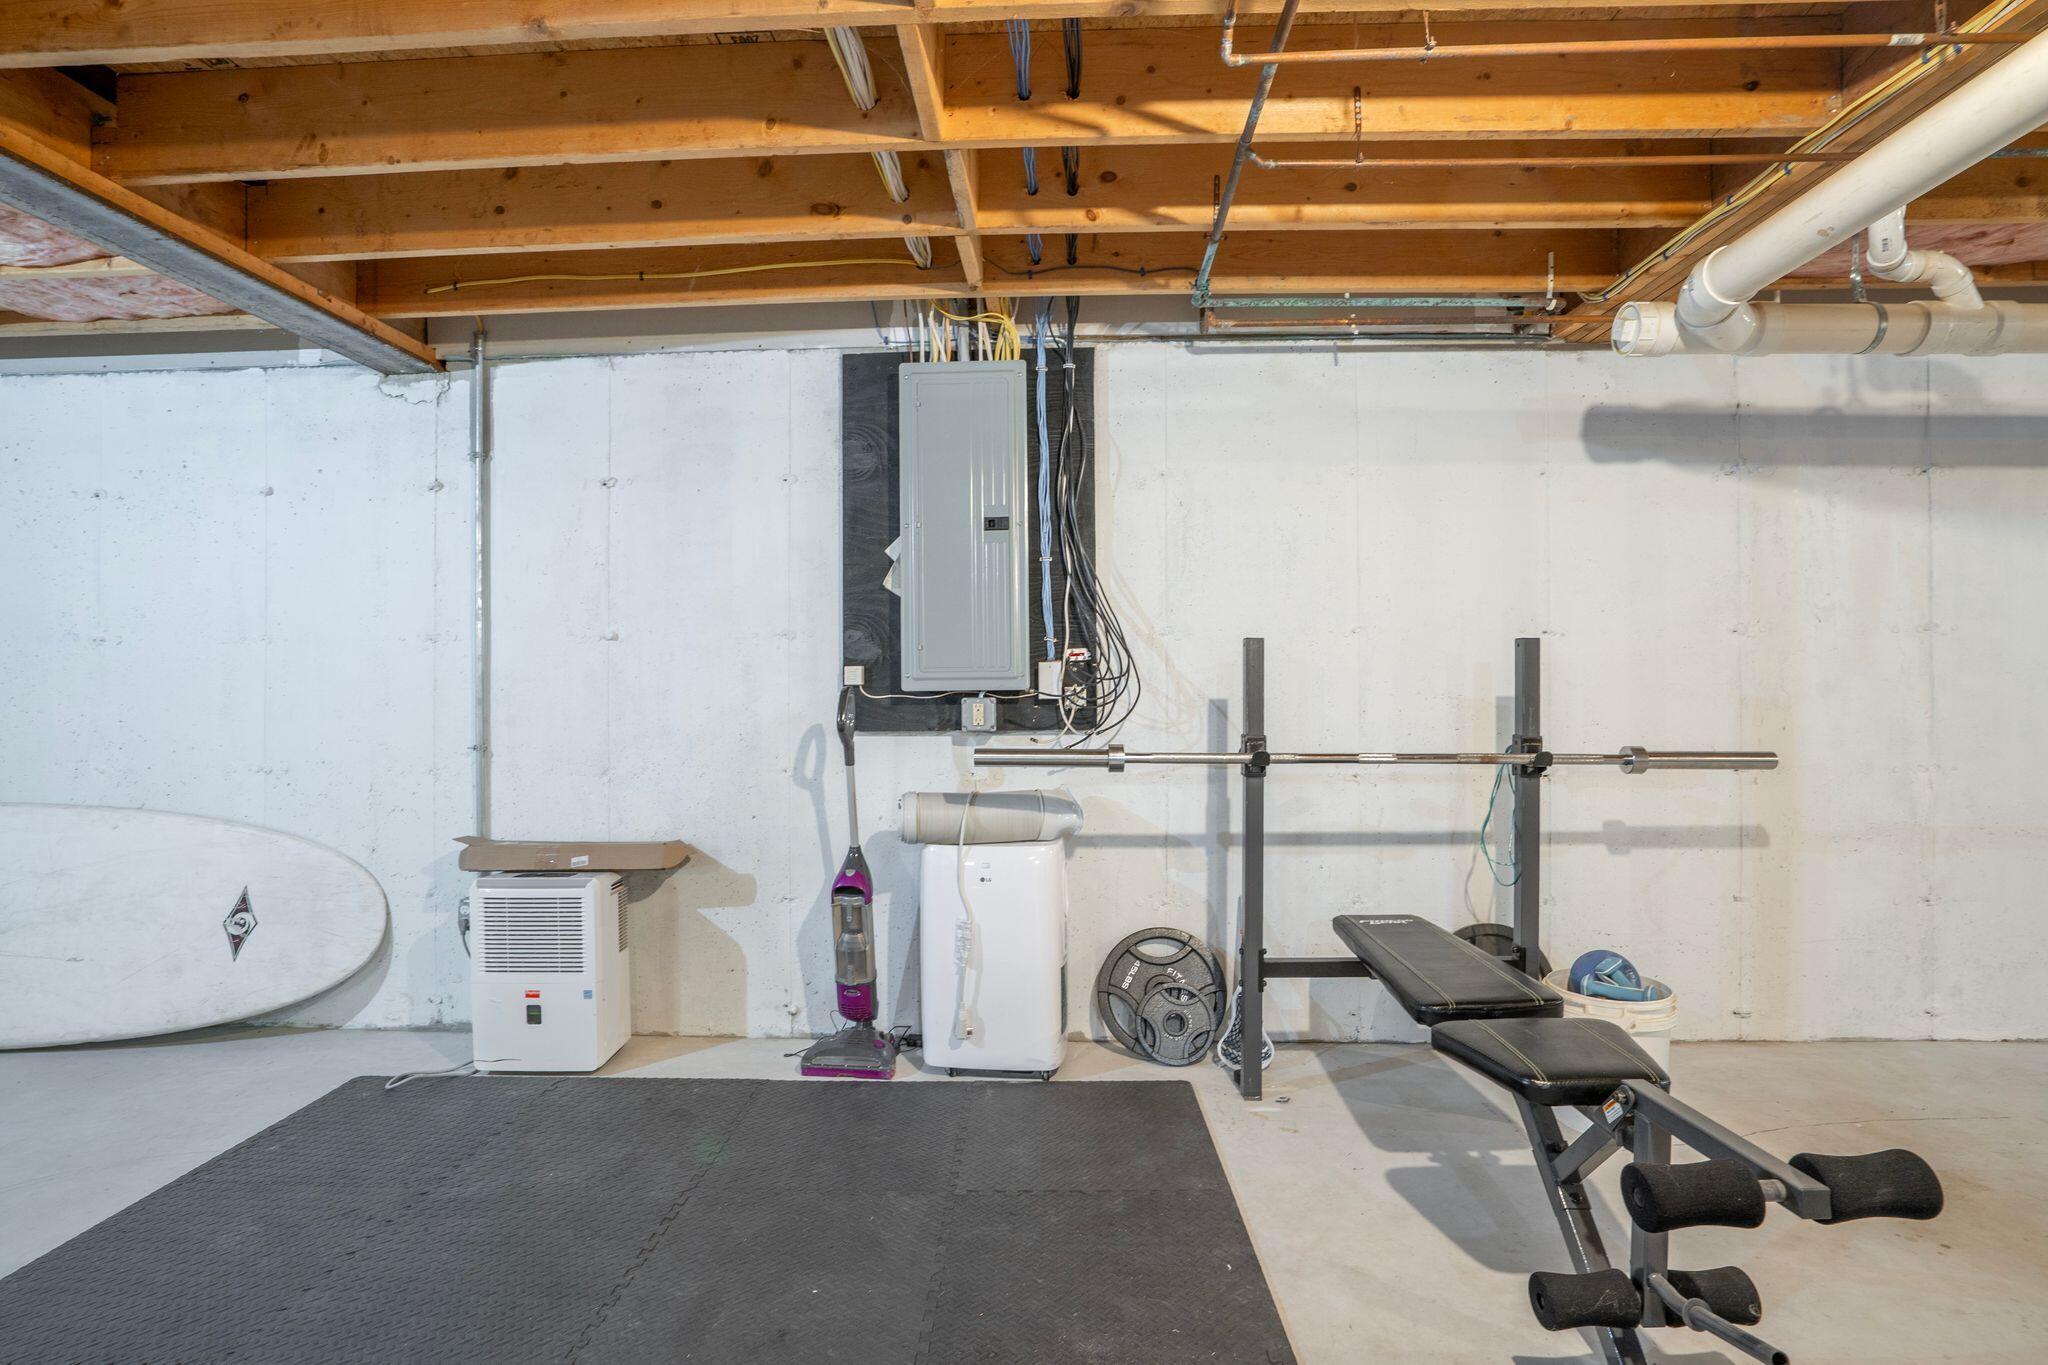
Bulkhead, Interior Entry, Full, Unfinished
Bathrooms Full
3
Bathrooms Half
0
Bathrooms Total Integer
3
Bedrooms Total
3
Below Grade Finished Area
0.00
Body Type
Building Area Total
1947.00
Construction Materials
Wood Frame, Vinyl Siding
Cooling
None
Electric
Circuit Breakers
Exterior Features
Fireplaces Total
1
Flooring
Tile, Hardwood
Foundation Details
Garage Spaces
2.00
Garage Yes/No
1
Green Energy Efficient
Heating
Oil, Baseboard, Forced Air, Hot Water, Zoned
Heating Yes/No
1
Interior Features
1st Floor Bedroom, 1st Floor Primary Bedroom w/Bath, Bathtub, Shower, Walk-In Closet(s), Primary Bedroom w/Bath
Laundry Features
Main Level
Lot Features
Intown, Near Shopping, Neighborhood, Agricultural, Level, Sidewalks, Landscaped, Near Public Transit
Lot Size Acres
0.0000
Other Equipment
Air Radon Mitigation System, Cable, Internet Access Available
Other Structures
Parking Features
Paved, 1 - 4 Spaces, Garage Door Opener, Inside Entrance
Patio And Porch Features
Deck
Pets Allowed
Other Restrictions
Property Condition
Roof
Shingle
Rooms Total
7
Sewer
Public Sewer
Tax Annual Amount
6160.12
Utilities
Water Source
Public
Waterfront Features
Year Built
2003
Zoning
R