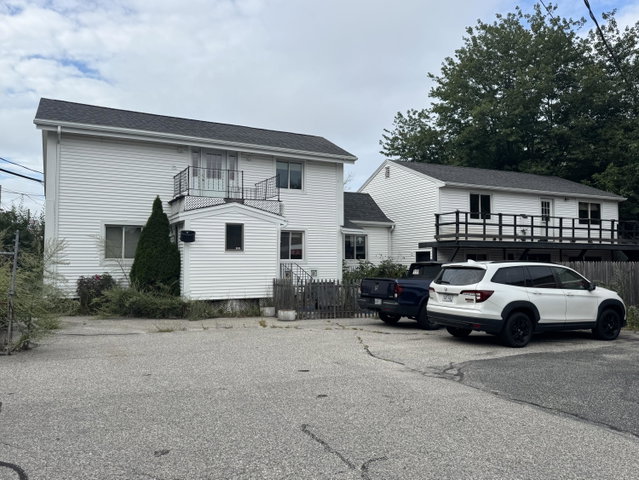
Prime Commercial Opportunity with Additional Multifamily Building & Ample Parking! Discover a versatile commercial property offering two buildings, multiple income possibilities, and a huge paved parking lot—all situated on one completely fenced-in lot.
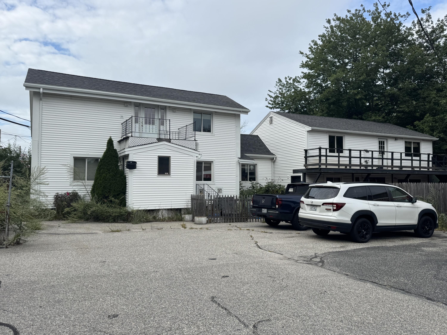
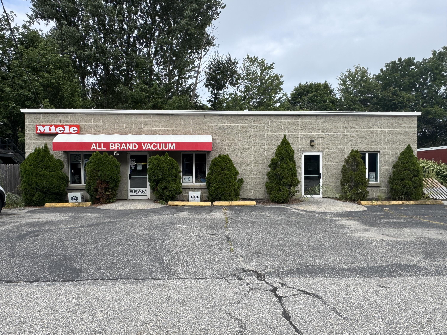
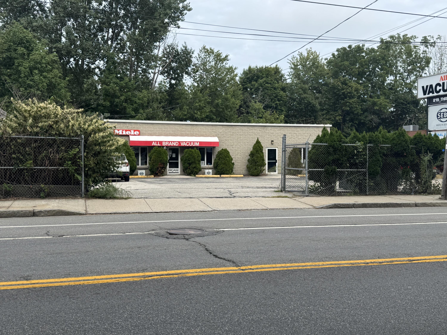
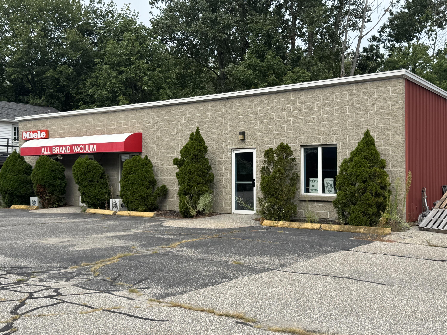
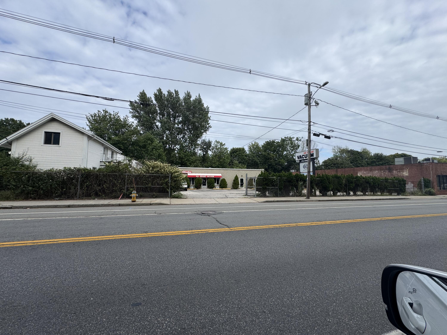
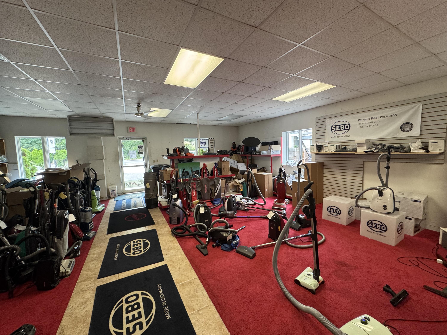
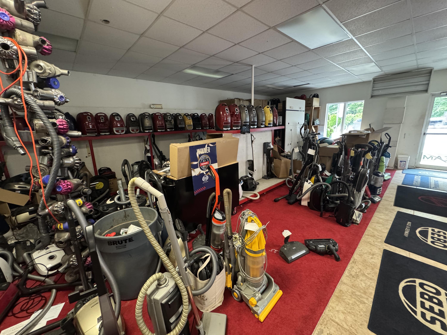
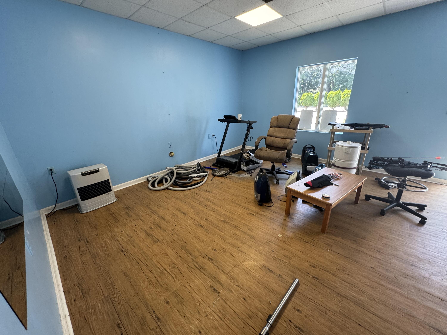
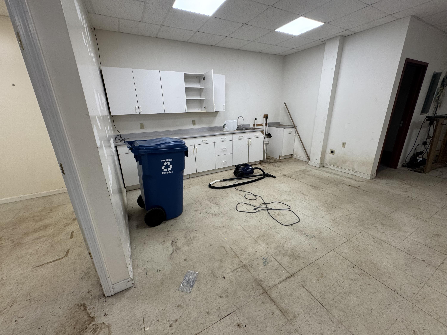
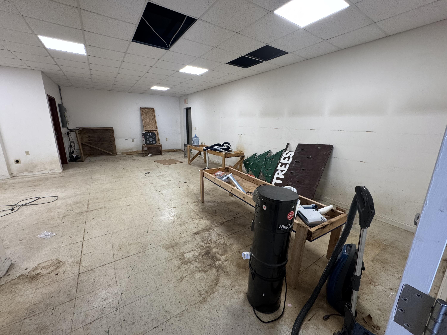
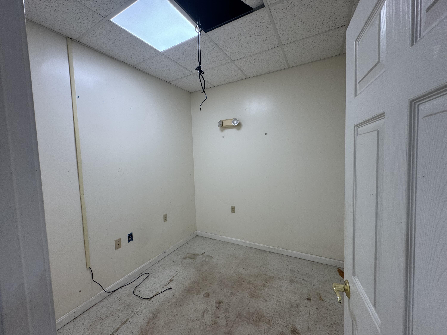
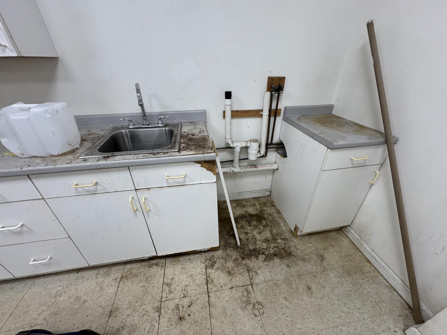
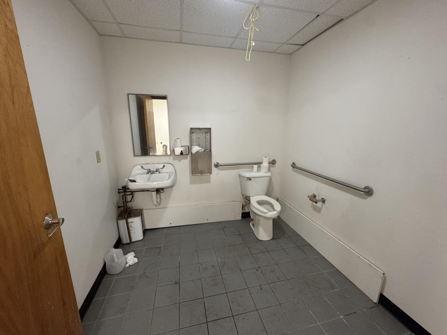
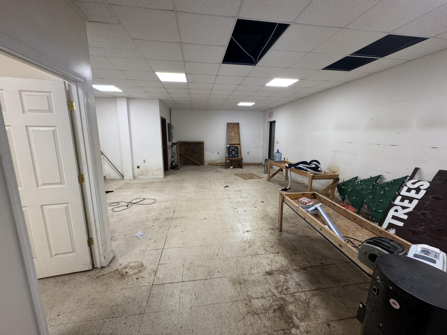
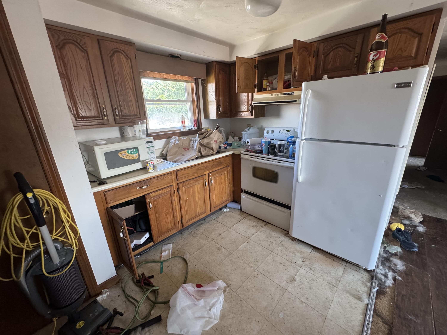
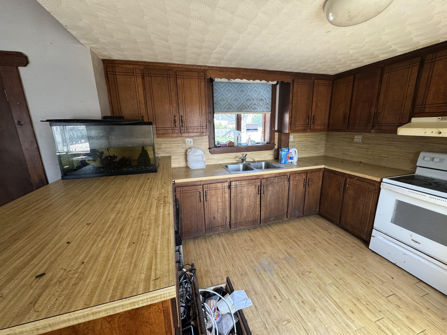
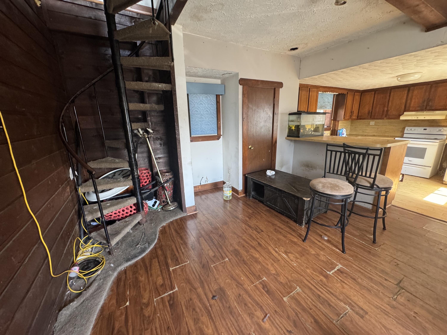
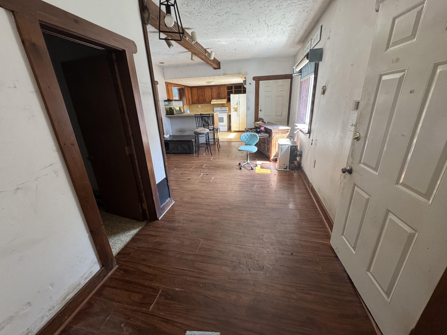
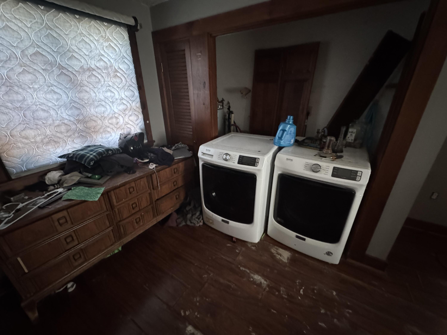
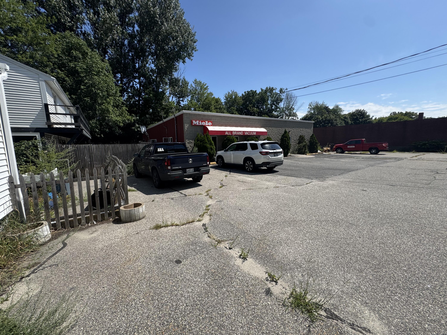
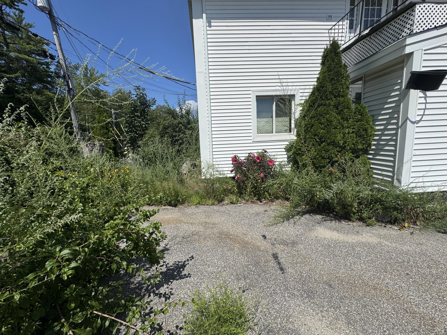
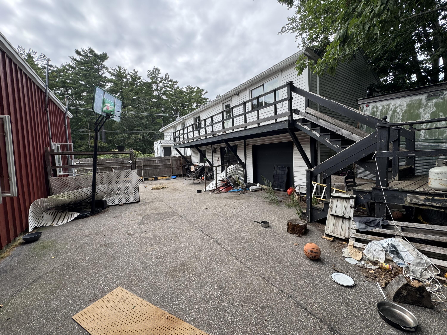
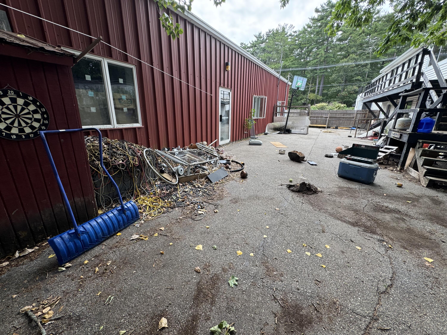
Prime Commercial Opportunity with Additional Multifamily Building & Ample Parking! Discover a versatile commercial property offering two buildings, multiple income possibilities, and a huge paved parking lot—all situated on one completely fenced-in lot. The 1999 commercial building features durable metal siding, metal roofing, and block-face construction, along with two separate 1st floor level of storefront/retail space, providing flexibility for a variety of business uses. A one-car attached garage adds valuable storage or workspace, while the expansive paved lot offers plenty of parking for customers, employees, tenants, or multiple businesses. Also included is a detached three-unit building constructed in 1980, featuring vinyl siding, vinyl trim, and gutters. The building consists of a three-bedroom, two-bath main residence, a one-bedroom first-floor apartment, and a two-bedroom second-floor apartment, along with a one-car garage. This additional building offers excellent potential for rental income, owner occupancy, office space, or future redevelopment opportunities. Both buildings are being sold together, as-is, and as one parcel. The three-unit building will require interior work, providing an opportunity for a new owner to renovate and customize the space to meet their needs. The entire property is completely fenced, providing added security and clearly defined boundaries. With substantial paved parking, multiple commercial spaces, an attached garage, a separate multifamily building, and numerous potential uses, this is an opportunity worth exploring. Commercial, investment, owner-user, and redevelopment potential all in one property!