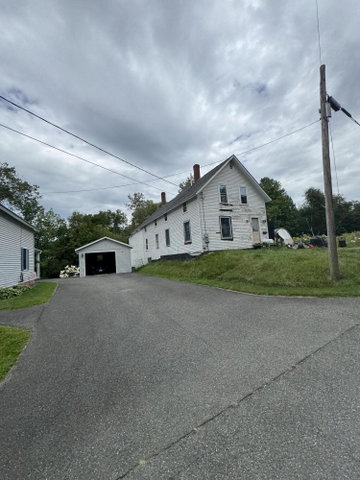
**CASH ONLY, NO SHOWINGS** Convenient in-town living with plenty of potential! This 4-bedroom, 2-bath Cape offers approximately 1,300 square feet of living space in a location close to shopping, schools, restaurants, and everyday amenities.
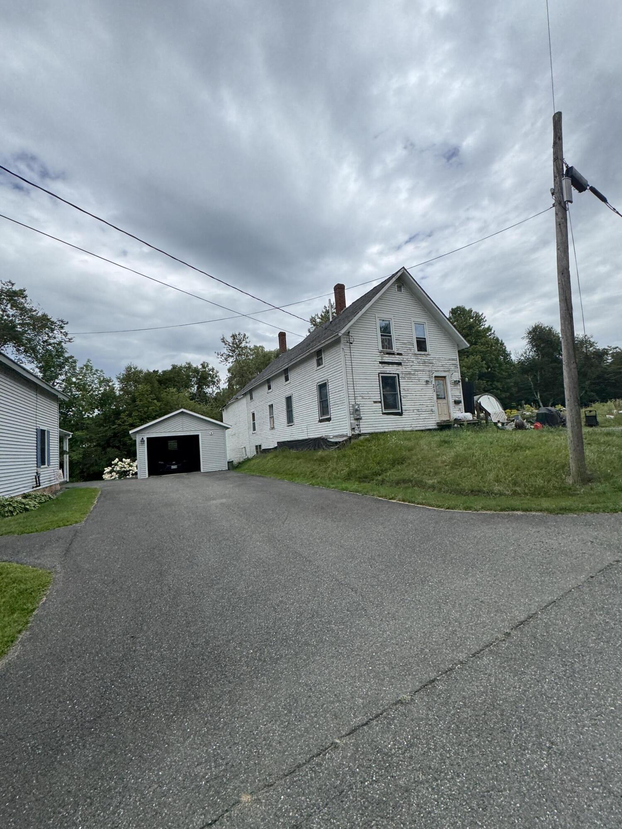
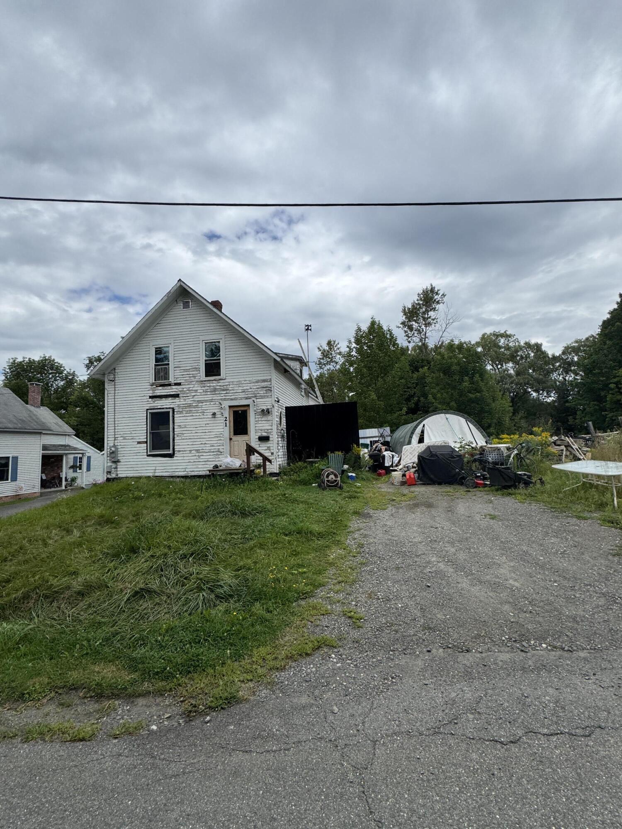
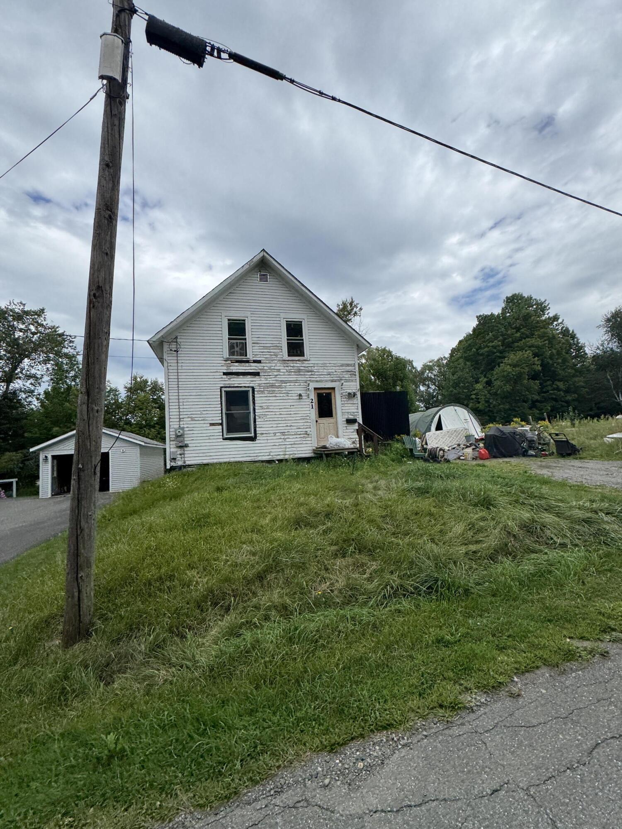
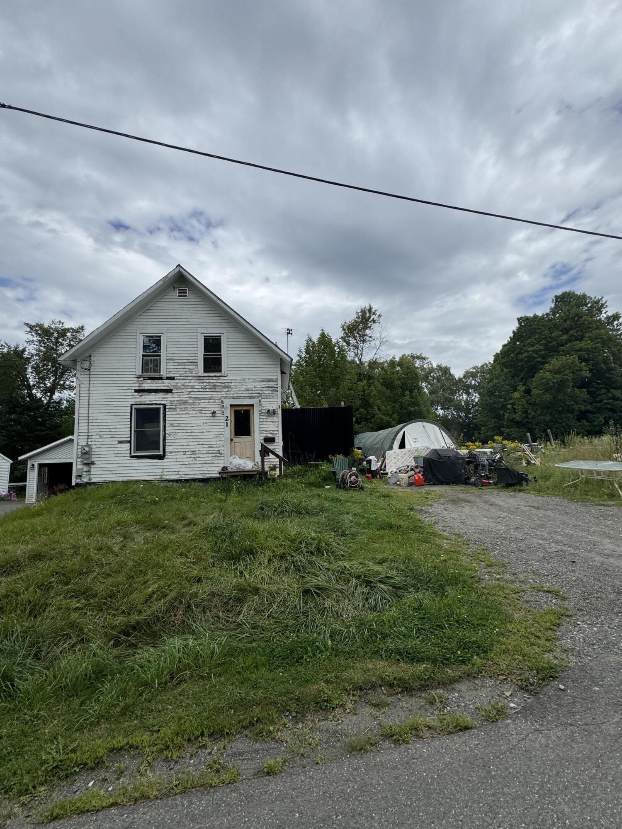
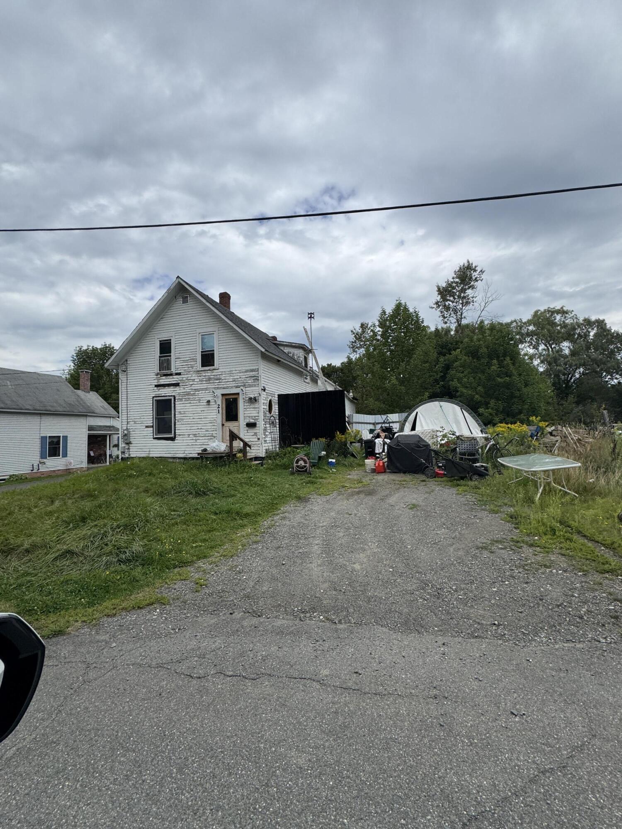
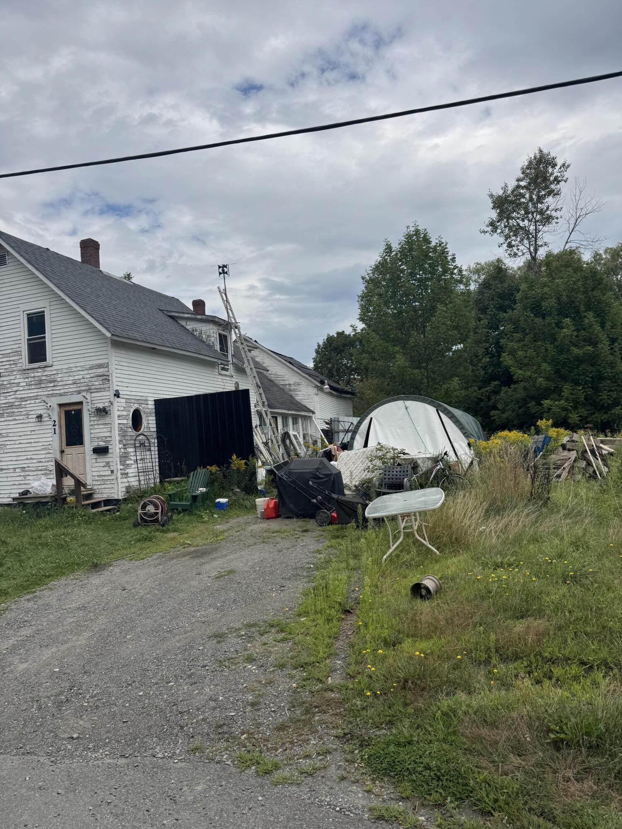
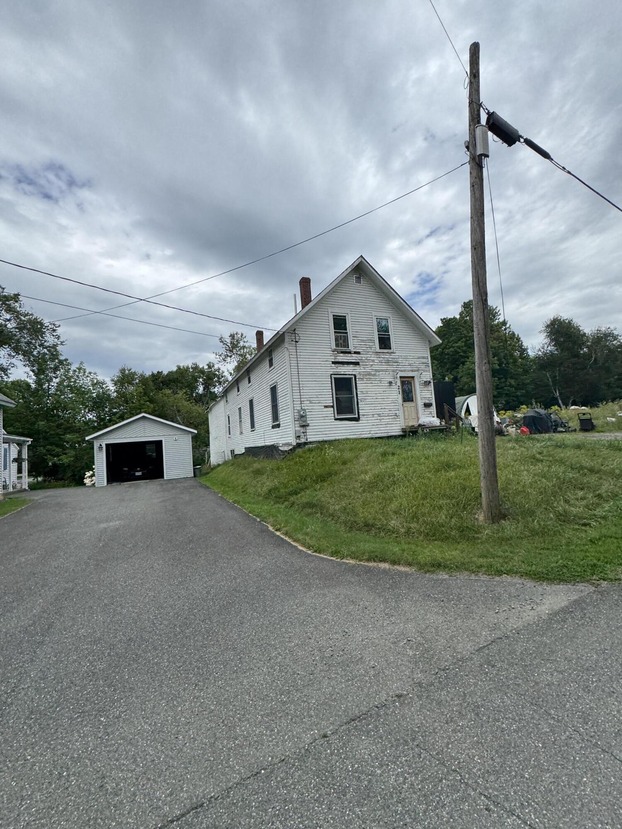
**CASH ONLY, NO SHOWINGS** Convenient in-town living with plenty of potential! This 4-bedroom, 2-bath Cape offers approximately 1,300 square feet of living space in a location close to shopping, schools, restaurants, and everyday amenities. The home is in need of some TLC and updates, making it a great opportunity for buyers looking to add their own style and build equity. With four bedrooms and a flexible floor plan, there's plenty of room to make this home your own. This property has been acquired by the Town of Dover-Foxcroft through tax foreclosure. The Town has limited to no information regarding its condition or history. It is being sold strictly as-is, where-is, with no guarantees or representations of any kind. Use caution when entering the property, as conditions may be unsafe or unknown. Buyers are responsible for all inspections and due diligence. Property must be publicly advertised for at least 14 days before offers are presented at the next Select Board meeting. Offers may not include a confidentiality clause and are NOT contingent on the ability to obtain title insurance. Please use the provided Purchase & Sale Agreement and initial all required changes. Review purchasing education materials for tax-acquired properties on our website.