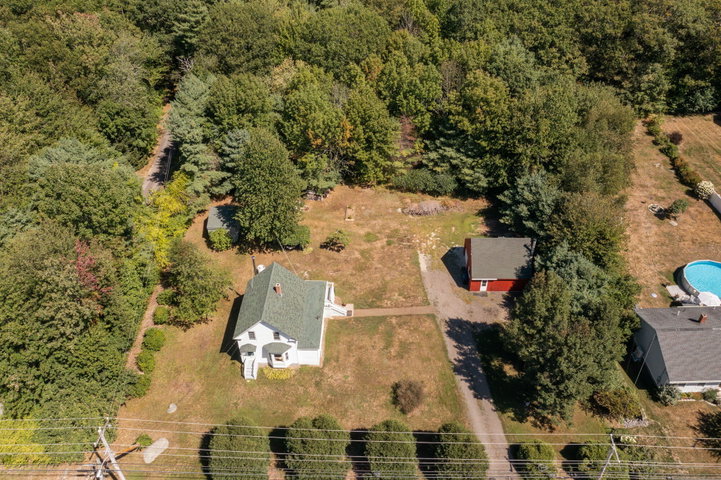
Built in 1870 and filled with classic New England character, 261 West Street offers the charm of an older Maine home with a surprisingly flexible and functional layout.
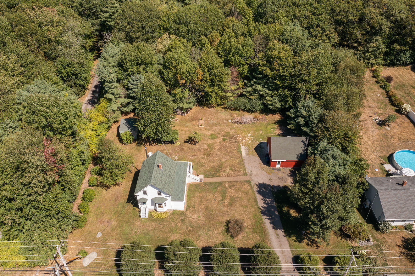
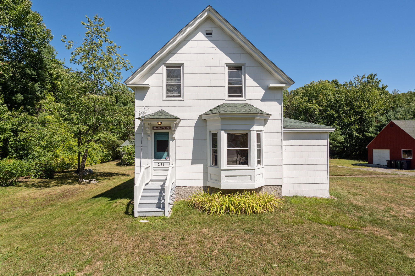
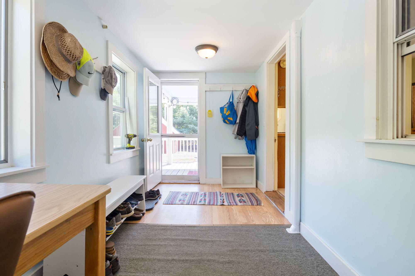
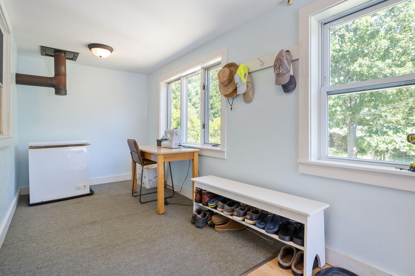
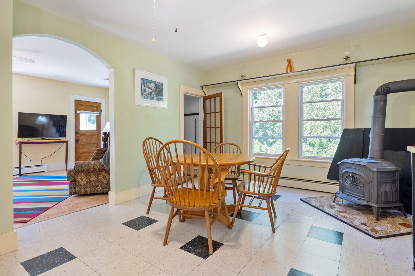
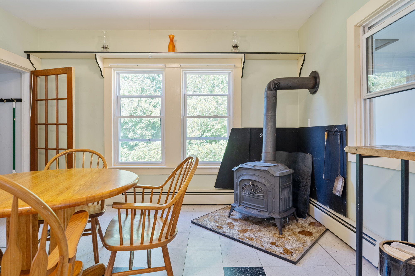
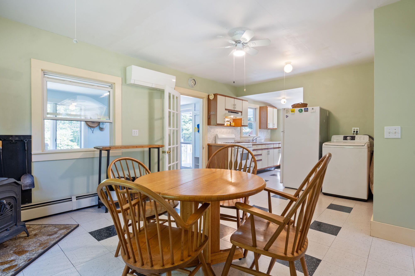
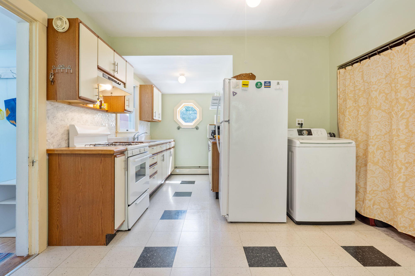
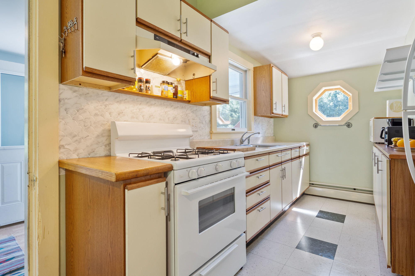
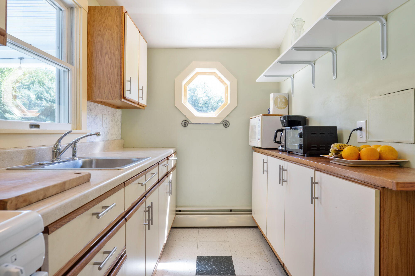
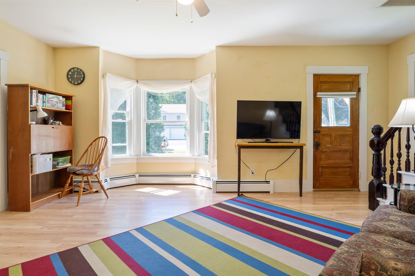
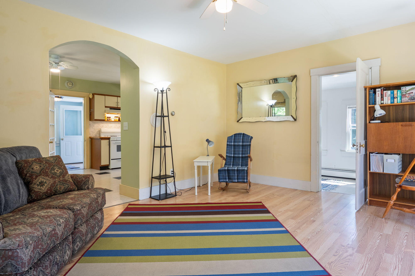
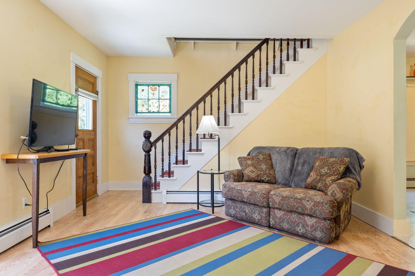
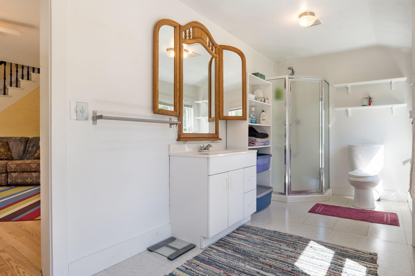
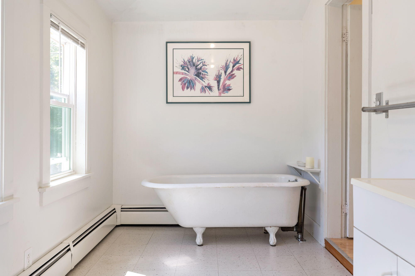
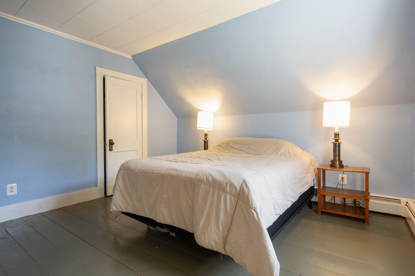
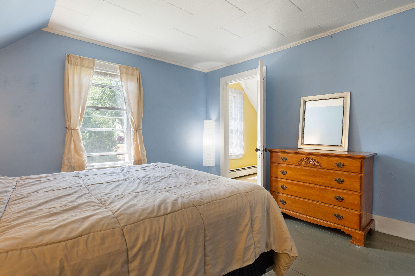
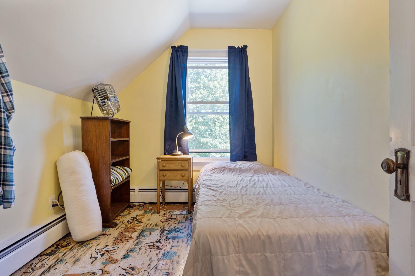
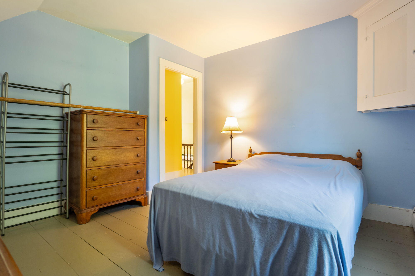
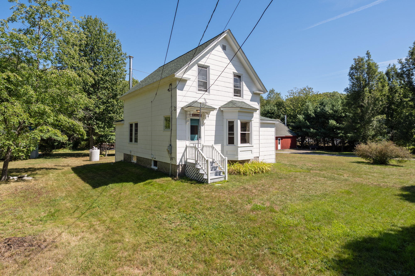
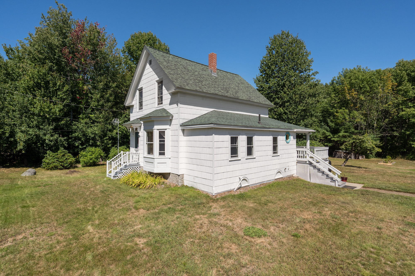
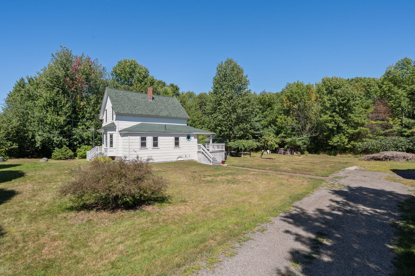
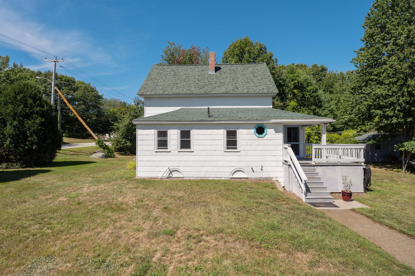
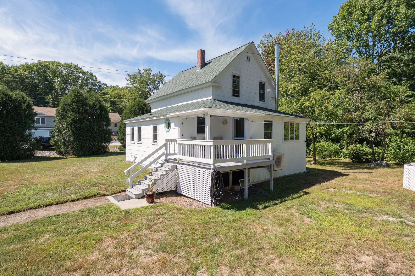
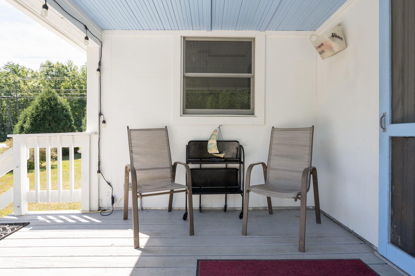
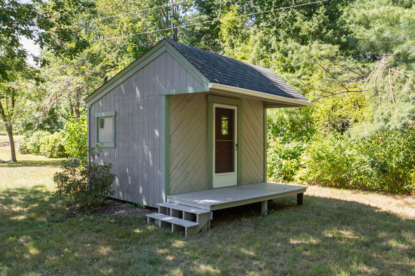
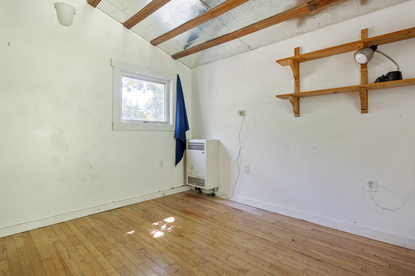
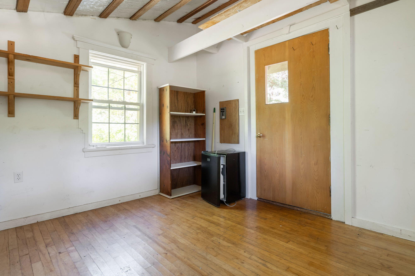
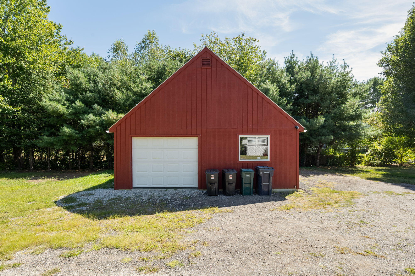
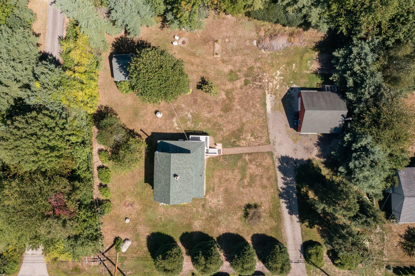
Built in 1870 and filled with classic New England character, 261 West Street offers the charm of an older Maine home with a surprisingly flexible and functional layout. Set on just over half an acre, this three-bedroom Cape combines original details, comfortable living spaces, and plenty of room to make it your own.Inside, a light-filled living room creates a warm and welcoming gathering space, while the large first-floor bathroom features a stand up shower and a classic porcelain tub. Upstairs, you'll find three bedrooms tucked beneath the traditional roofline, giving the second floor all the cozy charm you'd expect from a home of this era. Outside is where this property really starts to surprise you. The spacious yard has been thoughtfully used over the years, with pear trees, established grapevines and raised garden beds ready for the next owner to enjoy. An additional heated building with electrical offers a fantastic bonus space for a studio, hobby room, creative retreat or home workspace. The detached garage is more than just a place to park—with workshop space and additional storage above, there's room for projects, tools, equipment and all the gear that comes with Maine living. The generous yard provides additional space for boat storage, vehicles and outdoor projects, making this an especially appealing property for someone who loves to tinker, garden or simply wants room to spread out. Nearby amenities include beaches, a boat launch and a local market. Full of history, character and possibilities, 261 West Street is the kind of property that invites its next owner to make it their own.