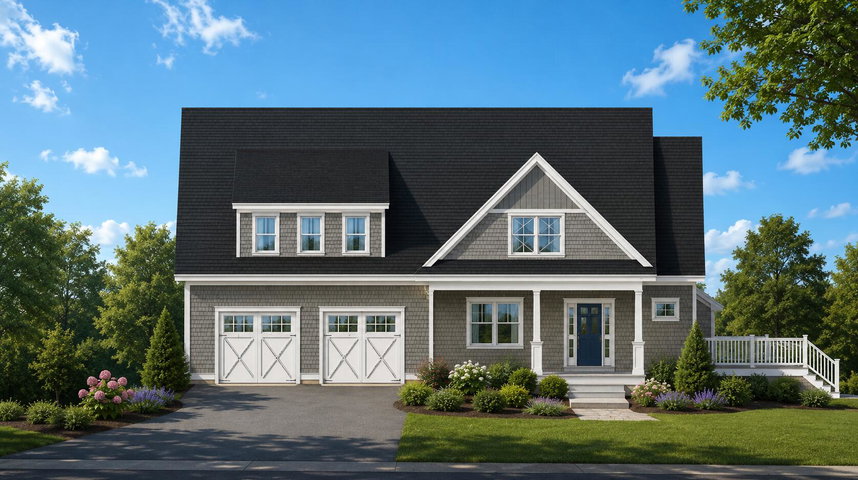
Ogunquit
$1,649,000
0 August Way
mls: 1679131
Bedrooms: 4
Bathrooms: 3
Year Built: 2026
Sq Footage: 2,926
Lot Size: 0.94
Taxes: $1
Status: Active

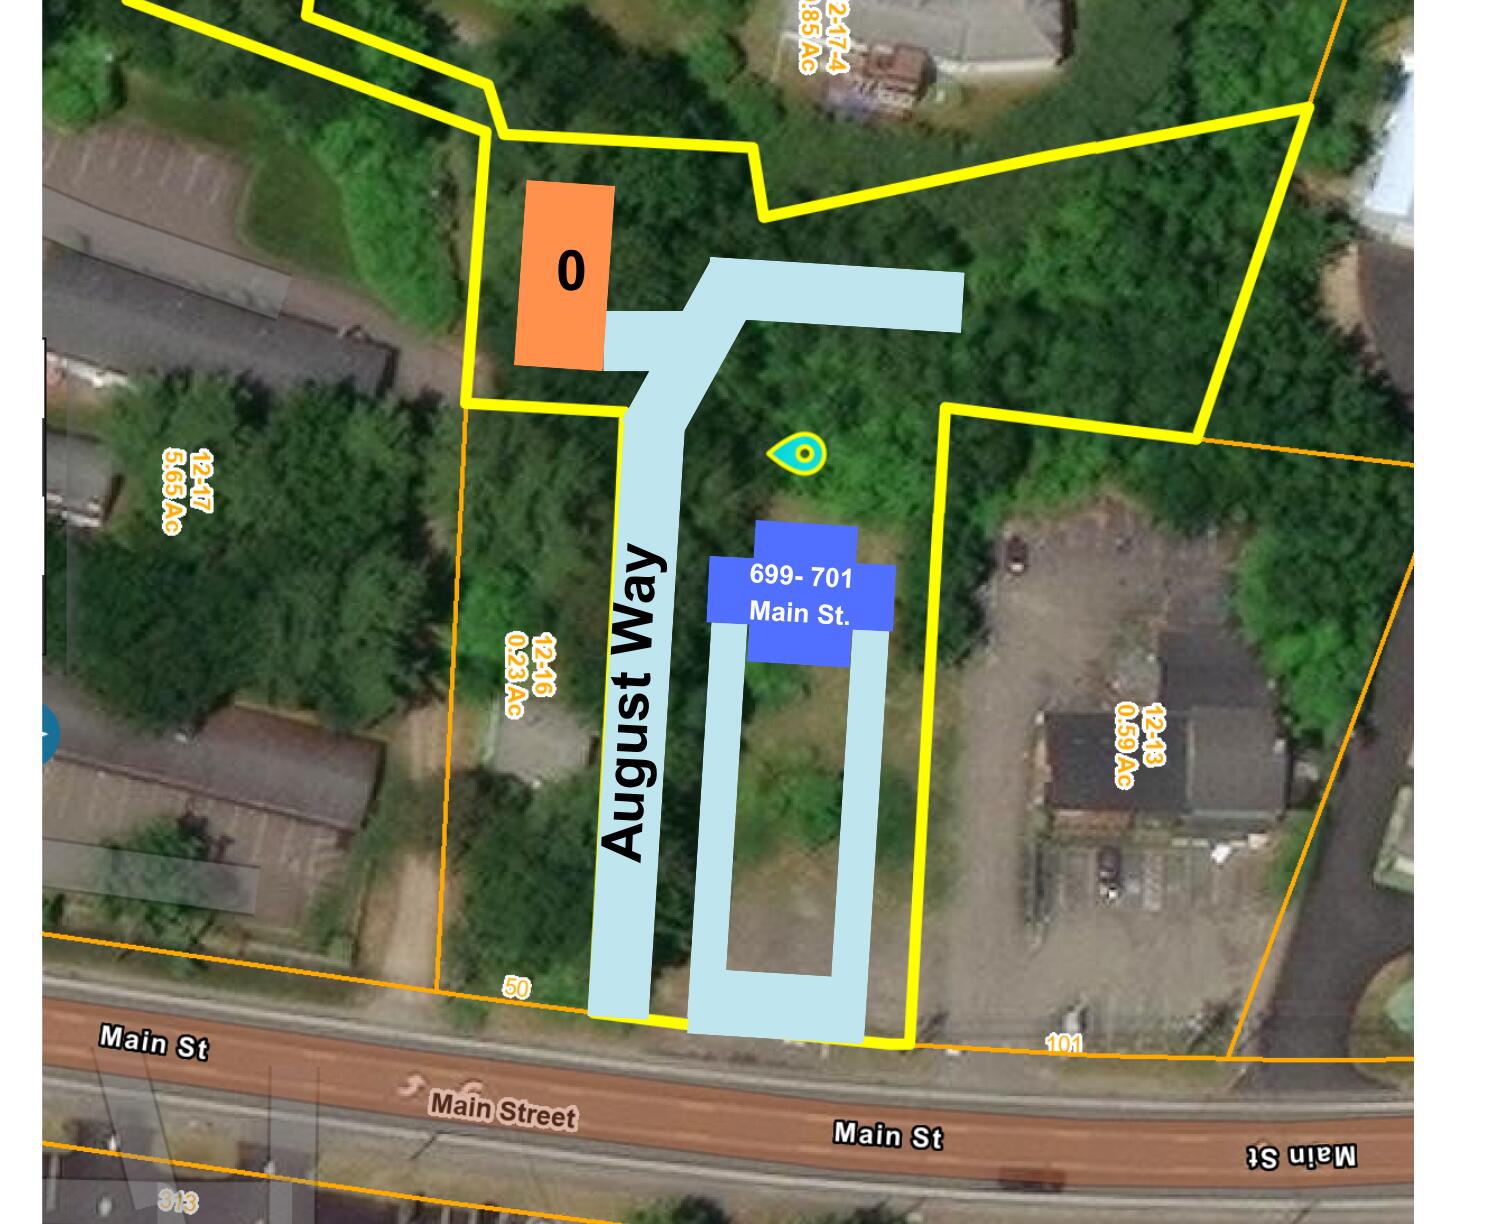
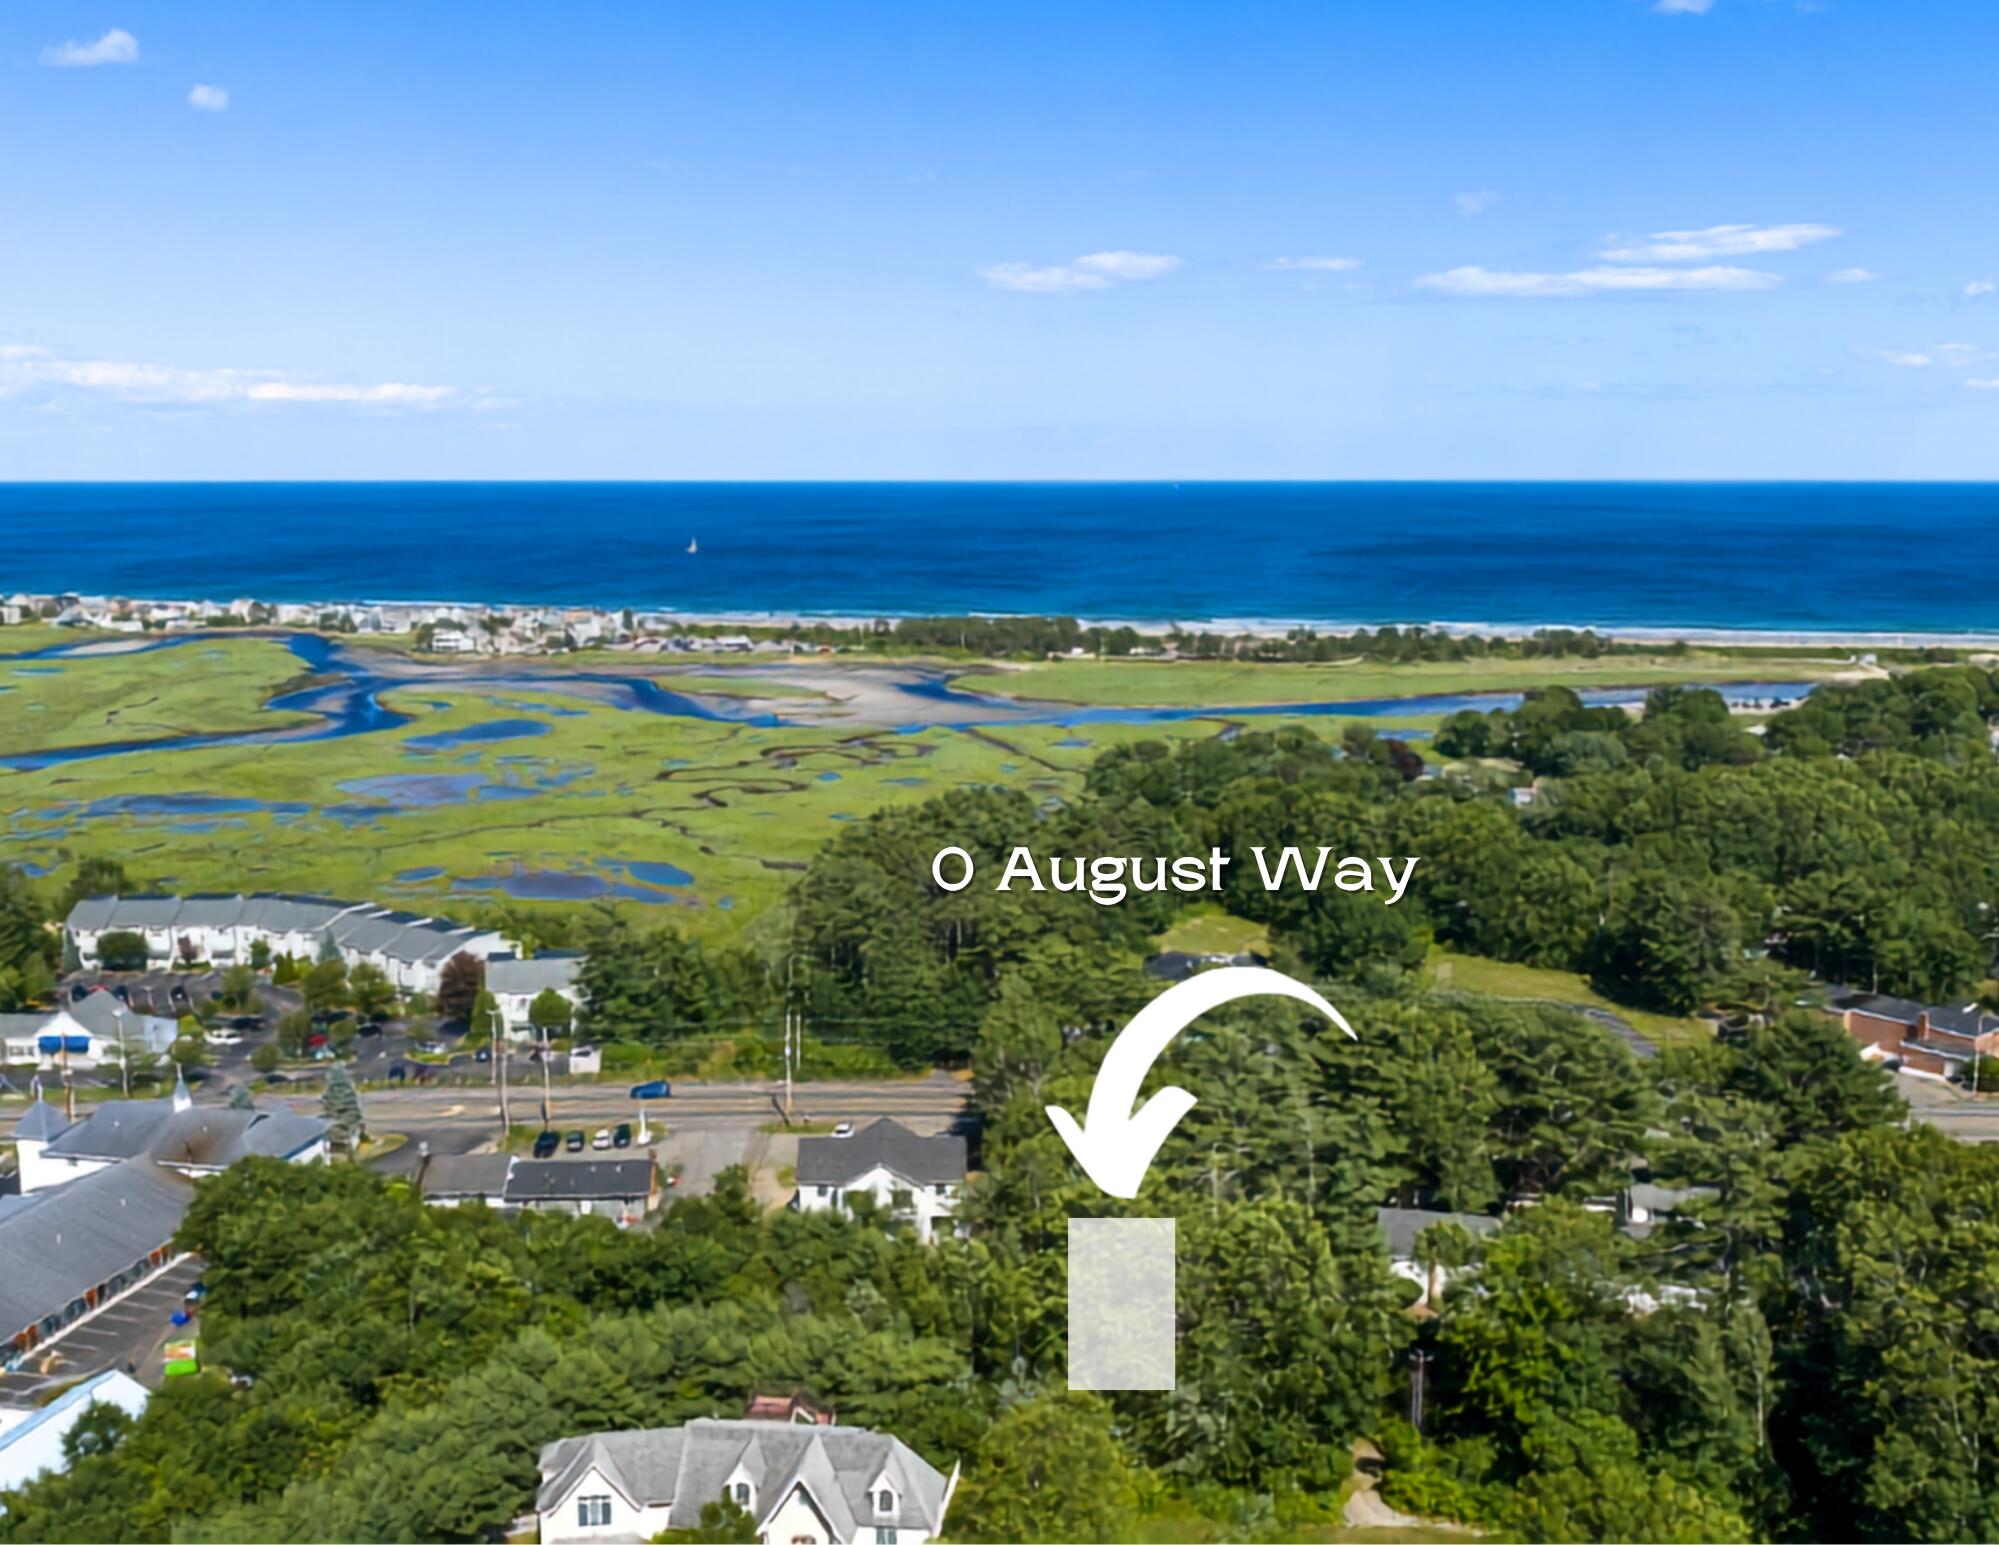
0 August way is an exciting opportunity to build a brand-new home in a small new development on the north side of Ogunquit, just half a mile from Footbridge Beach.

Listed by: RE/MAX Realty One
contact (207)252-1775

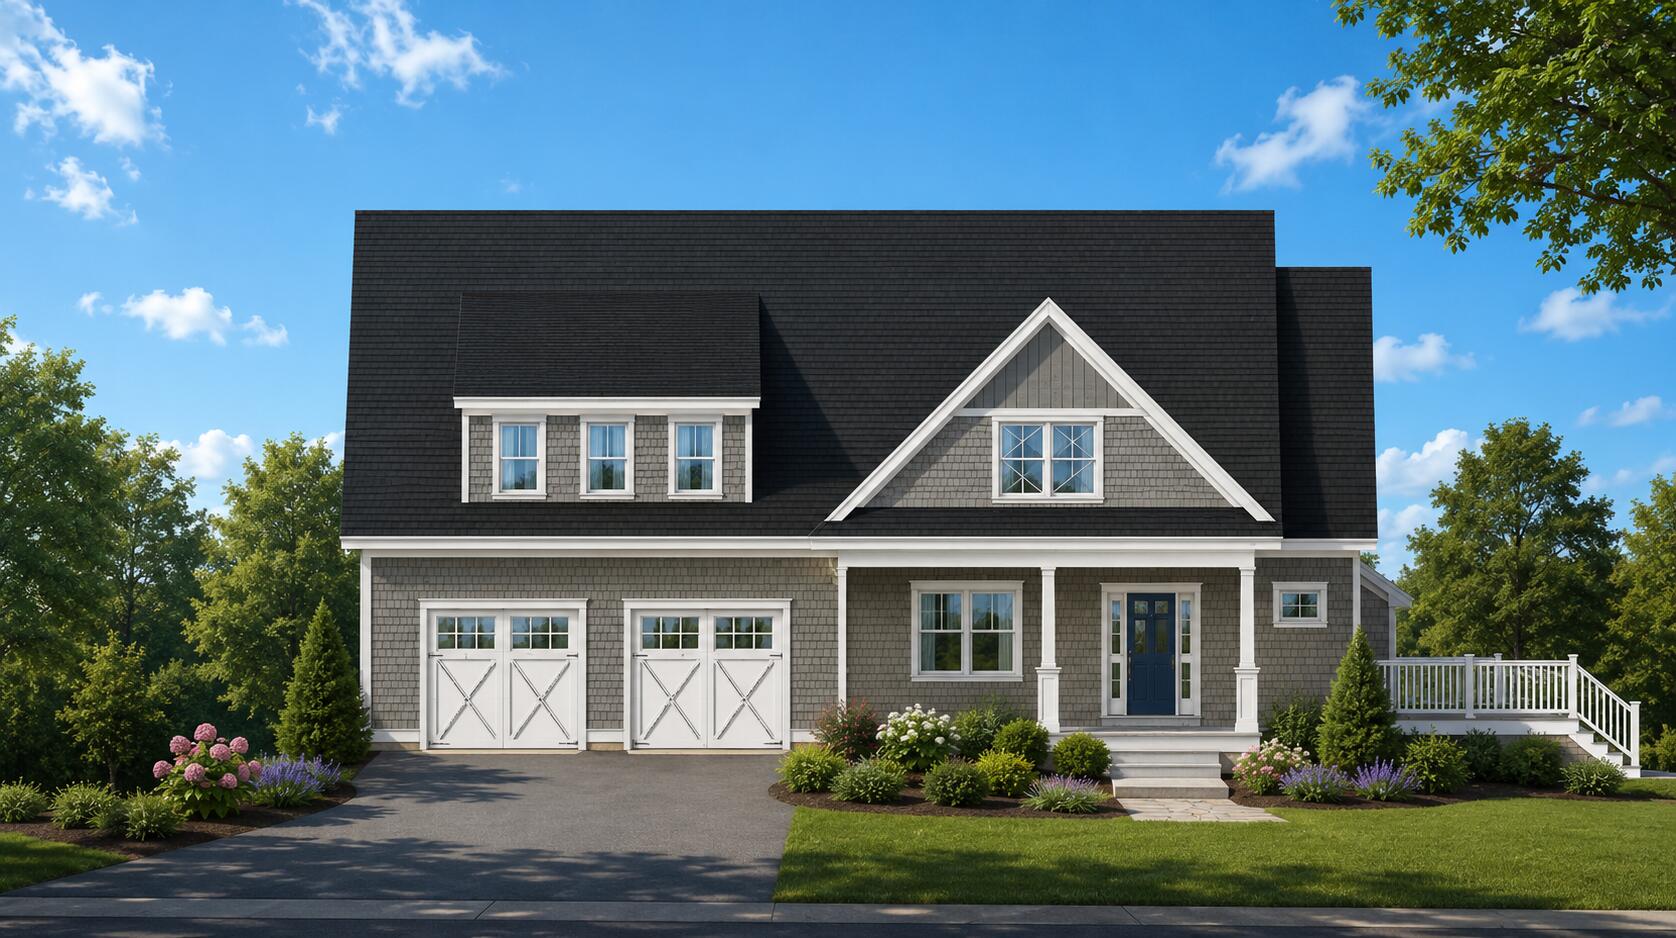
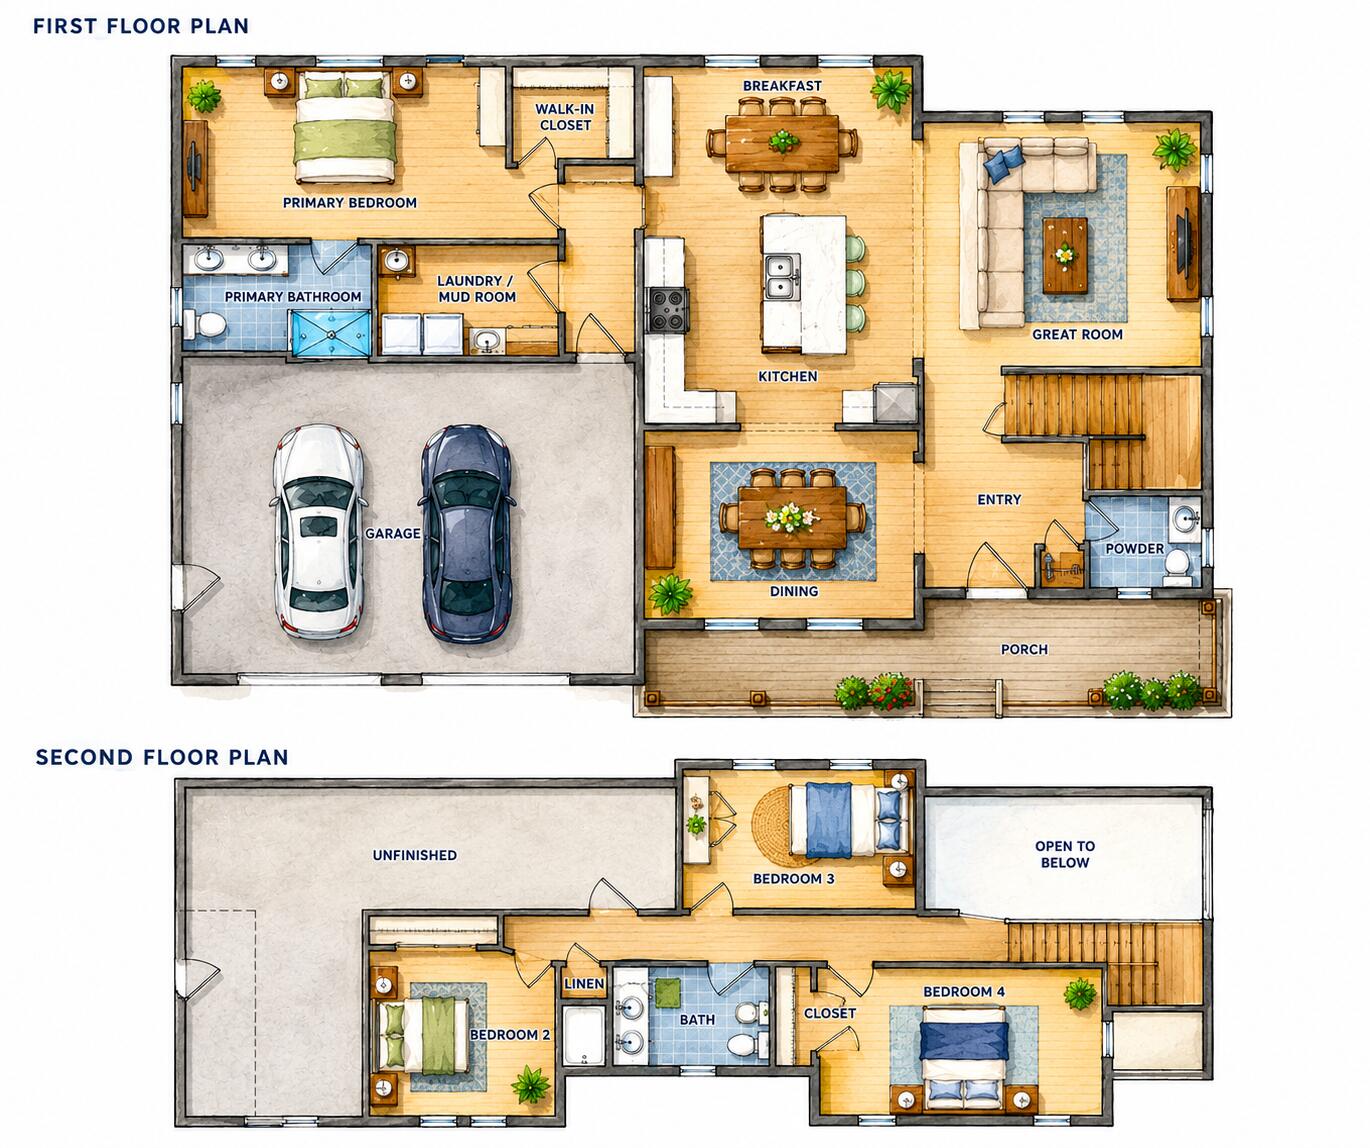
0 August way is an exciting opportunity to build a brand-new home in a small new development on the north side of Ogunquit, just half a mile from Footbridge Beach. This thoughtfully designed Shingle-style Cape combines classic coastal New England architecture with a spacious, modern floor plan ideal for both year-round living and a Maine getaway. The main level is designed for comfortable, easy living, featuring a generous kitchen that opens to a spacious great room with access to the porch and deck—perfect for relaxing, entertaining, and enjoying the coastal air. The first-floor primary suite offers the convenience of an en-suite bath, while a first-floor laundry and powder room add to the home's practical layout. Upstairs, three additional guest bedrooms and a full bath provide plenty of room for family and visitors. An attached two-car garage offers additional convenience and storage. With four bedrooms, two full baths, one half bath, a first-floor primary suite, and inviting indoor and outdoor living spaces, this home offers a rare opportunity to own new construction in one of Ogunquit's most desirable coastal locations. Act now and take advantage of the opportunity to select finishes and personalize your new Ogunquit home before construction is complete. Taxes and association fees are yet to be determined.

Listed by: RE/MAX Realty One

Above Grade Finished Area
2926.00
Accessibility Features
Appliances
Architectural Style
Cape Cod
Association Fee
1.00
Basement
Interior Entry, Walk-Out Access, Full
Bathrooms Full
2
Bathrooms Half
1
Bathrooms Total Integer
3
Bedrooms Total
4
Below Grade Finished Area
0.00
Body Type
Building Area Total
2926.00
Construction Materials
Wood Frame, Shingle Siding
Cooling
Heat Pump
Cooling Yes/No
1
Electric
Circuit Breakers
Exterior Features
Fireplaces Total
1
Flooring
Tile, Engineered Hardwood
Foundation Details
Poured Concrete
Garage Spaces
2.00
Garage Yes/No
1
Green Energy Efficient
Heating
Electric, Propane, Direct Vent Furnace, Heat Pump
Heating Yes/No
1
Interior Features
1st Floor Bedroom, 1st Floor Primary Bedroom w/Bath, Pantry, Storage, Primary Bedroom w/Bath
Laundry Features
Main Level
Lot Features
Intown, Near Country Club, Near Public Beach, Near Shopping, Neighborhood, Open Lot, Landscaped, Near Public Transit
Lot Size Acres
0.9400
New Construction Yes/No
1
Other Equipment
Cable, Internet Access Available
Other Structures
Parking Features
Paved, 1 - 4 Spaces, Garage Door Opener, Inside Entrance
Patio And Porch Features
Deck, Porch
Pets Allowed
Other Restrictions
Property Condition
New Construction
Roof
Shingle
Rooms Total
9
Sewer
Public Sewer
Tax Annual Amount
1.00
Utilities
Water Source
Public
Waterfront Features
Nearby, Public
Year Built
2026
Zoning
GBD2