Windham
$625,000
14 Abenaki Drive
mls: 1679160
Bedrooms: 3
Bathrooms: 3
Year Built: 2019
Sq Footage: 2,084
Lot Size: 0.46
Taxes: $7,302
Status: Active

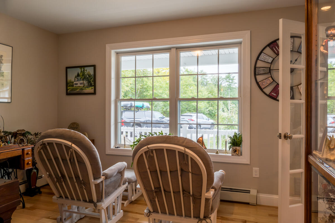
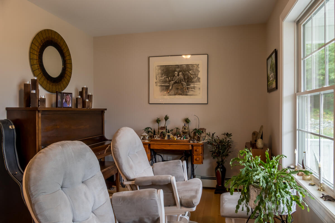
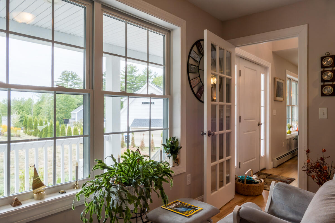
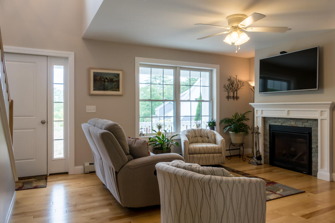
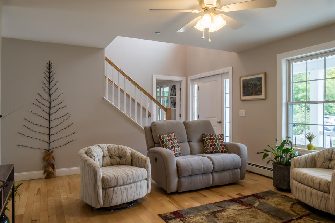
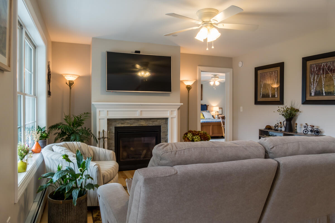
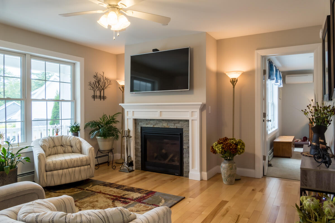
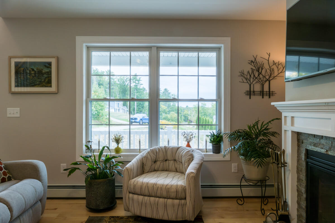
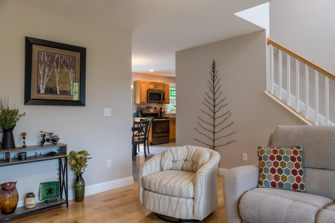
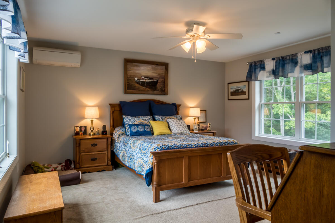
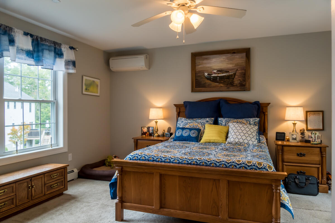
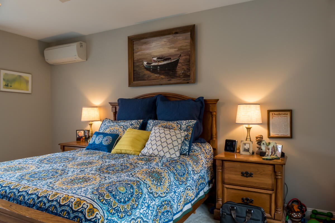
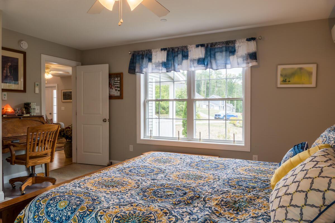
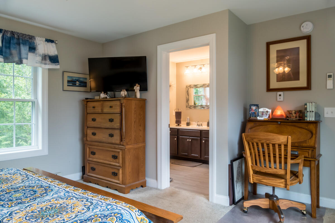
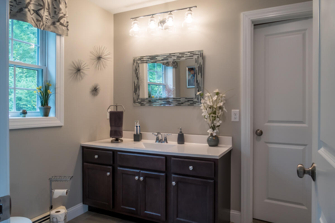
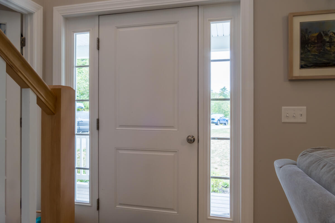
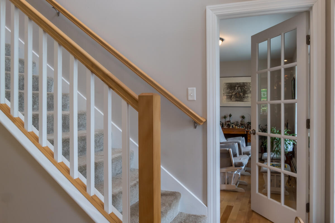
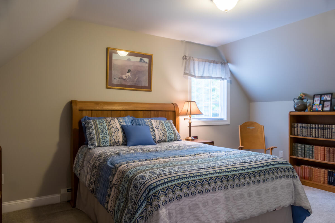
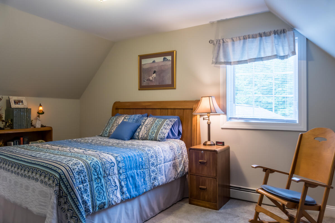
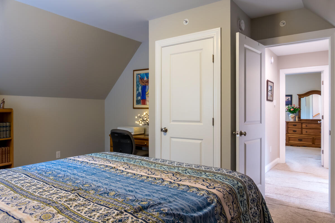
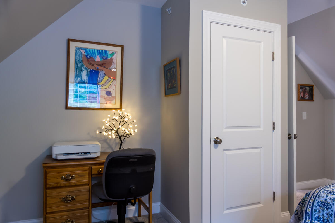
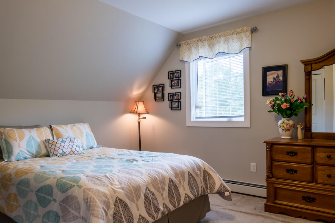
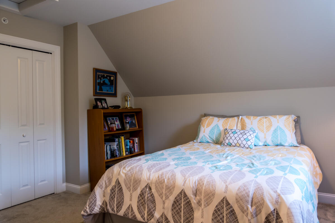
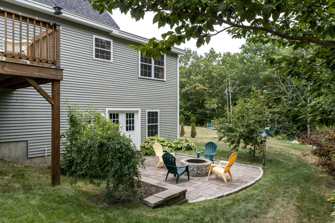
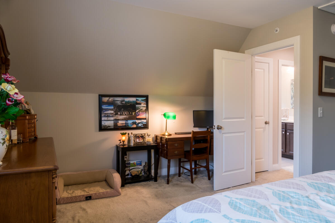
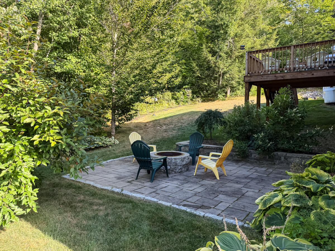
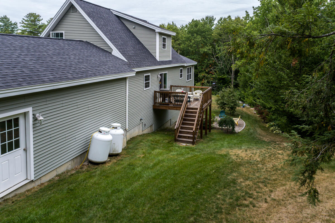
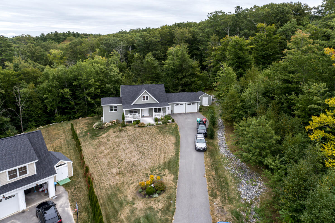
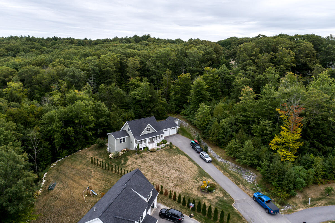
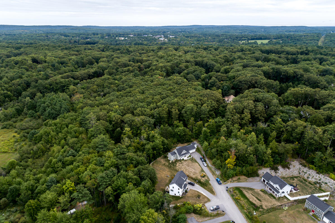
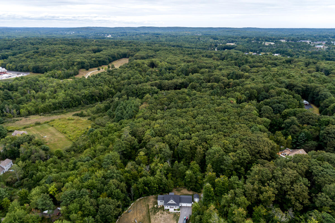
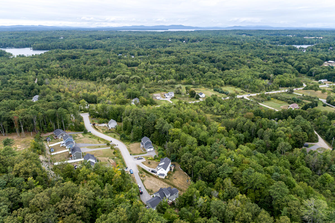
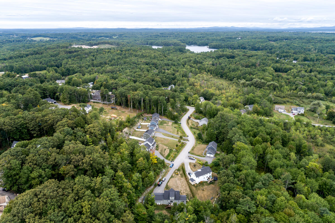
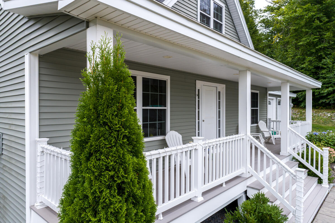
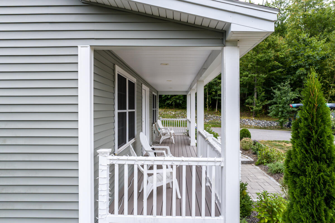
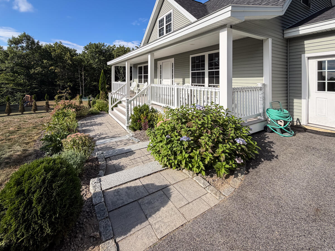
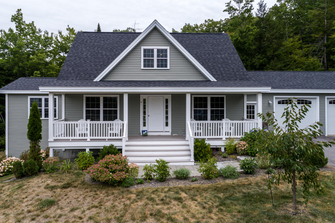
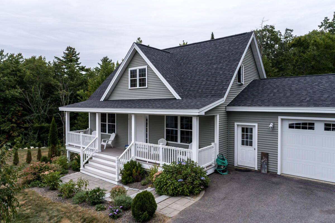
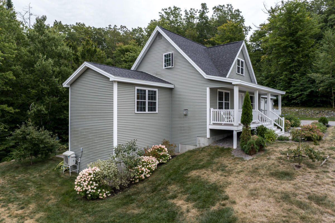
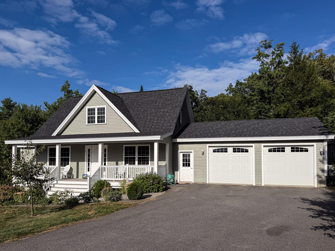
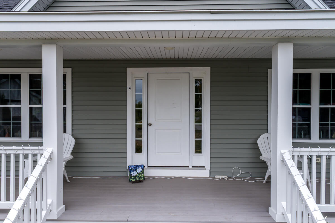
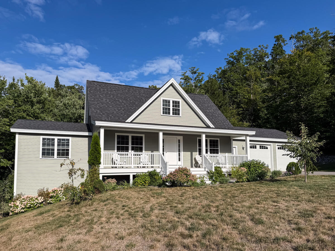
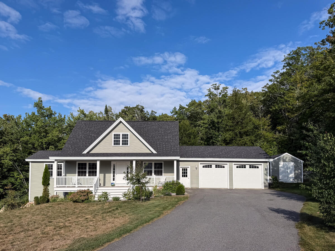
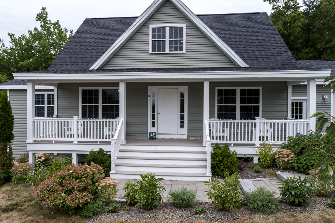
Beautiful contemporary cape with 1st floor primary suite! At the end of a cul-de-sac, in a quiet neighborhood, with the 5-acre community common space along the backside of the property, 14 Abenaki Drive is a peaceful retreat.
Listed by: EXP Realty

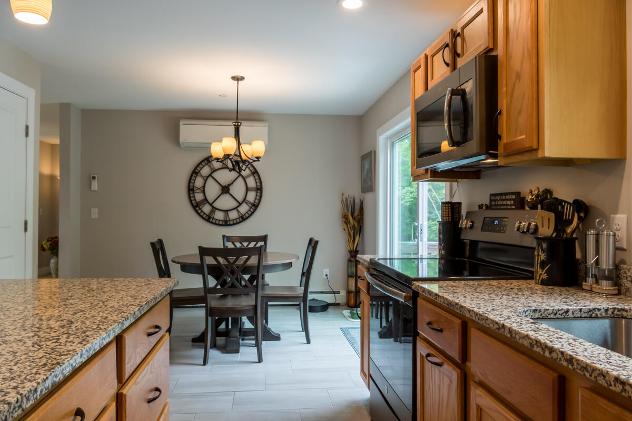
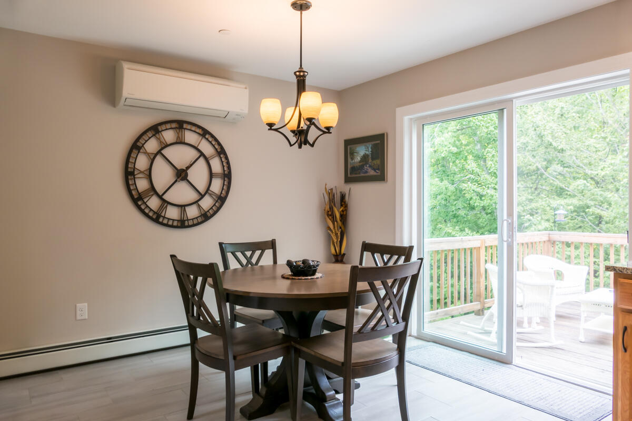
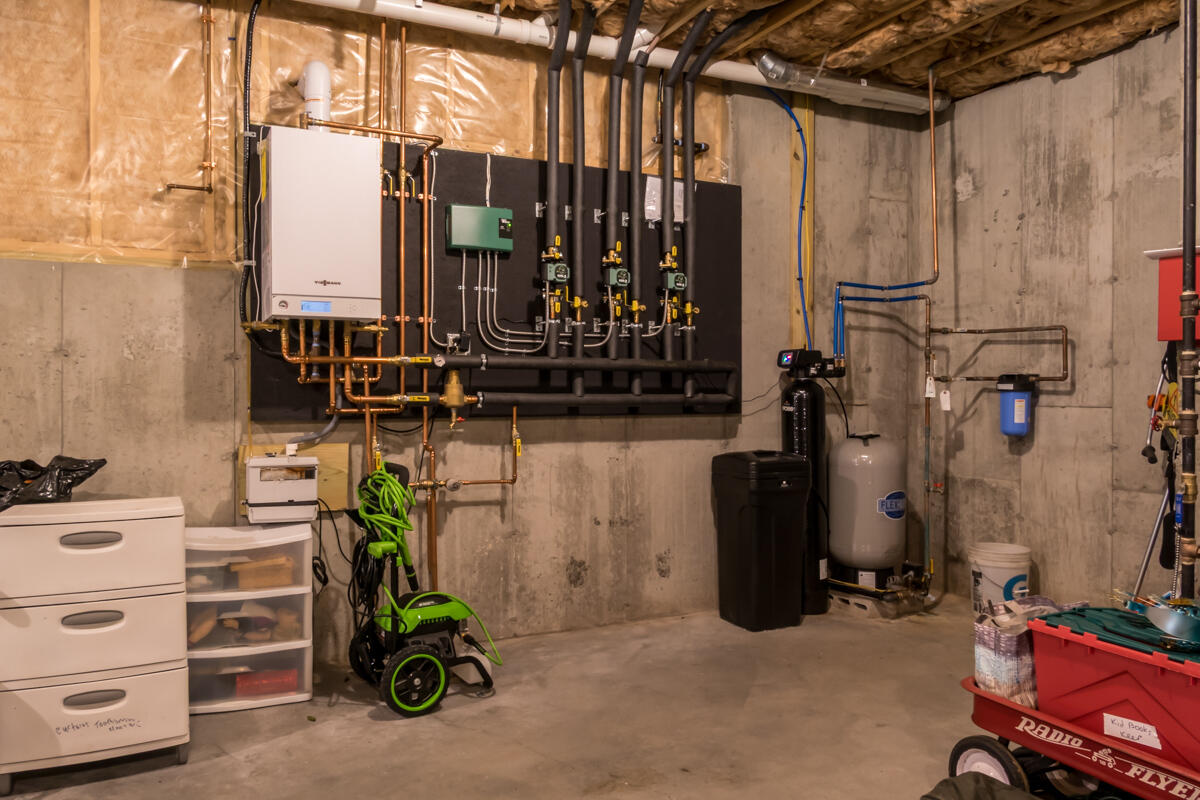
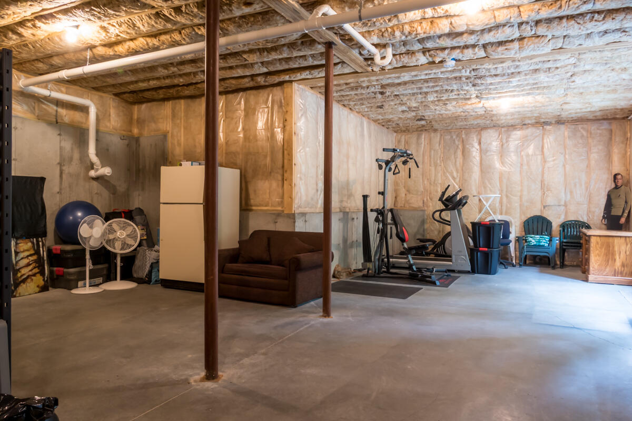
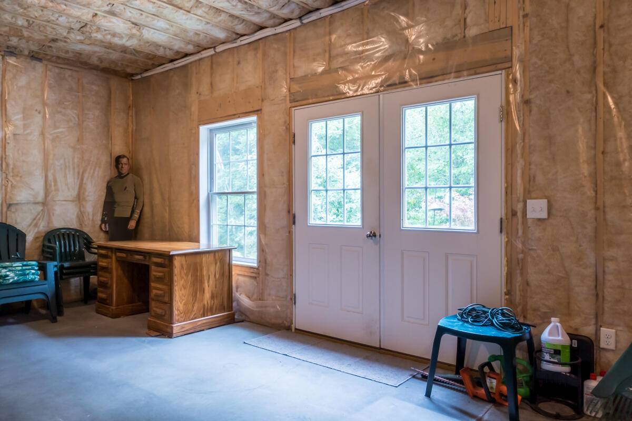
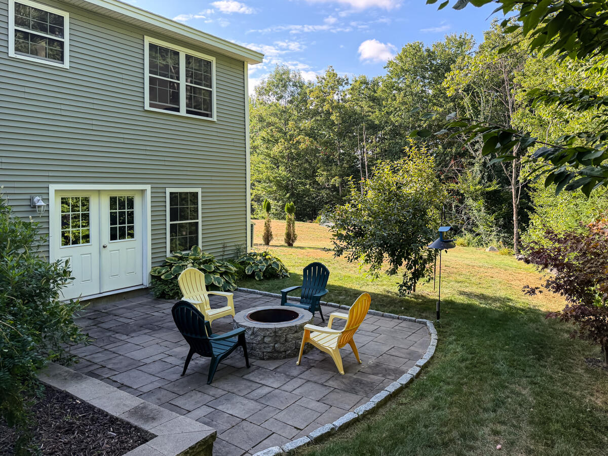
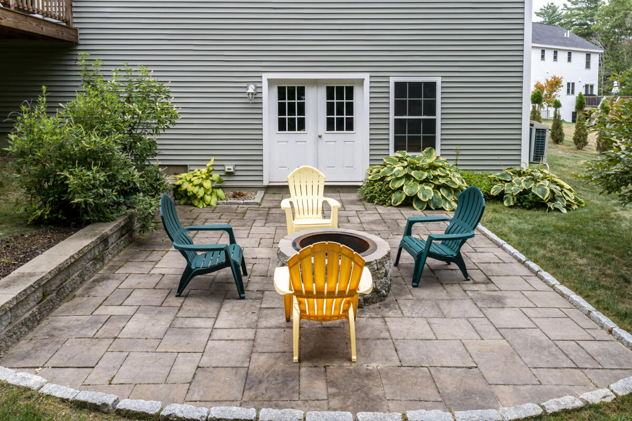
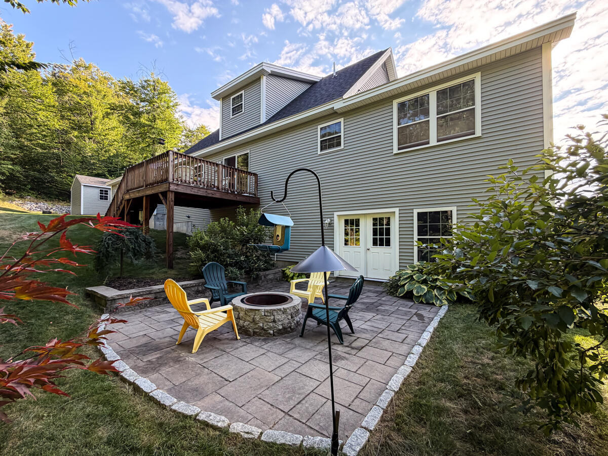
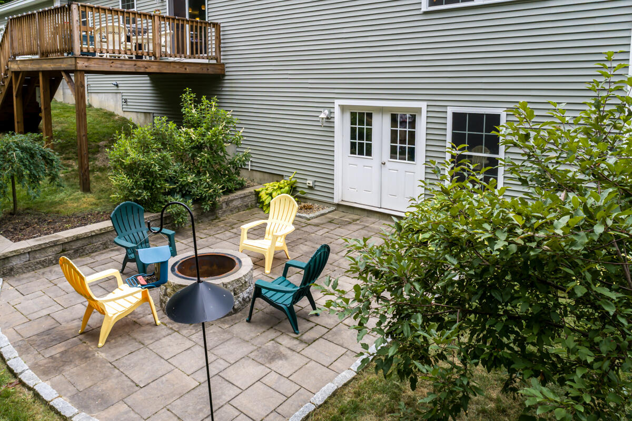
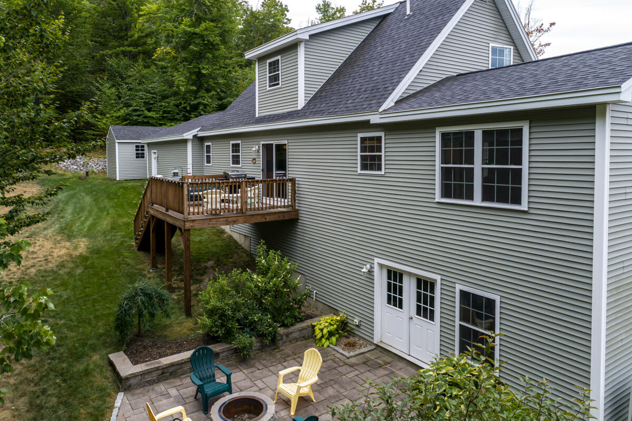
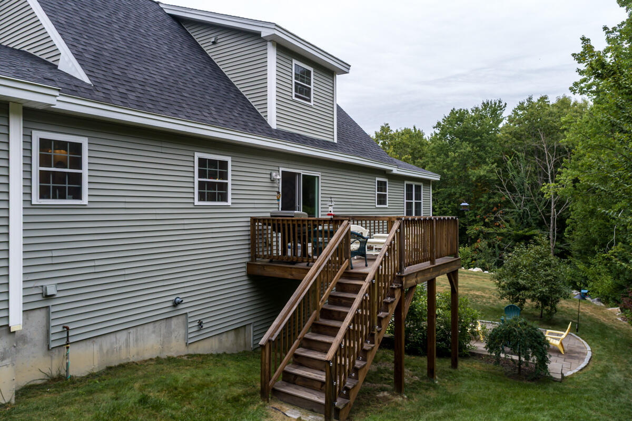
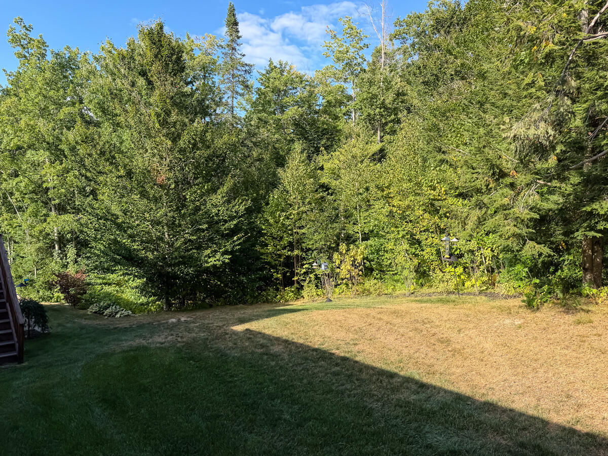
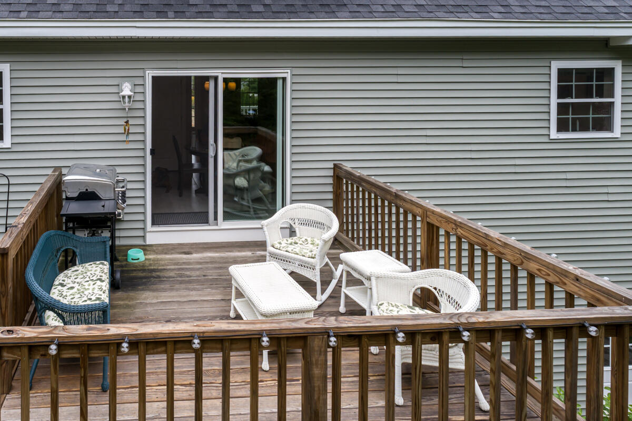
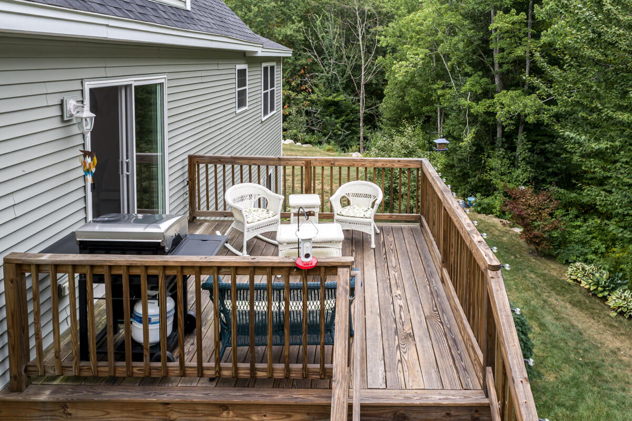
Beautiful contemporary cape with 1st floor primary suite! At the end of a cul-de-sac, in a quiet neighborhood, with the 5-acre community common space along the backside of the property, 14 Abenaki Drive is a peaceful retreat. Everyday conveniences and four-season recreation are close at hand. North Windham's shops, groceries, restaurants, and attractions like Seacoast Adventure are a short drive away, while Dundee Park's river beach, Lippman Park's trails and playground, and the Mountain Division Trail invite easy walks, bikes, and paddles. Sebago Lake and Little Sebago are nearby for swimming and boating, and Portland is only about twenty minutes down the road. North and South travel are at your doorstep! Enjoy small-town Maine charm and city access, gorgeous mornings and star filled nights from the deck off the dining room, or sweet summer days in the private back yard. If you are cozy to home, or delight in travel, this solidly built home will become your paradise. Check out the unique, 10 ft ceilings in the daylight walk-out basement. Find plenty of storage space. This house has it all. See it soon!
Listed by: EXP Realty

Above Grade Finished Area
2084.00
Accessibility Features
Appliances
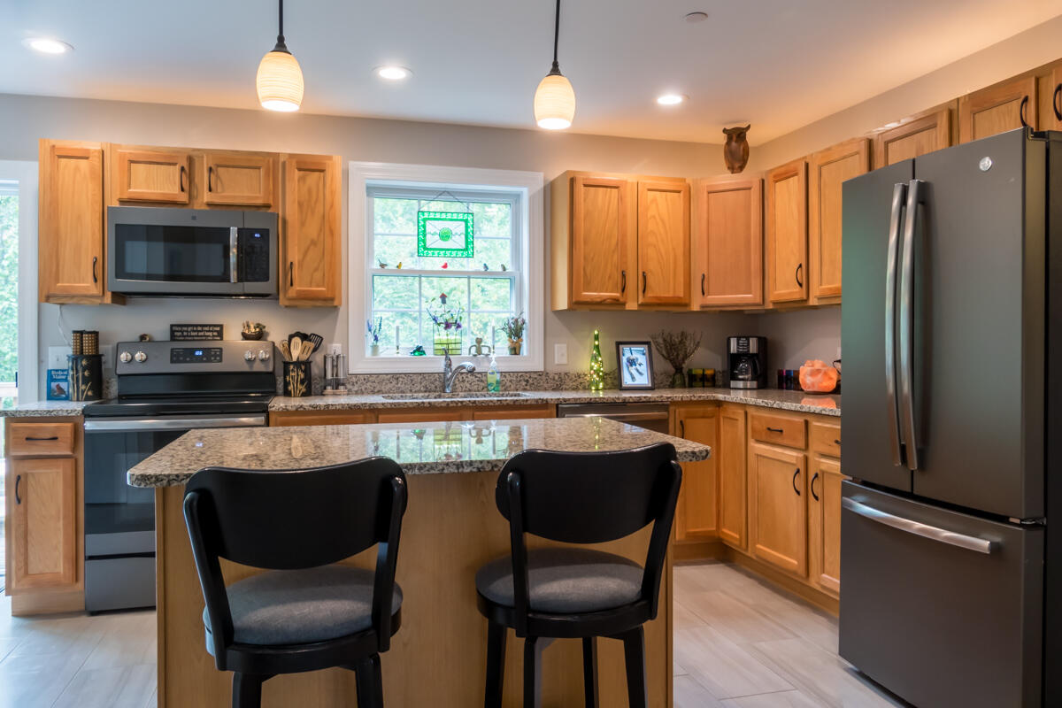
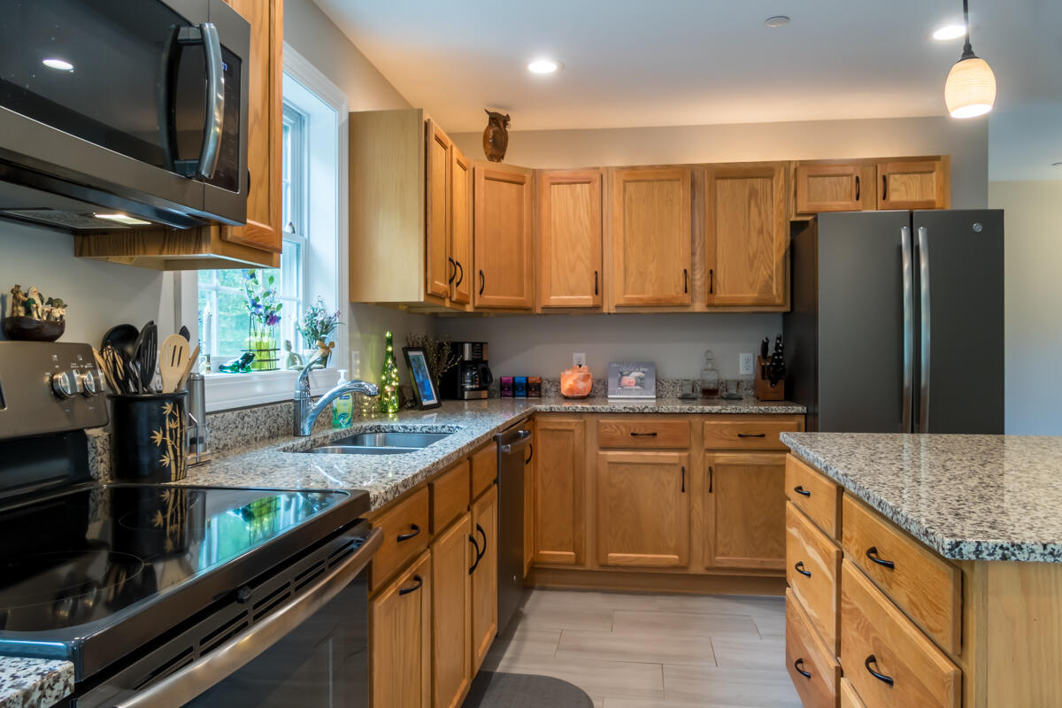
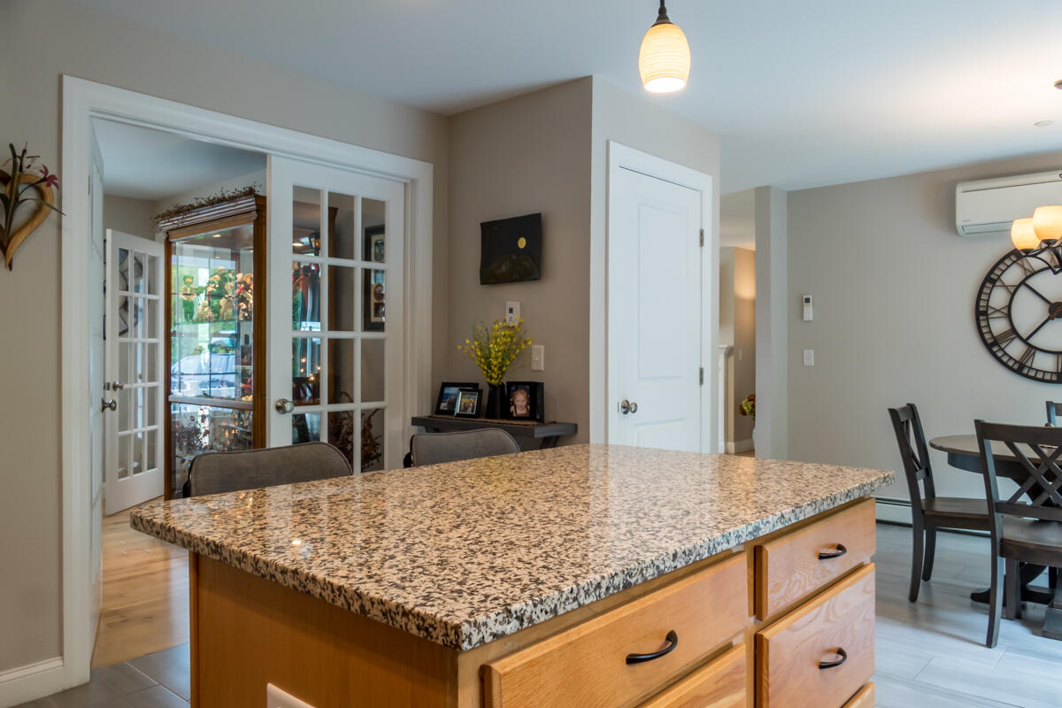
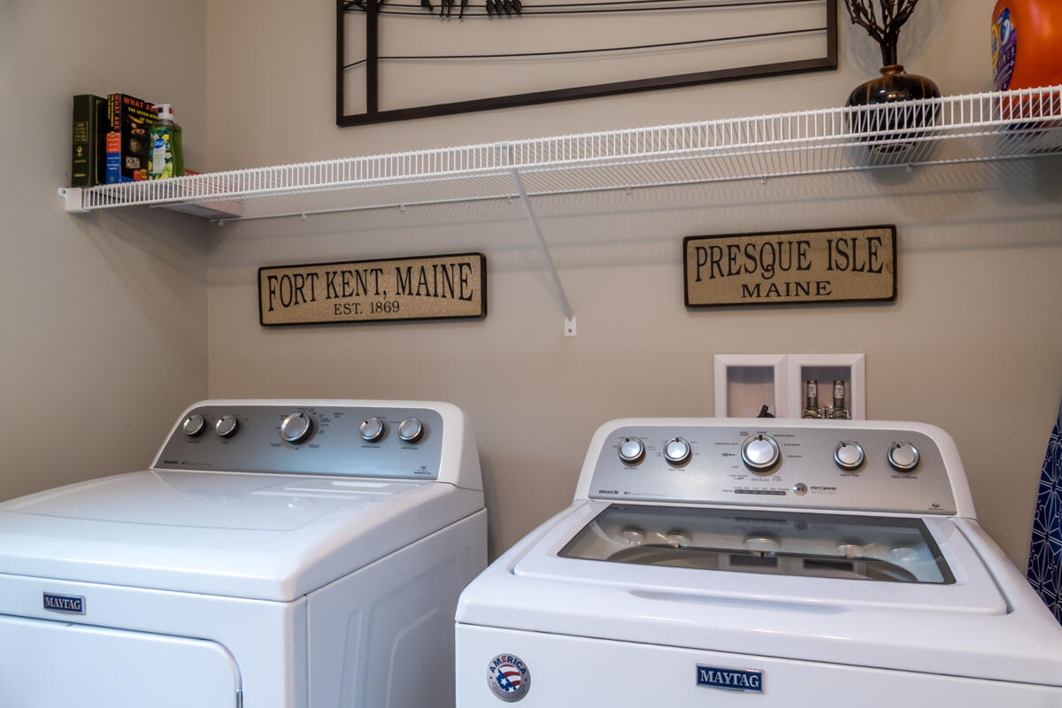
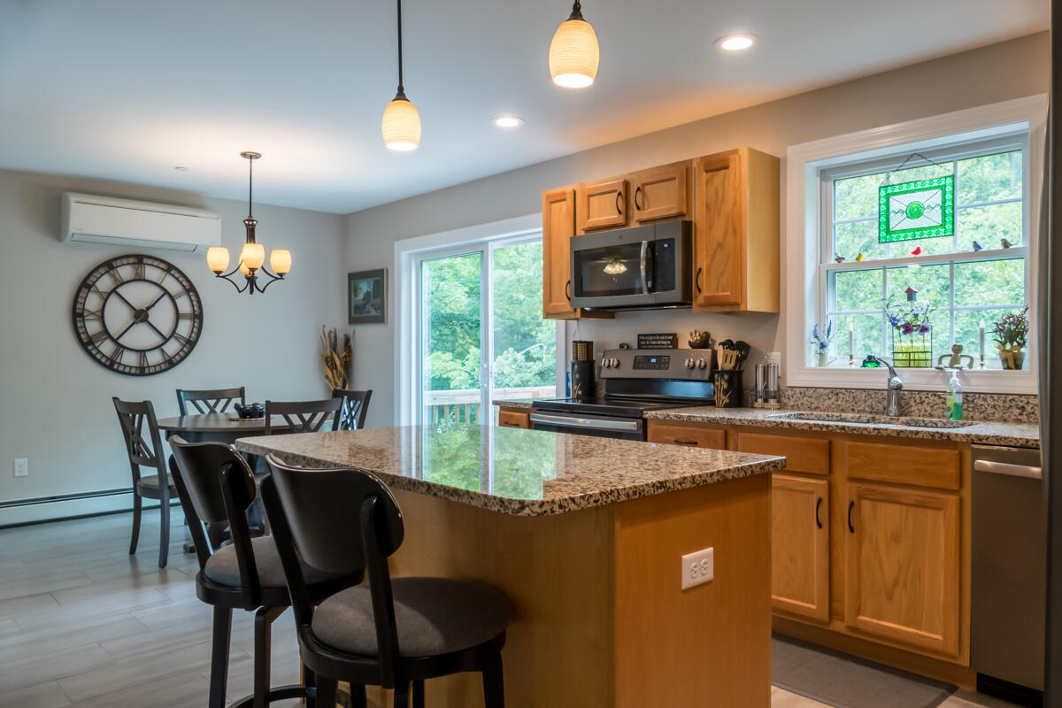
Dishwasher, Dryer, Microwave, Electric Range, Refrigerator, Washer
Architectural Style
Cape Cod, Contemporary
Association Fee
240.00
Basement
Interior Entry, Walk-Out Access, Daylight, Full, Unfinished
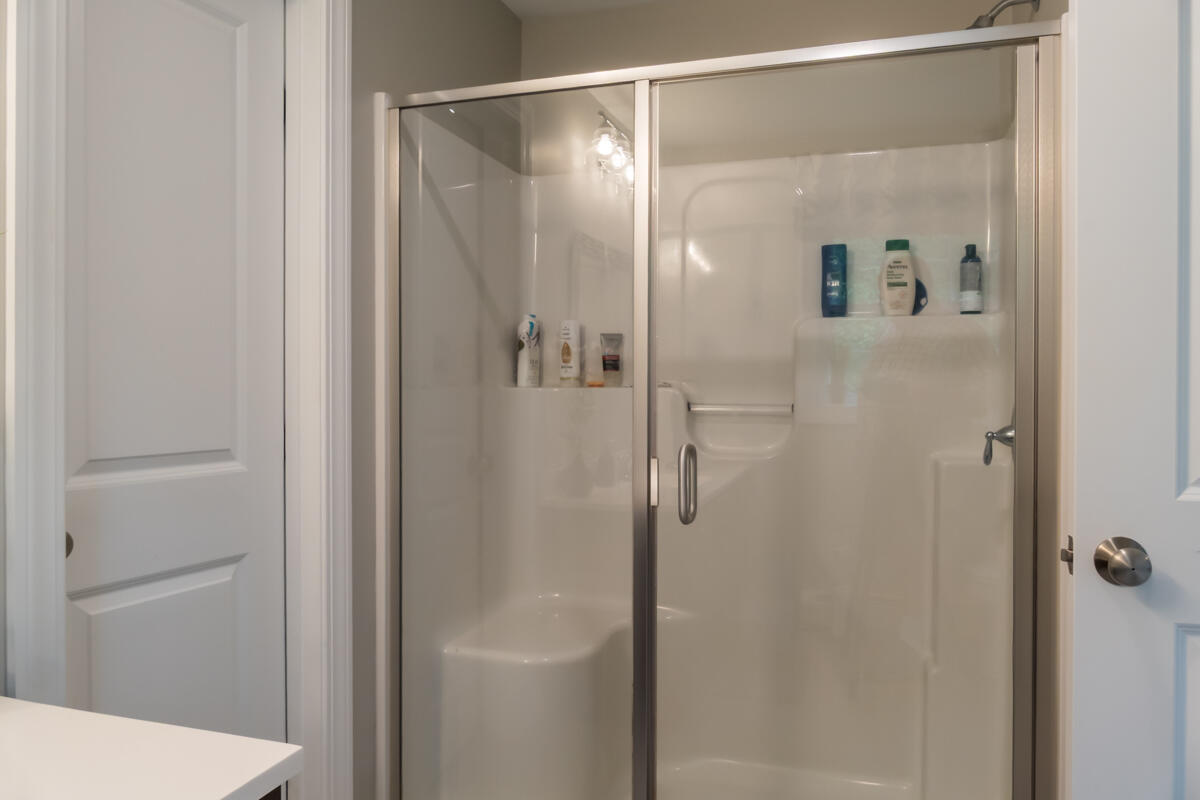
Bathrooms Full
2
Bathrooms Half
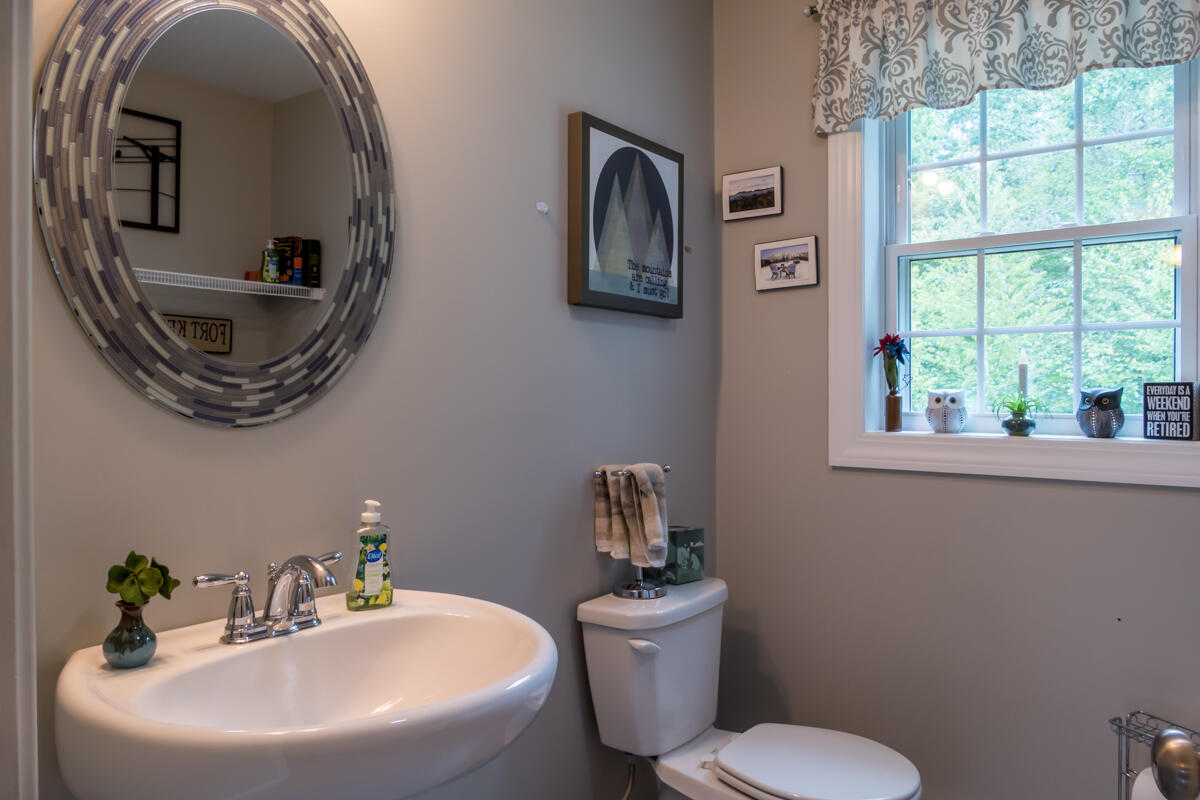
1
Bathrooms Total Integer
3
Bedrooms Total
3
Below Grade Finished Area
0.00
Body Type
Building Area Total
2084.00
Construction Materials
Wood Frame, Vinyl Siding
Cooling
Heat Pump
Cooling Yes/No
1
Electric
Circuit Breakers
Exterior Features
Fireplaces Total
1
Flooring
Carpet, Tile, Hardwood
Foundation Details
Garage Spaces
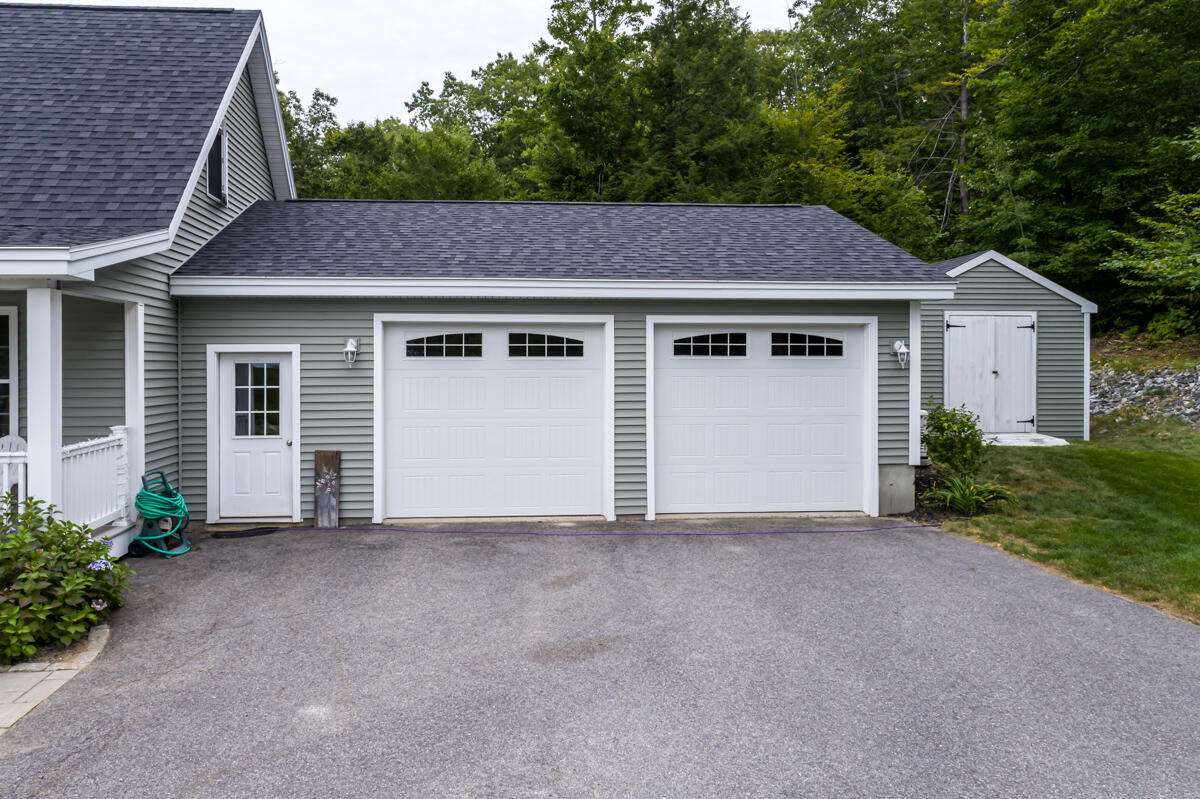
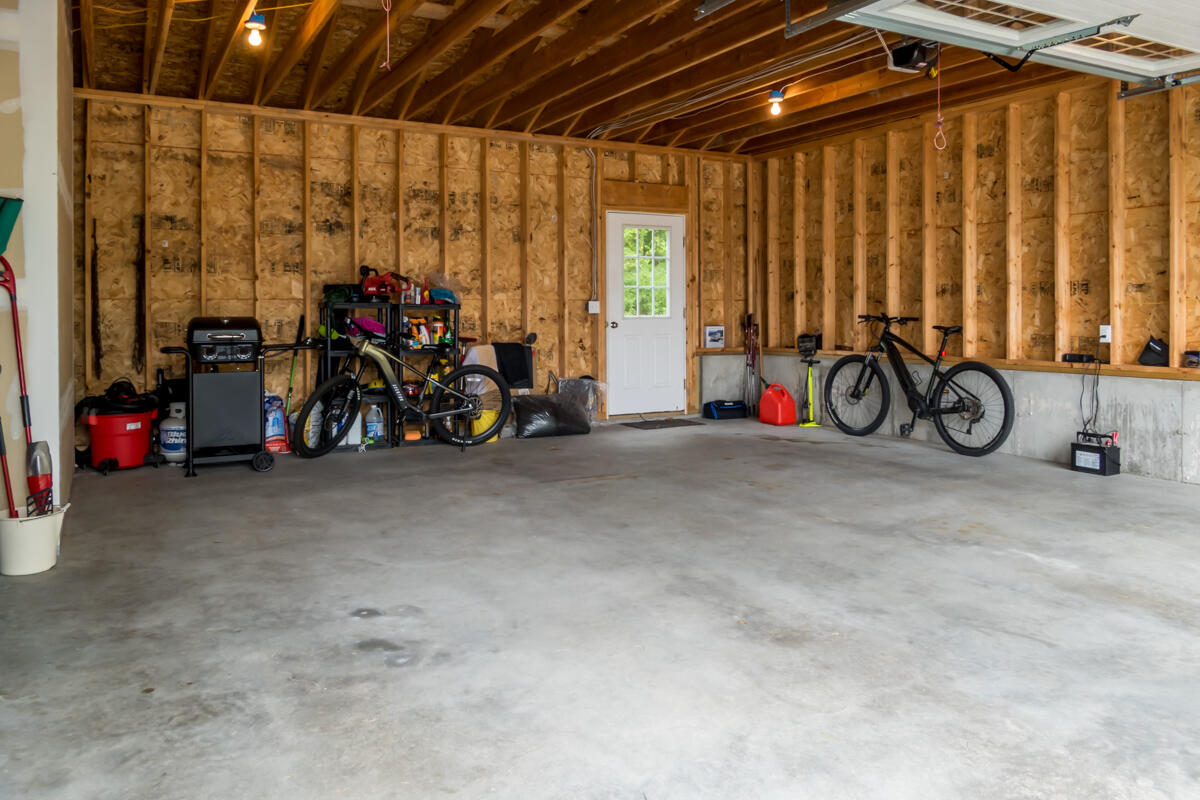
2.00
Garage Yes/No
1
Green Energy Efficient
Heating
Electric, Gas Bottled, Baseboard, Direct Vent Furnace, Heat Pump
Heating Yes/No
1
Interior Features
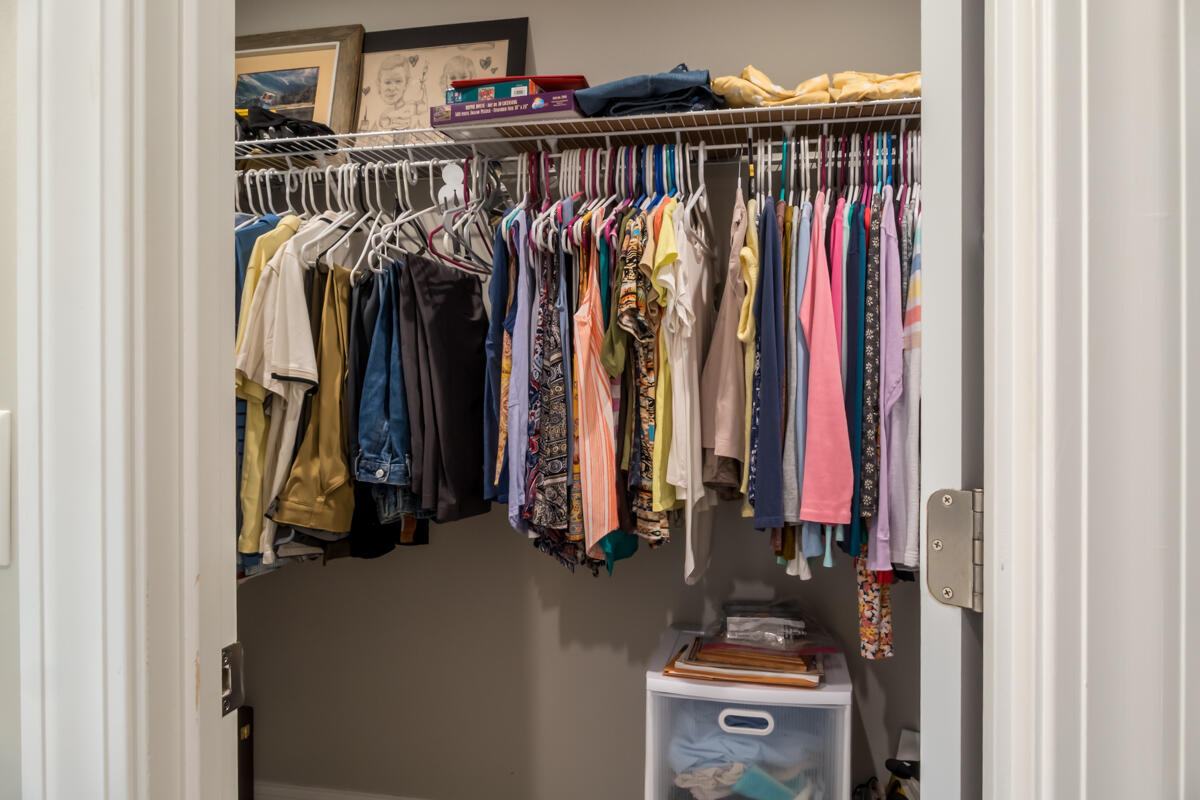
1st Floor Bedroom, 1st Floor Primary Bedroom w/Bath, Walk-In Closet(s), Primary Bedroom w/Bath
Laundry Features
Main Level
Lot Features
Interior Lot, Near Turnpike/Interstate, Near Town, Neighborhood, Subdivided, Landscaped, Wooded
Lot Size Acres
0.4600
Other Equipment
Generator
Other Structures
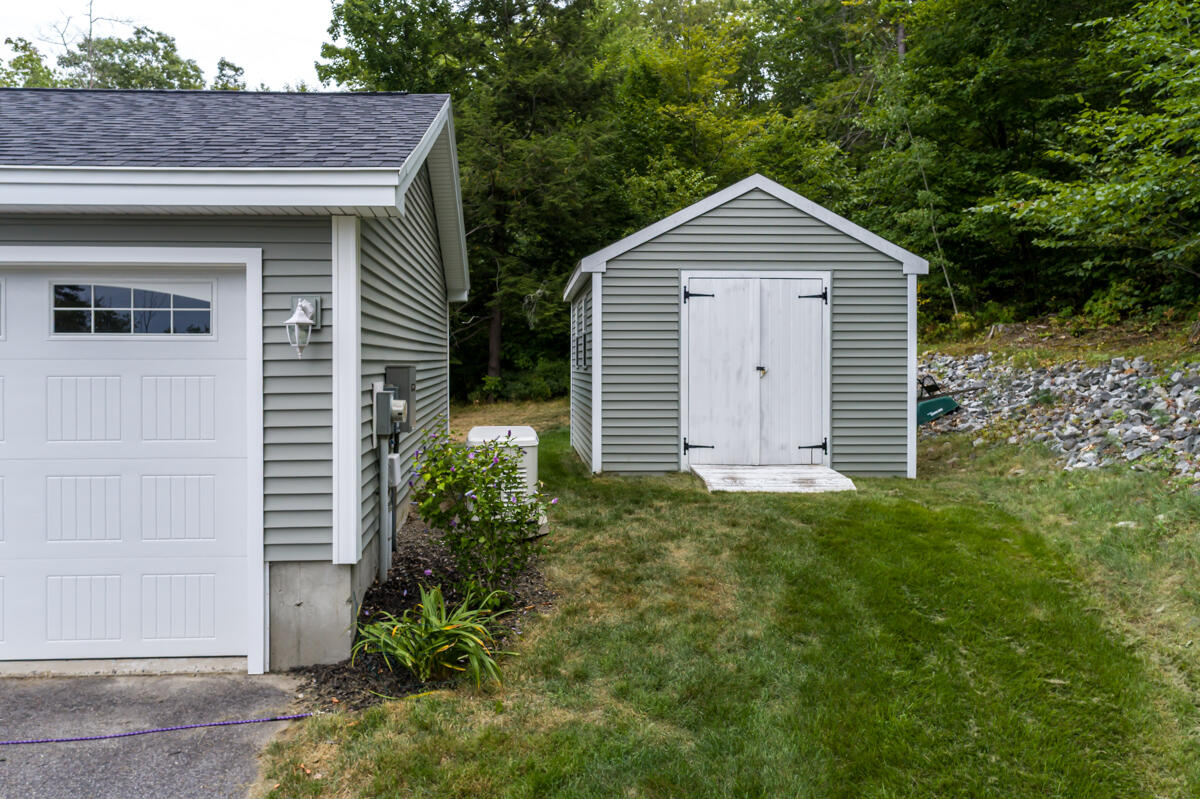
Shed(s)
Parking Features
Paved, 5 - 10 Spaces
Patio And Porch Features
Patio
Pets Allowed
No Restrictions
Property Condition
Roof
Shingle
Rooms Total
7
Sewer
Private Sewer, Septic Design Available, Septic Tank
Tax Annual Amount
7302.00
Utilities
Water Source
Private, Well
Waterfront Features
Nearby
Year Built
2019
Zoning
Village Residential