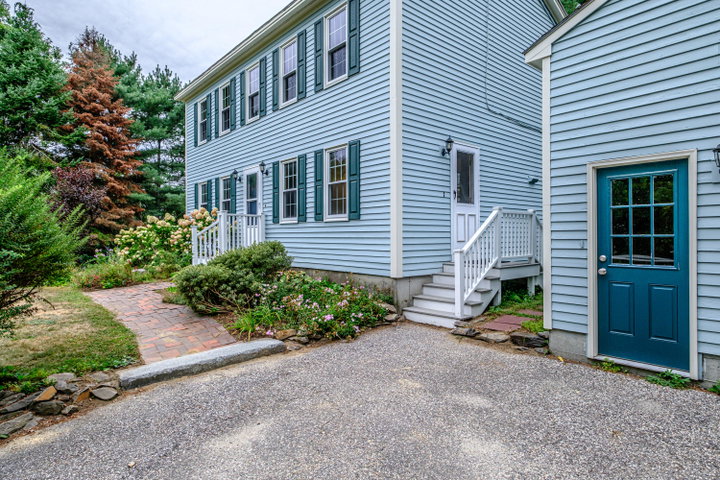
Enjoy this remarkable 3 bed, 2 bath Colonial with a newly painted interior. Nestled between the popular communities of Gateway Commons and Hidden Pines, this home enjoys a private driveway with plenty of wildlife and no HOA fees.
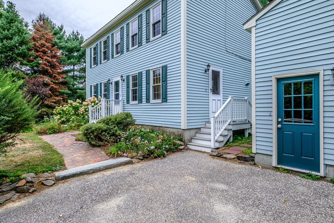
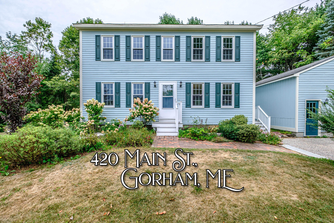
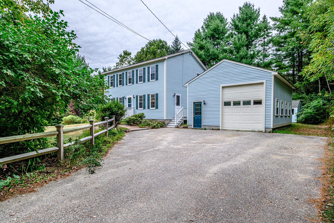
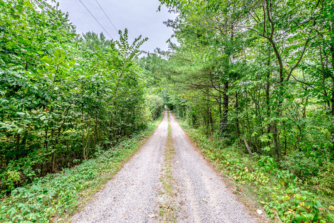
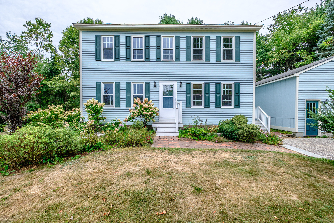
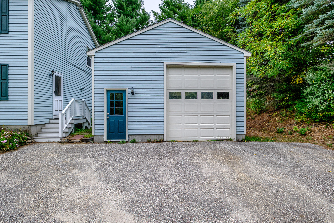
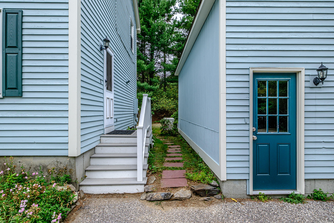
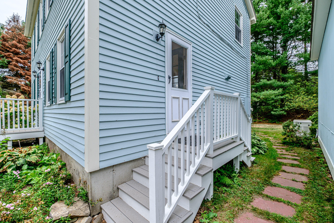
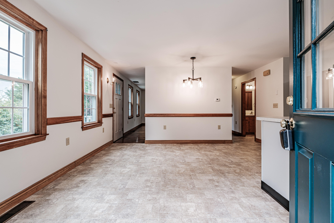
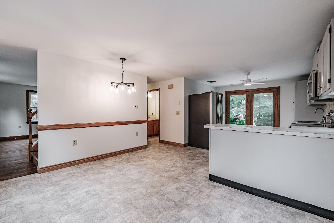
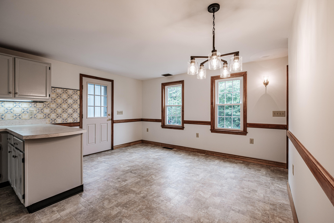
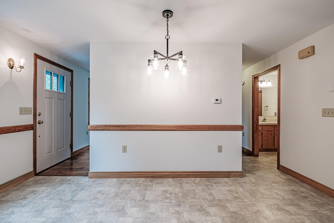
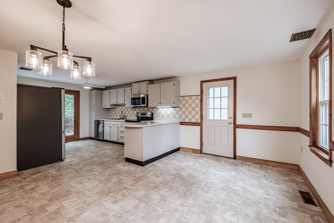
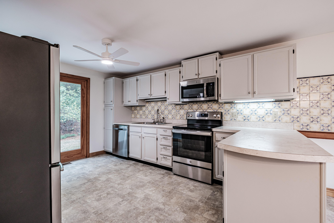
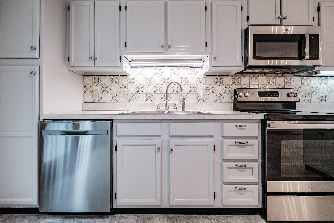
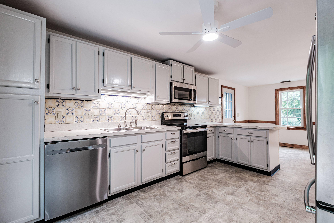
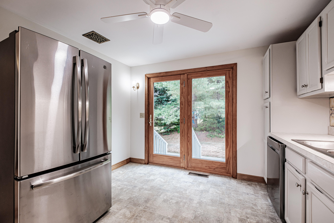
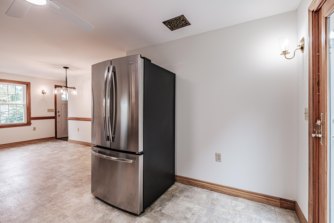
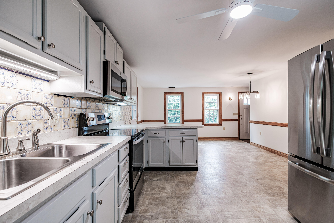
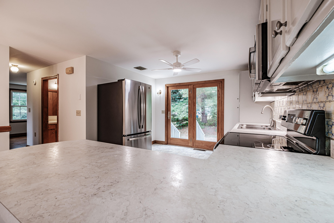
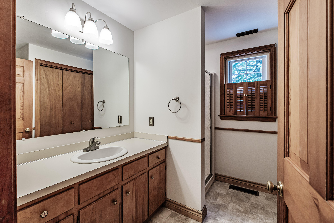
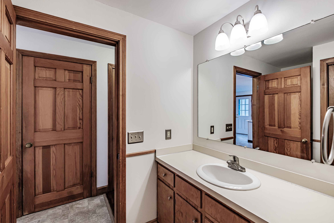
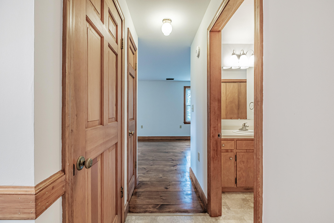
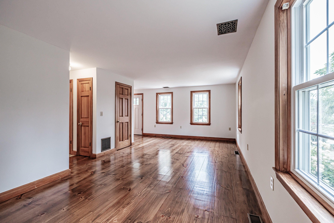
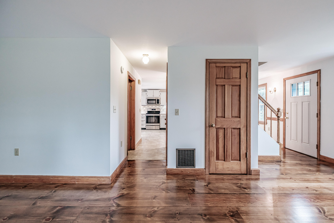
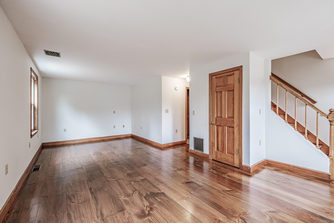
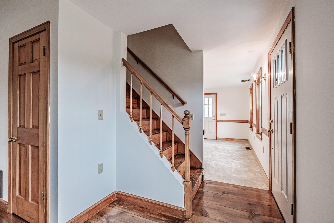
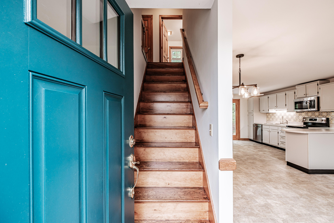
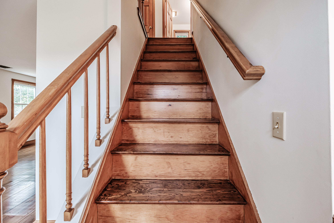
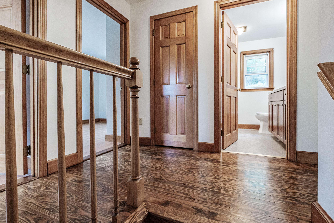
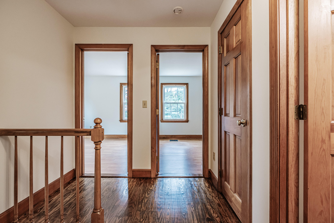
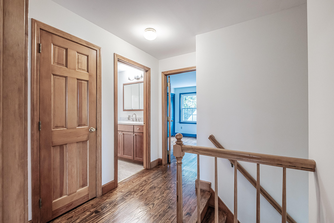
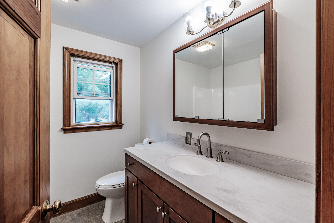
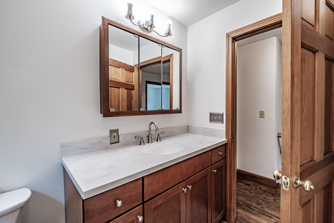
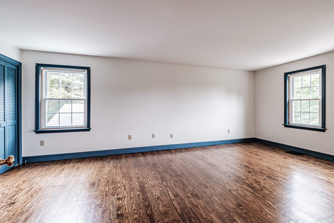
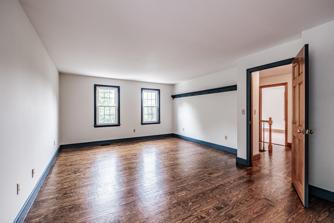
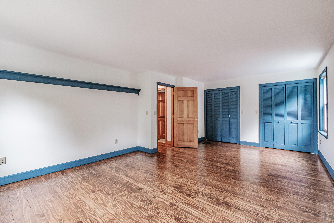
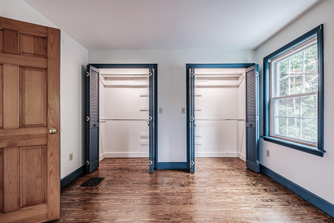
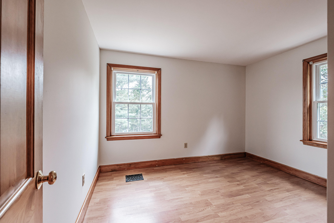
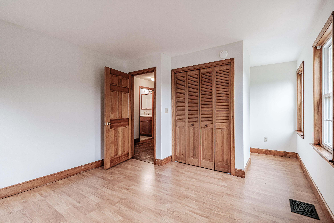
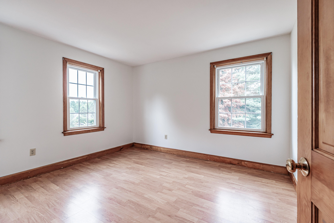
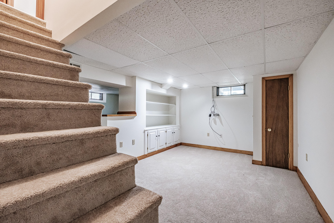
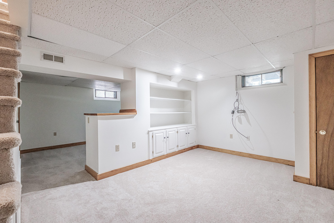
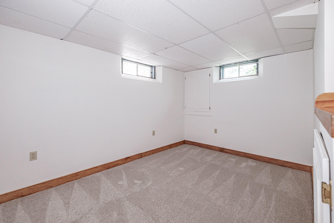
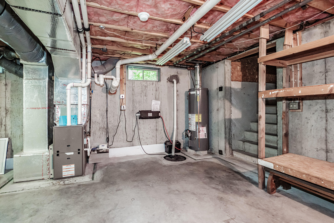
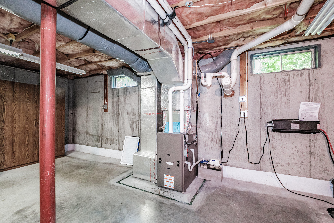
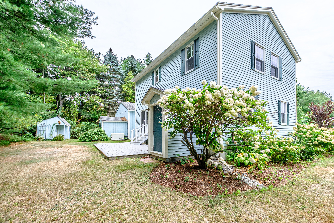
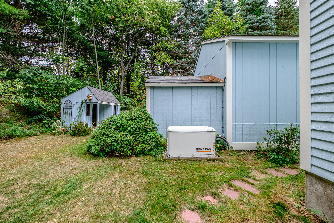
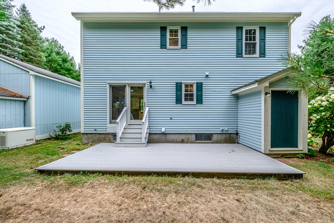
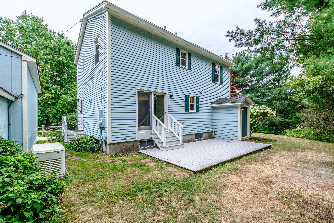
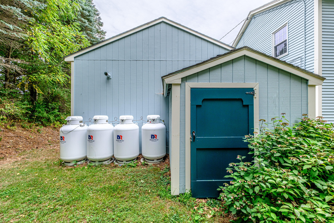
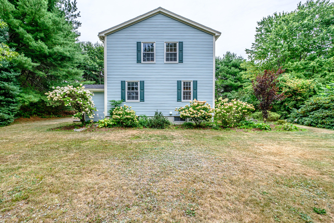
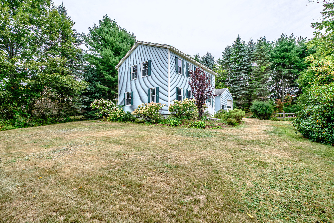
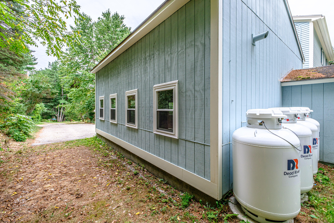
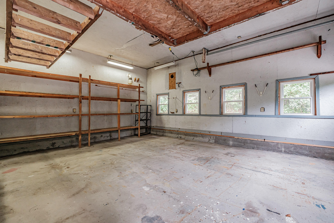
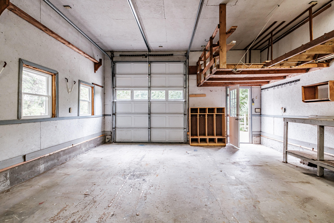
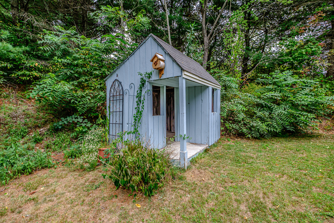
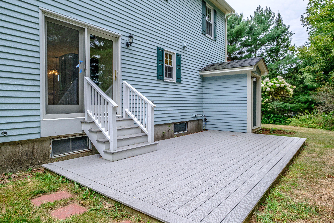
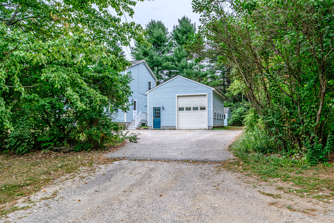
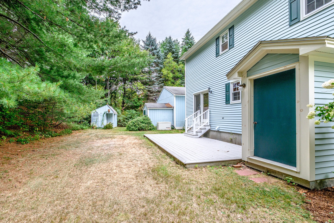
Enjoy this remarkable 3 bed, 2 bath Colonial with a newly painted interior. Nestled between the popular communities of Gateway Commons and Hidden Pines, this home enjoys a private driveway with plenty of wildlife and no HOA fees. Ornamental fruit trees, lilacs, forsythia, antique roses, hydrangea, and rhododendron provide wonderful color spring and summer. The first floor layout features newly refinished wood floors in the living room and abundant sunshine. The newly painted kitchen/dining area is spacious and boasts stainless steel appliances. Sliding doors from the kitchen lead to a sizable deck and a back yard with an "outbuilding" for your enjoyment. The large primary 2nd floor bedroom has a newly refinished hardwood floor and good closet space. The two additional spacious bedrooms and large bathroom complete the second floor. The basement features a finished space with new carpeting, as well as an unfinished space perfect for storage or a workshop with a "doghouse" walk out to the back yard. The garage has an oversized door with plenty of space for storage. A whole house generator means you will have no worries even in the worst of Maine storms. It is hard to beat this location - literally minutes to nearby shopping, 20 minutes to downtown Portland and restaurants and easy access to several major commuter routes. Come take a look today.