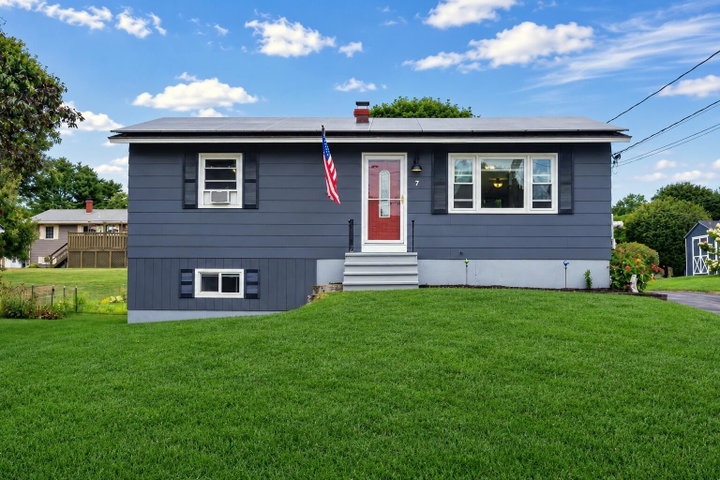
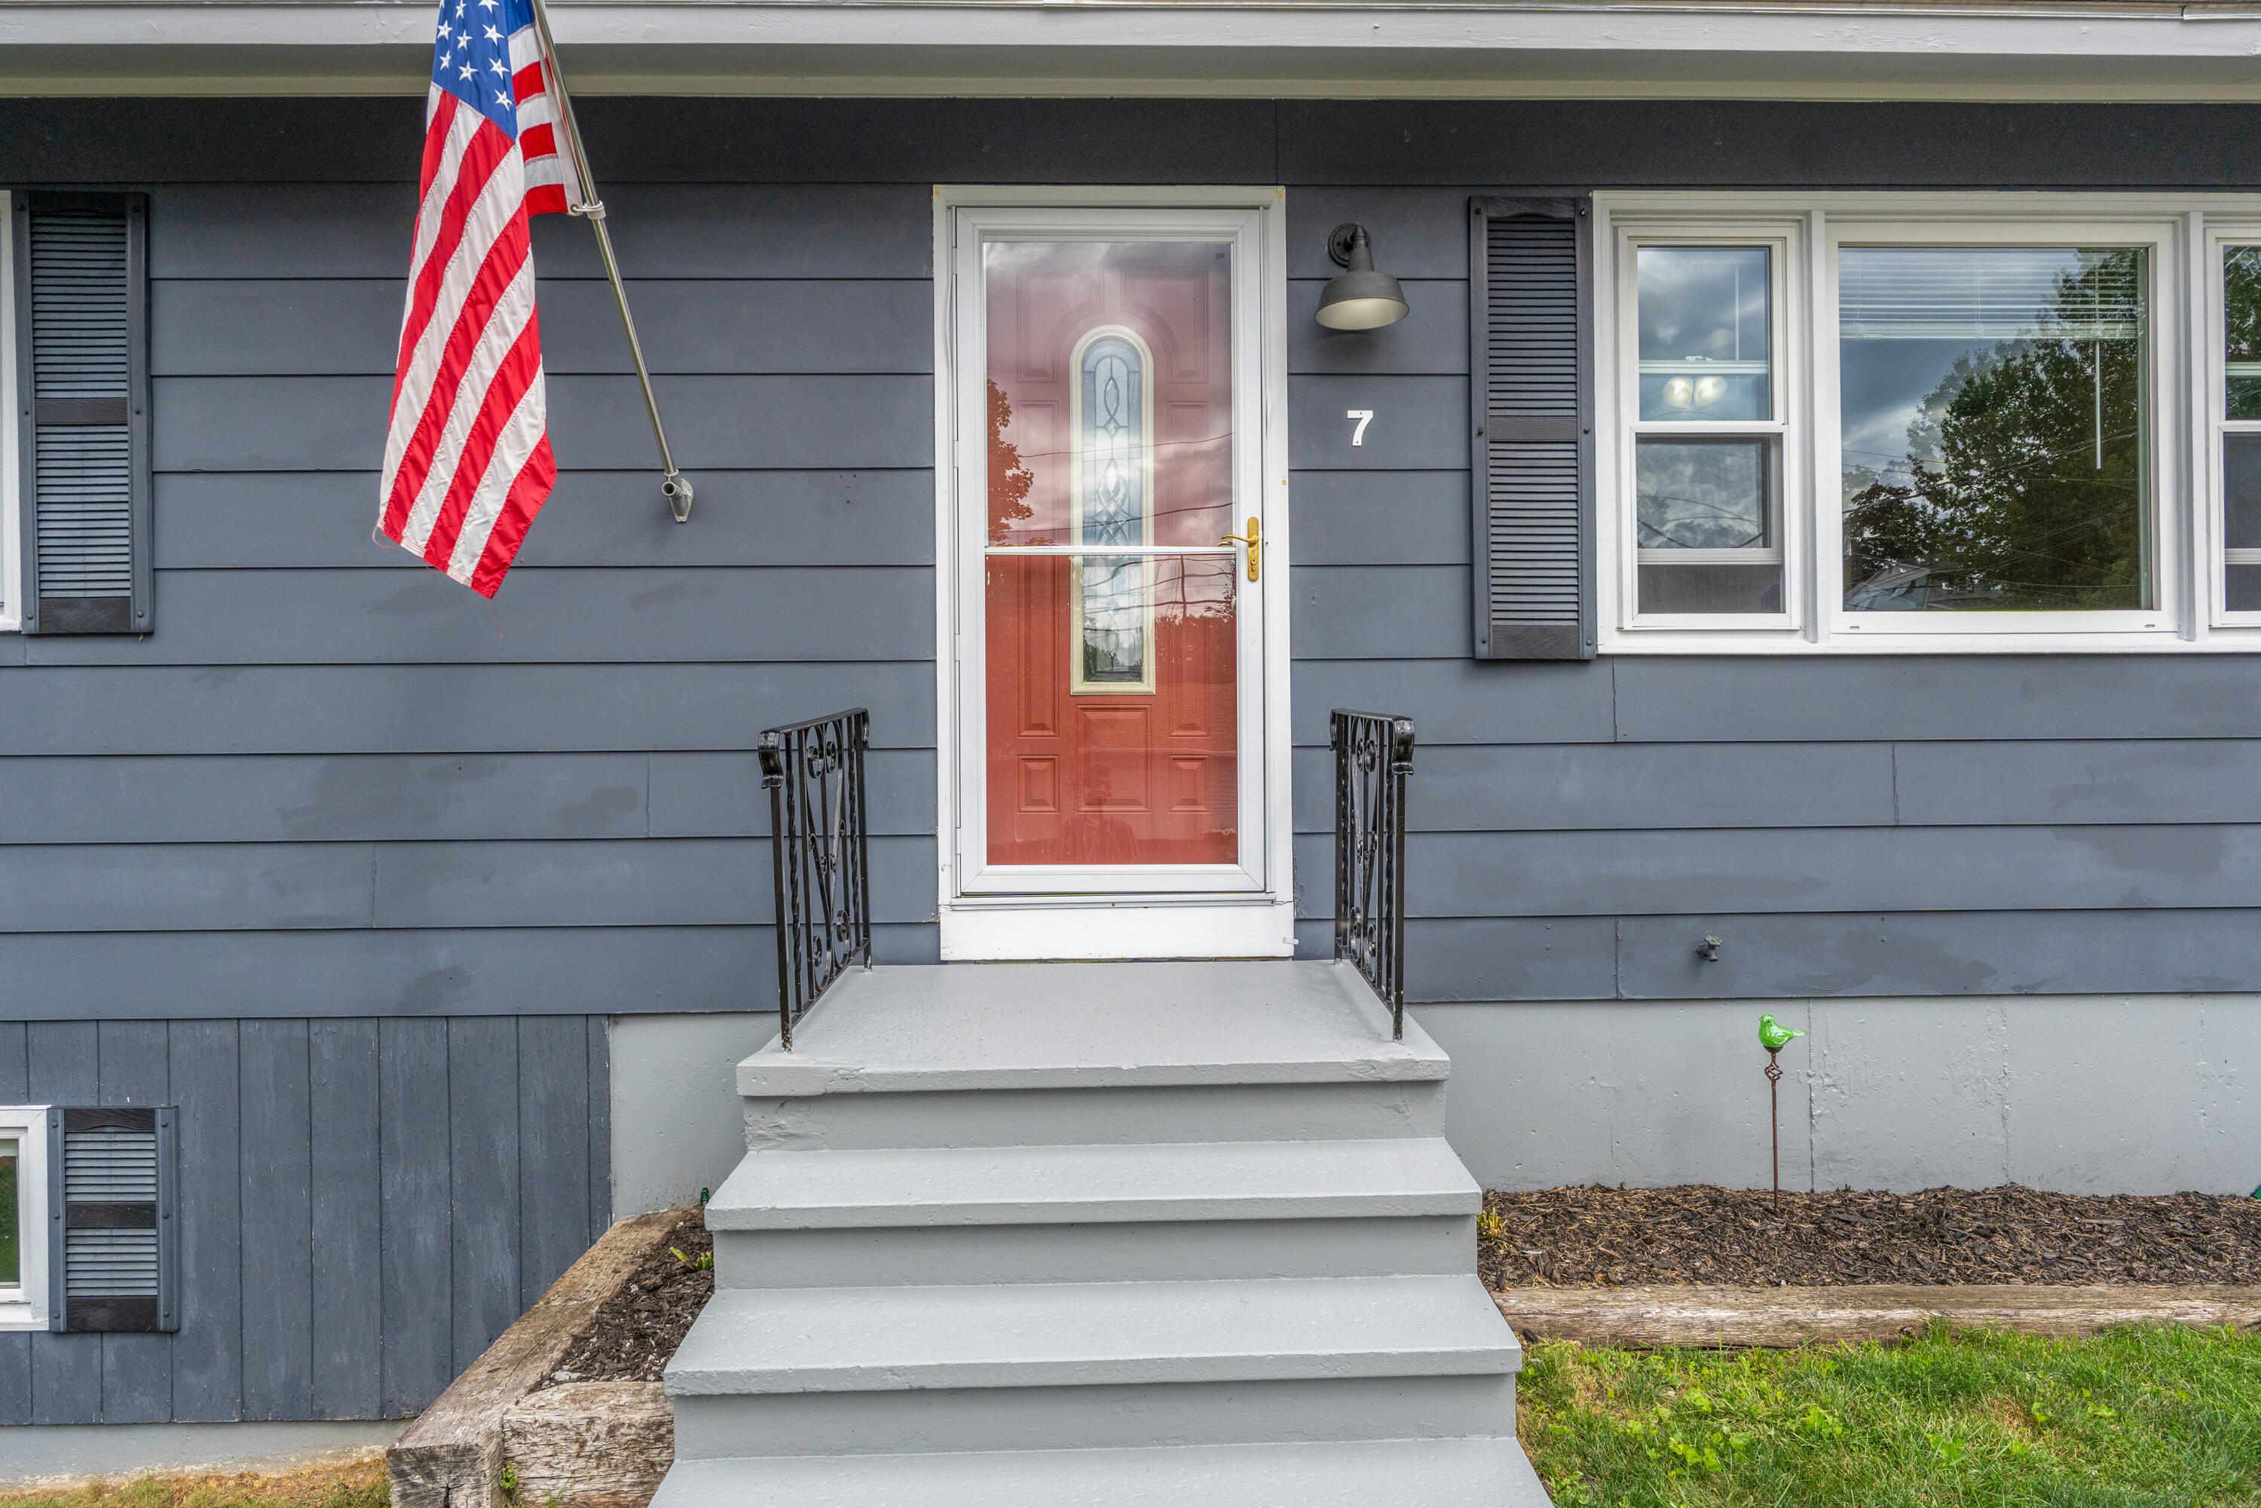
LOW ELECTRIC COSTS, 31 SOLAR PANELS & MORE THAN MEETS THE EYE! If you're looking for efficient, easy one-floor living with some unexpected extras, 7 Swale Lane is worth a closer look.
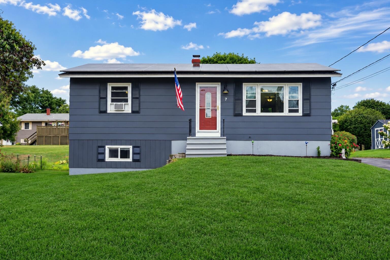
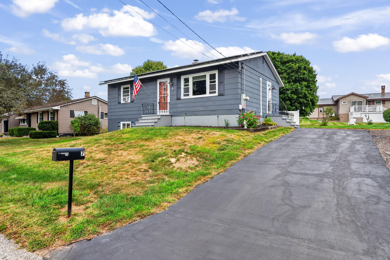
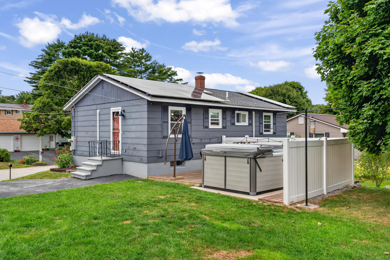
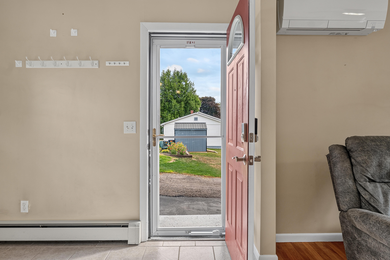
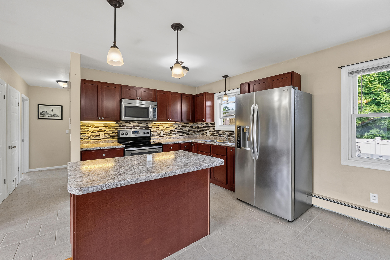
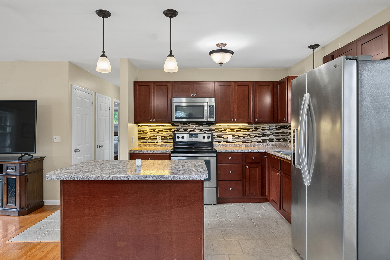
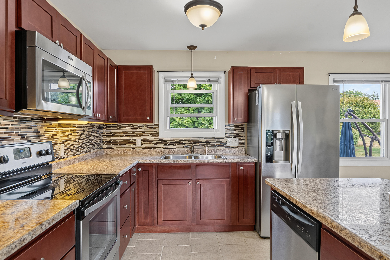
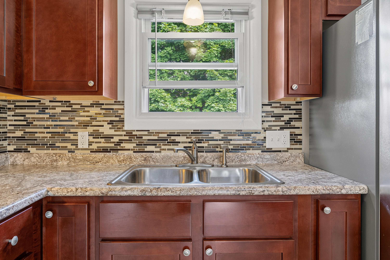
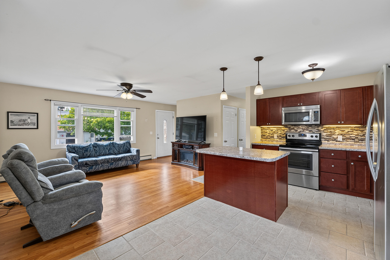
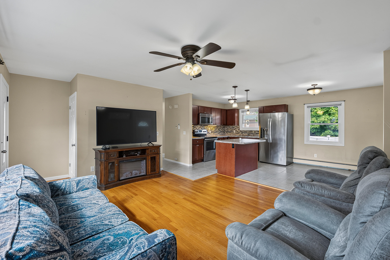
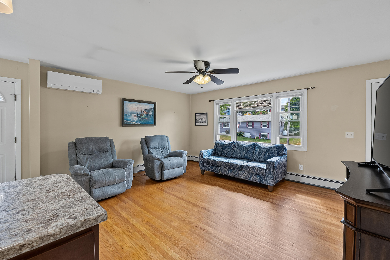
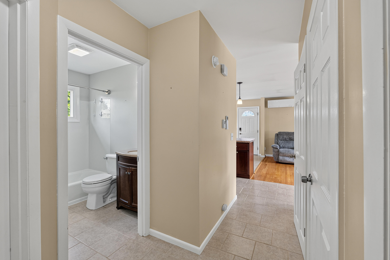
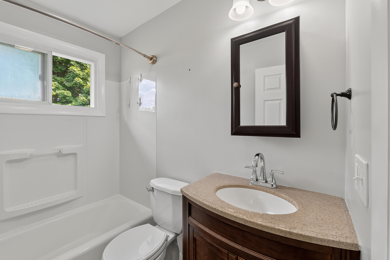
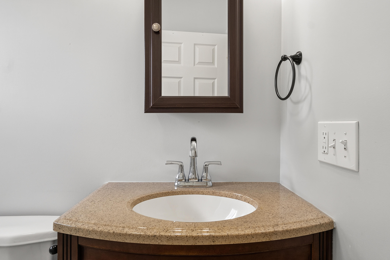
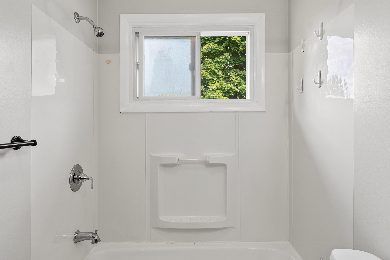
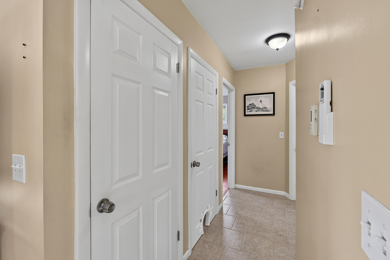
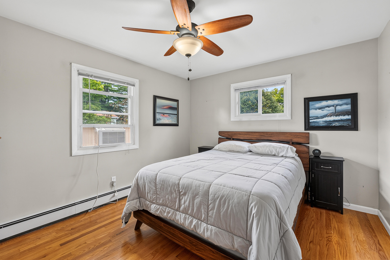
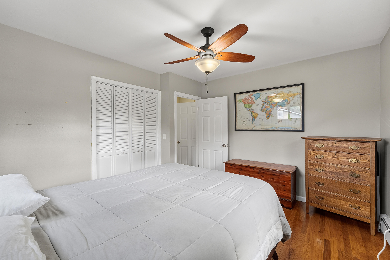
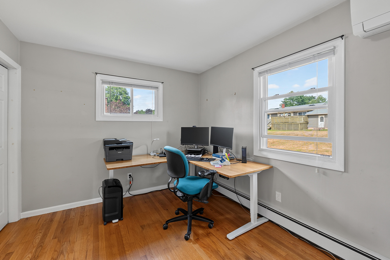
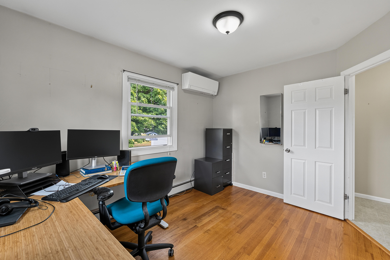
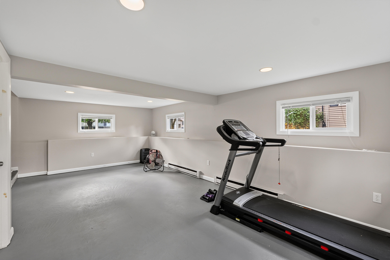
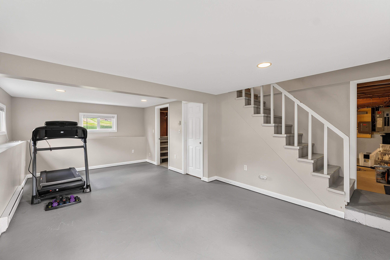
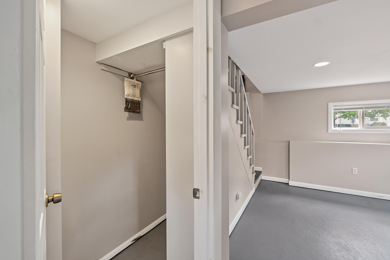
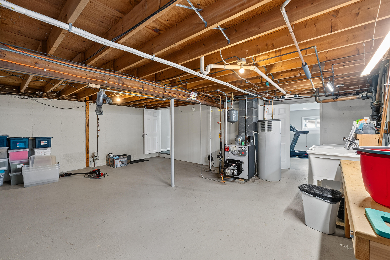
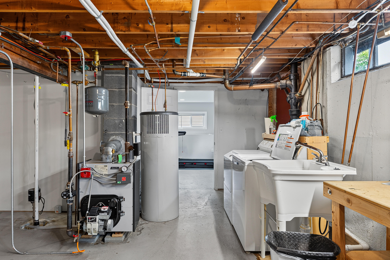
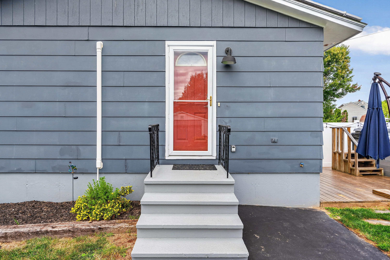
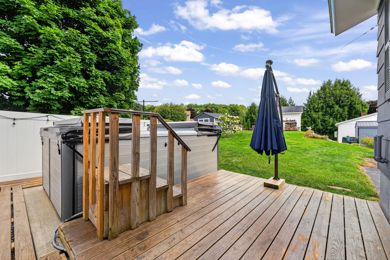
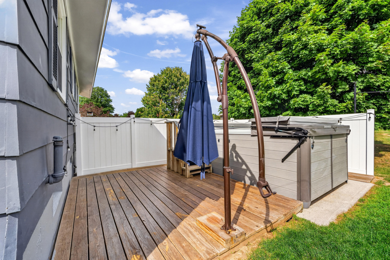
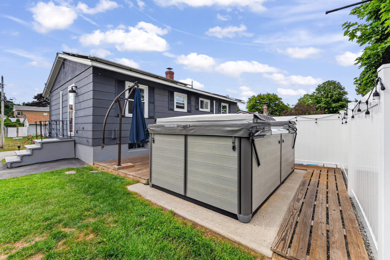
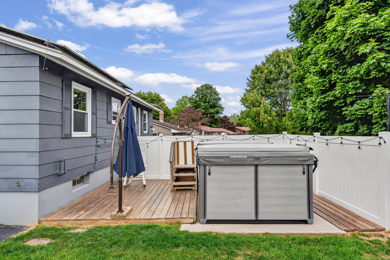
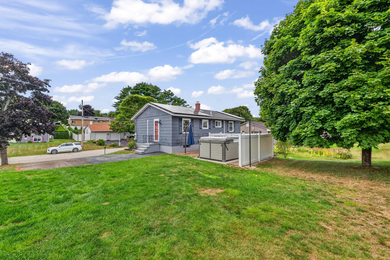
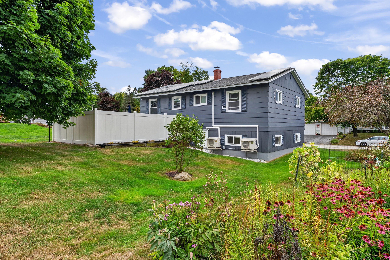
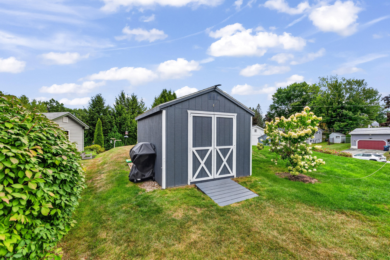
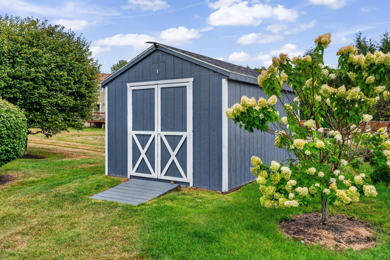
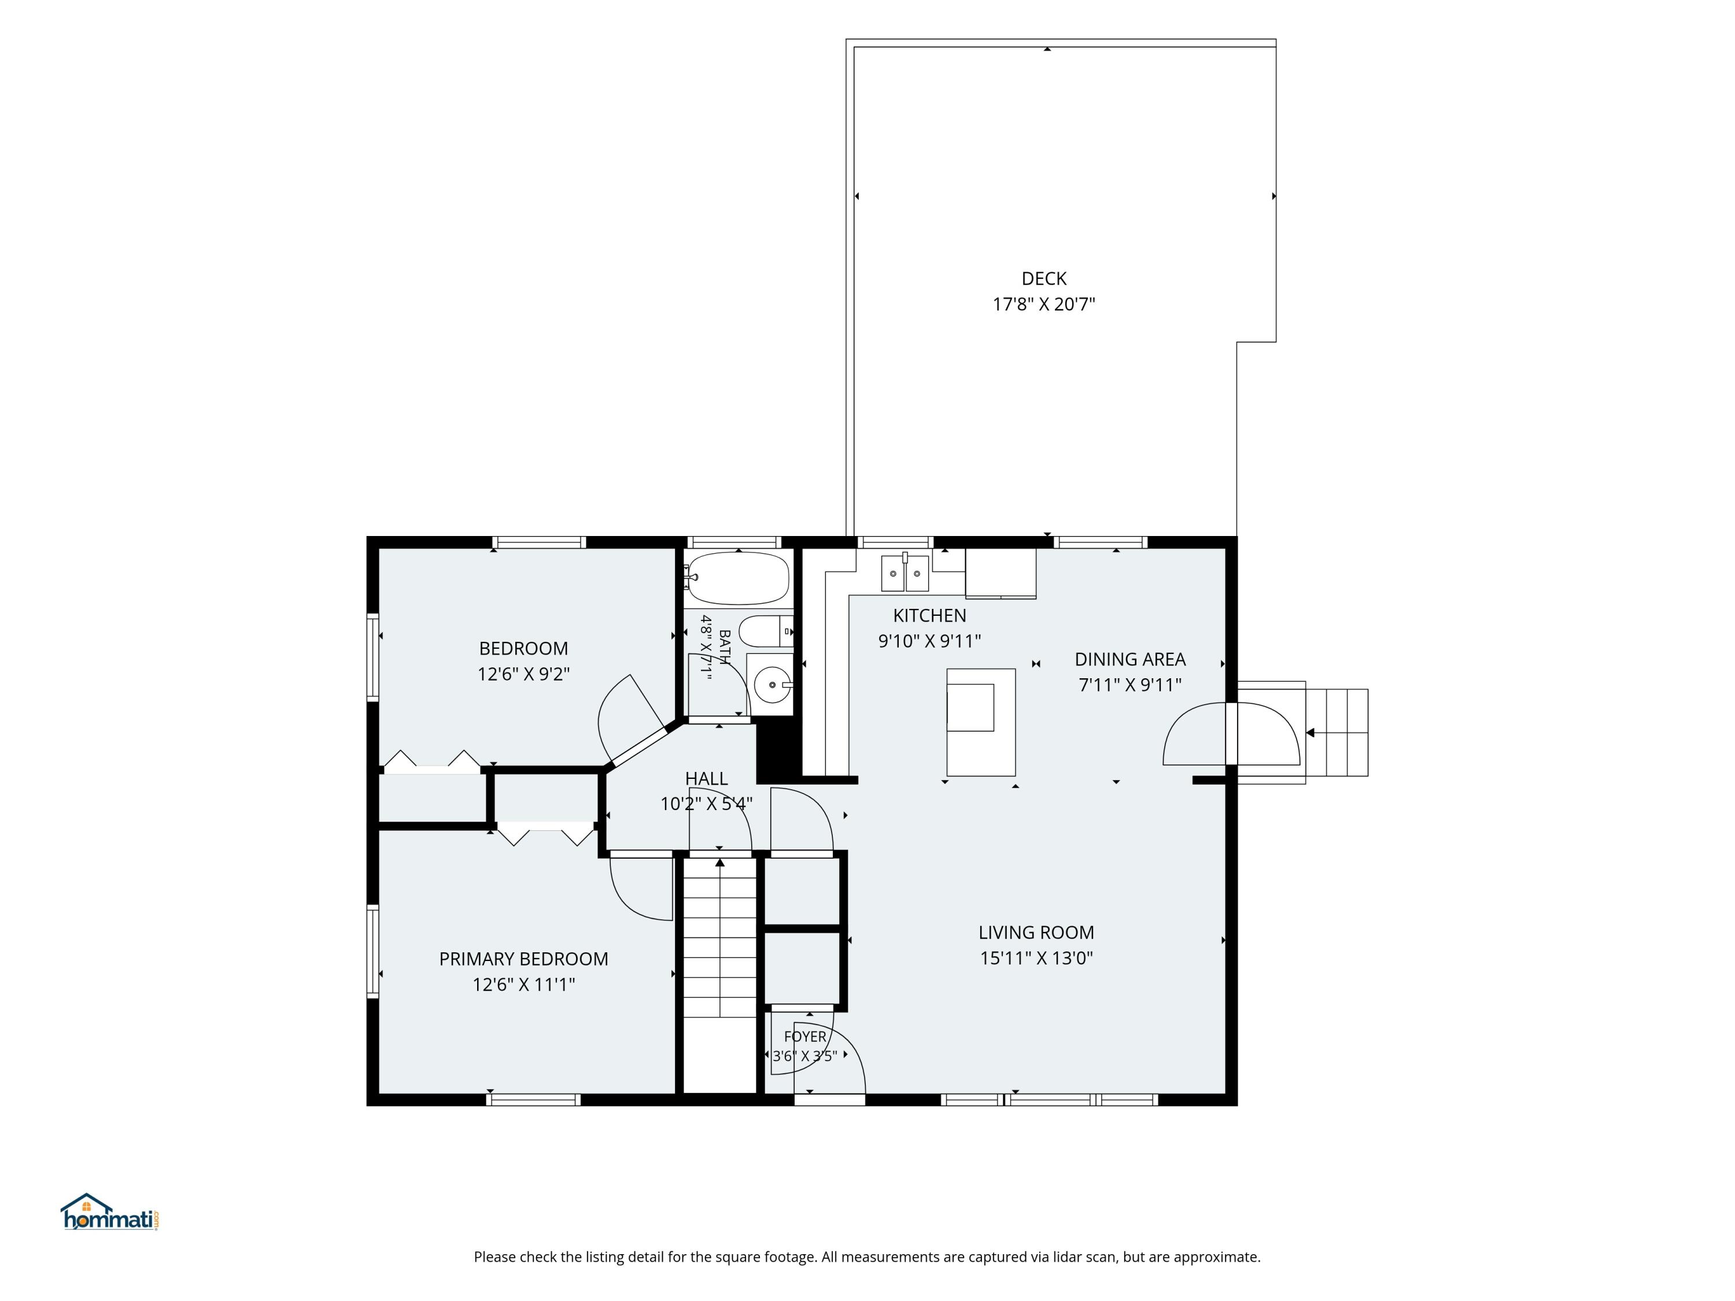
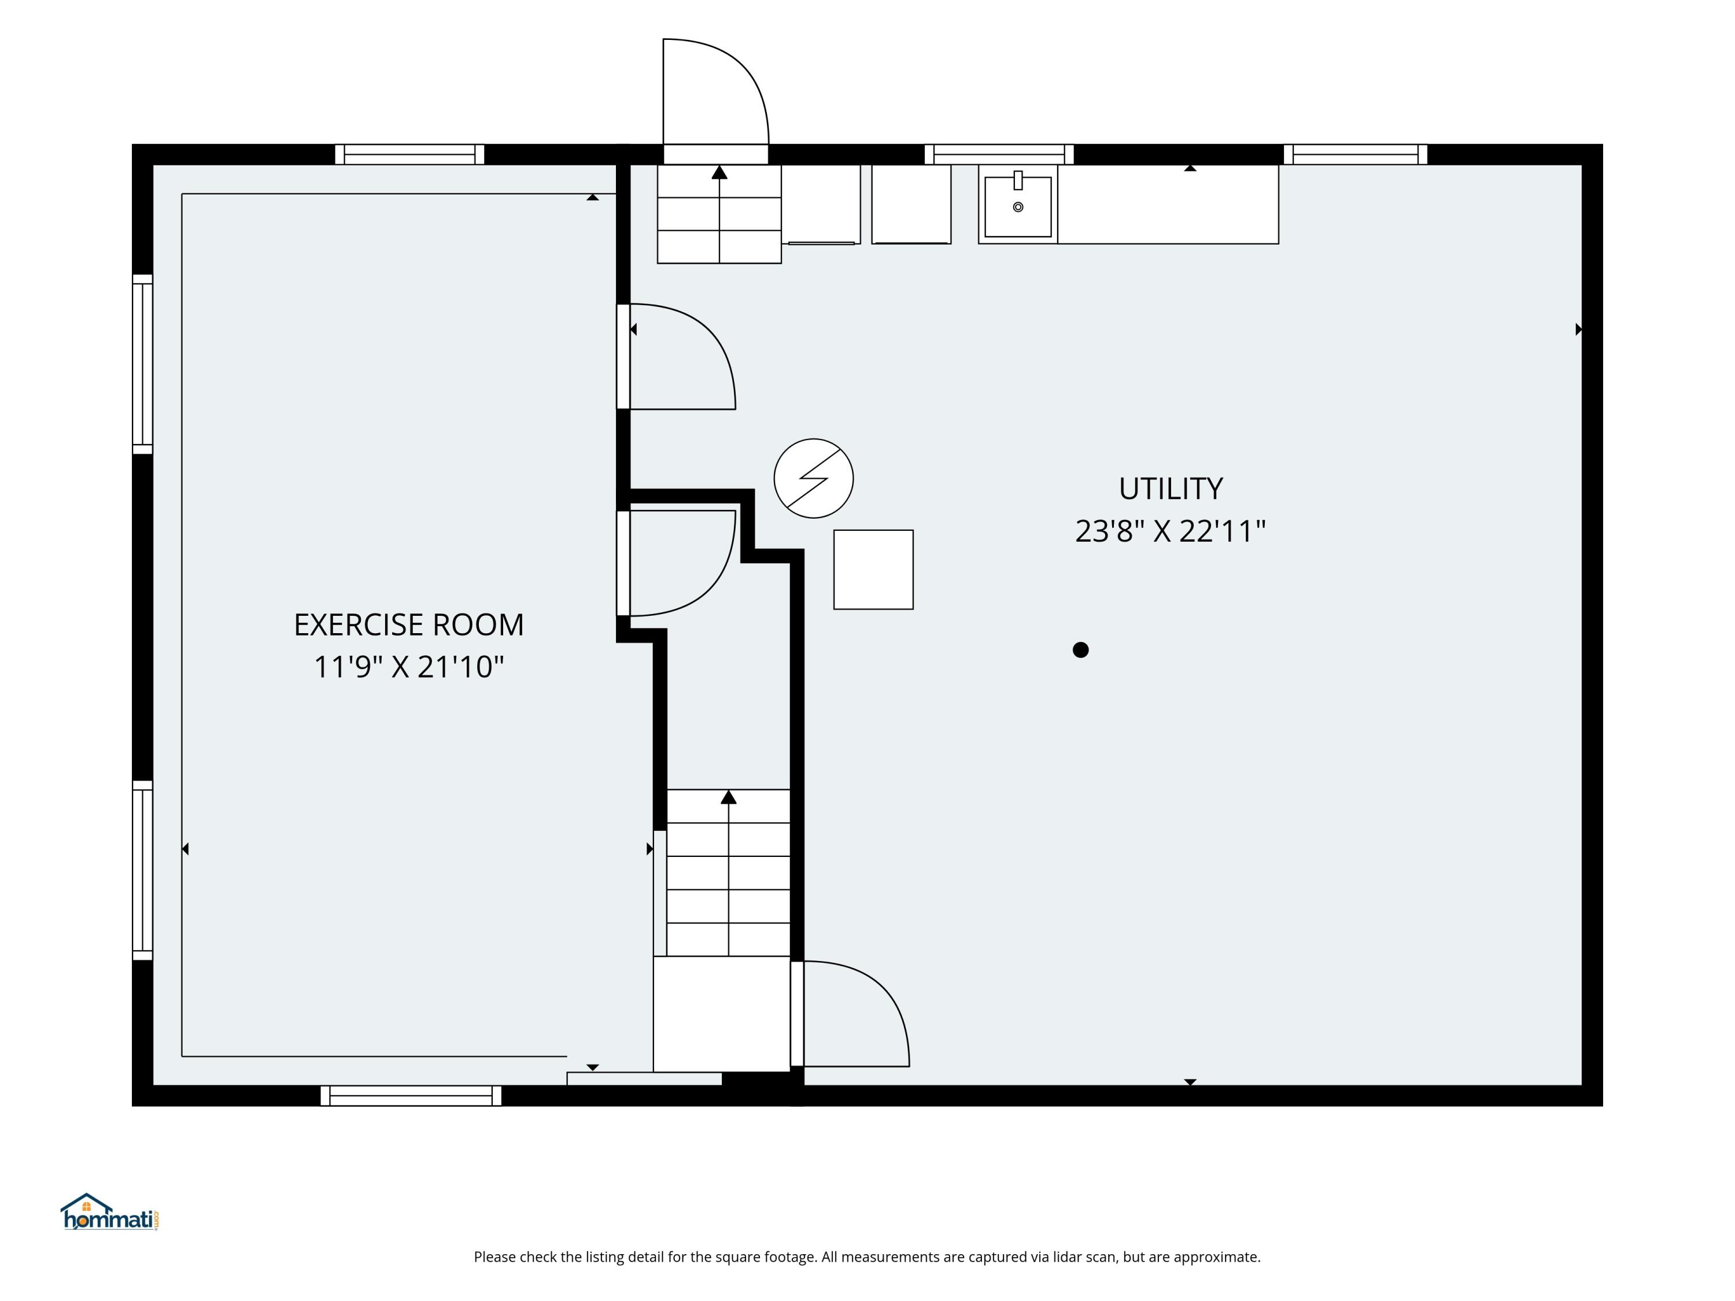
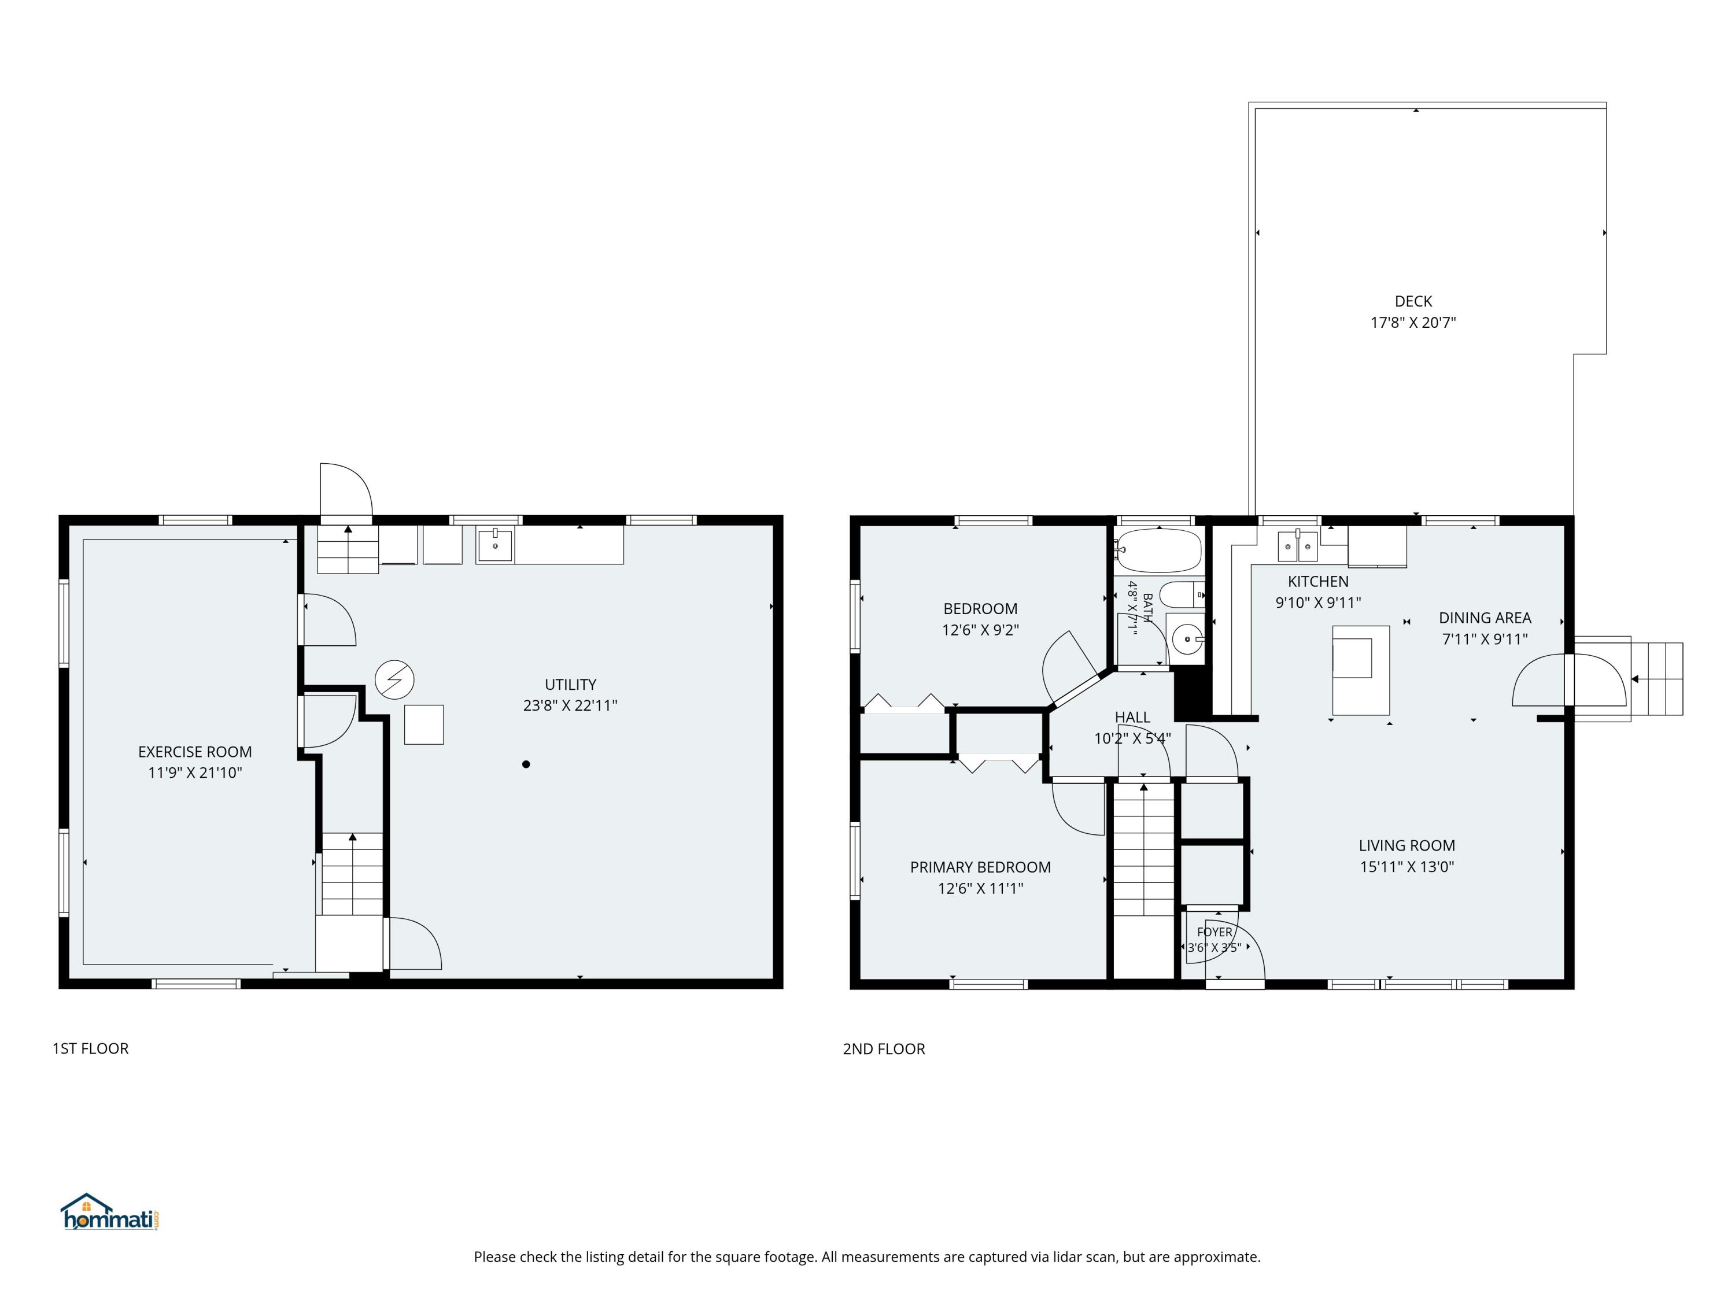
LOW ELECTRIC COSTS, 31 SOLAR PANELS & MORE THAN MEETS THE EYE! If you're looking for efficient, easy one-floor living with some unexpected extras, 7 Swale Lane is worth a closer look. A standout feature of this 2-bedroom, 1-bath ranch is its 31-panel solar system. The seller reports the system currently generates enough electricity that their only CMP electric expense is the standard delivery/connection charge. Even better, the roof was replaced before the solar panels were installed. Inside, the home offers an inviting open-concept main level, while the partially finished basement has lots of natural light and provides additional flexible space for a family room, home office, exercise area, hobby space or whatever best fits your needs. Two heat pumps provide efficient heating and cooling, with oil-fired baseboard heat as an additional heat source. Outside, there's even more to enjoy, including a 7½' x 12' swim spa, 10' x 14' shed, partially paved driveway and manageable .22-acre lot. The home also offers 200-amp electrical service, public water and public sewer. Tucked on a quiet neighborhood side street yet convenient to shopping, everyday amenities and the Interstate, this isn't your typical small ranch. With solar, multiple heating options, additional finished space and a swim spa, 7 Swale Lane packs a lot into one property. Come take a look!