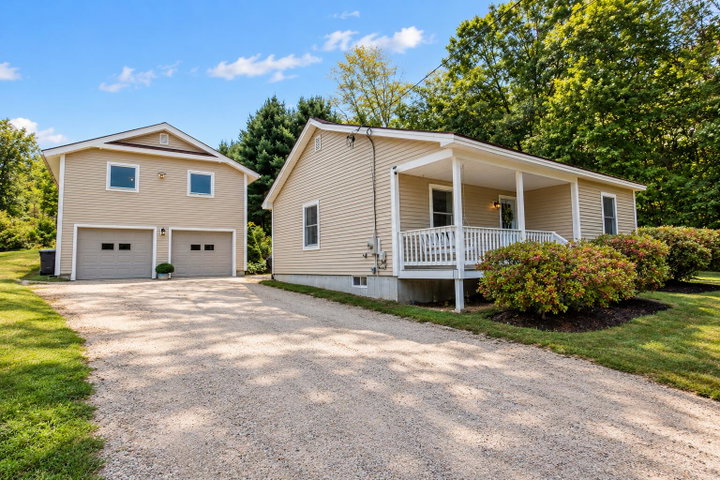
Welcome home to this inviting 2-bedroom ranch offering comfortable one-level living, additional finished space, and plenty of privacy. The finished basement provides valuable additional living space, perfect for a family room, home office, recreation area, gym, or guest space.
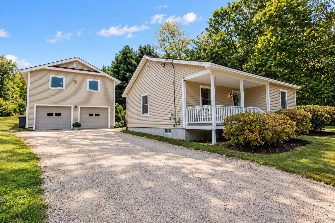
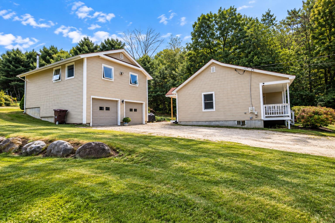
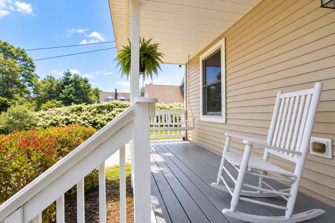
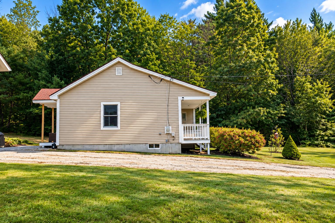
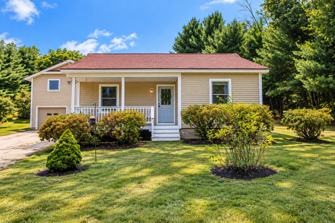
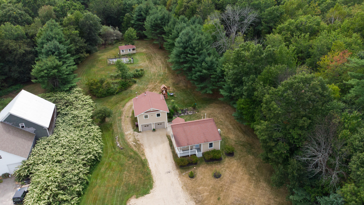
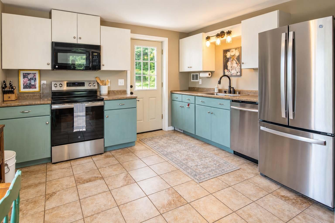
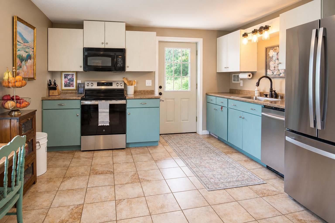
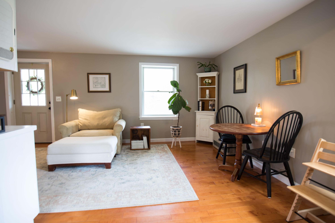
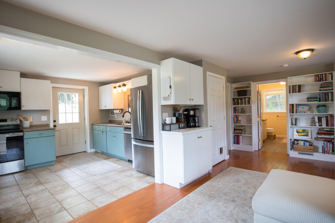
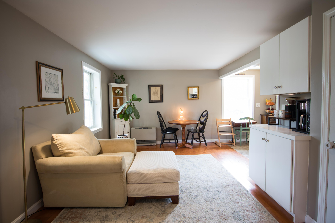
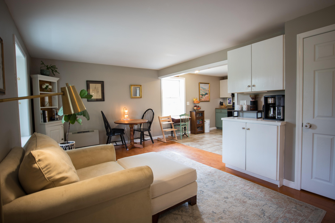
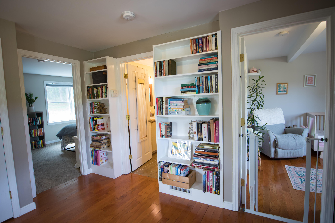
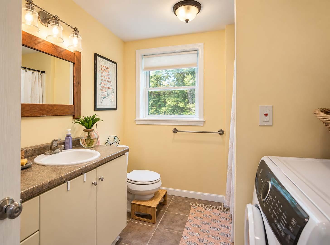
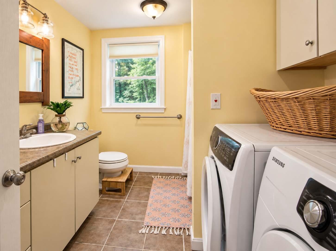
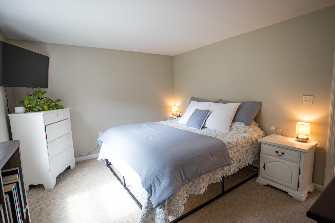
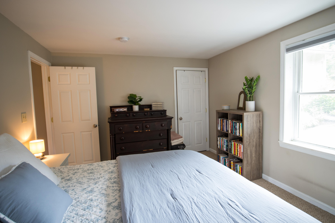
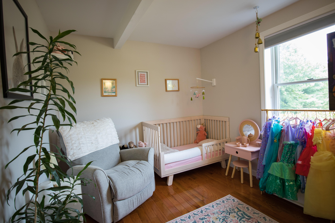
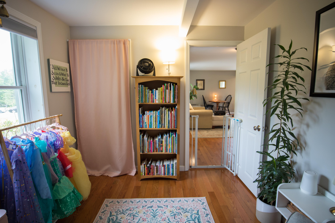
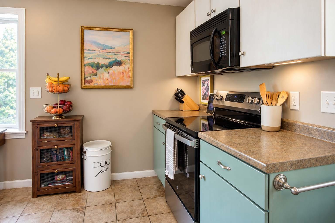
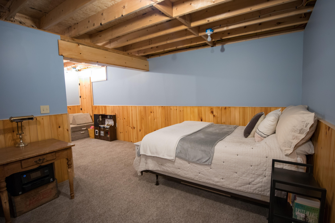
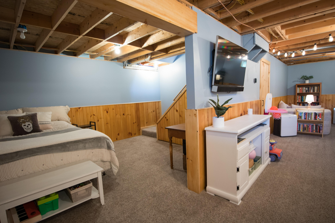
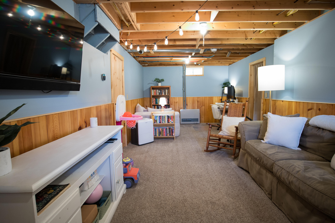
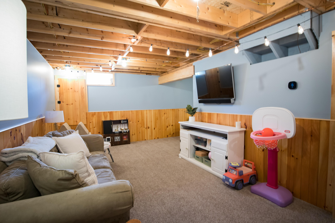
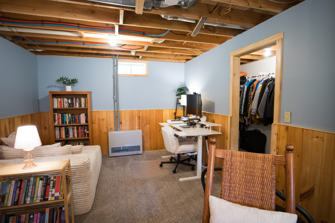
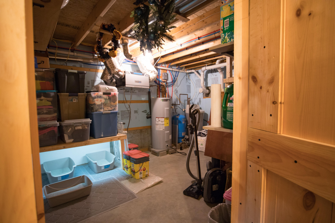
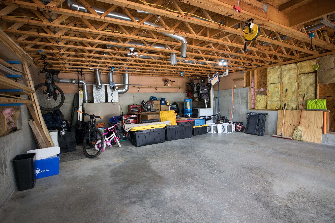
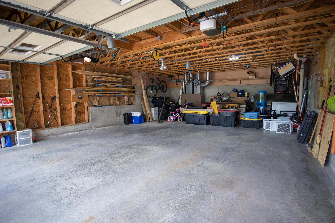
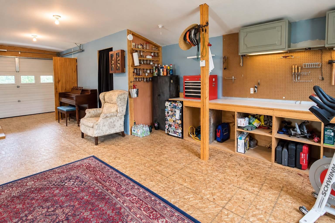
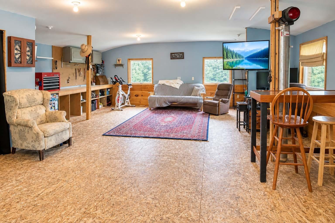
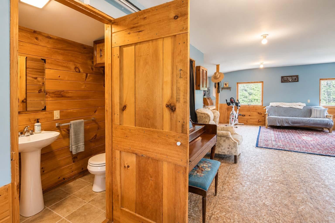
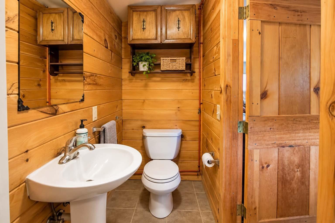
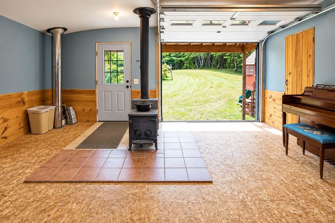
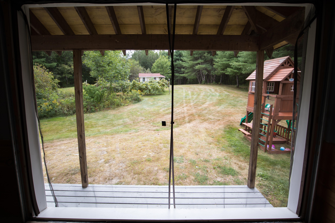
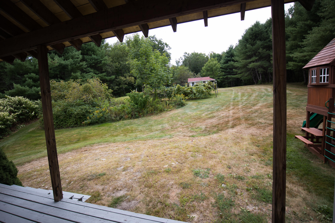
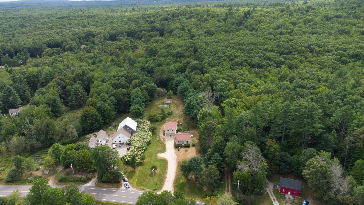
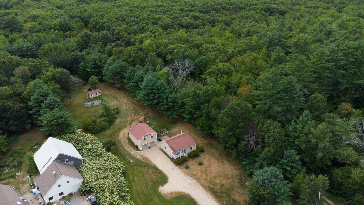
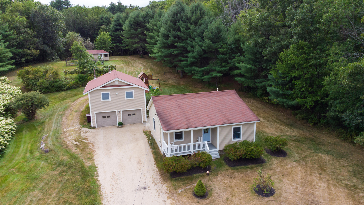
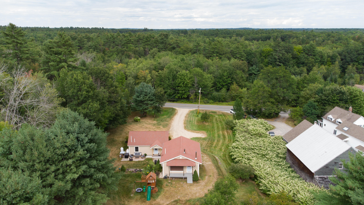
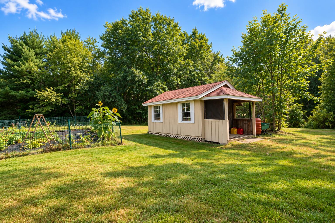


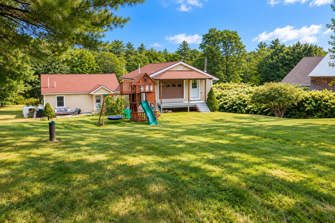
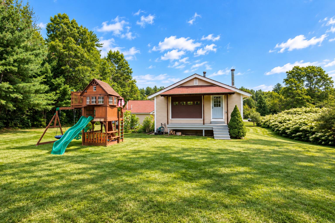
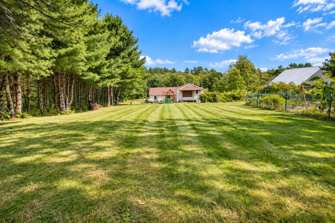
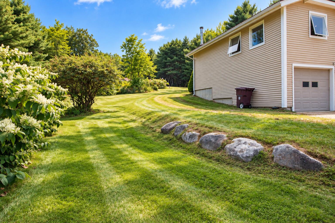
Welcome home to this inviting 2-bedroom ranch offering comfortable one-level living, additional finished space, and plenty of privacy. The finished basement provides valuable additional living space, perfect for a family room, home office, recreation area, gym, or guest space. The home is also equipped with an air handler/ventilation system that continuously circulates indoor air while introducing fresh air from outside, helping maintain consistent airflow throughout the home. Outside, the detached garage is a standout feature, with finished space above complete with a full bathroom. This versatile area offers plenty of possibilities for a home office, hobby room, guest space, or private retreat. Those who enjoy spending time outdoors will appreciate the established gardens, mature grapevines, and dedicated garden shed, providing a great head start for anyone with a green thumb. The private setting offers a peaceful place to relax, garden, entertain, and enjoy the outdoors. With a finished basement, detached garage with finished bonus space and a full bath, established gardens, grapevines, garden shed, and plenty of privacy, this property offers much more space, character, and versatility than your typical 2-bedroom ranch.