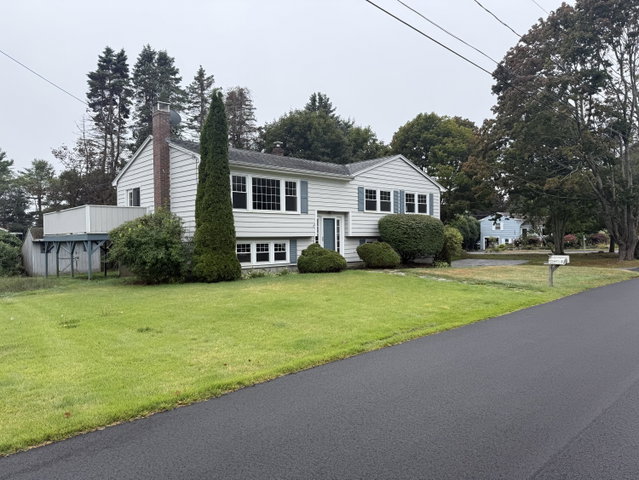
Welcome to this spacious 3-bedroom, 2-bath home in desirable Cape Elizabeth, offering plenty of room to spread out and enjoy all that this beautiful coastal community has to offer.
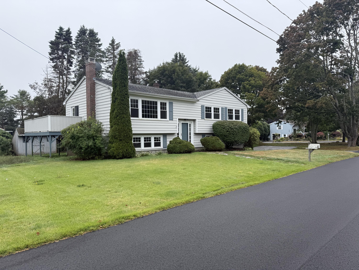
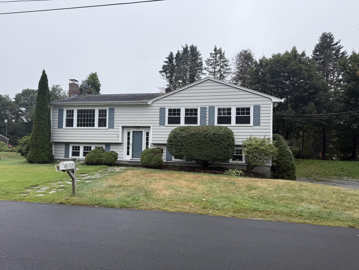
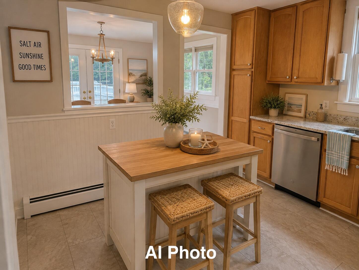
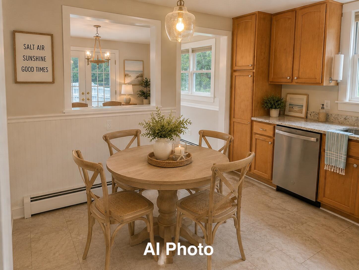
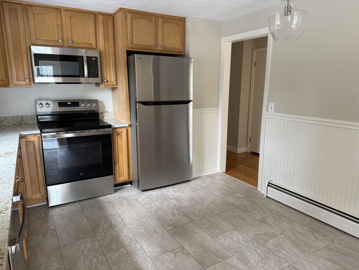
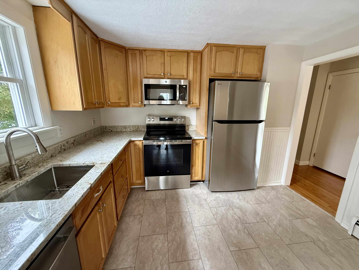
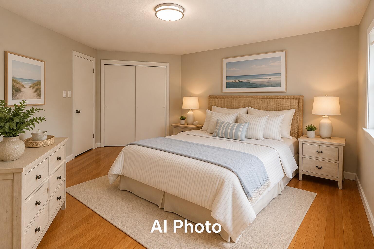
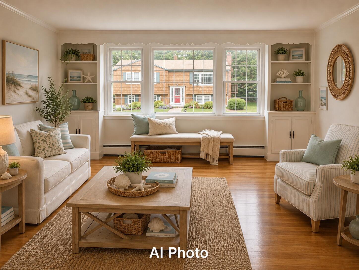
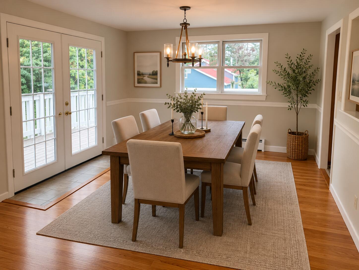
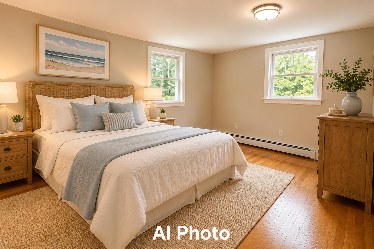
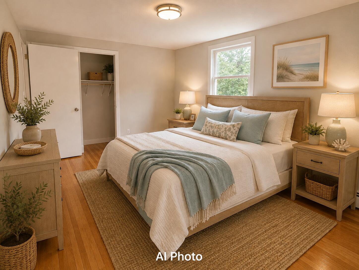
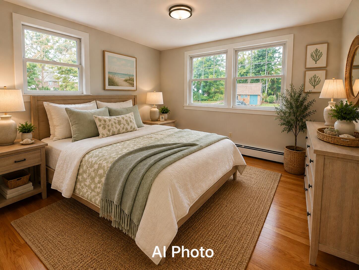
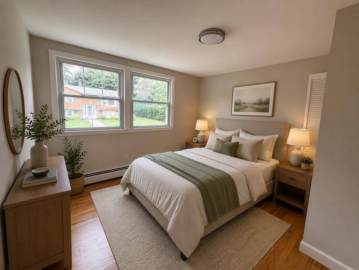
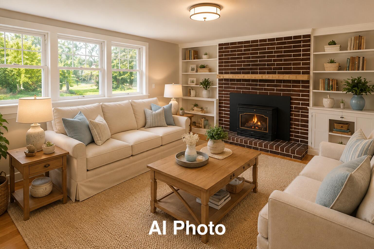
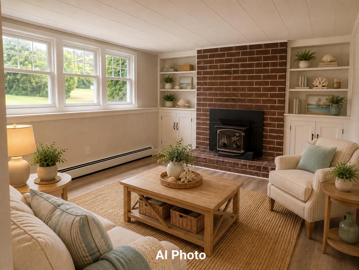
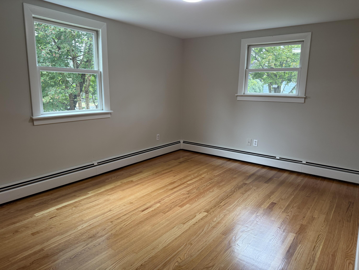
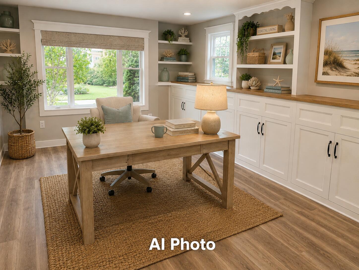
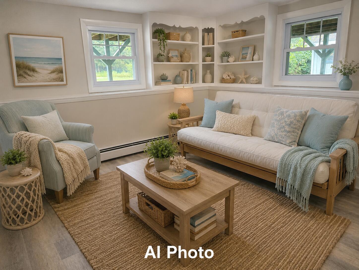
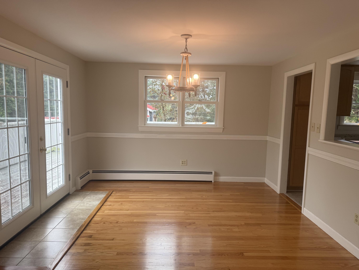
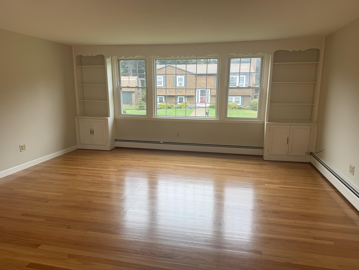
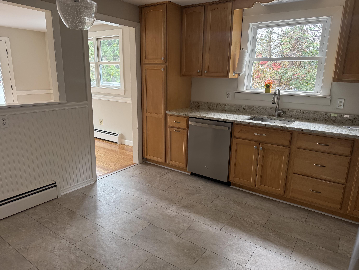
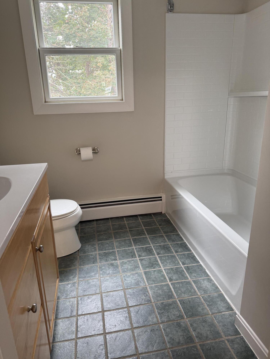
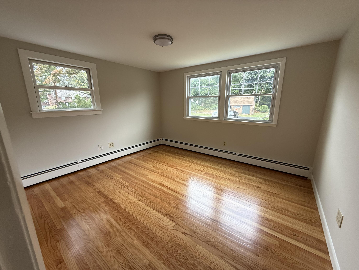
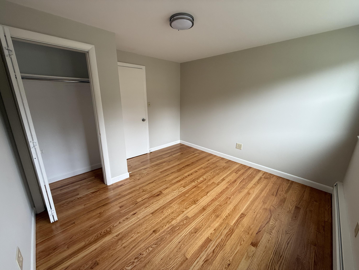
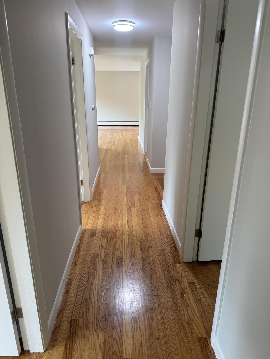
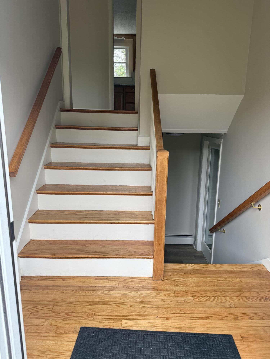
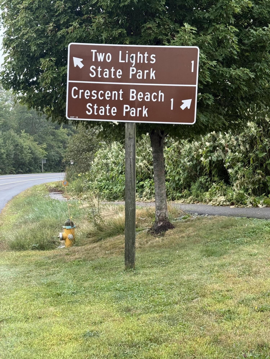
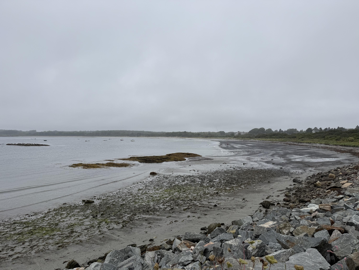
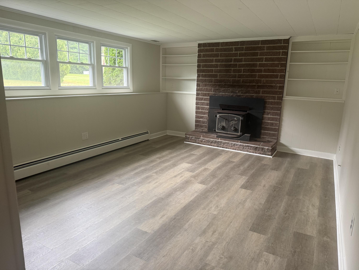
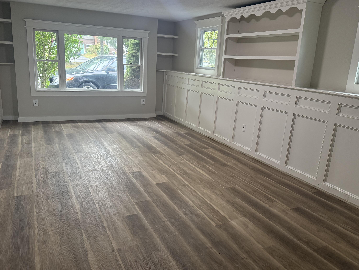
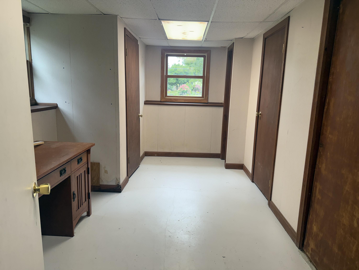
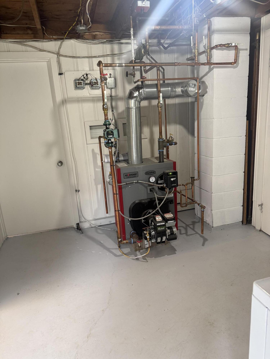
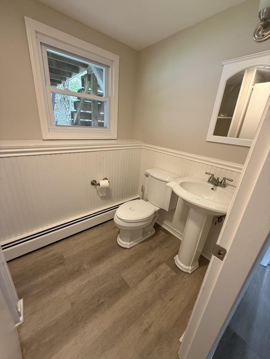
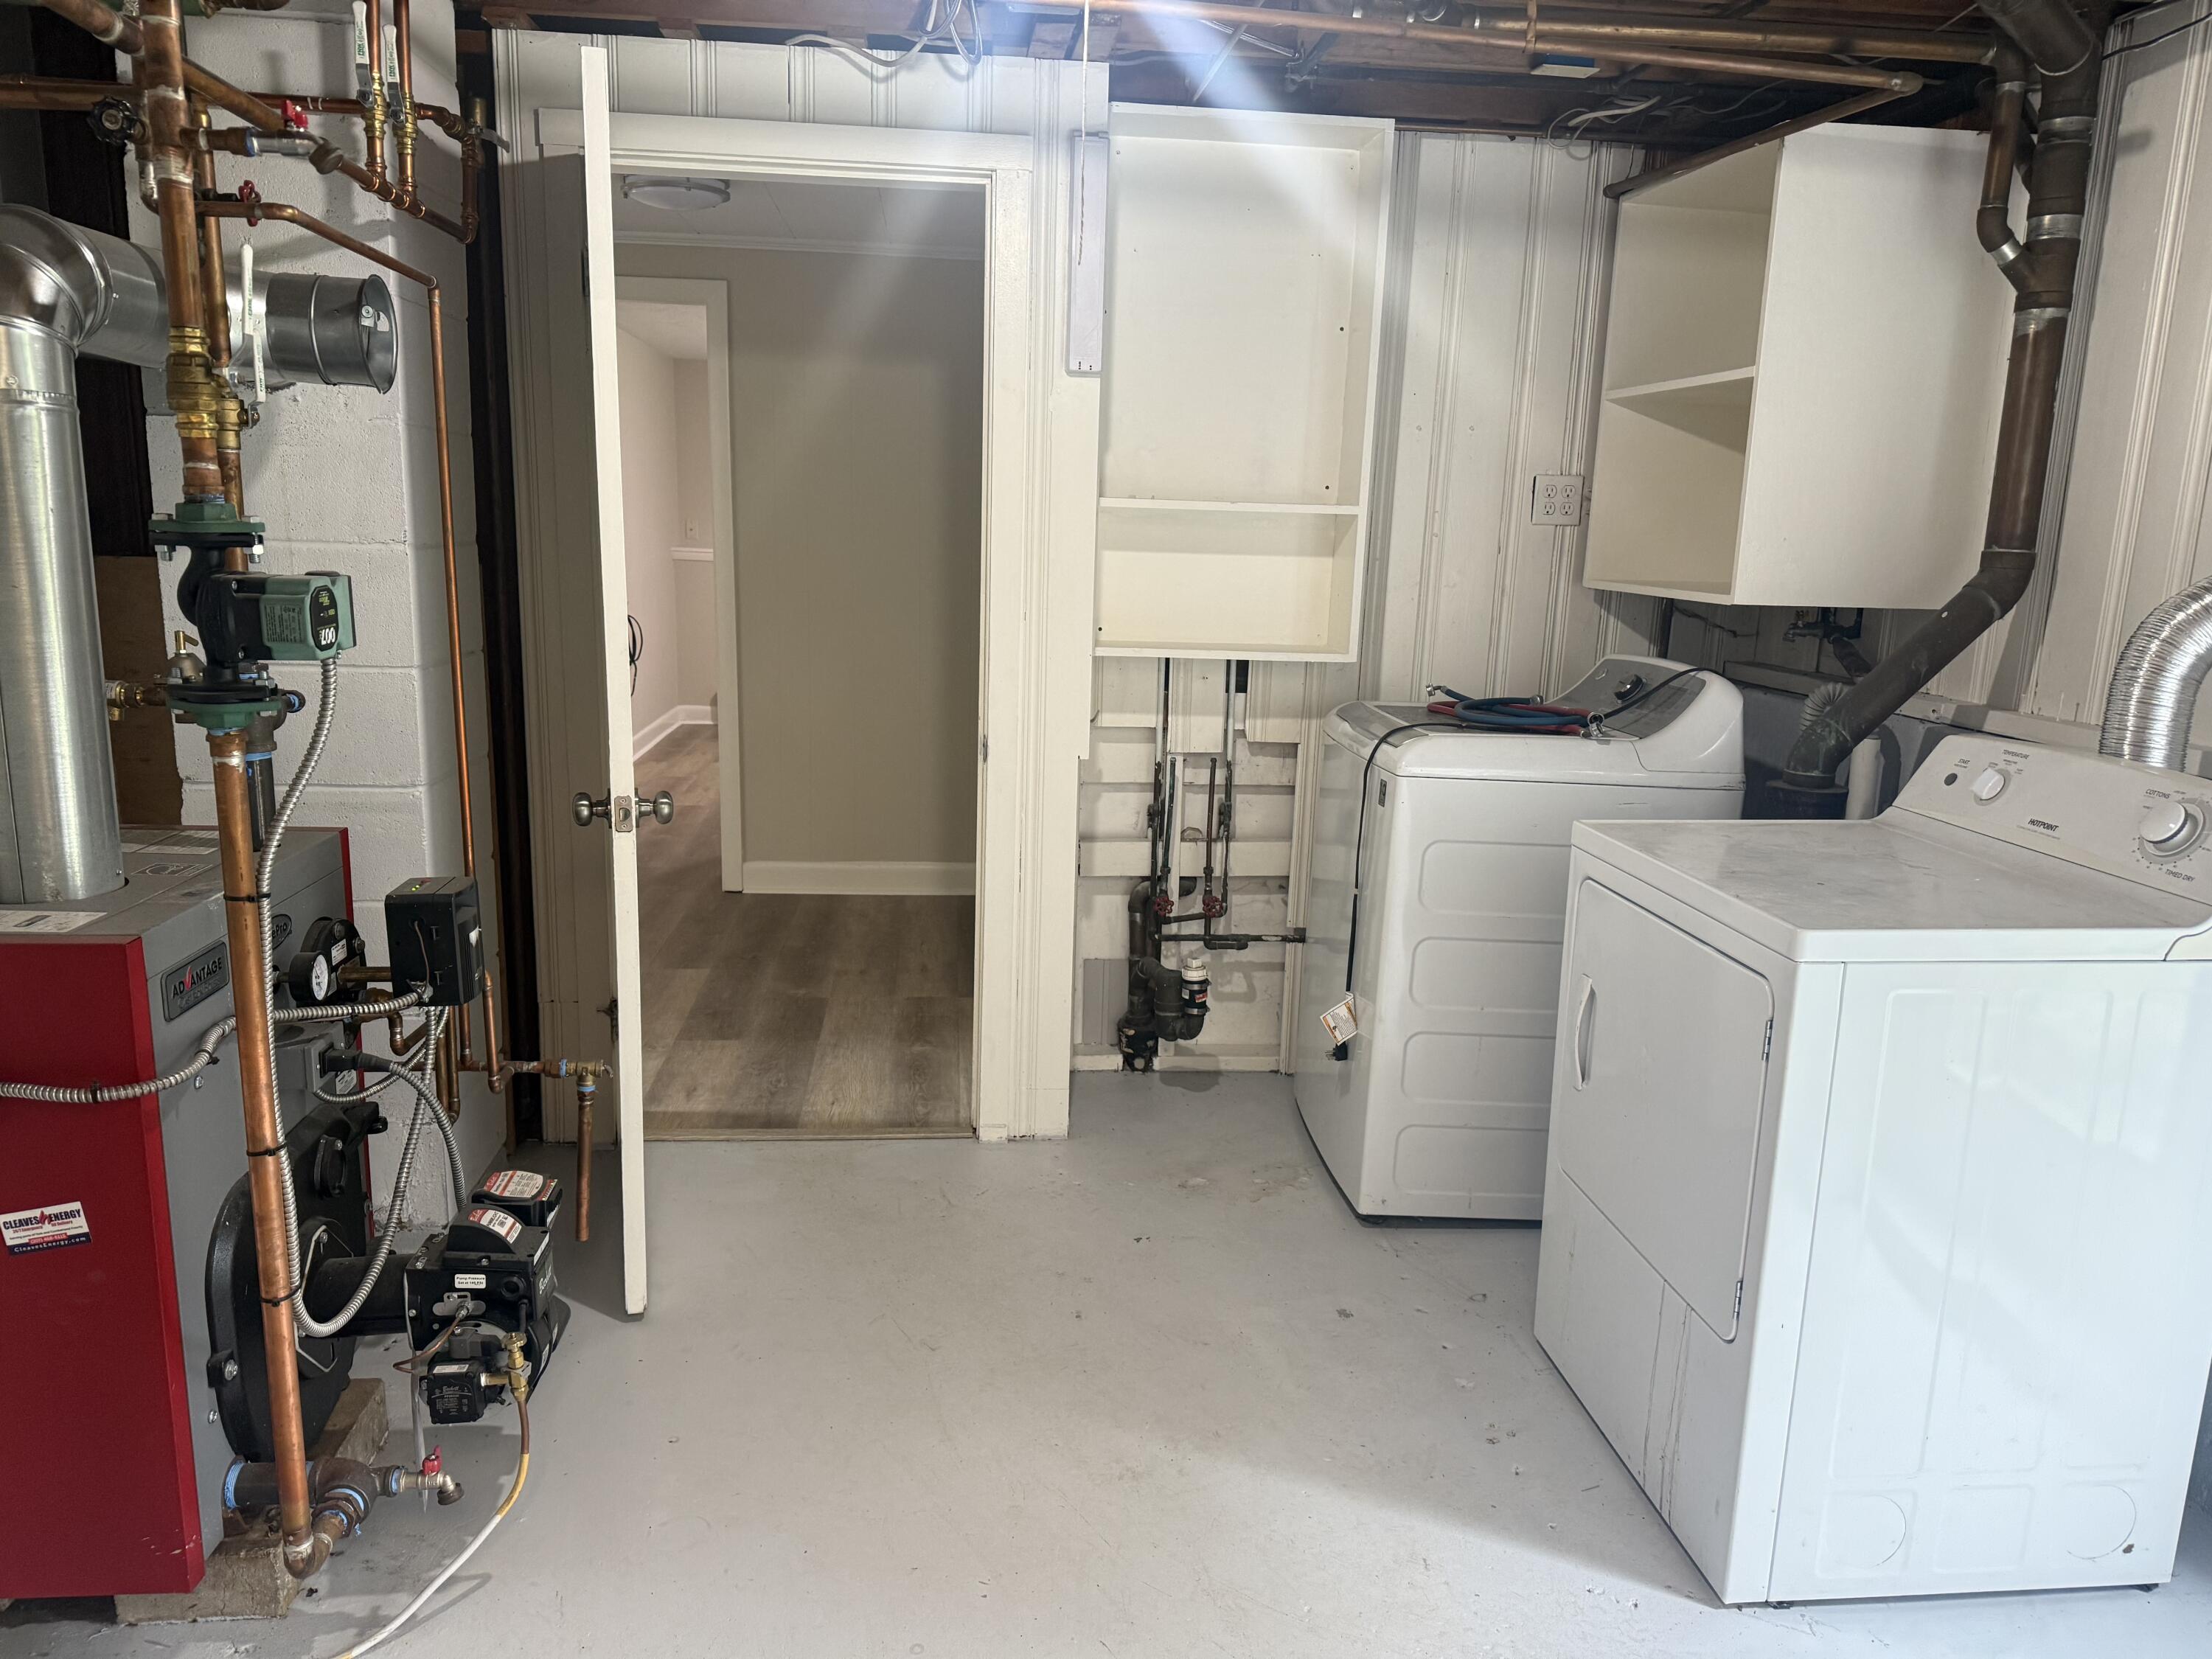
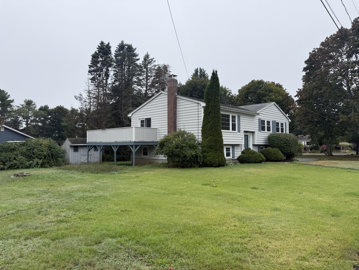
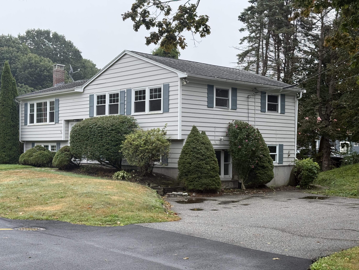
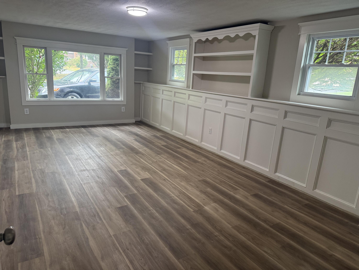
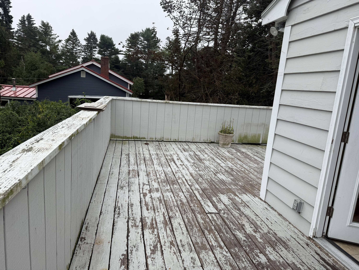
Welcome to this spacious 3-bedroom, 2-bath home in desirable Cape Elizabeth, offering plenty of room to spread out and enjoy all that this beautiful coastal community has to offer. Ideally located within two miles of two state parks, scenic walking trails, and the center of town, this home puts outdoor recreation, local amenities, and community conveniences close at hand. Recent updates add fresh appeal, including beautifully refinished hardwood floors, newly painted walls, trim and ceilings, new kitchen floor, granite countertops, new appliances and updates to the bathrooms. Also a new FHW Oil Boiler and a recently replaced septic system. A dedicated home office provides the perfect space for working remotely, studying, or managing household needs without sacrificing a bedroom or other living area. With three bedrooms, a den, two full baths, ample living space, and a convenient Cape Elizabeth location, this home offers a wonderful opportunity to create the lifestyle you've been looking for. The generous floor plan provides comfortable living spaces with plenty of flexibility for everyday living, entertaining, guests, or hobbies. Plenty of room for relaxing on the wrap around deck. Laundry room and cedar closet located on the ground floor. Enjoy easy access to parks, trails, the town center, and the natural beauty that makes Cape Elizabeth such a sought-after place to call home. Immediate Occupancy available! staged photos are AI generated