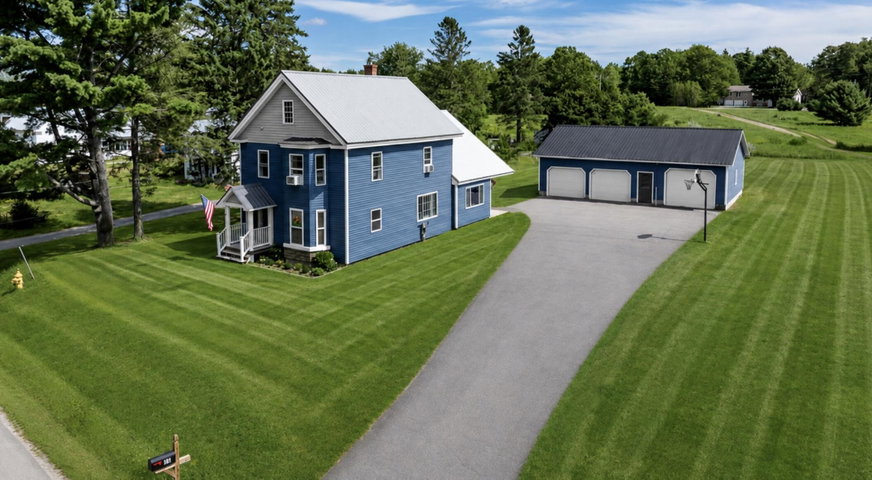
Welcome home to this beautifully improved 3-bedroom, 2½-bathroom property situated on 0.53 acres. Thoughtfully updated inside and out, this home offers the perfect combination of comfort, functionality, and peace of mind.
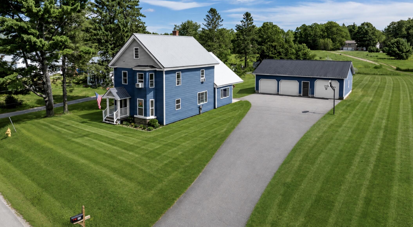
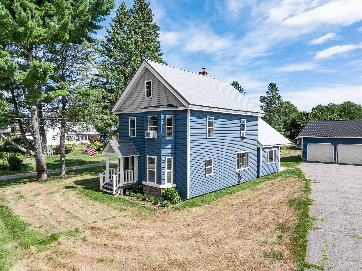
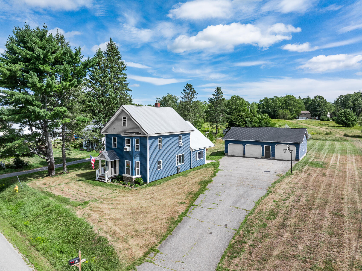
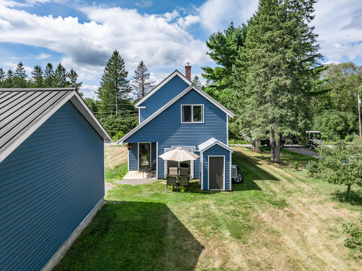
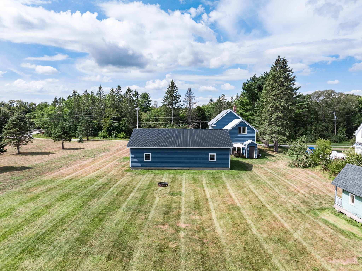
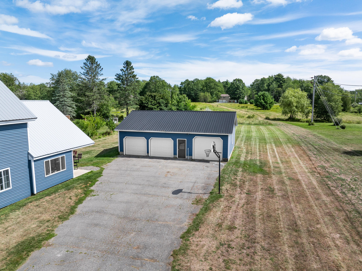
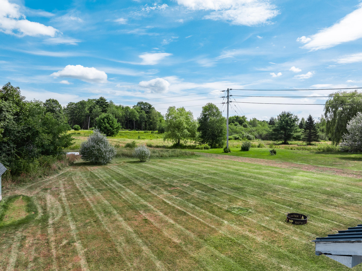
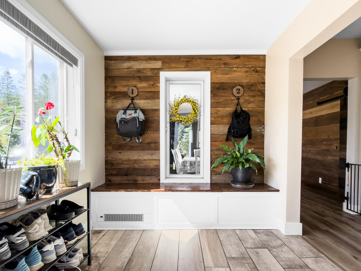
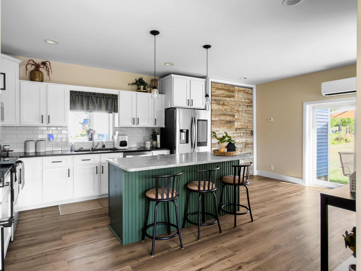
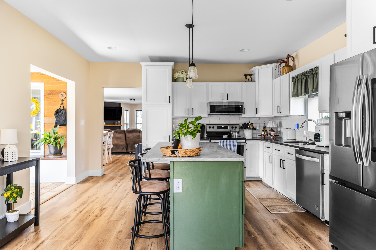
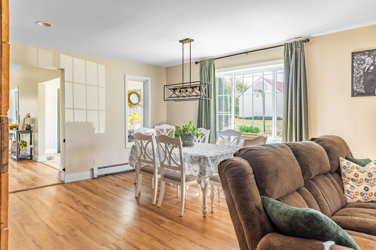
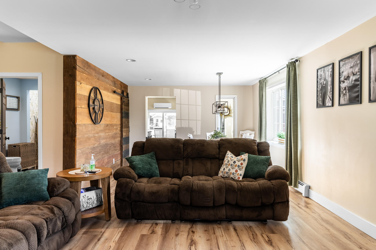
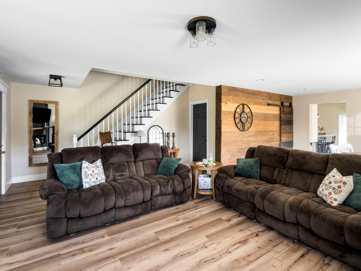
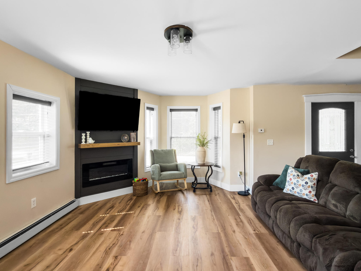
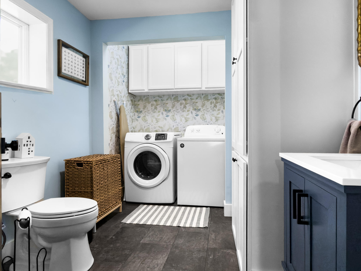
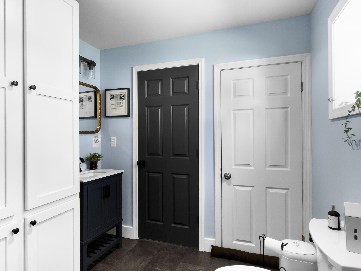
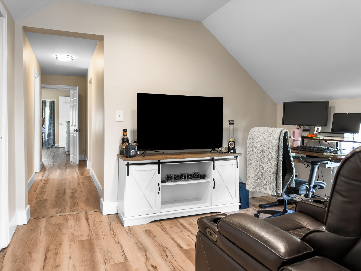
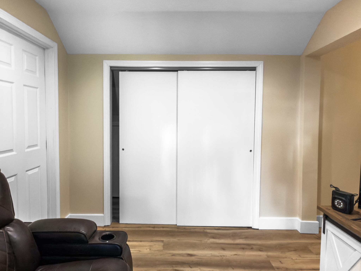
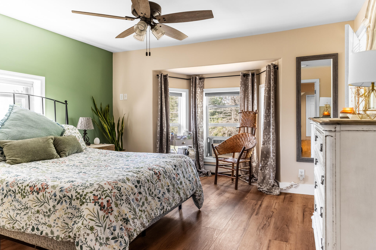
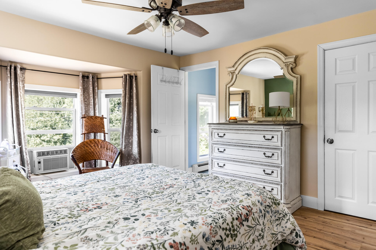
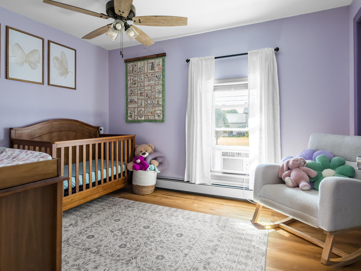
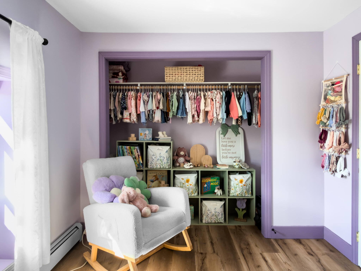
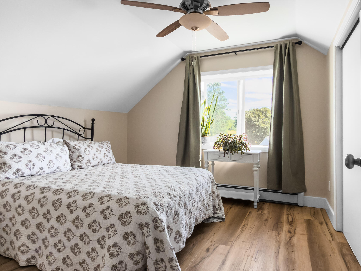
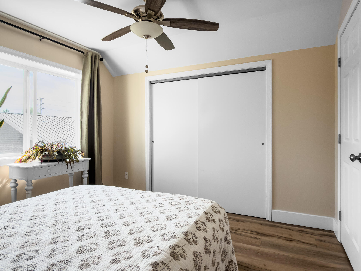
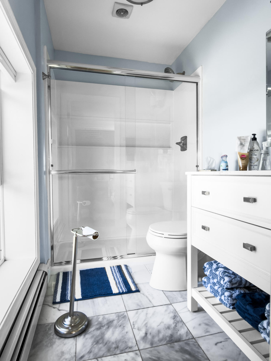
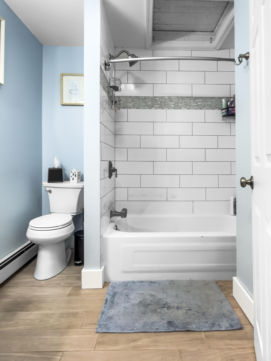
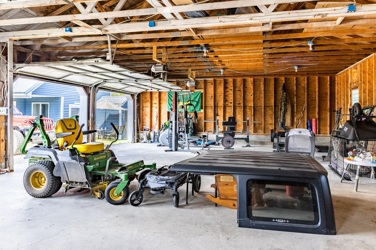
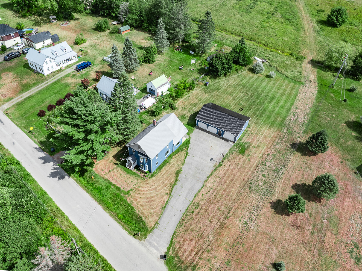
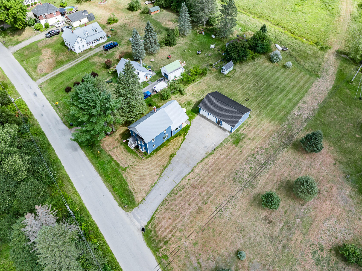
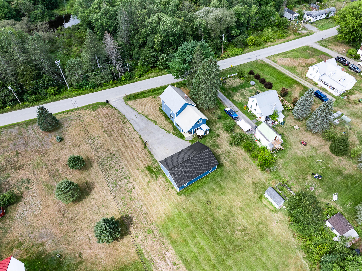
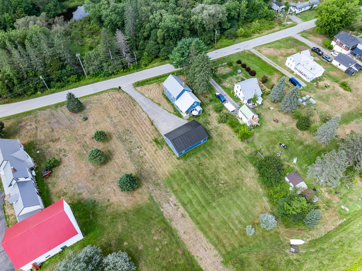
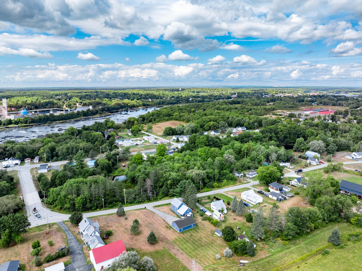
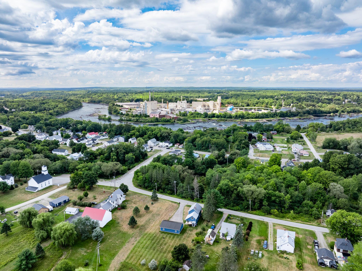
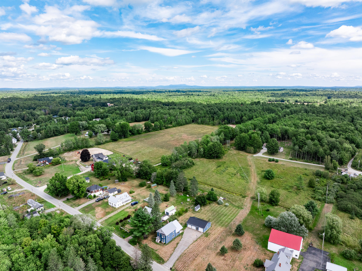
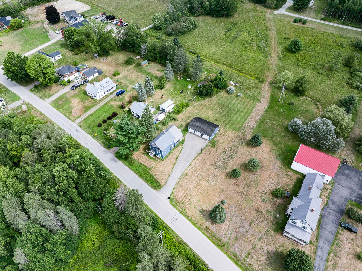
Welcome home to this beautifully improved 3-bedroom, 2½-bathroom property situated on 0.53 acres. Thoughtfully updated inside and out, this home offers the perfect combination of comfort, functionality, and peace of mind. From the moment you arrive, you'll appreciate the extensive improvements that have been made throughout the property. The exterior has been refreshed with new siding, insulation, landscaping, a welcoming front porch, and other updates that enhance both the appearance and efficiency of the home. Inside, numerous improvements create a clean, comfortable, and inviting atmosphere, with updated flooring, paint, trim, kitchen enhancements, refreshed bathrooms, and thoughtful improvements throughout the living spaces. The home is truly move-in ready, allowing you to settle in and enjoy without the hassle of taking on a long list of projects. Additional improvements to insulation, heating, and key home systems provide added comfort and peace of mind. Set on a spacious lot, there's plenty of room to enjoy the outdoors while still being conveniently located. You'll be just a short drive from the shopping, dining, schools, healthcare, and everyday amenities of both Bangor and Brewer. The town also offers a school choice option, providing added flexibility for families when it comes to education. With its extensive improvements, inviting interior, generous lot, and convenient location, this is a wonderful opportunity to enjoy a home that has already been thoughtfully cared for and is ready for its next chapter!