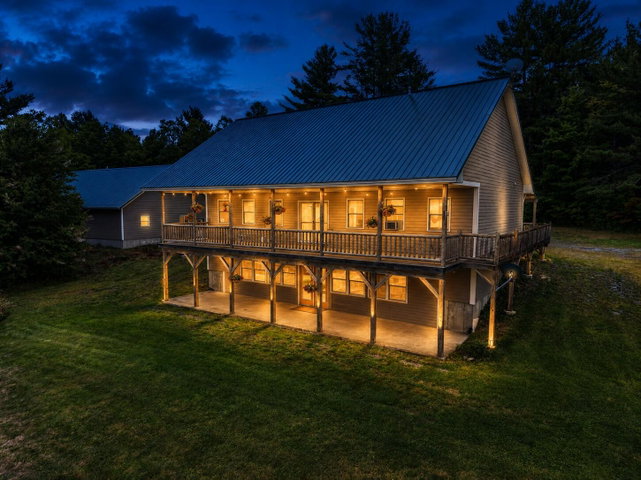
Beautifully designed and impressive in scale, this home combines high-end construction, expansive open spaces, and exceptional comfort in a private, quiet, rural Maine setting.
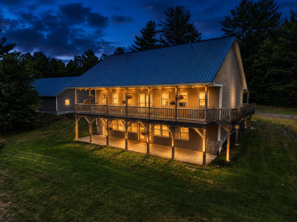
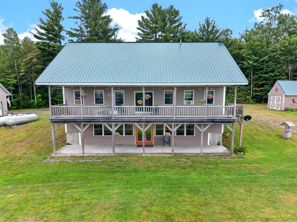
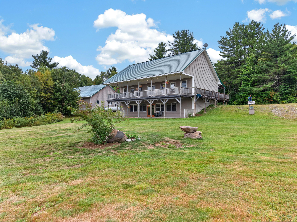
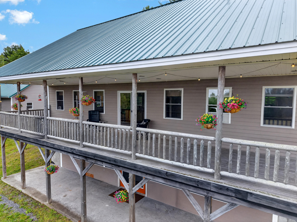
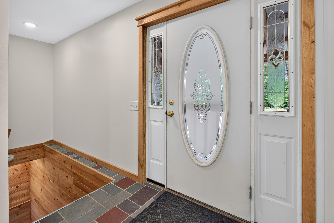
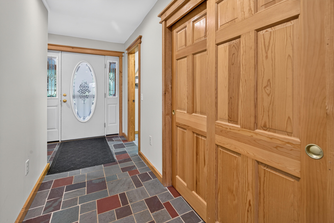
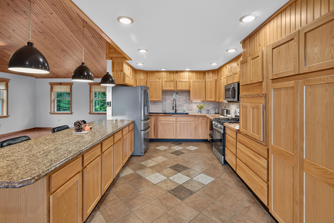
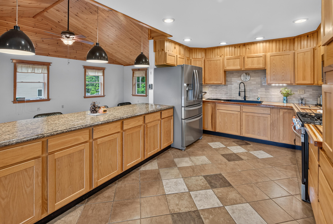
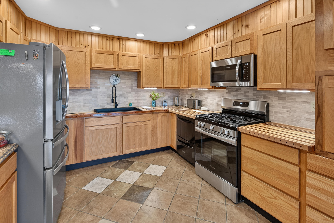
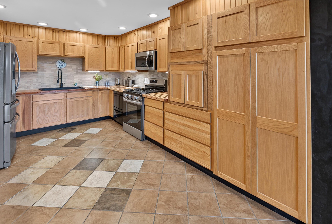
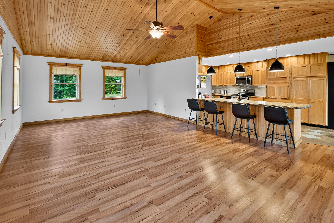
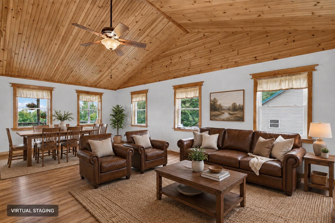
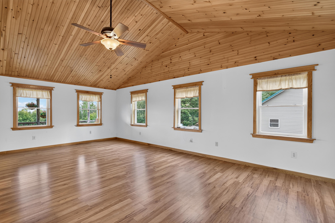
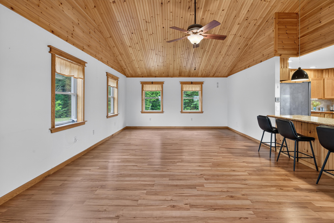
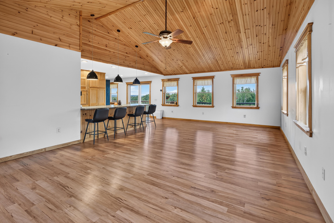
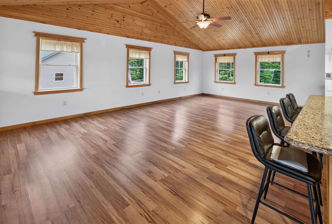
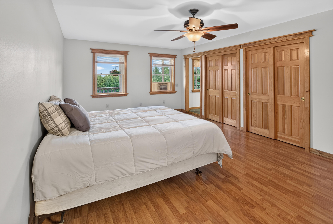
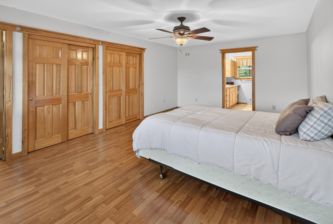
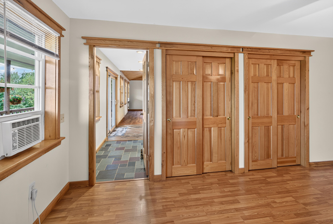
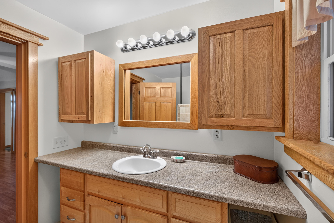
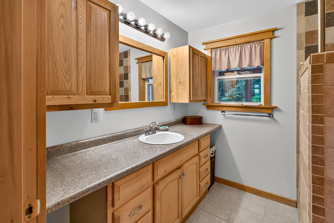
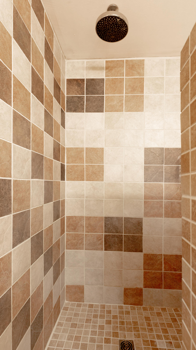
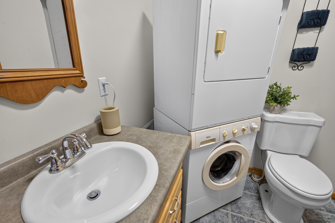
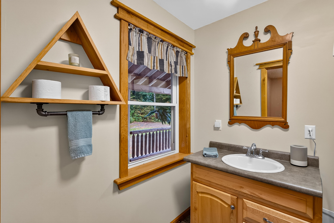
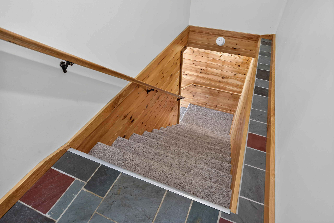
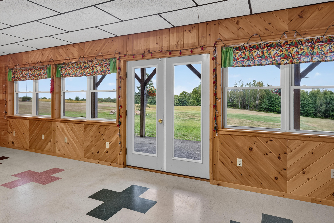
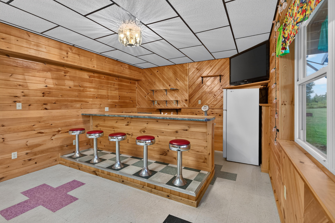
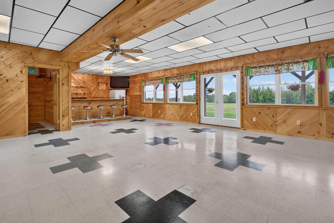
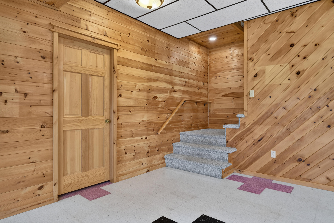
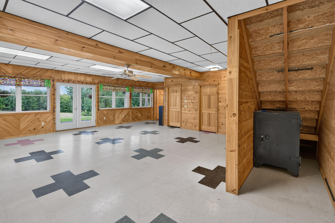
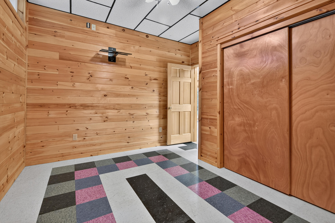
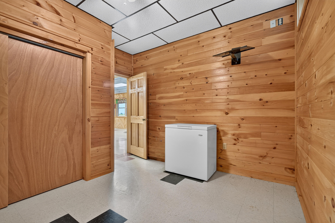
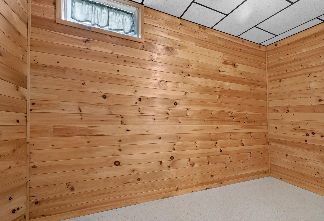
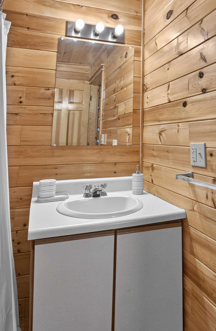
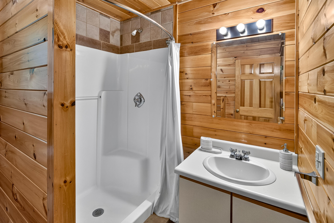
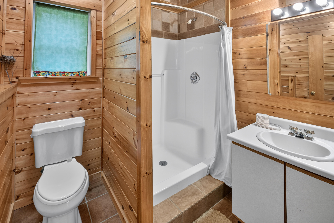
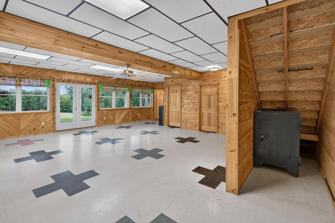
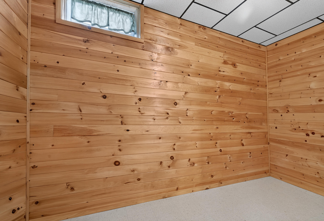
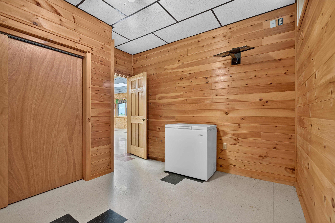
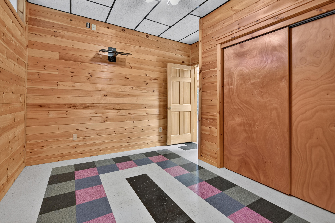
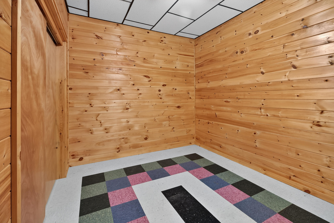
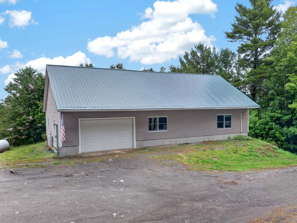
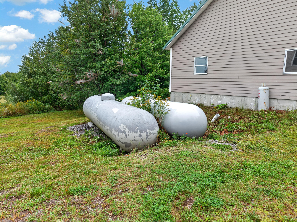
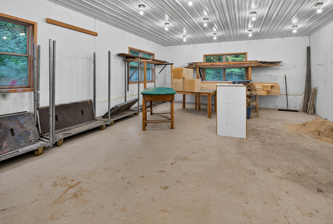
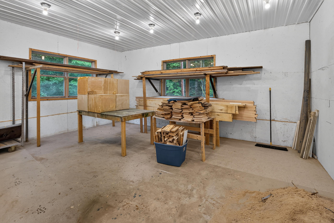
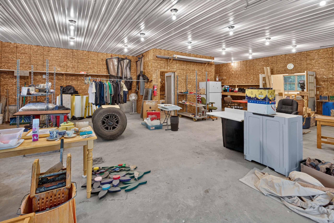
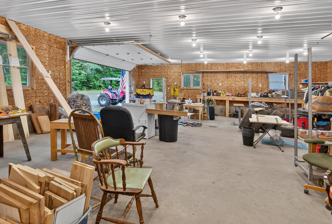
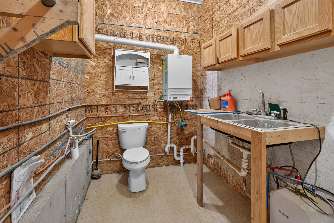
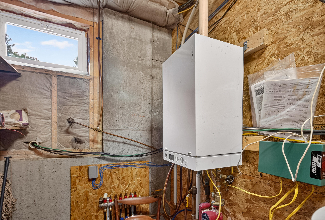
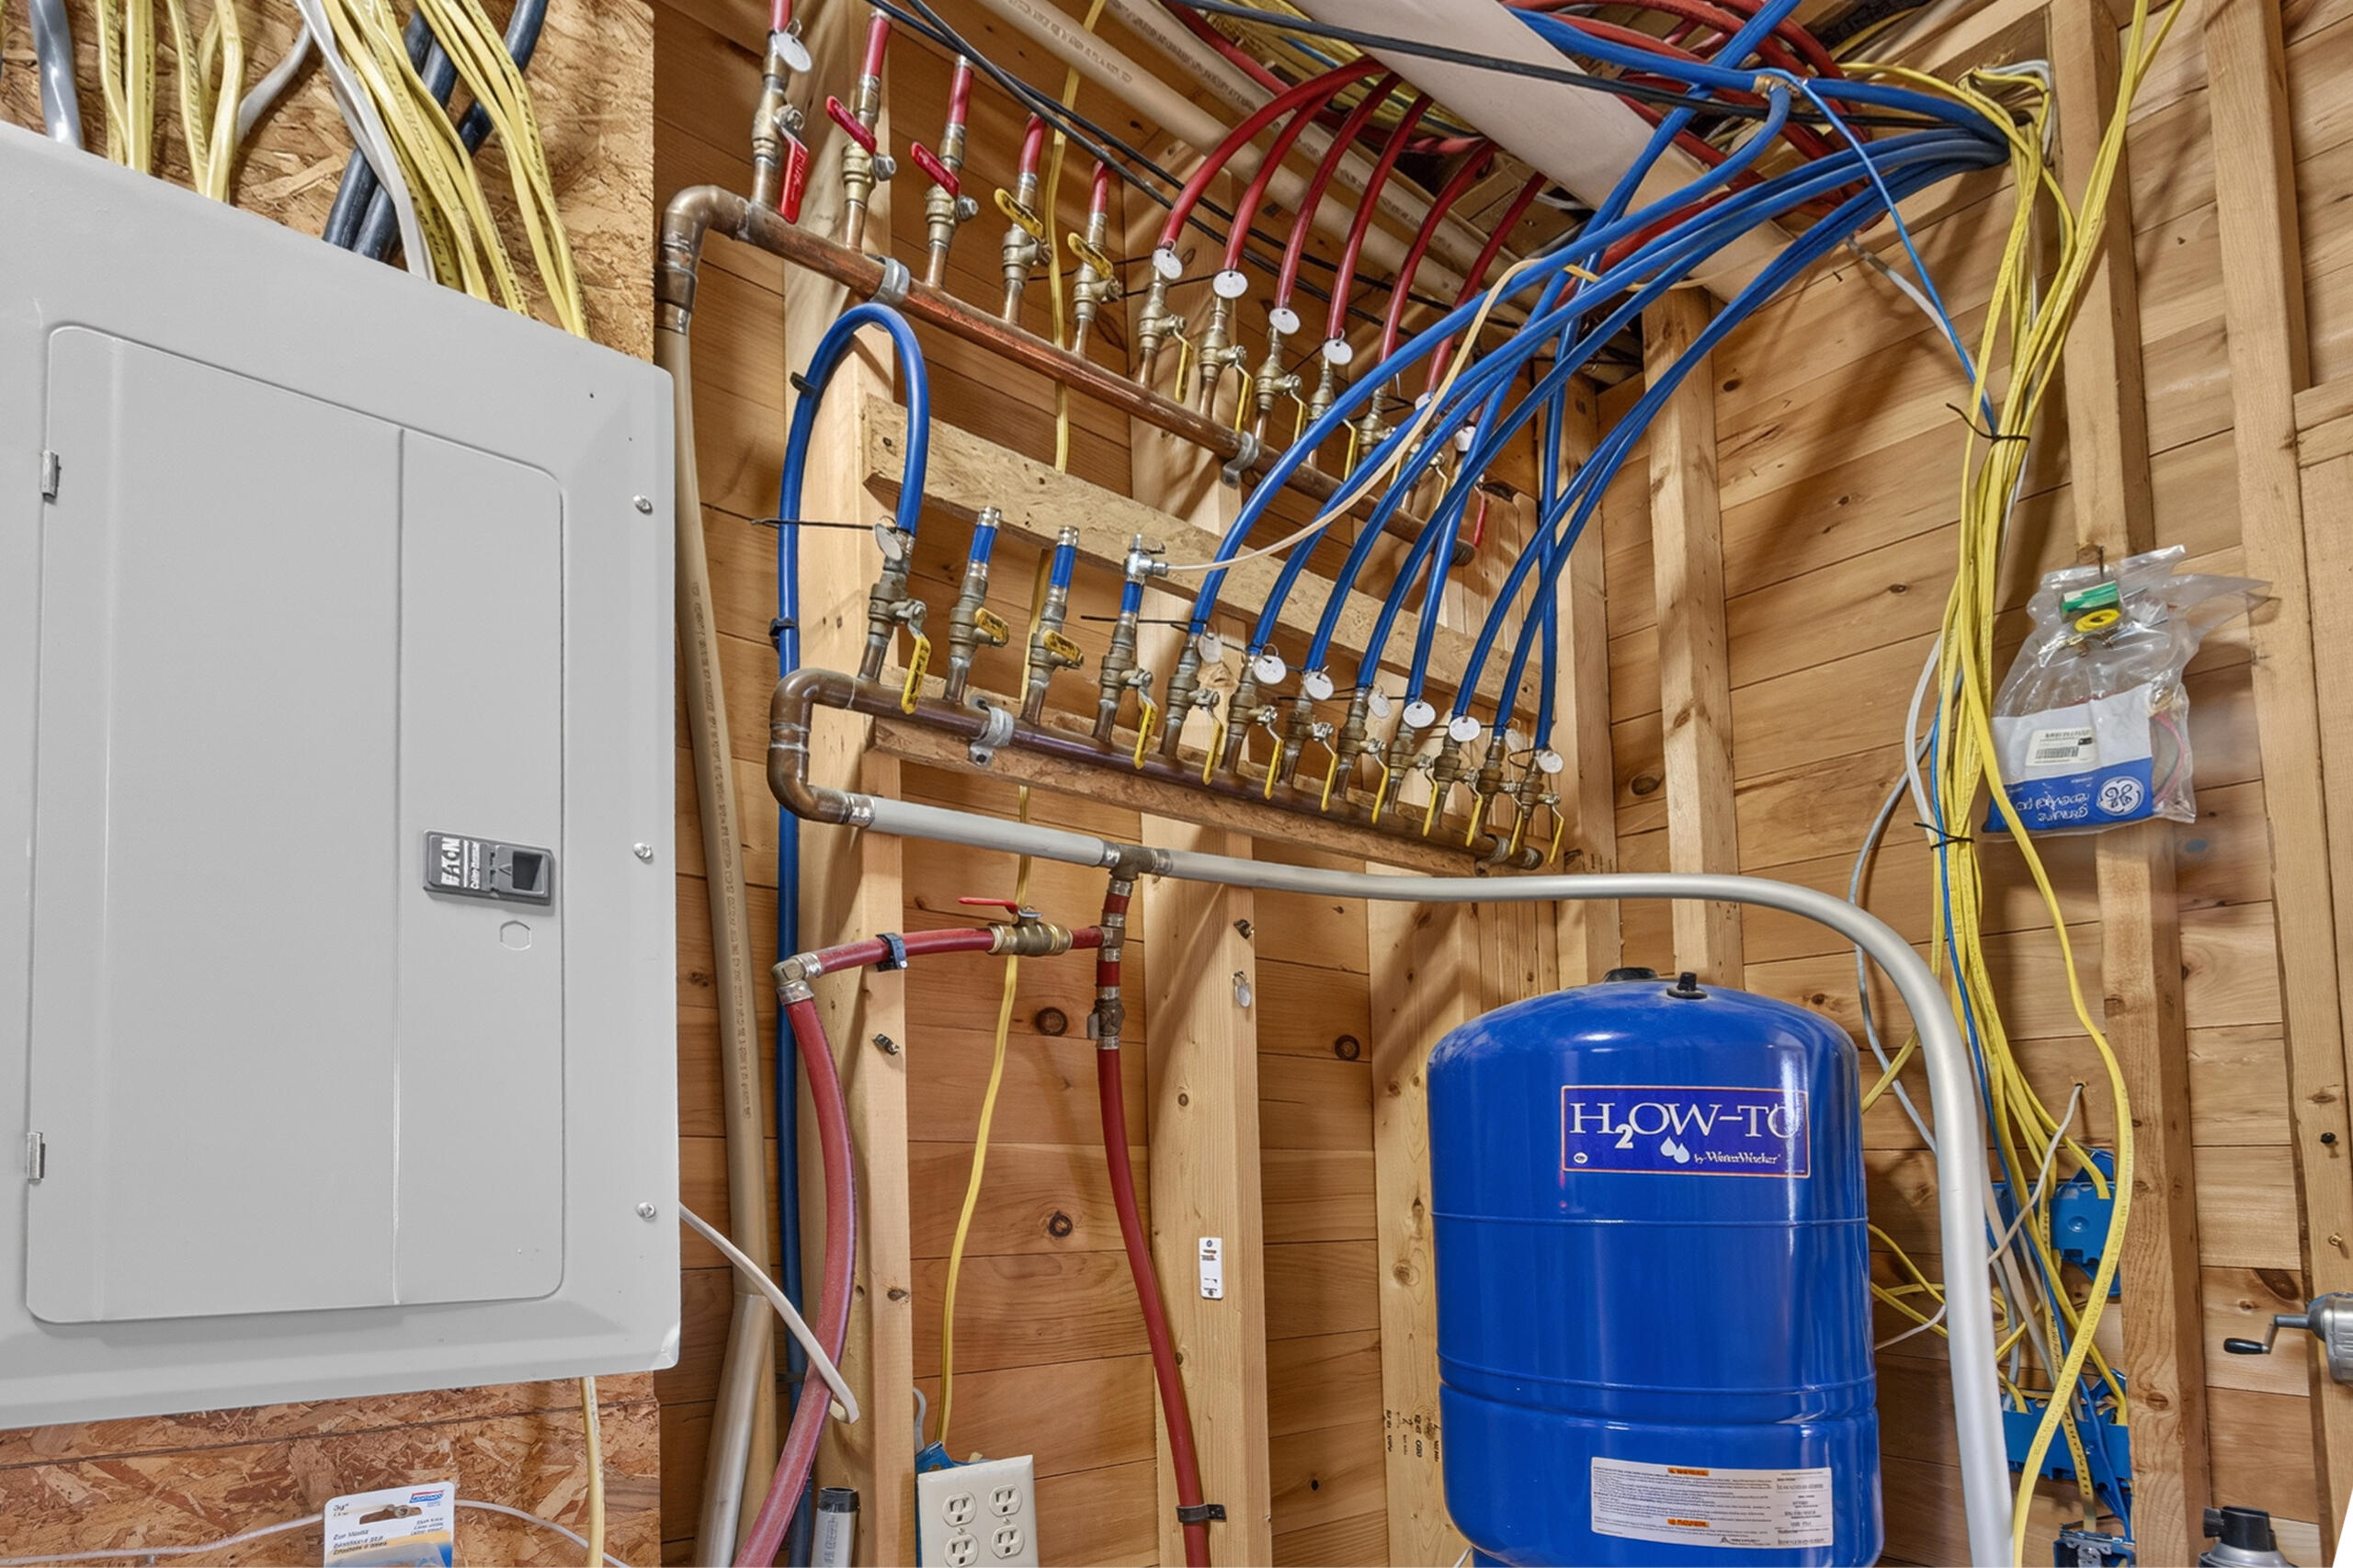
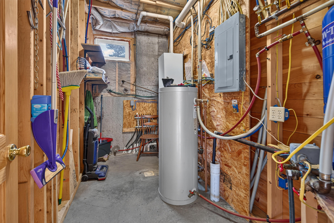
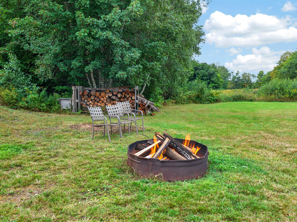
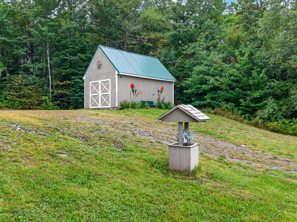
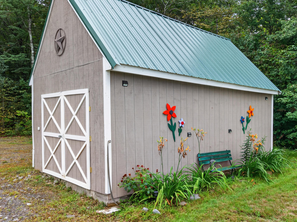
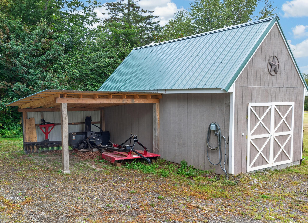
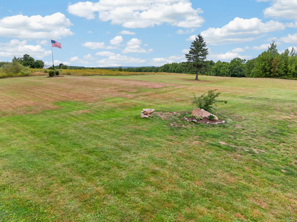
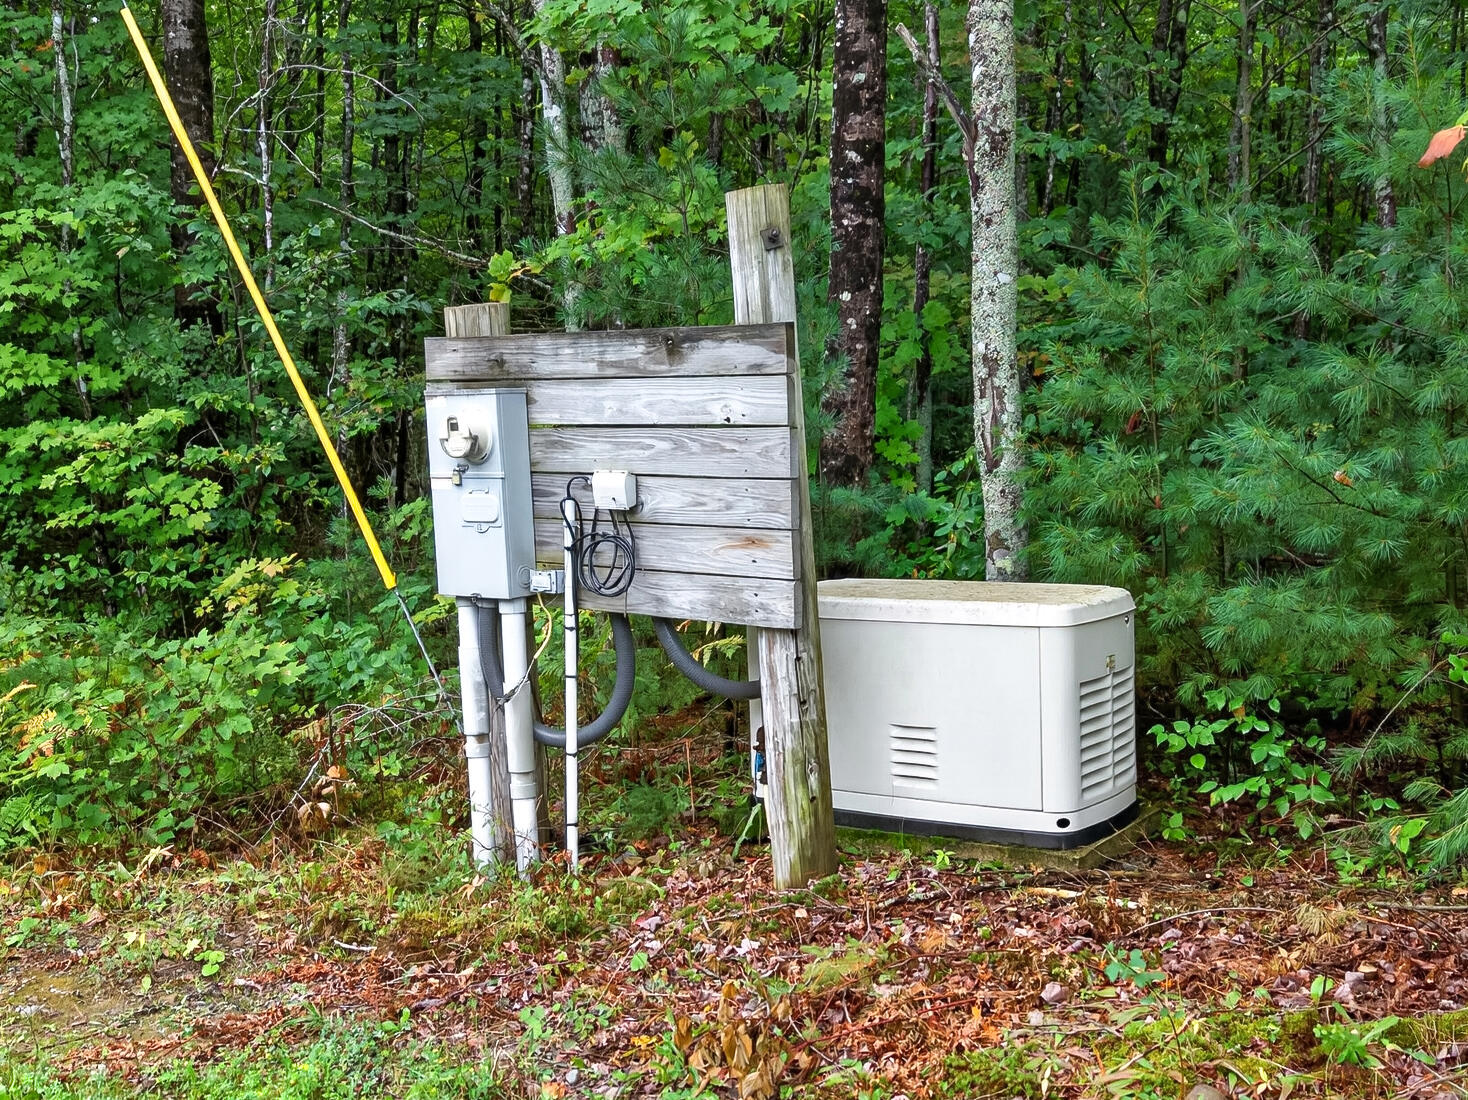
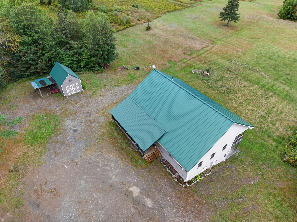
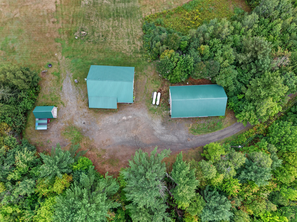
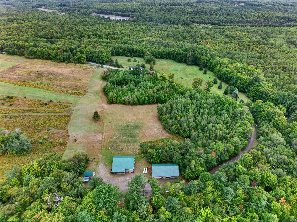
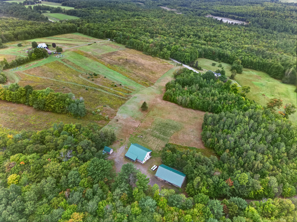
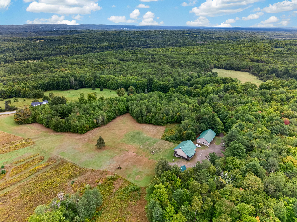
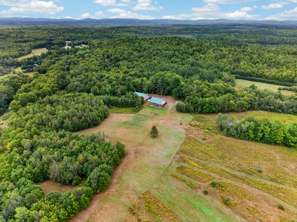
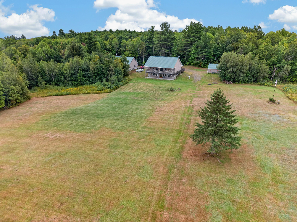



Beautifully designed and impressive in scale, this home combines high-end construction, expansive open spaces, and exceptional comfort in a private, quiet, rural Maine setting. There is a substantial garage and outbuilding space, and an elevated setting overlooking lawns, gardens and distant mountain views. A large wraparound porch provides an ideal place to enjoy the surrounding landscape. Inside, abundant windows, warm pine and white finishes create bright, open rooms. Radiant heat provides whole-house warmth, while ceiling fans throughout help circulate the air. The kitchen, dining and living areas flow together, with a large center island, black appliances and double doors opening directly onto the wraparound porch. The spacious first-floor primary bedroom includes an ensuite bath with a tiled shower. Large closets throughout the home provide excellent storage, including a generous coat and storage closet at the main entrance. The finished lower level includes two bedrooms, a full bath, utility room and a large open gathering space with a bar, refrigerator and vintage chrome and red stools. Large doors open onto a concrete patio, extending the entertaining and living space outdoors. The 32 x 60 garage provides substantial room for multiple vehicles, equipment or a large workshop. It is built on a concrete slab with radiant heat and includes a half bath and 50-amp electrical service. A separate 20 x 16 outbuilding has a wood floor, 50-amp service and an attached carport. The property has a private well and septic system, along with an RV septic hookup near the garage. Two large propane tanks support the property's efficient propane systems, and an on-demand generator provides backup power to both the home and garage. A large backyard firepit, established grounds and generous outdoor spaces complete a property designed for comfortable living, serious workspace, storage and enjoying the Maine setting. Call today to view!