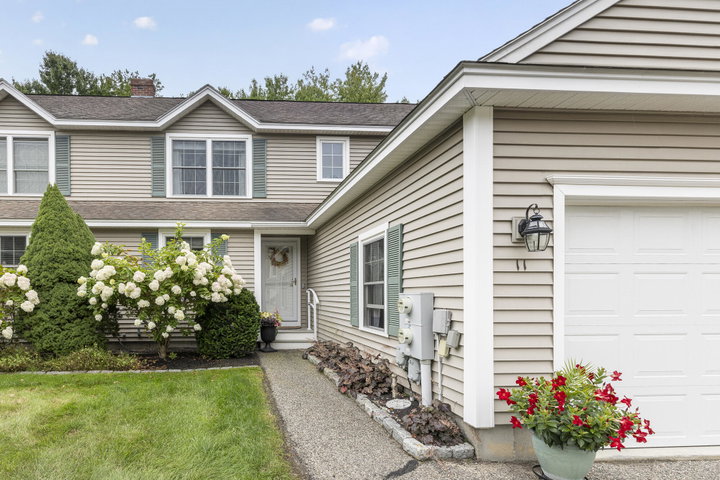
Welcome home to this bright, beautifully maintained 2-bedroom condo in Saco's sought-after Stonegate community. Offering a highly functional floor plan, this home effortlessly adapts to your lifestyle.
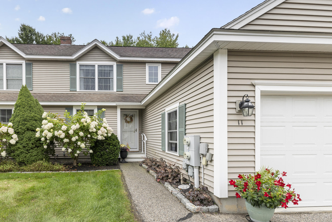
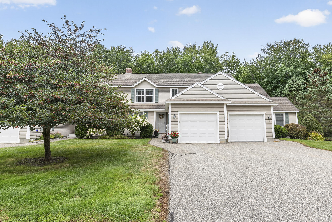
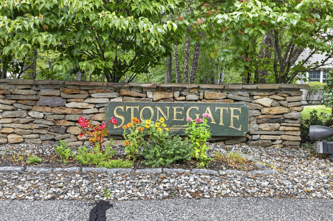
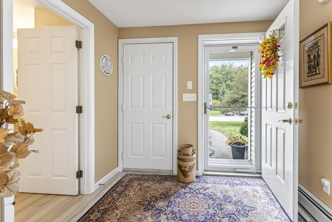
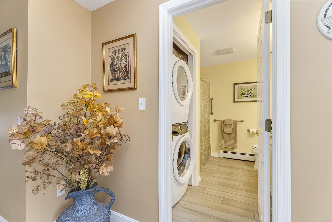
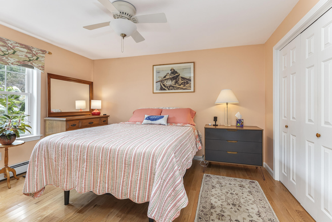
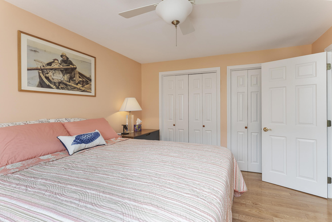
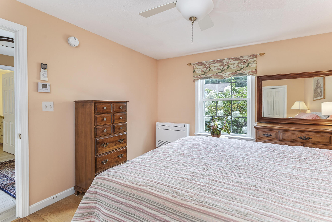
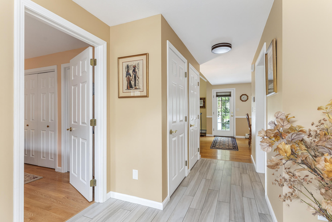
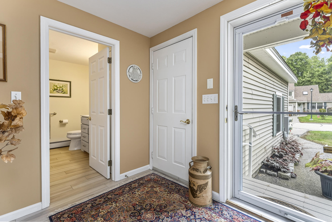
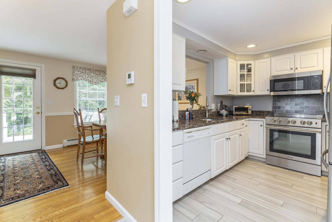
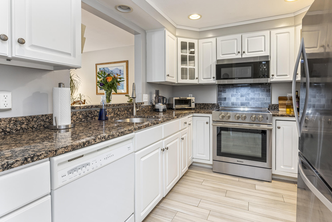
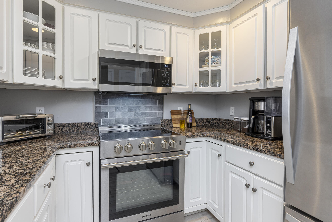
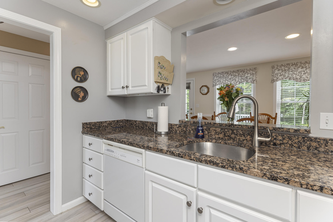
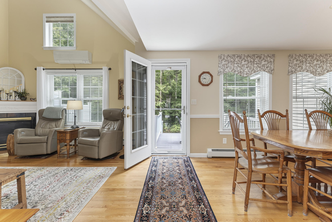
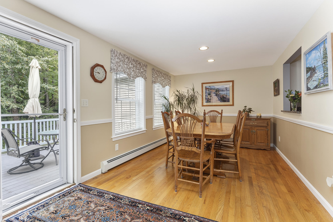
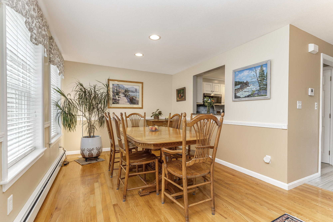
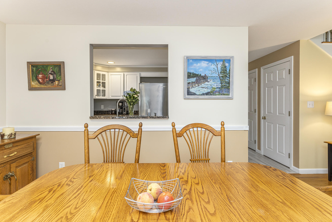
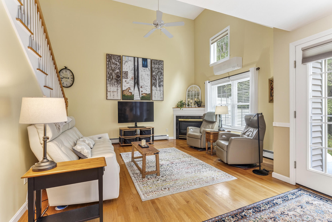
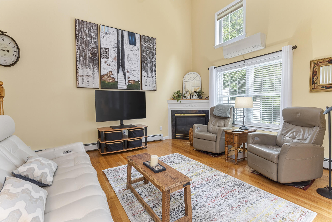
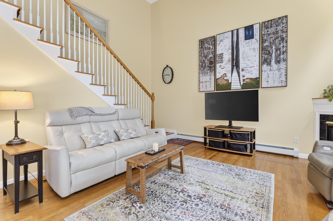
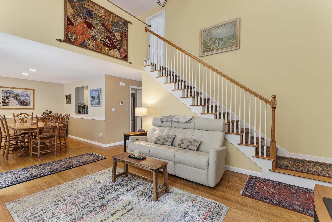
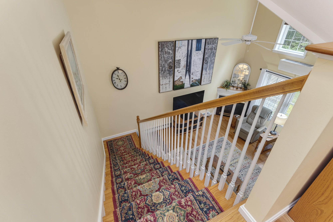
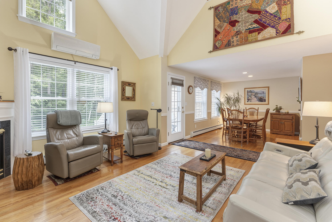
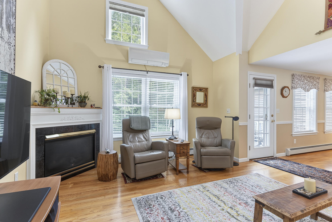
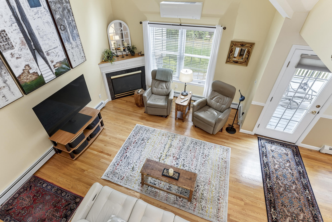
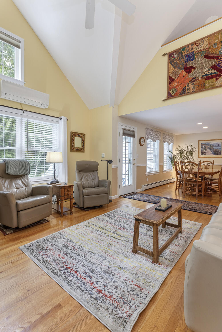
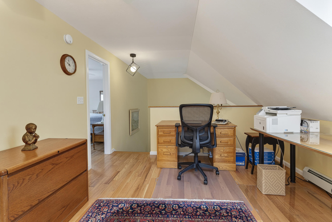
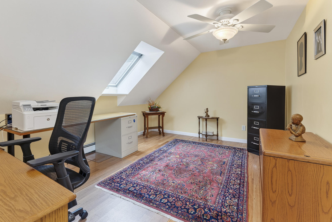
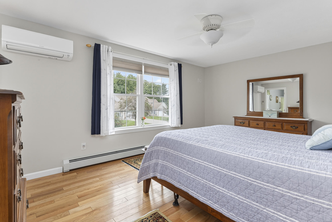
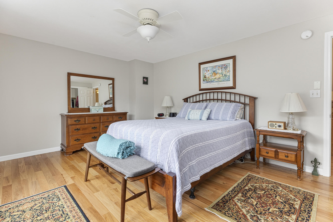
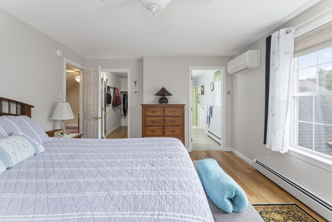
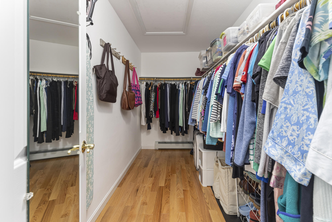
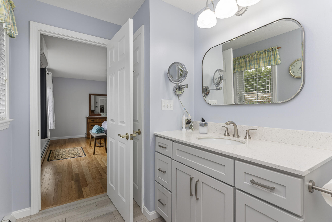
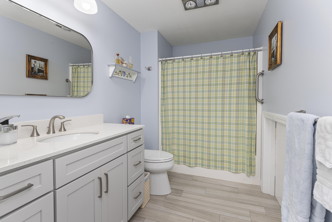
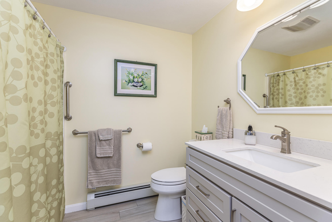
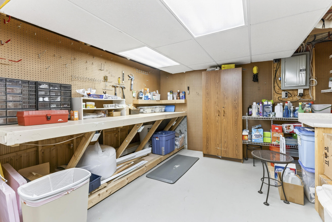
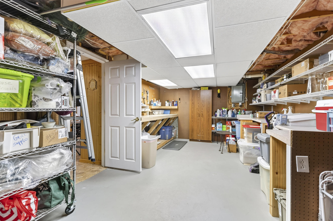
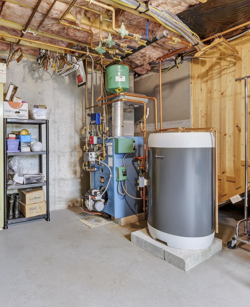
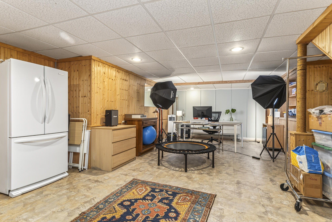
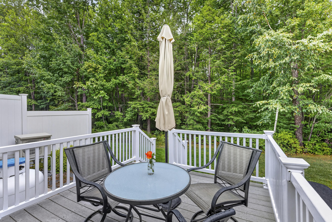
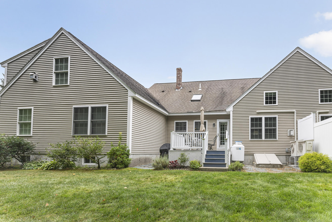
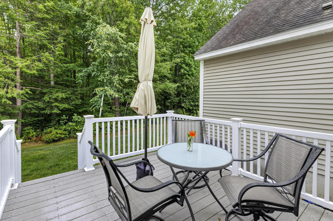
Welcome home to this bright, beautifully maintained 2-bedroom condo in Saco's sought-after Stonegate community. Offering a highly functional floor plan, this home effortlessly adapts to your lifestyle. Interior Highlights: Sunlit Living Area: Dramatic vaulted ceilings and gleaming hardwood floors create an open, airy atmosphere soaked in natural light. Main-Level Convenience: A spacious first-floor bedroom sits just across the hall from a full bathroom—ideal for single-level living or guests. Upper Level Suite: Upstairs features a private primary suite alongside a versatile bonus loft, perfect for a home office, second lounge, or creative space. Modern Kitchen: Complete with a dedicated pantry offering plenty of storage. There are bedroom and living room heat pumps and a gas fireplace for four season comfort. Finished Basement: Additional finished space, currently set up as a quiet home office. Outdoor & Location Perks: Private Outdoor Retreat: Step outside to a serene, private backyard space—your own peaceful oasis for morning coffee or evening relaxation. Prime Saco Location: Nestled in a quiet neighborhood, yet just minutes from historic downtown Saco, Thornton Academy, and a quick drive to local beaches and I-95 access. Whether you're looking for a low-maintenance primary home or a Maine getaway, this versatile gem at Stonegate has it all. Schedule your private showing today! Additional photos will be entered early next week!