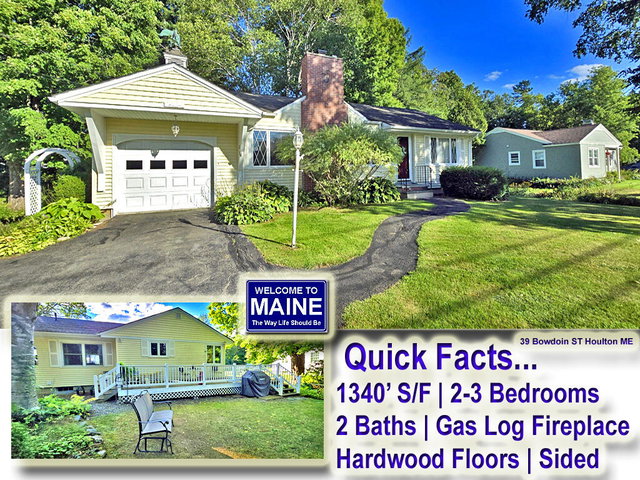
Why Can't There Be More Comfortable Ranch Style Homes Like This One? Two Full Baths, Vinyl Sided, Attached Garage. 25' Long Gas Log Brick Fireplace! Wrap Around Private Deck Is 28' Long, Very Private.
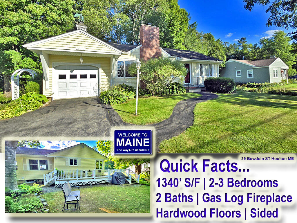
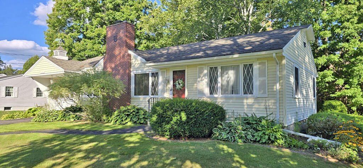
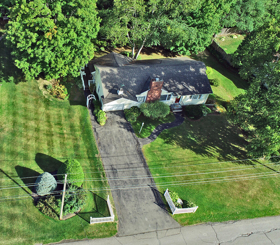
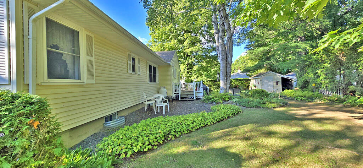
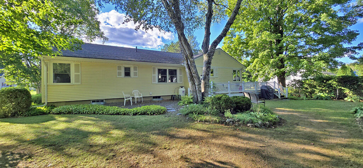
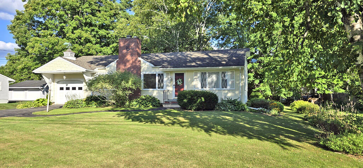
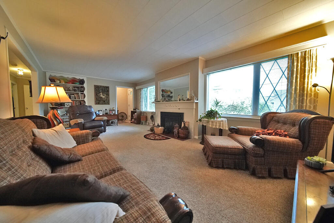
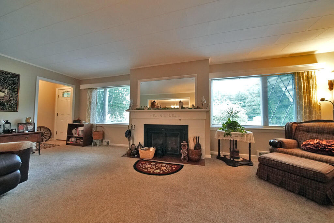
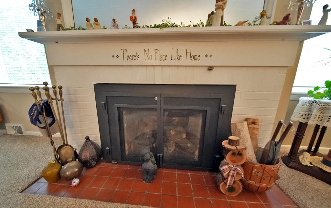
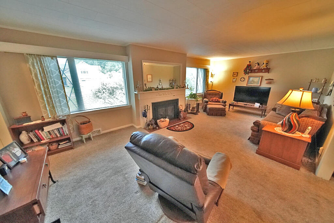
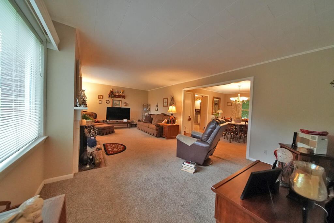
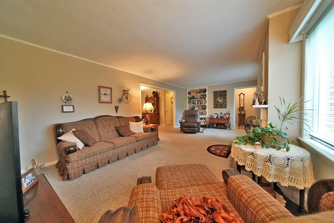
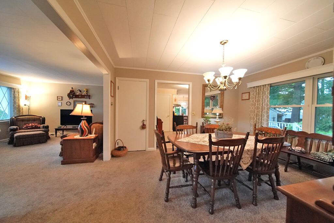
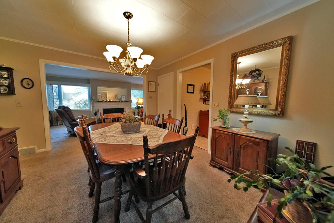
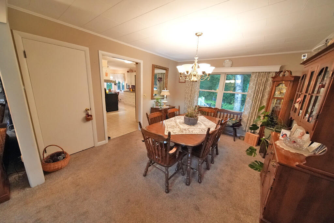
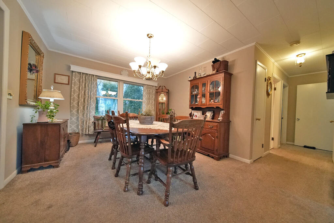
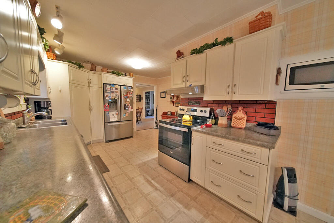
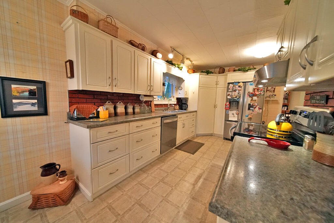
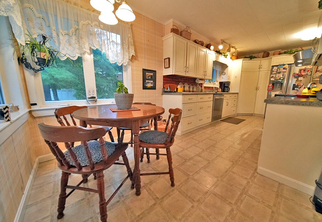
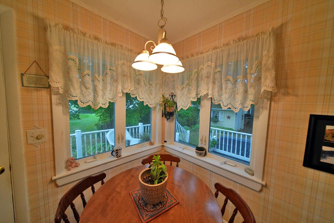
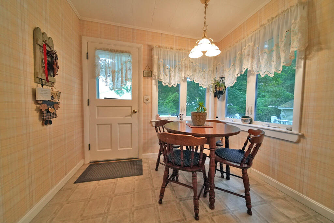
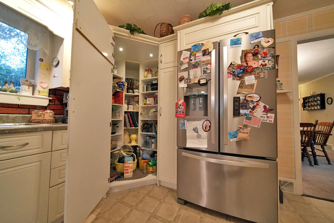
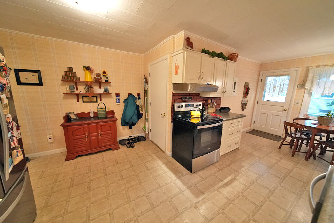
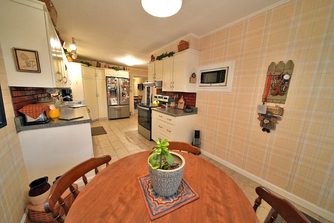
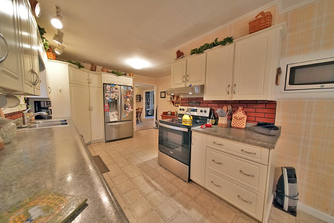
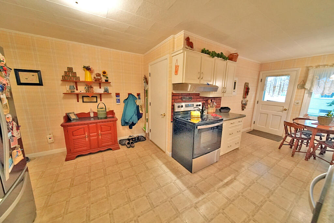
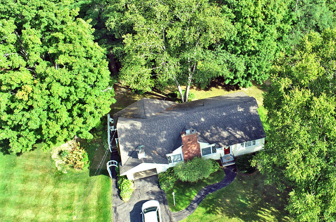
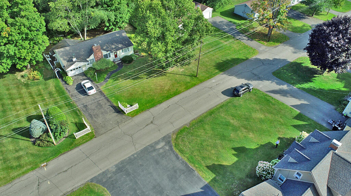
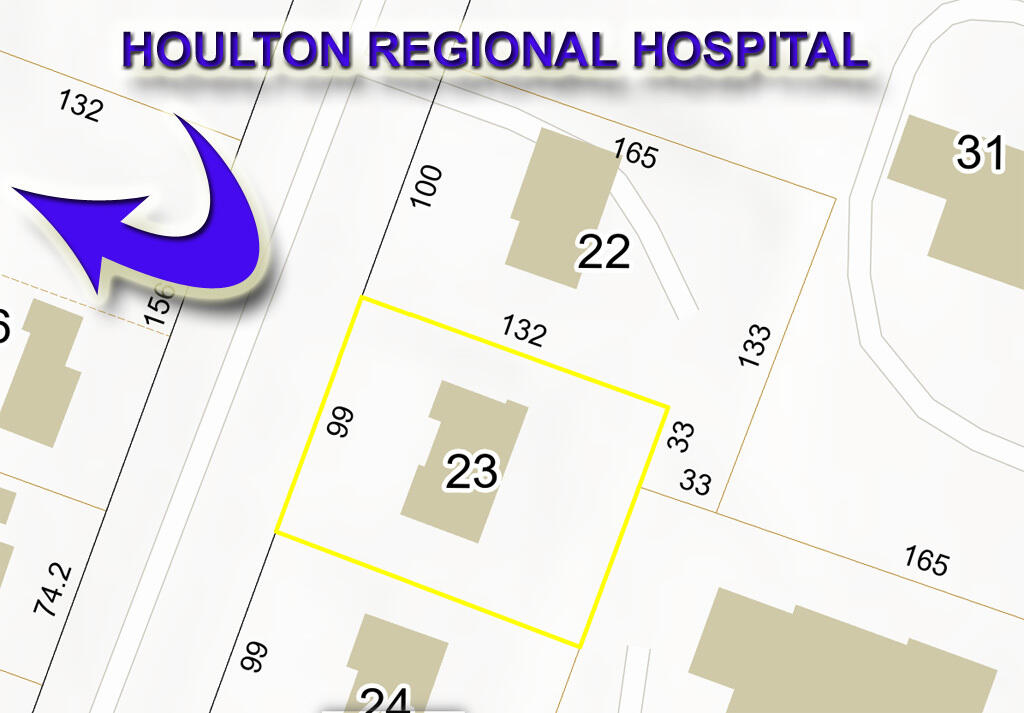
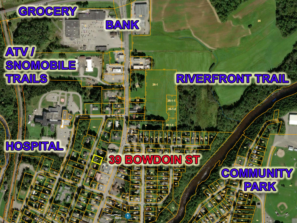
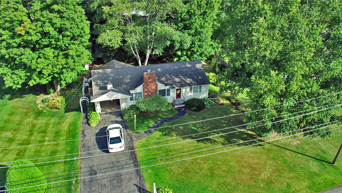
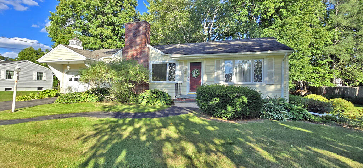
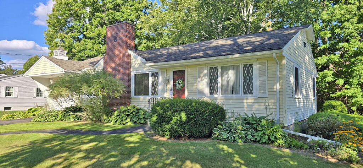
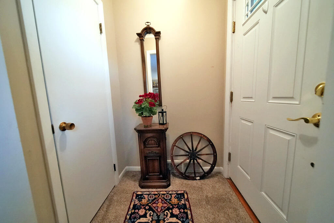
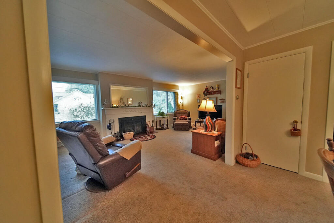
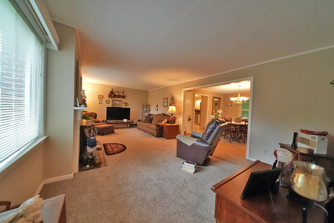
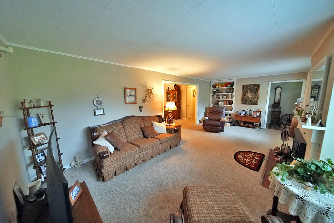
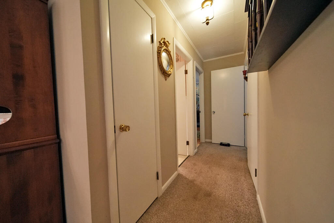
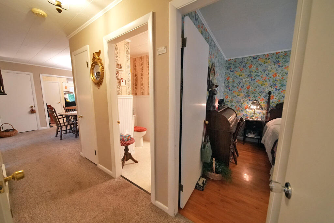
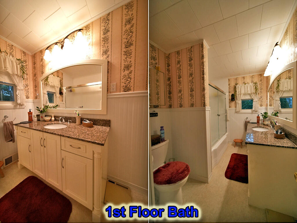
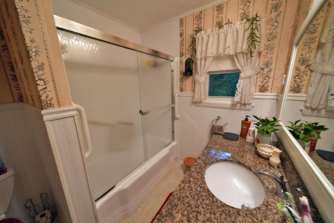
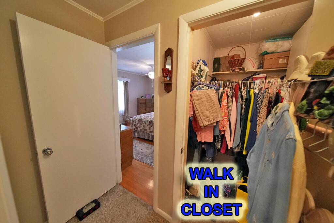
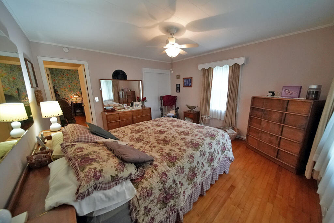
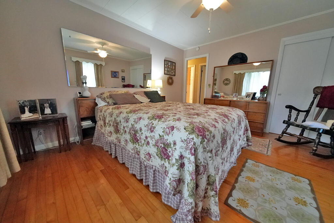
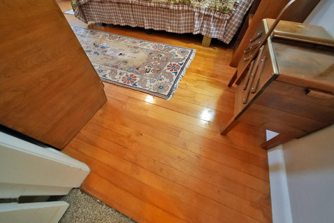
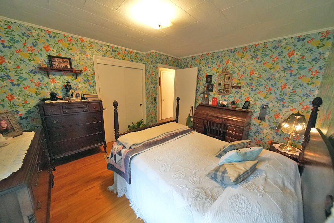
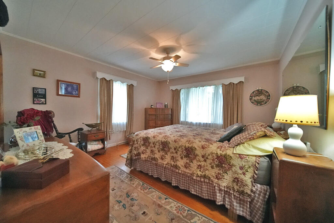
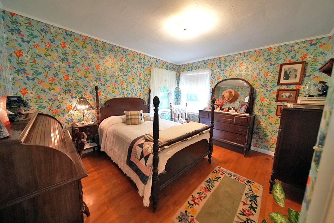
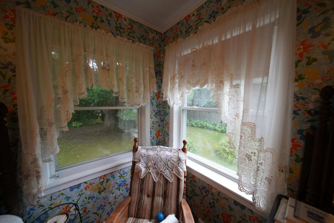
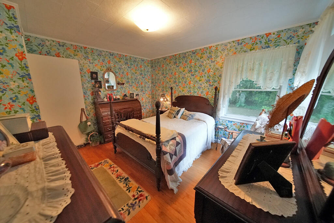
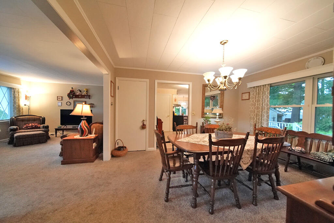
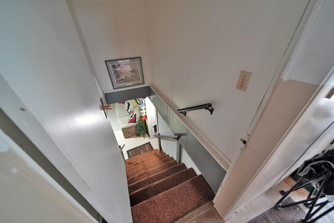
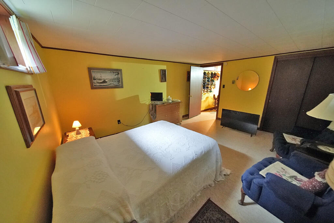
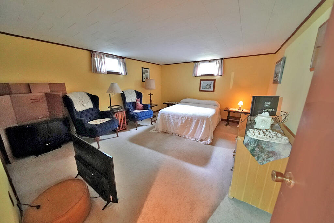
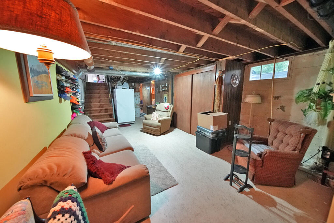
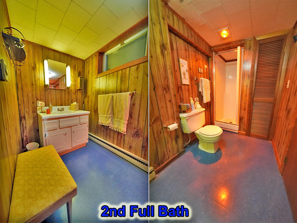
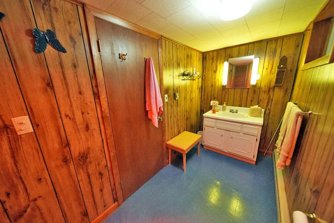
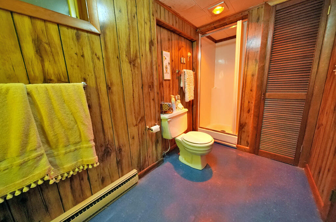
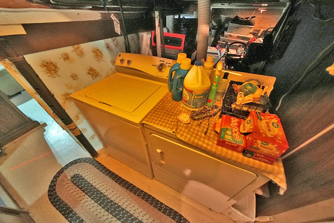
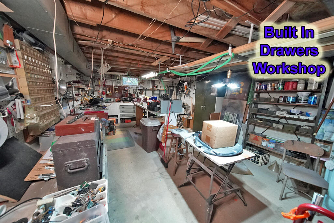
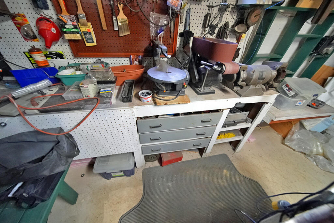
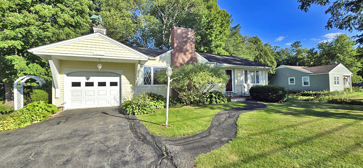
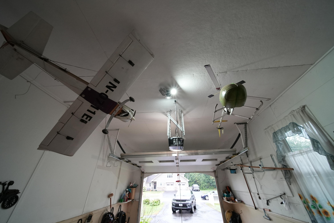
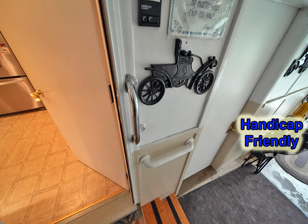
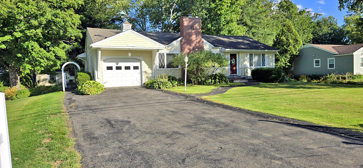
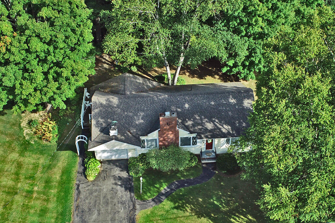
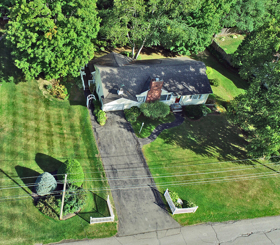
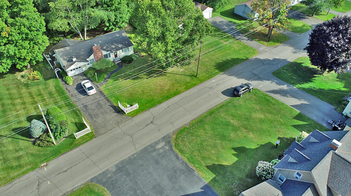
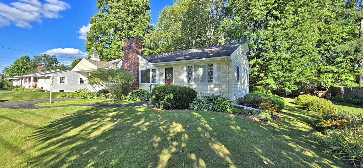
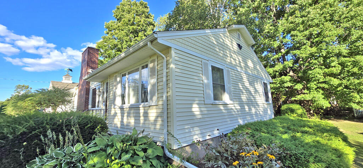
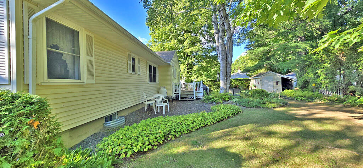
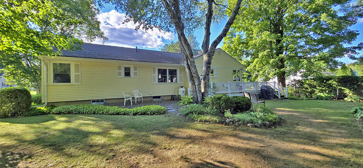
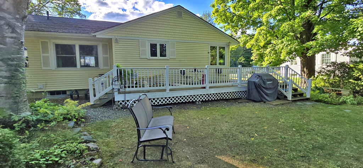
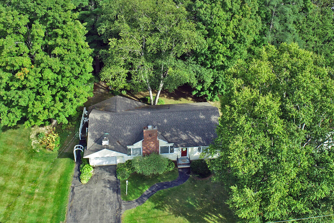
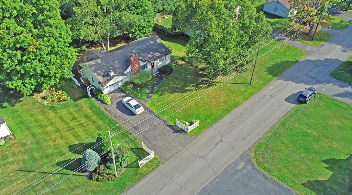
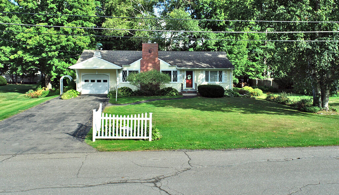
Why Can't There Be More Comfortable Ranch Style Homes Like This One? Two Full Baths, Vinyl Sided, Attached Garage. 25' Long Gas Log Brick Fireplace! Wrap Around Private Deck Is 28' Long, Very Private. 3 Bedrooms, Heated Workshop, Rear Extra Storage Shed, Hardwood Floors. Total Privacy Rear Yard With Tree Shading And Seclusion. Updated Insulated Windows, Paved Driveway. Watch Video, Take Tour NOW. No Better Neighborhood, All Pride Of Ownership Homes Up And Down Quiet Street. One Block From EVERYTHING. Shopping, Banking, Restaurant, Car Repair, Houlton Regional Hospital All Hany. Access Rec Trails Easily In This NW End Of Town Choice Location. One Floor, Open Concept Living Floor Plan. Breakfast Nook In Avondale Custom Kitchen That Has Pantry Closet. Lots Of Closets.. The Double, Walk In Kind. Beautiful Hardwood Floors, Well Landscaped, All Appliances Stay. Lots To Love But Do You Need Bank Financing? Get Your Local Mortgage Loan Bank Approval Letter Where The Home Is. Houlton Maine Is The Aroostook County Seat Or Shiretown. No Delay Getting Moved In. This Home Is One Floor But Has Extra Finished Basement Bedroom, Rec Room, Bath And Heated Workshop! Attached Garage Has Power Door. Walk To Everything. Leave Your Car Parked! Hoof It, Stay Healthy. Hurry, Like I Said. Why Can't There Be More Comfortable Homes Like This Ranch To Consider Buying? Over Built Wth 2/10 Floor Stringers, Double Wood Floors But Updated Wiring, Plumbing, Windows, Siding, Roof, Etc! Nothing Left To Go Down Hill EVER On This Attractive Ranch Style Home. Please Reach Out.