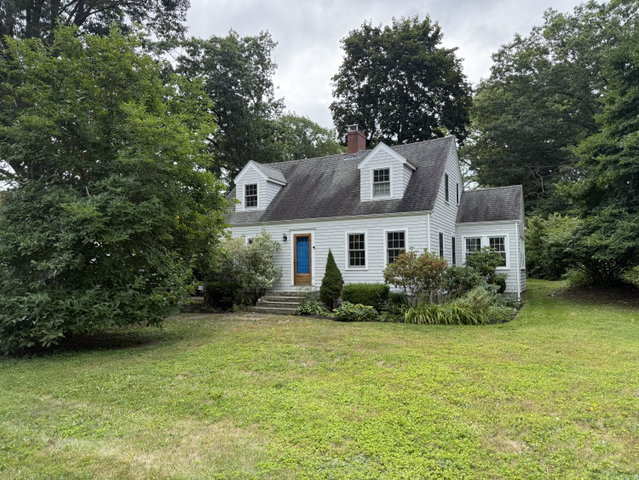
This classic Cape Cod is located in a popular neighborhood within walking distance to beaches, parks, local shops and eateries. This 3 bedroom home offers a flexible floor plan and great living space.
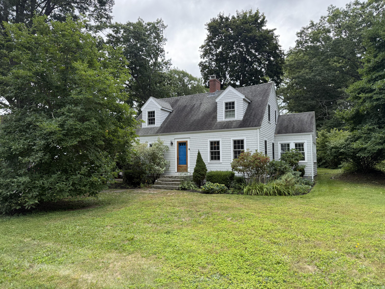
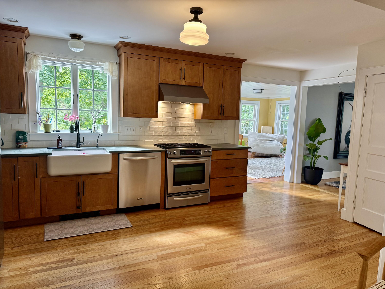
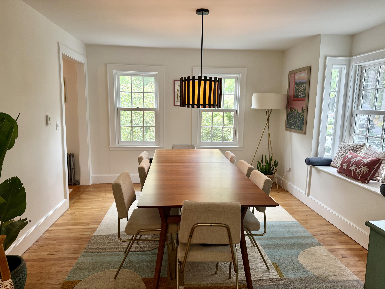
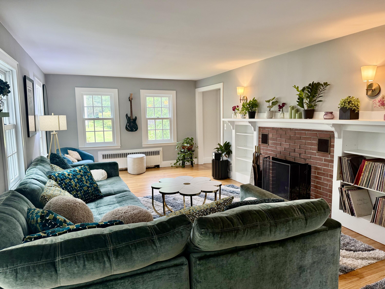
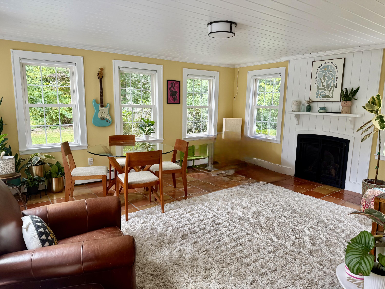
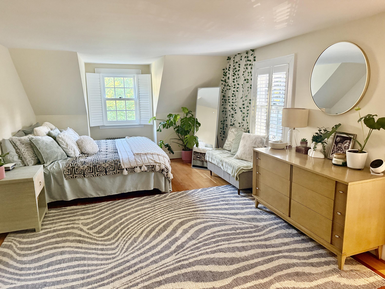
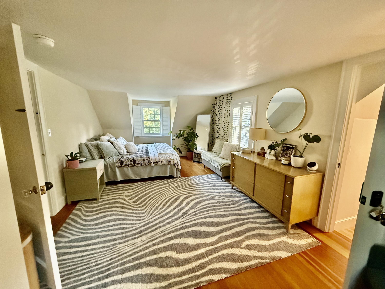
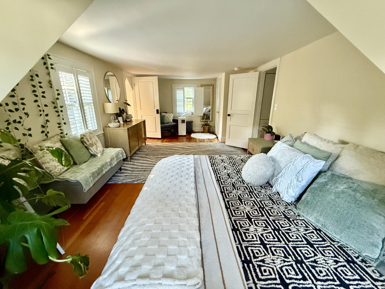
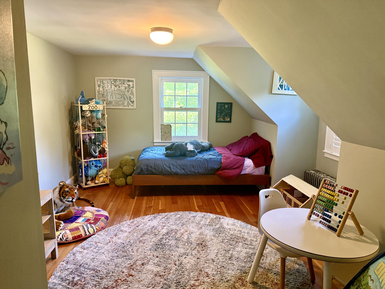
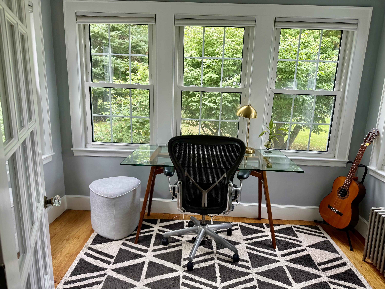
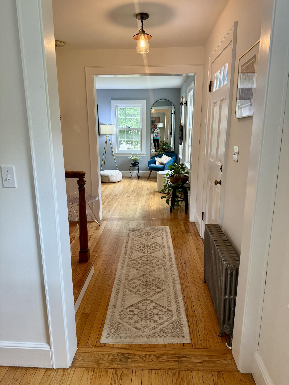
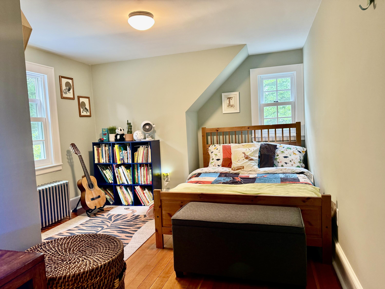
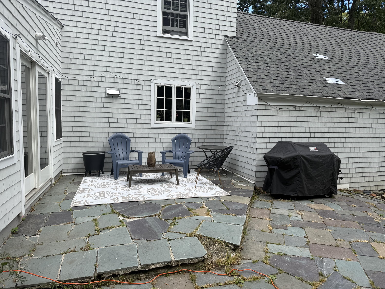
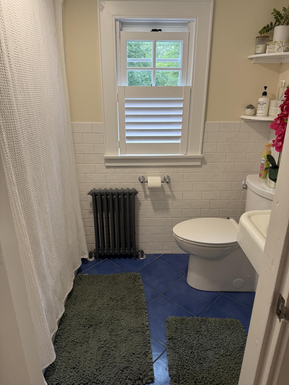
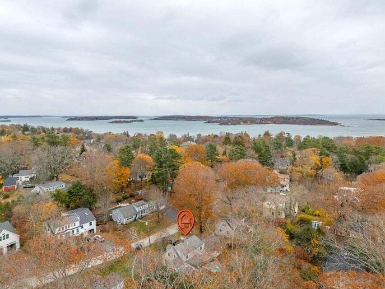
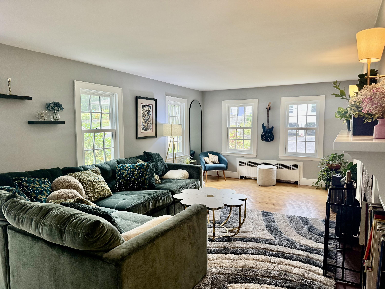
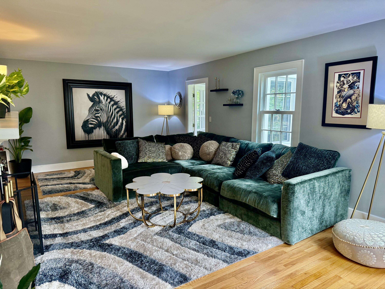
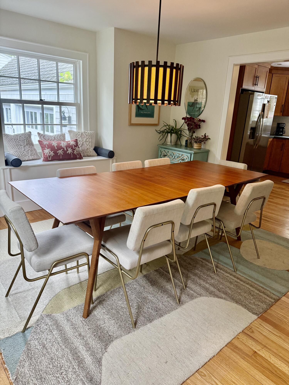
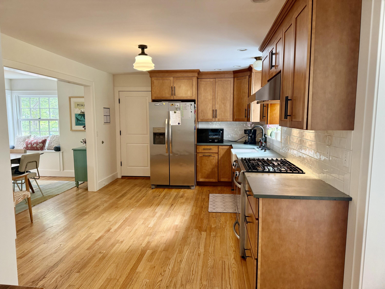
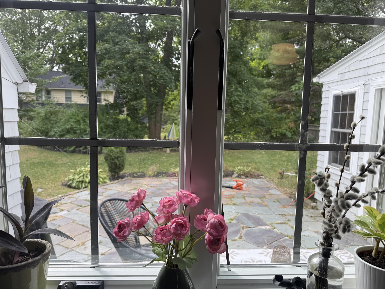
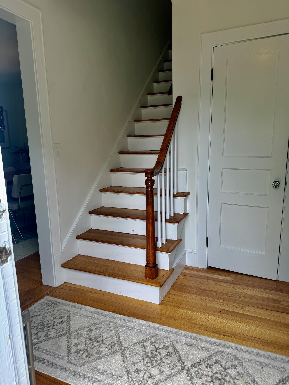
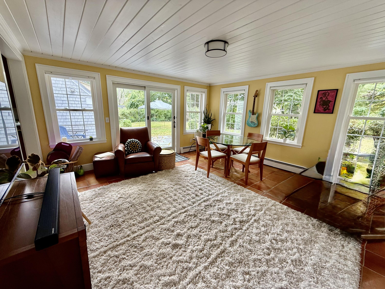
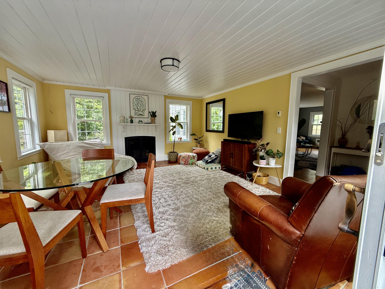
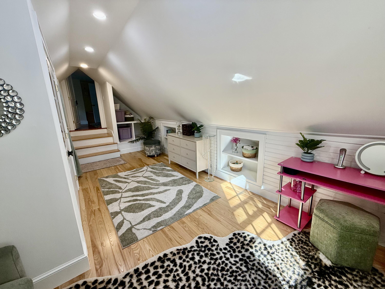
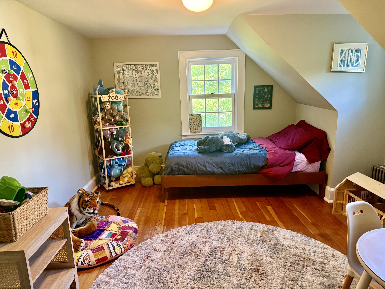
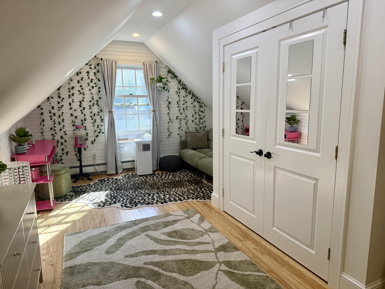
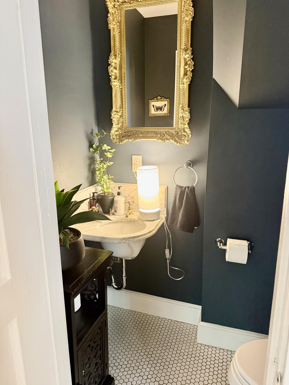
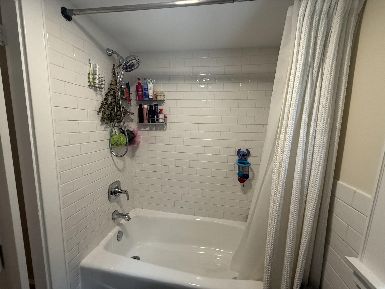
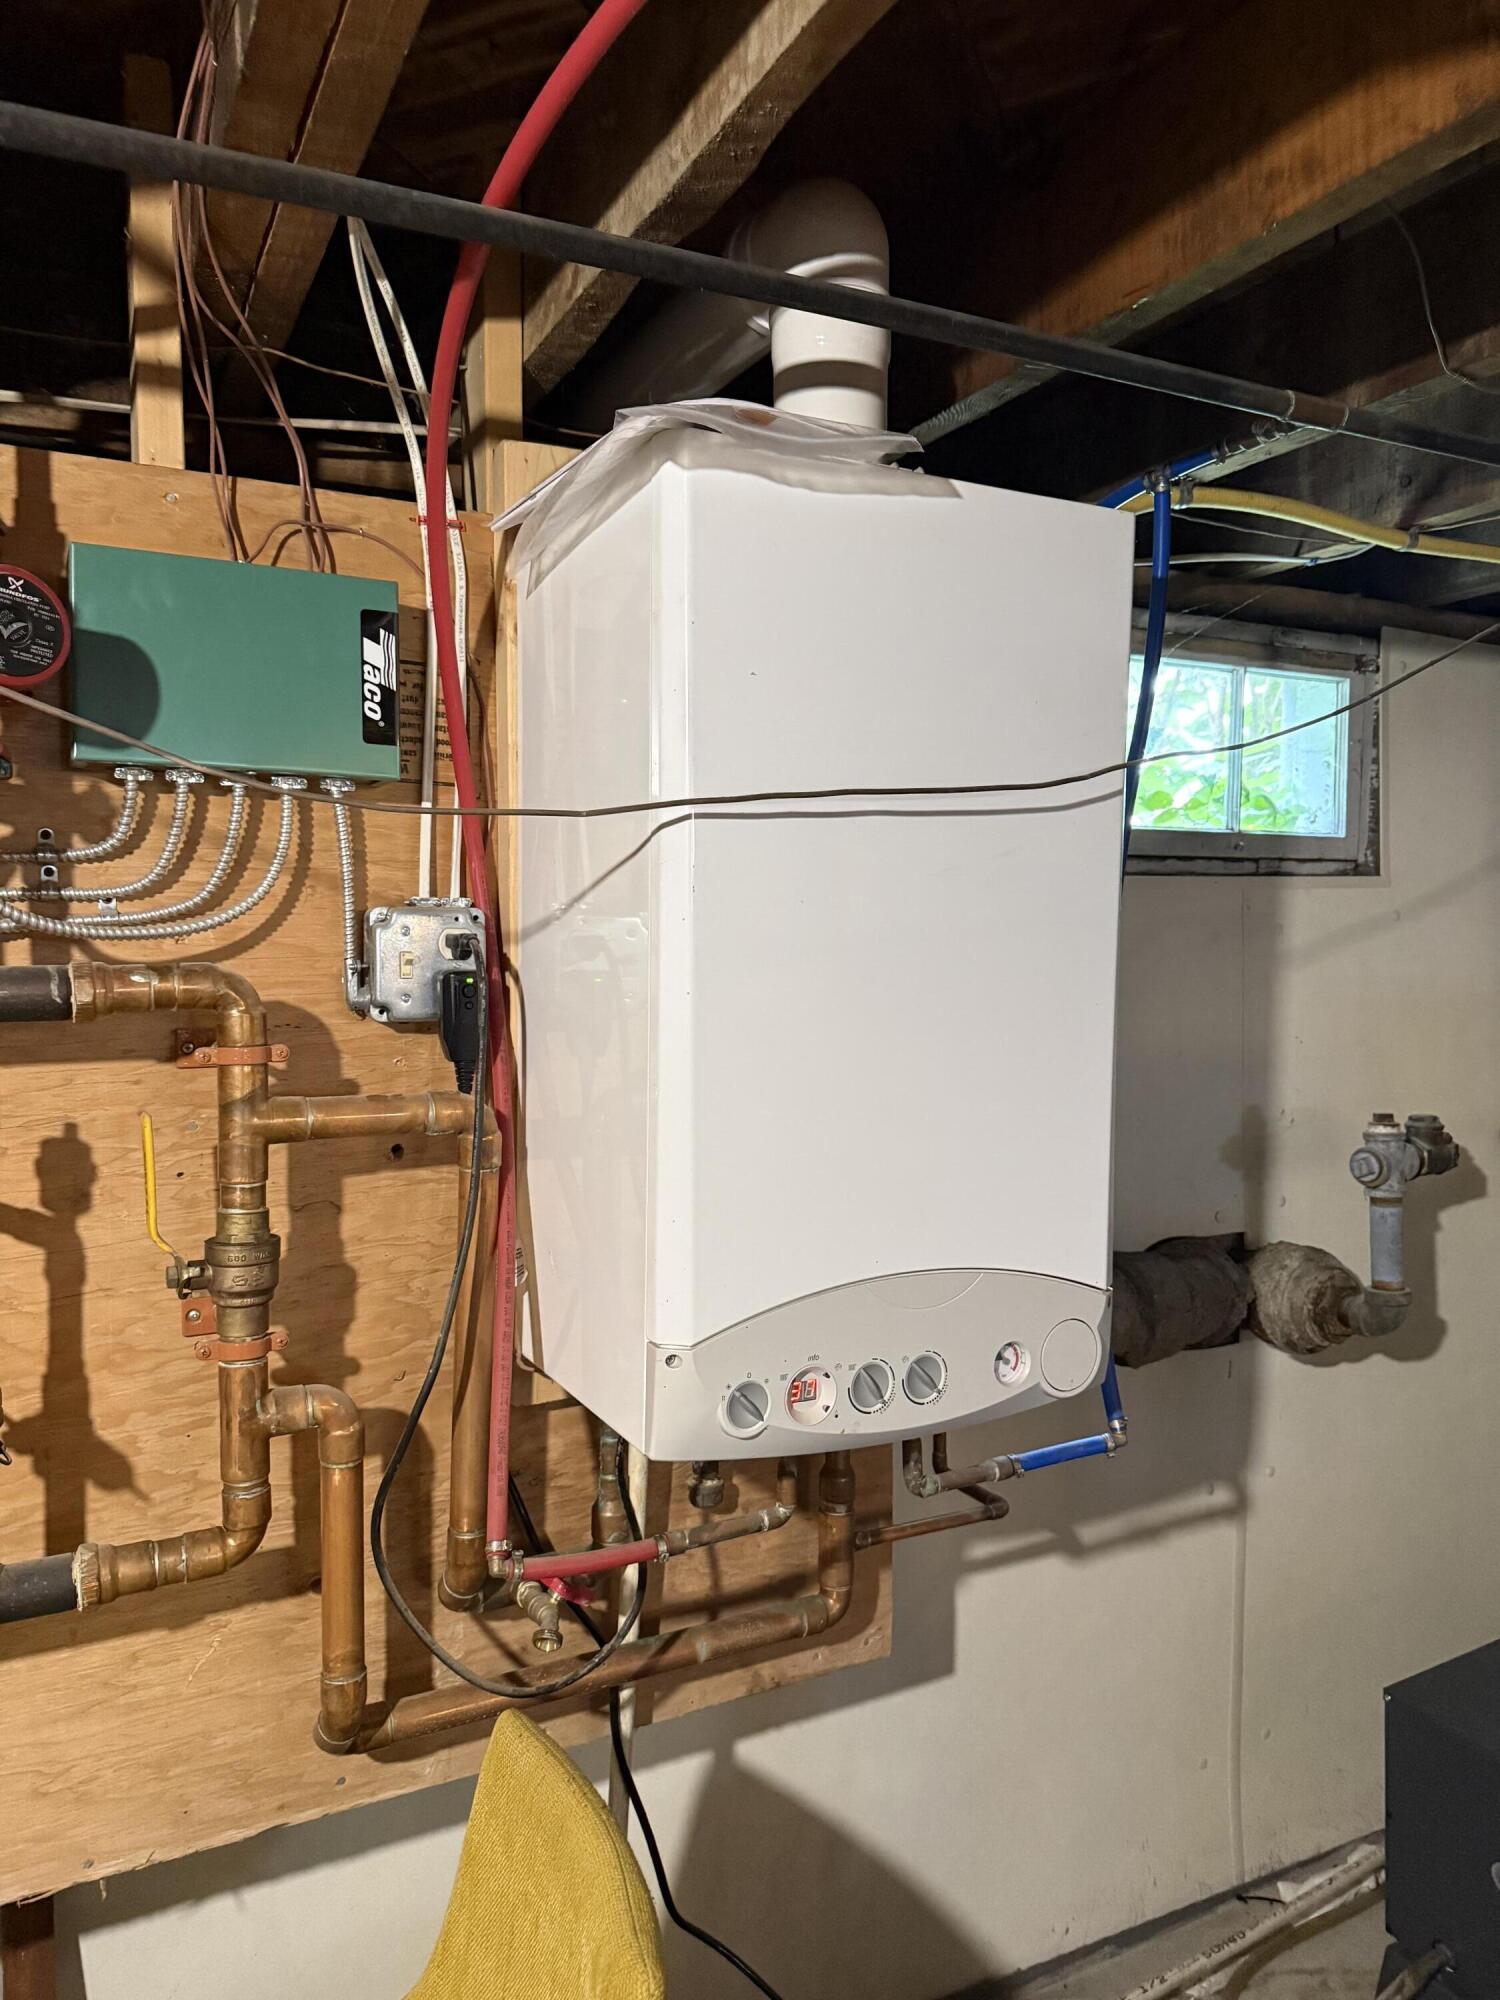
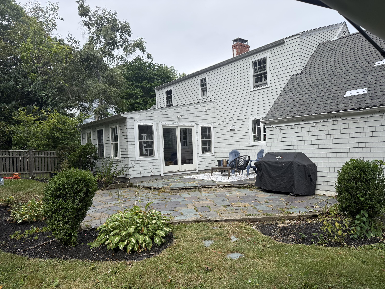
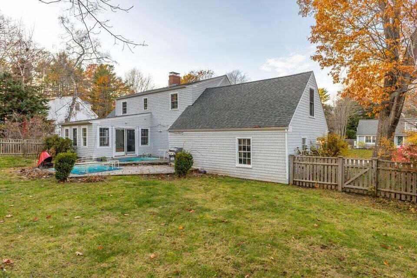
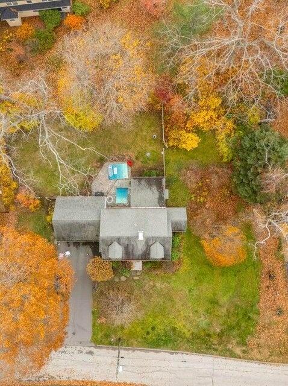
This classic Cape Cod is located in a popular neighborhood within walking distance to beaches, parks, local shops and eateries. This 3 bedroom home offers a flexible floor plan and great living space. The large backyard is private and a fun place to play, enjoy a cookout and relax. Sunny, welcoming living and dining rooms feature beautiful hardwood floors, a wood burning FPL and charming built-ins. The updated kitchen provides functional space for cooking and entertaining. The family room overlooks the backyard and patio. This is a great space to relax and unwind, with tons of light and a cozy gas fireplace. The private sunroom, which is currently used as a home office and 1/2 bath complete the first floor. Upstairs are 3 bedrooms. The spacious master bedroom is adjacent & tandem to the bonus area over the garage that could be used as a nursery, den, a work out room, or studio. There are two other bedrooms, a full bath, and laundry area on this floor. The unfinished basement is dry and currently used as an informal playroom. There is also plenty of storage and a fireplace. With its combination of classic Cape Cod character, thoughtful updates, flexible living spaces, and an exceptional Cape Elizabeth location, this home is a wonderful opportunity to enjoy all that this highly desirable community has to offer. Seller had an unexpected job transfer so this home is ready for quick occupancy.