Biddeford
$430,000
2 Main Street
mls: 1679570
Bedrooms: 1
Bathrooms: 2
Year Built: 1859
Sq Footage: 754
Lot Size: 17
Taxes: $1
Status: Active

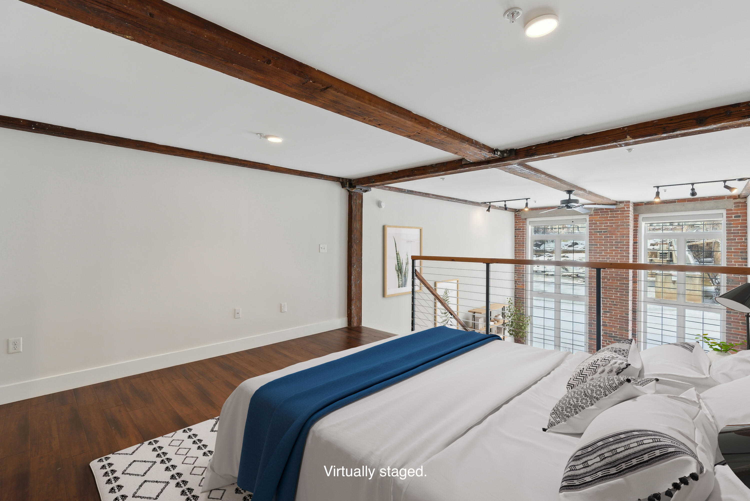
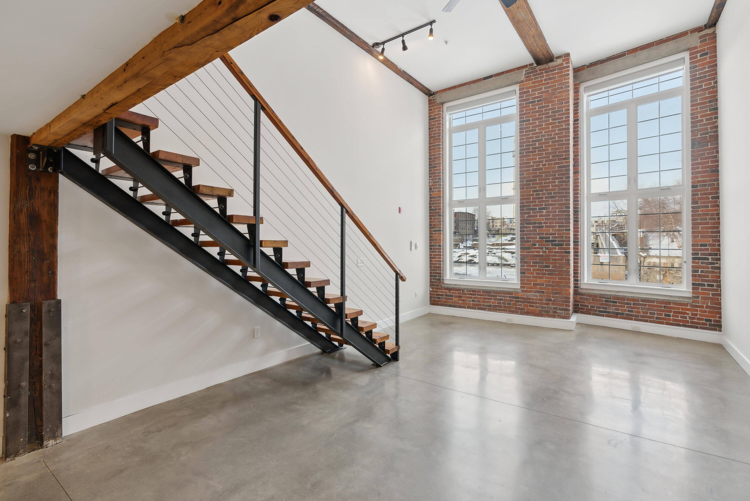
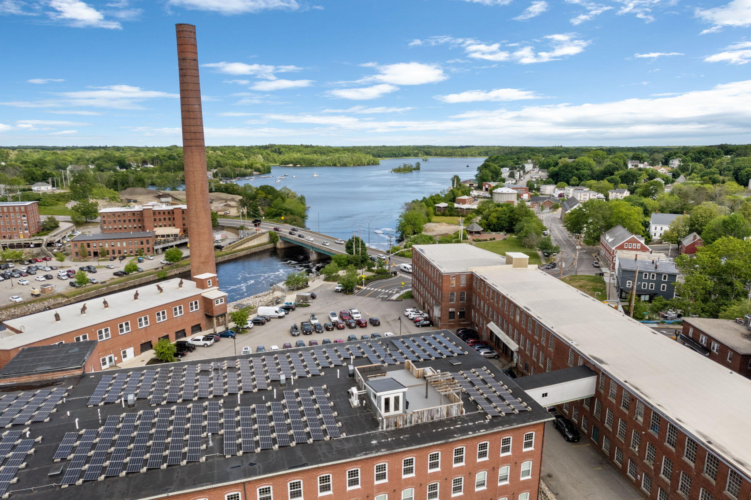
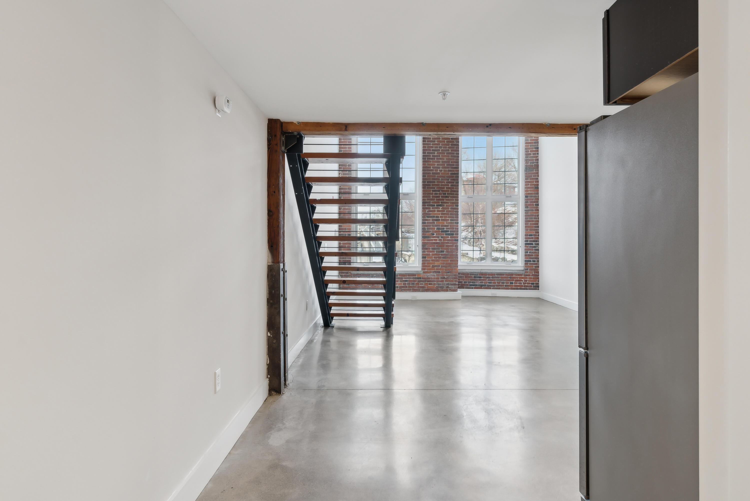
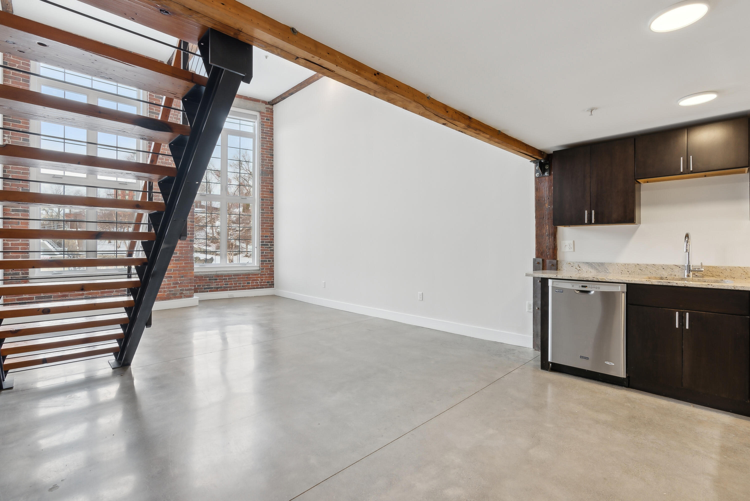
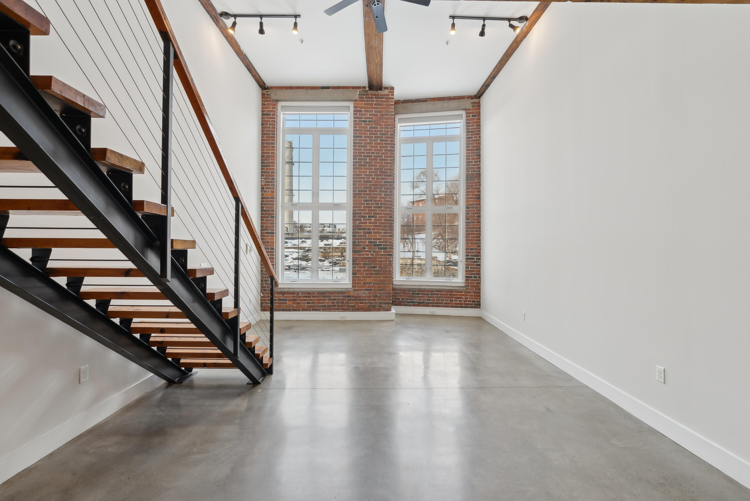
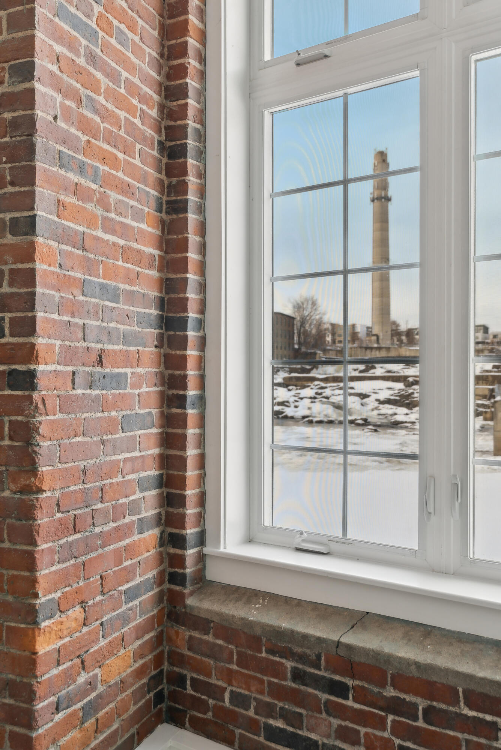
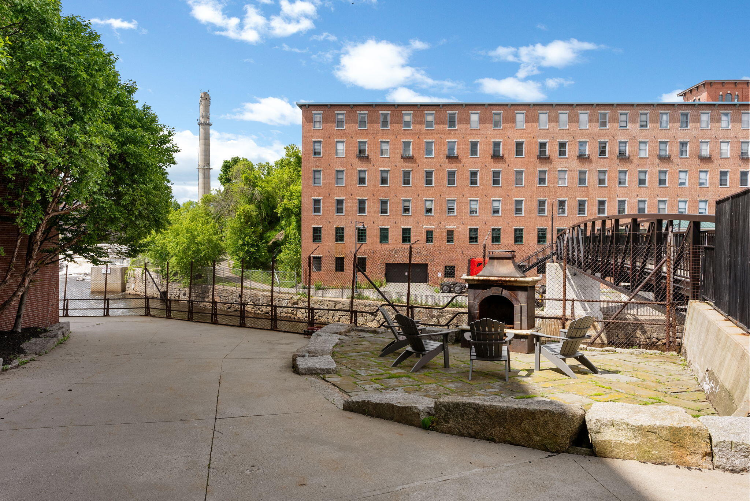
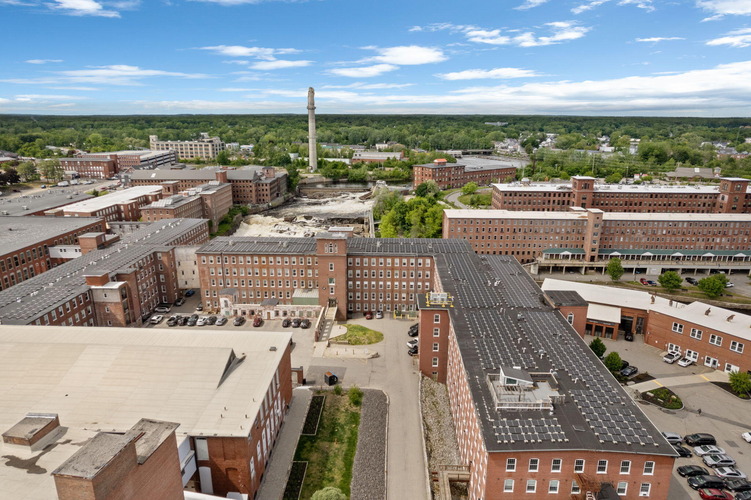
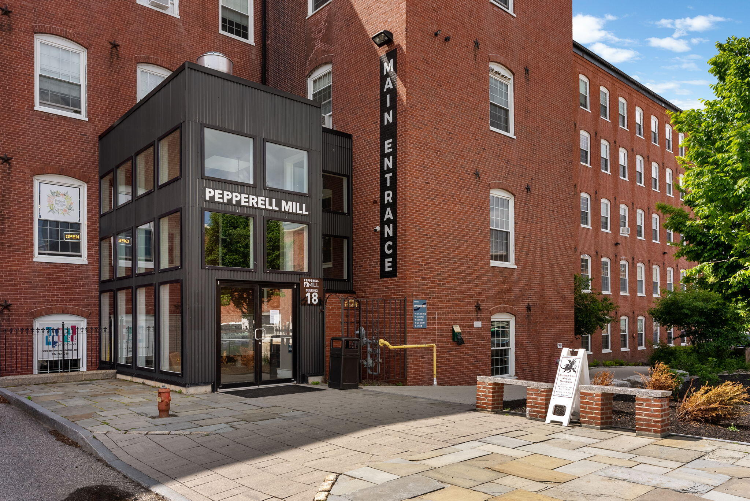
Experience the best of downtown Biddeford living with breathtaking views of the Saco Falls from this distinctive 1 bedroom, 1 1/2 bath condo at the Pepperell Mill.
Listed by: Portside Real Estate Group

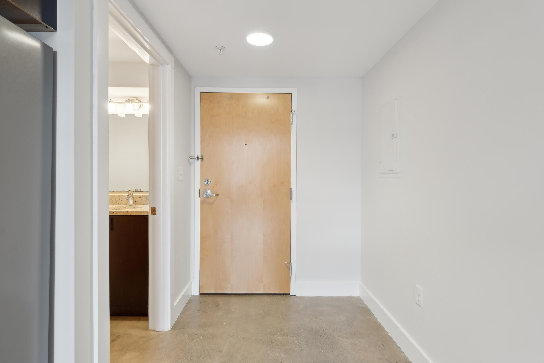
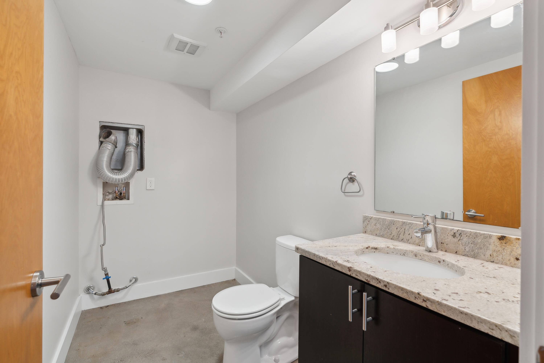
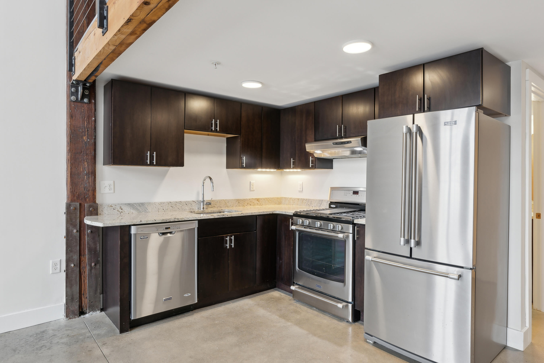
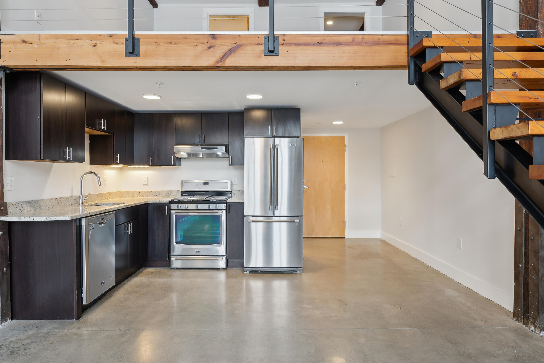
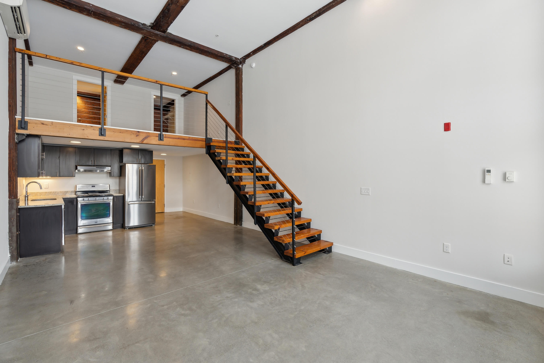
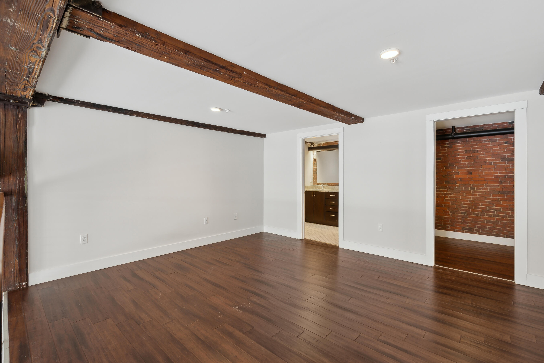
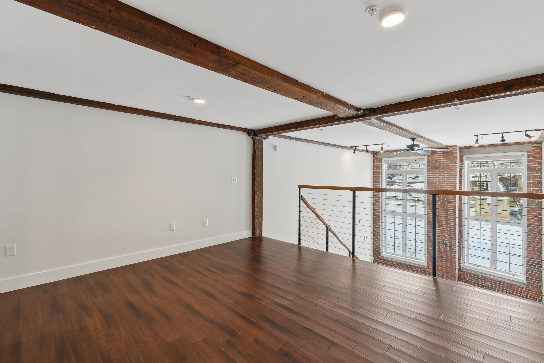
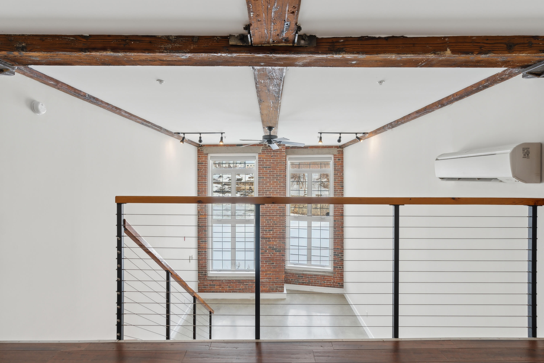
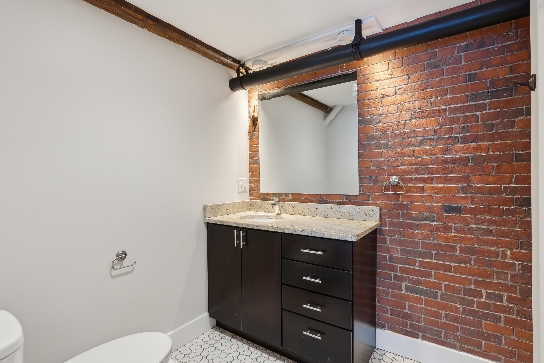
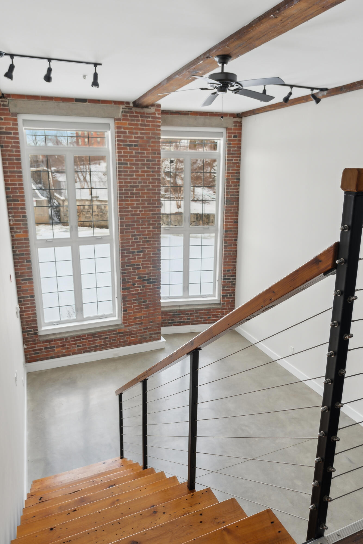
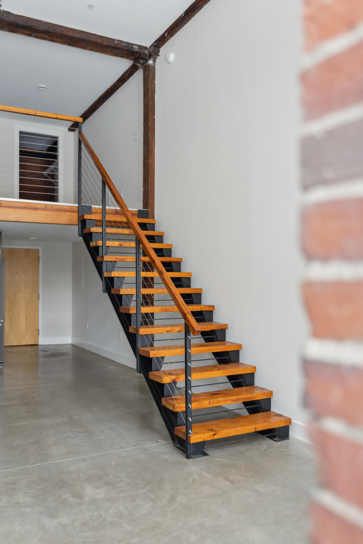
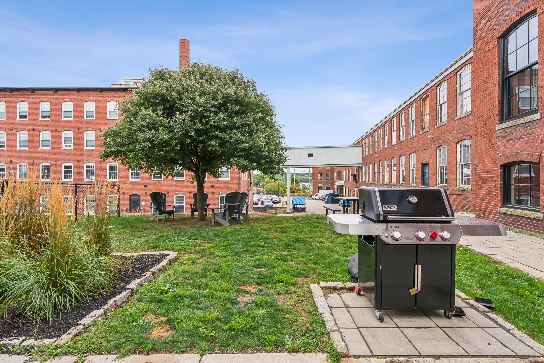
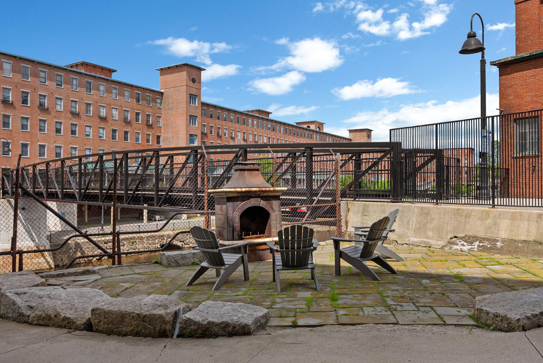
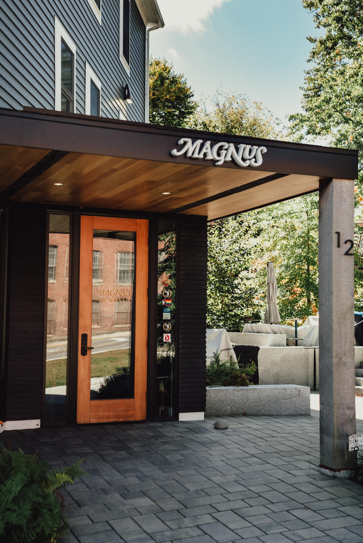
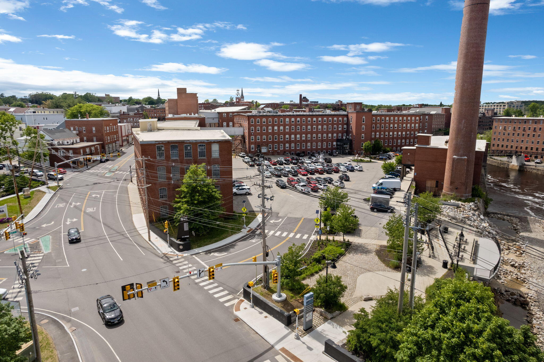
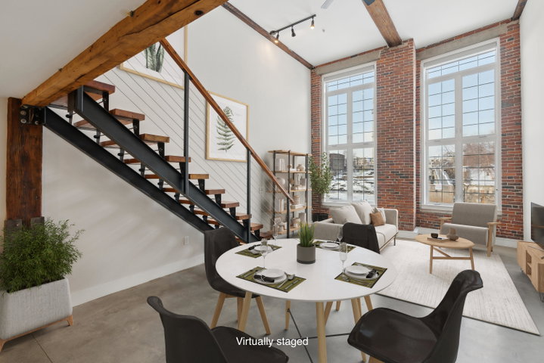
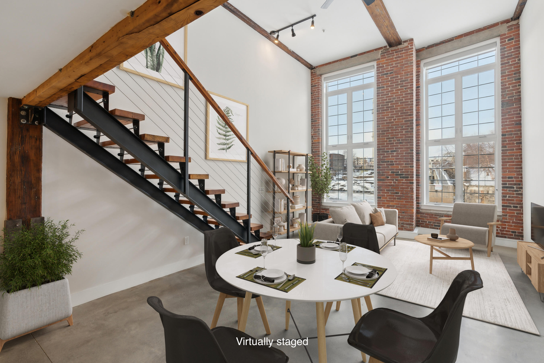
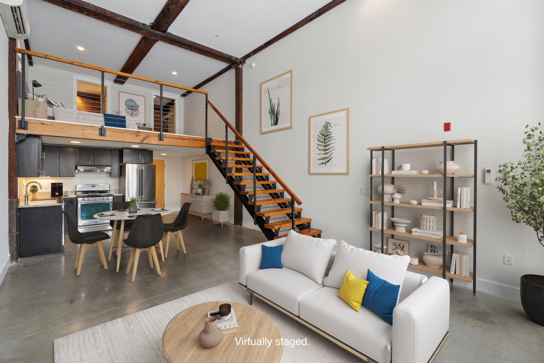
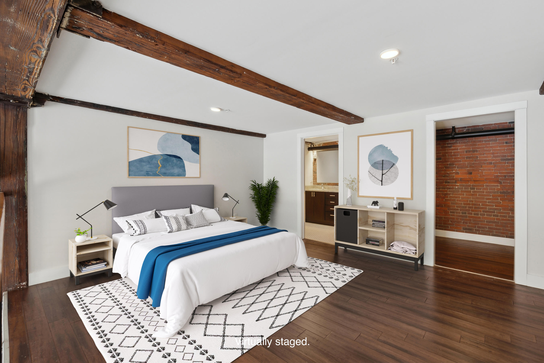
Experience the best of downtown Biddeford living with breathtaking views of the Saco Falls from this distinctive 1 bedroom, 1 1/2 bath condo at the Pepperell Mill. Full of character and charm, this home offers a versatile lofted primary suite that provides the perfect space for viewing the falls all times of day. The main level is open, warm and inviting. The open living space is anchored by dramatic river views, creating a backdrop that is truly hard to replicate. Soaring windows invite in natural light while showcasing the ever changing movement of the falls and river below. The kitchen flows seamlessly into the living area, making the home feel both comfortable and connected. Located in the heart of Biddeford's vibrant downtown, you're just steps from acclaimed restaurants, breweries, coffee shops, boutiques, and everything this revitalized mill town and blooming community has to give. Whether you're looking for a full time residence or a convenient city getaway, this home delivers a rare combination of location, character, and unforgettable views. Come see why the Saco Falls and Pepperell Mill are one of Biddeford's most spectacular properties and experience them from home.

Listed by: Portside Real Estate Group

Above Grade Finished Area
754.00
Accessibility Features
Appliances
Dishwasher, Dryer, Gas Range, Refrigerator, Washer
Architectural Style
Other
Association Fee
204.00
Basement
Not Applicable, Brick/Mortar, Unfinished
Bathrooms Full
1
Bathrooms Half
1
Bathrooms Total Integer
2
Bedrooms Total
1
Below Grade Finished Area
0.00
Body Type
Building Area Total
754.00
Construction Materials
Masonry, Brick
Cooling
Heat Pump
Cooling Yes/No
1
Electric
On Site, Underground
Exterior Features
Fireplaces Total
0
Flooring
Carpet, Concrete
Foundation Details
Granite
Garage Spaces
0.00
Green Energy Efficient
Thermostat
Heating
Electric, Gas Natural, Solar, Heat Pump, Radiant
Heating Yes/No
1
Interior Features
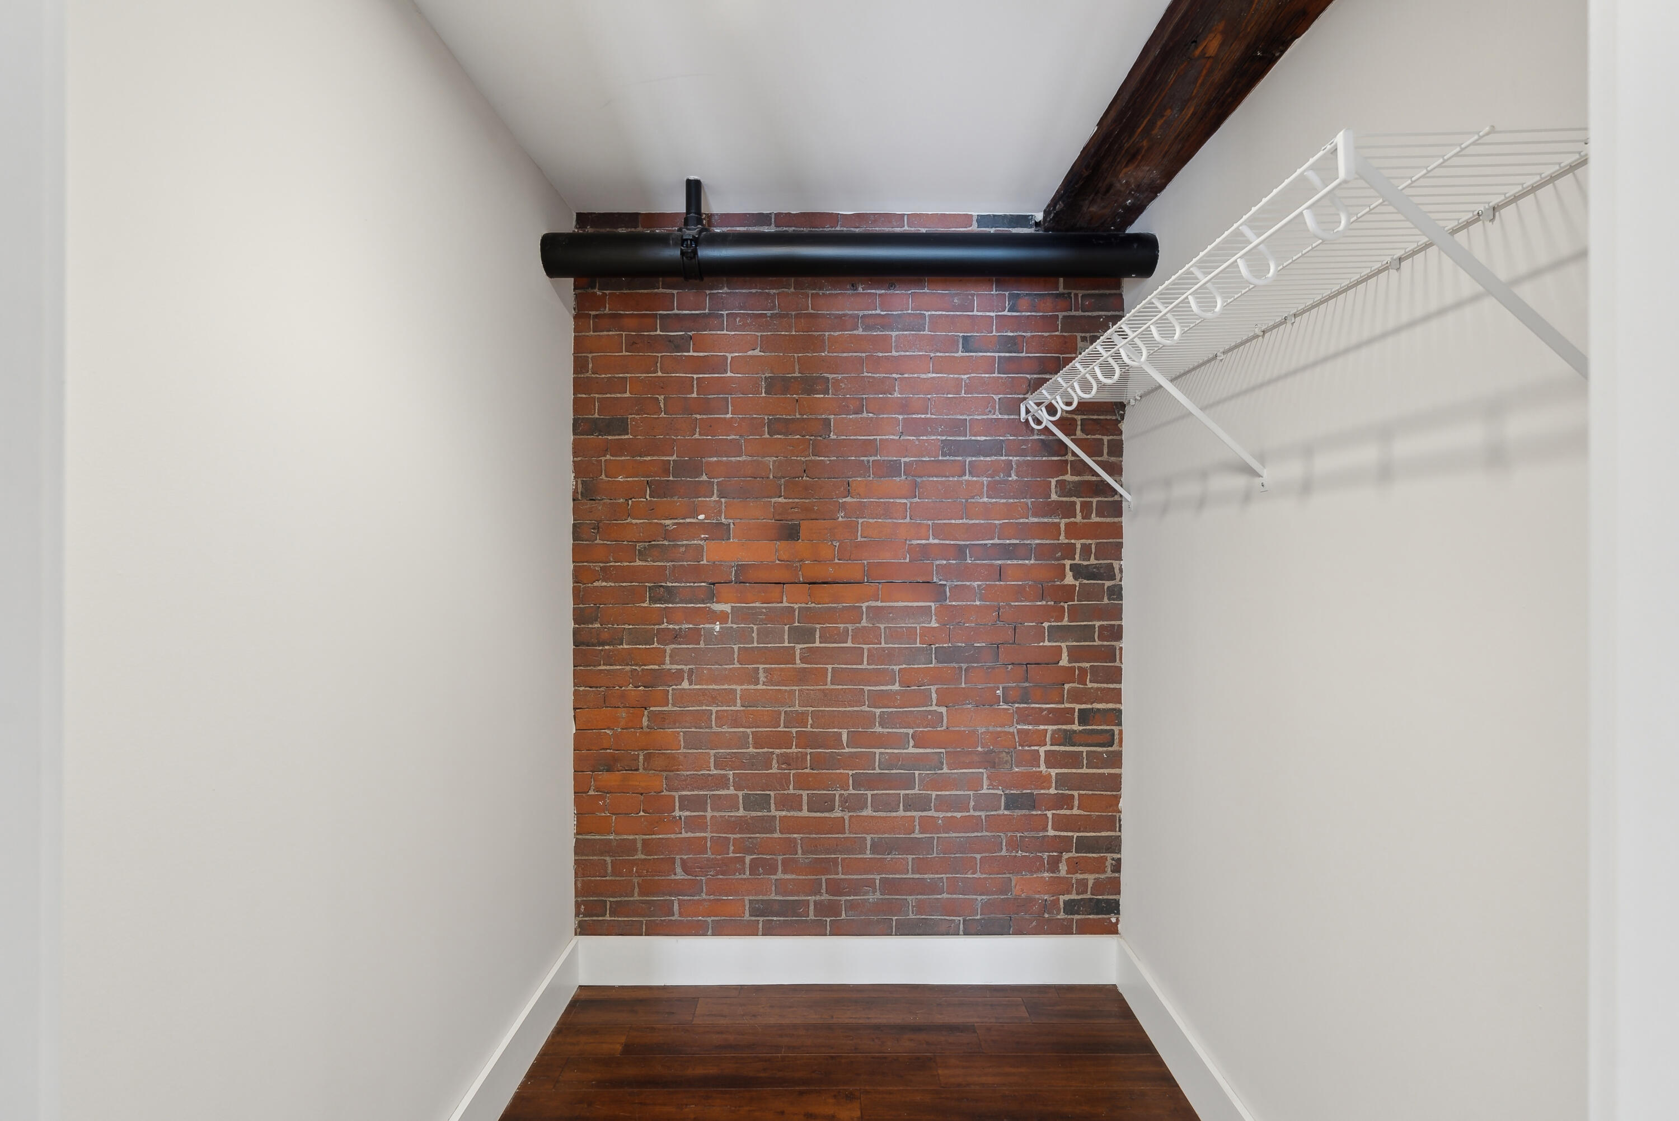
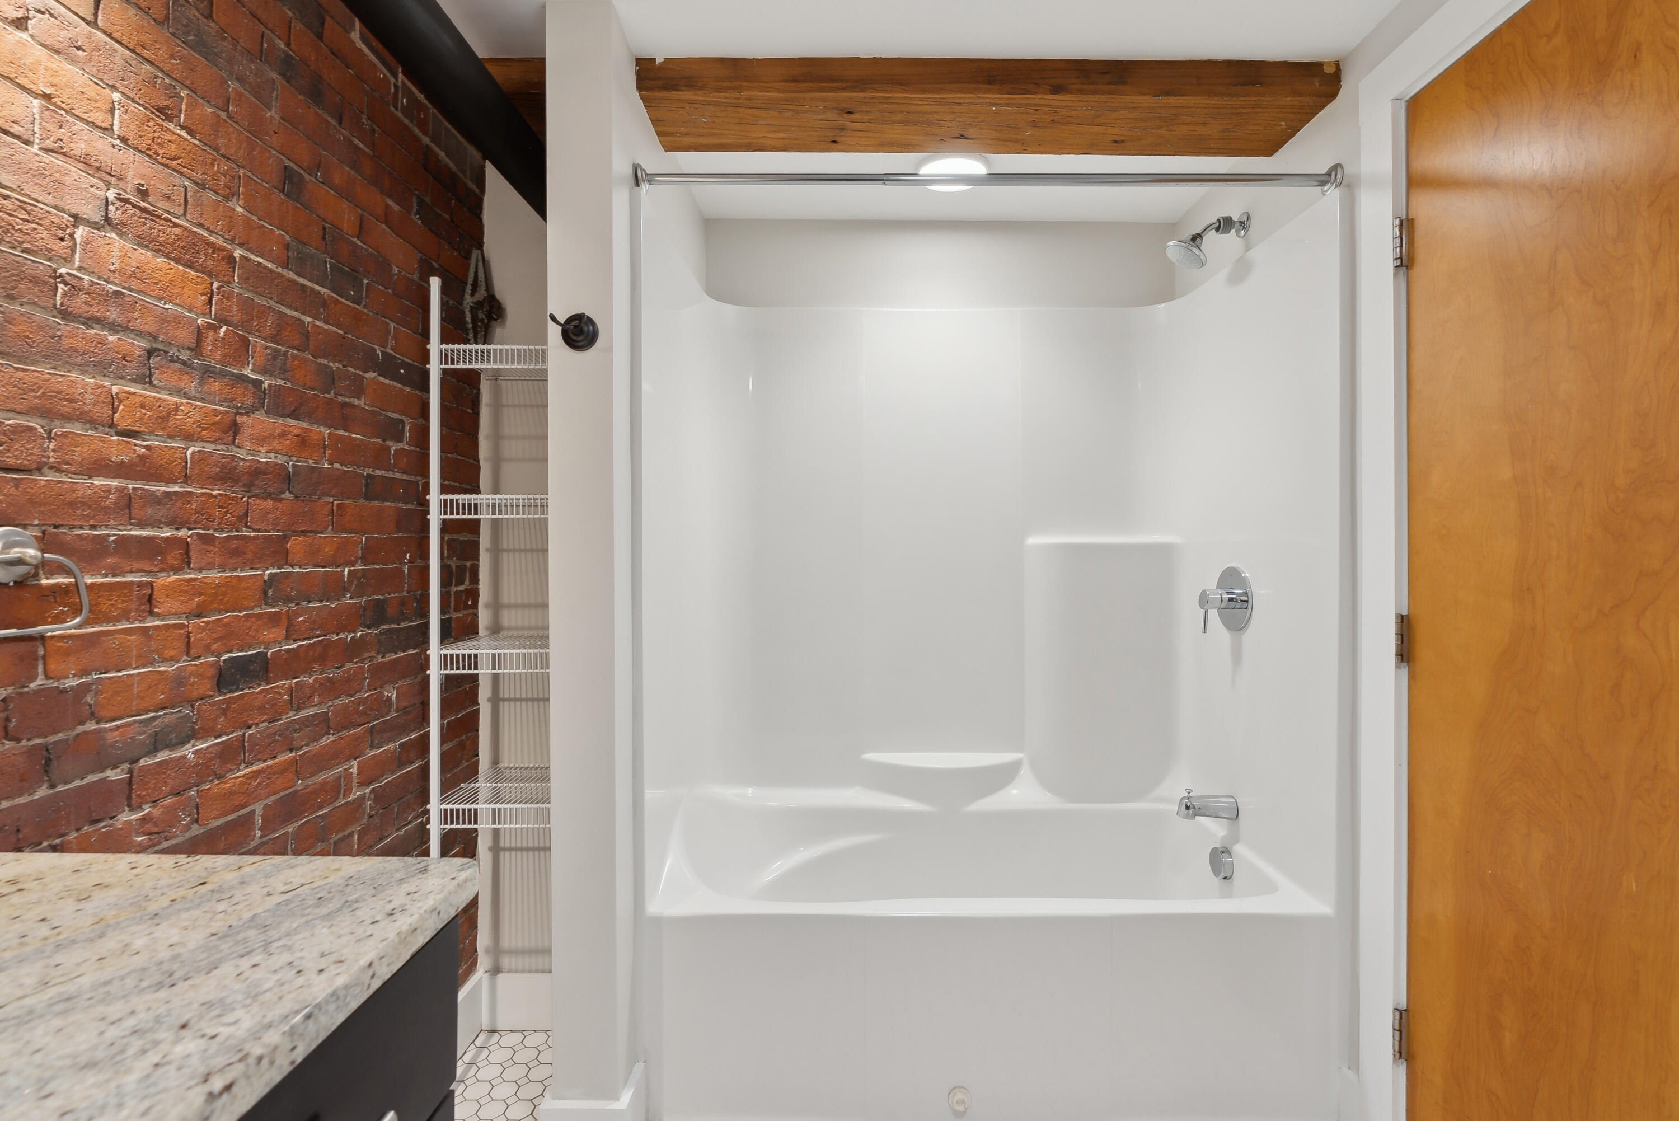
Bathtub, Elevator Freight, Shower, Storage, Walk-In Closet(s), Primary Bedroom w/Bath
Laundry Features
Main Level
Lot Features
Business District, Historic District, Intown, Near Public Beach, Near Shopping, Near Town, Near Railroad, Level, Sidewalks, Landscaped
Lot Size Acres
17.0000
Number Of Buildings
2
Other Equipment
Internet Access Available
Other Structures
Parking Features
Common, 1 - 4 Spaces, On Site
Patio And Porch Features
Pets Allowed
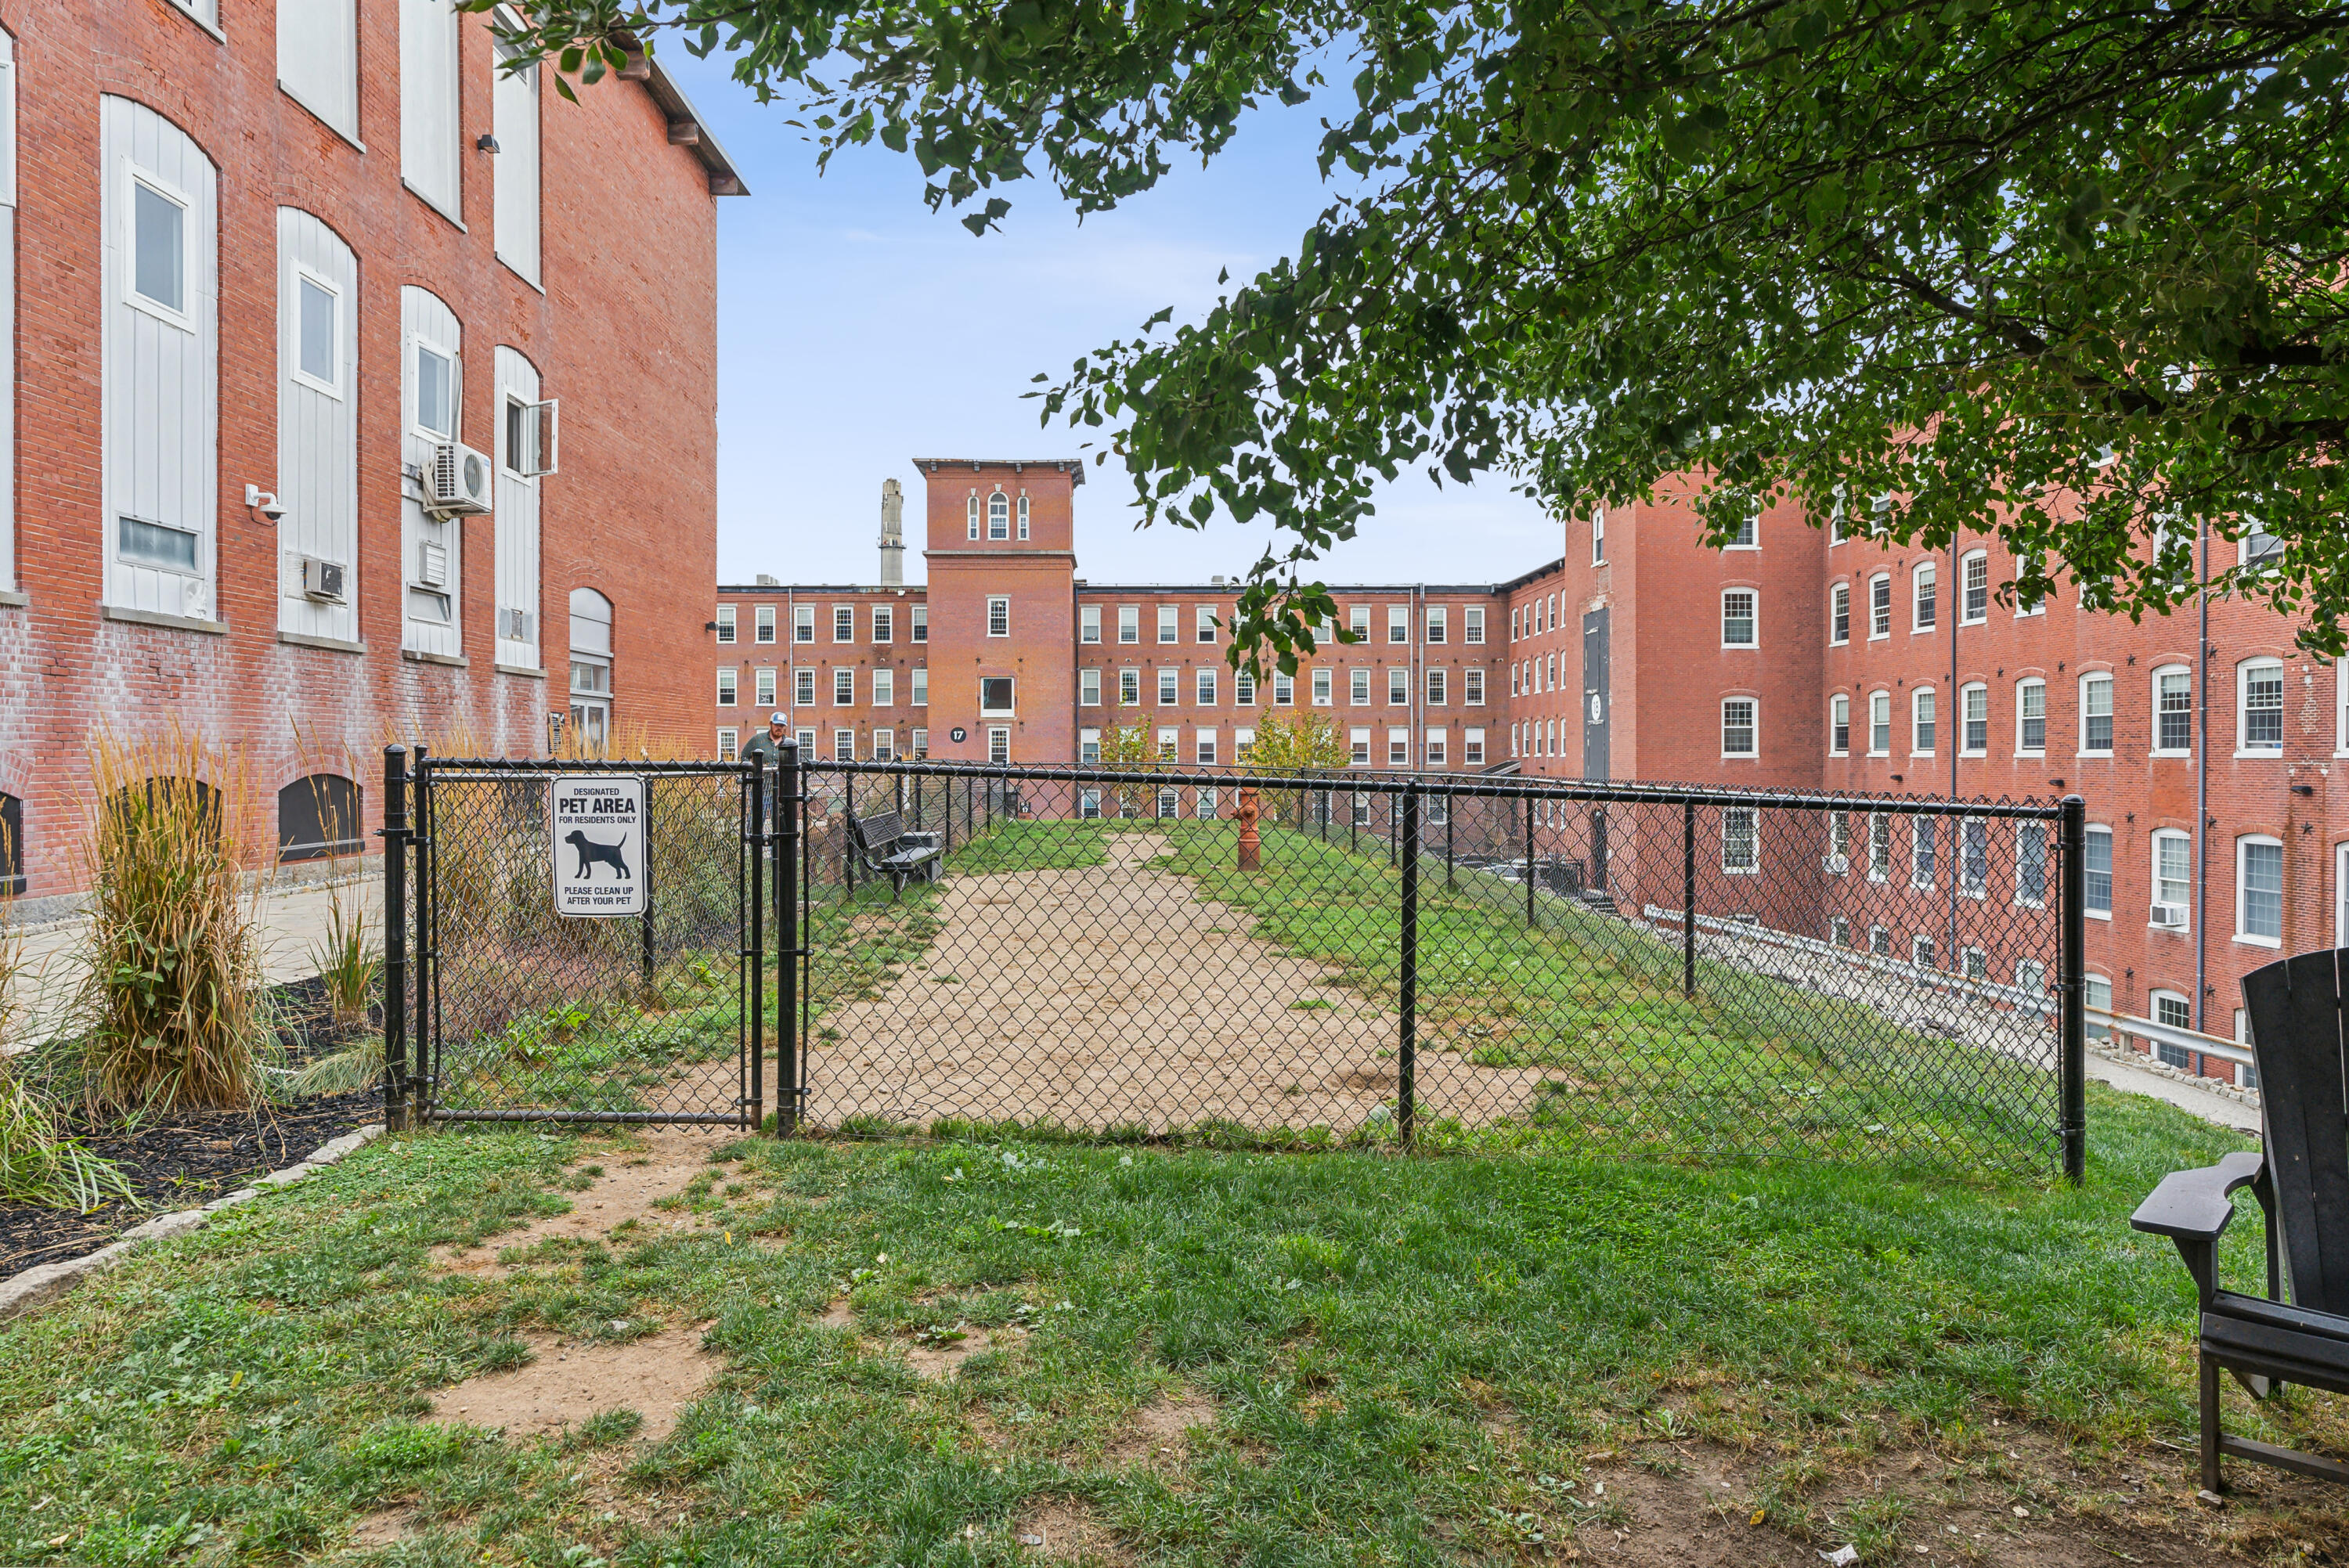
3+ Pets, Breed Restrictions
Property Condition
Roof
Flat, Membrane
Rooms Total
3
Sewer
Public Sewer
Tax Annual Amount
1.00
Utilities
Water Body Name
Saco River
Water Source
Public
Waterfront Features
Nearby, River/Brook/Stream
Year Built
1859
Zoning
MSRD3