Bowdoinham
$515,000
65 Main Street
mls: 1679587
Bedrooms: 3
Bathrooms: 2
Year Built: 1820
Sq Footage: 1,876
Lot Size: 0.59
Taxes: $3,301
Status: Active

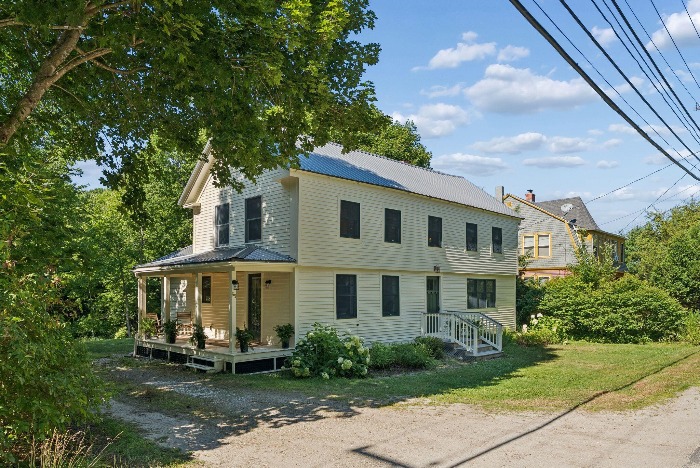
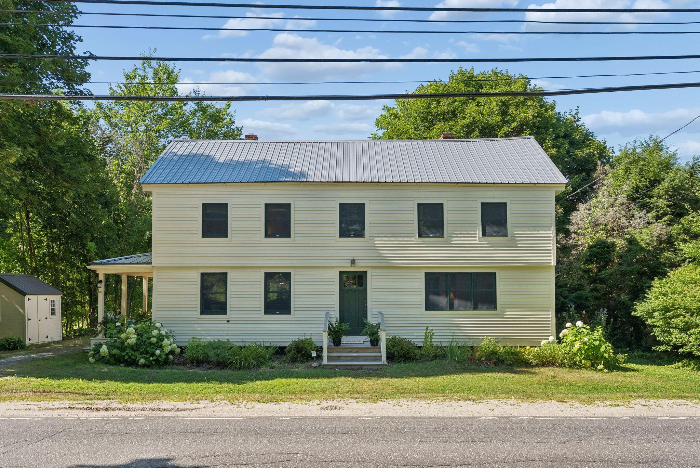
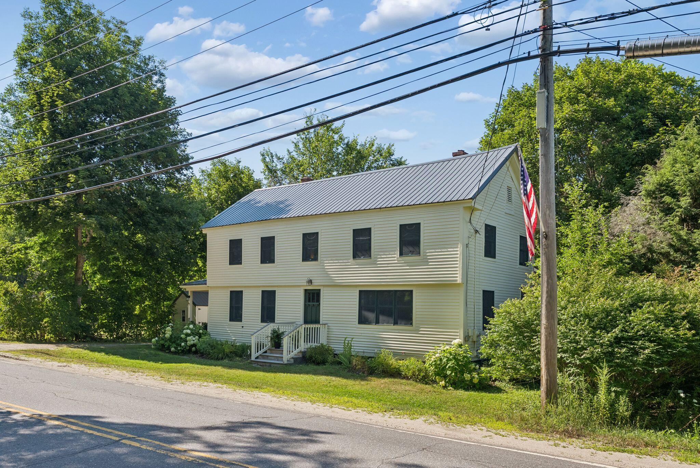
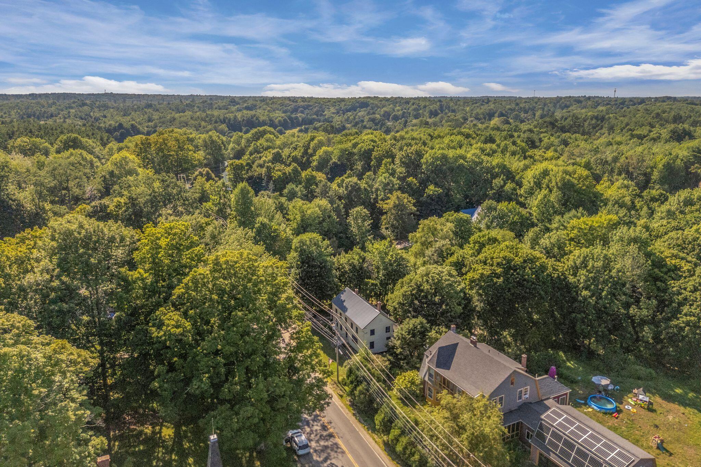
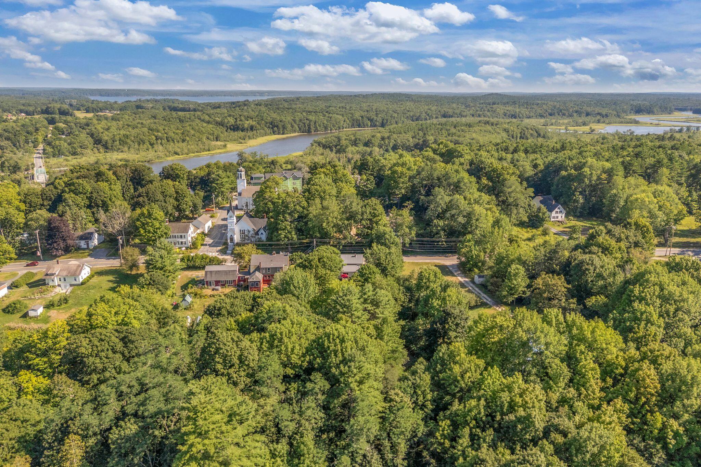
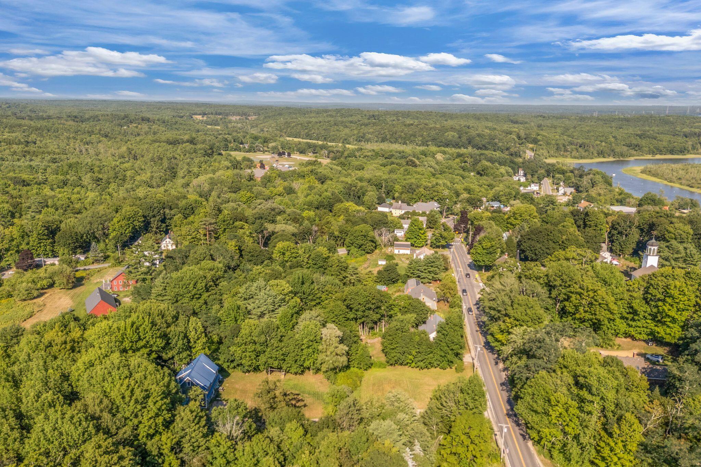
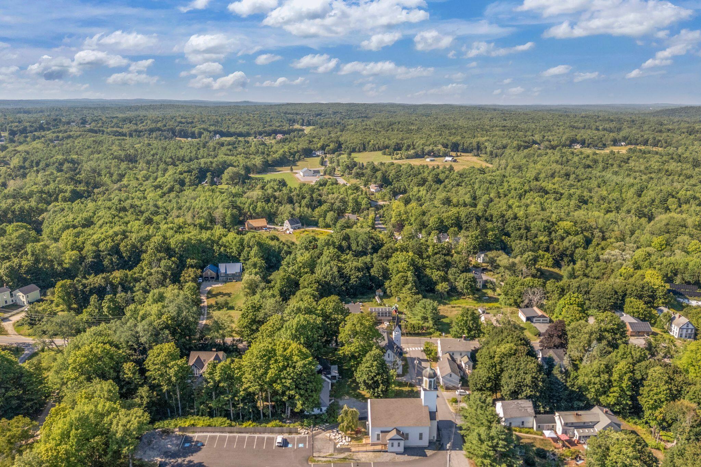
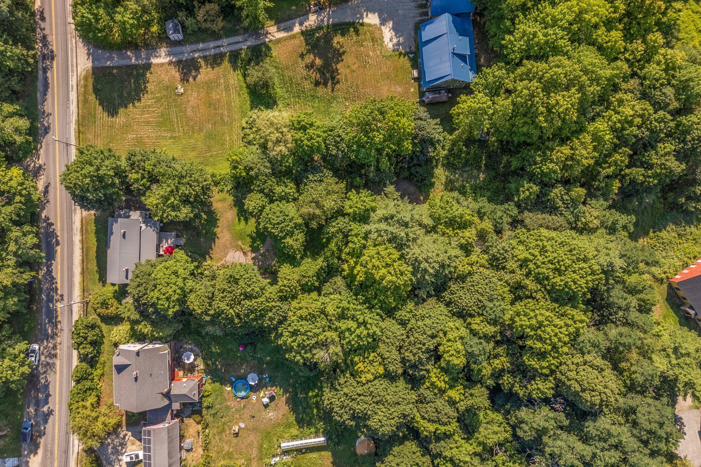
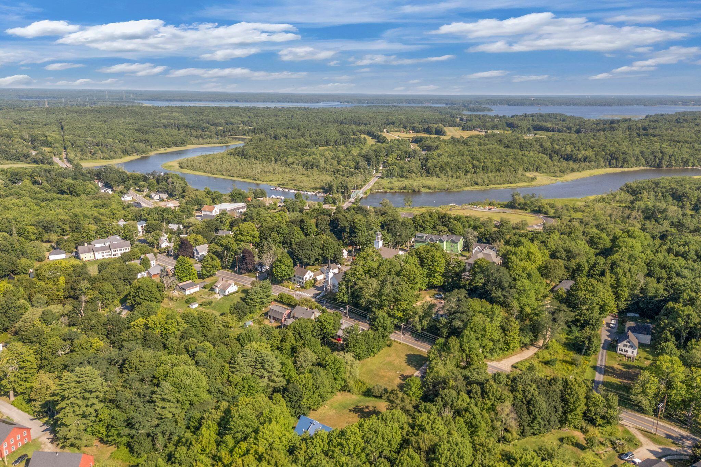
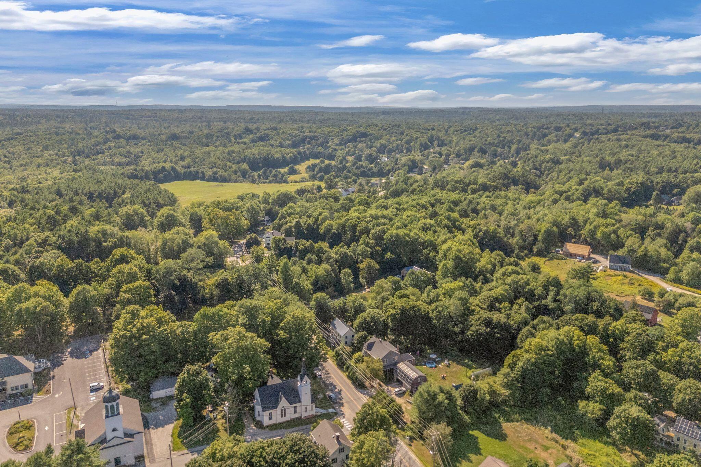
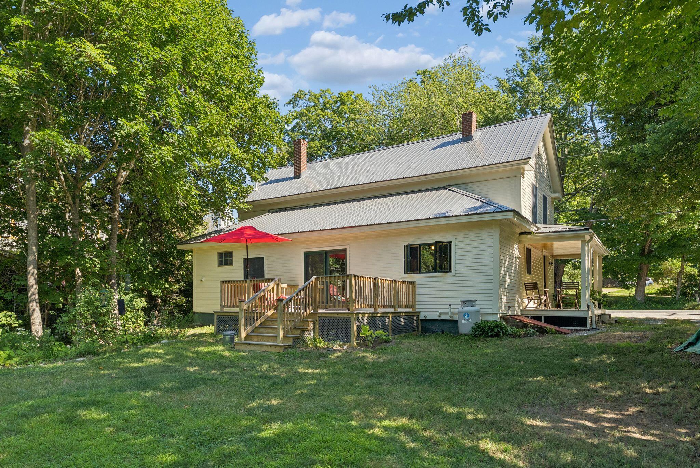
Experience the best of both worlds at this charming 1820s Bowdoinham farmhouse, offering a peaceful rural feel on .59 acres while just a short walk from the village, the elementary school, and Bowdoinham Riverfront Park.
Listed by: Portside Real Estate Group

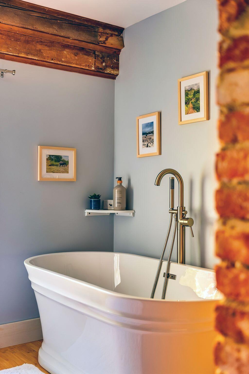
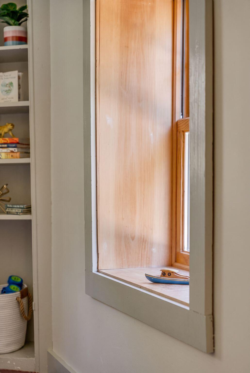
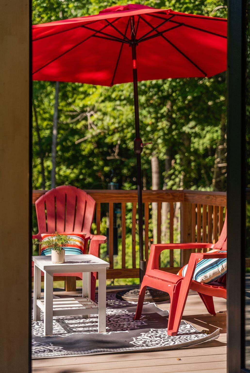
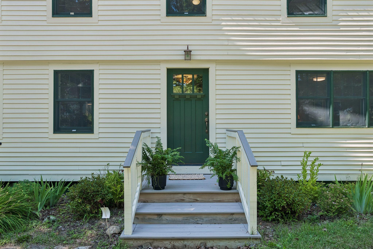
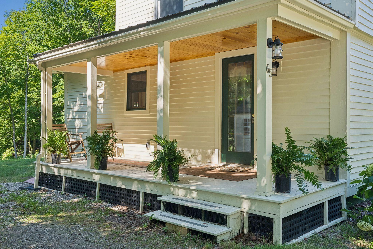
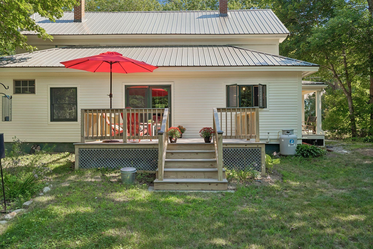
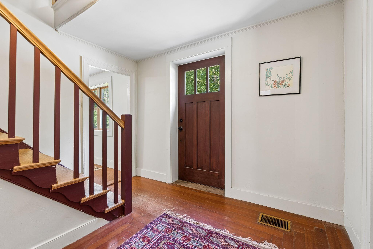
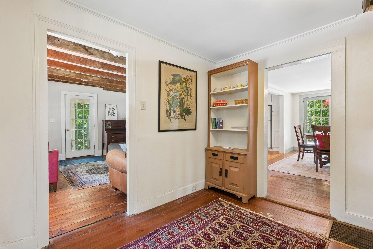
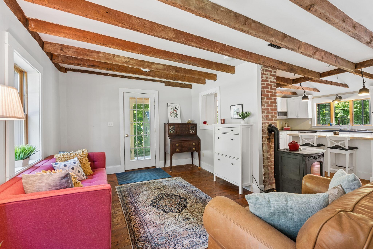
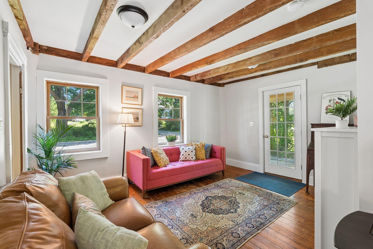
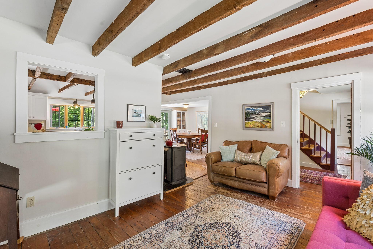
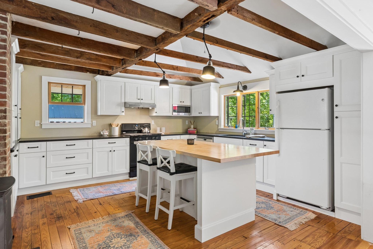
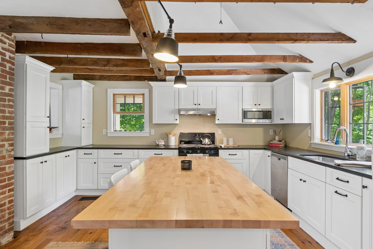
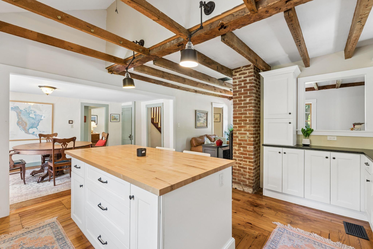
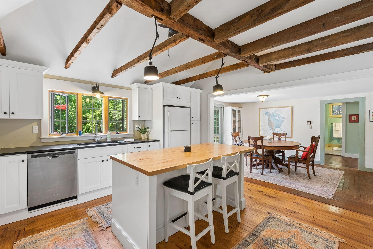
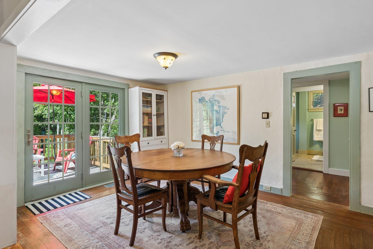
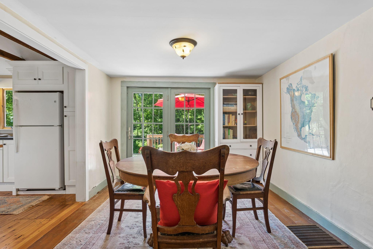
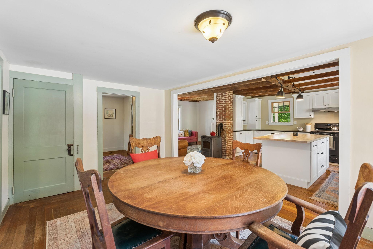
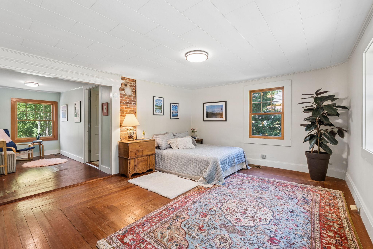
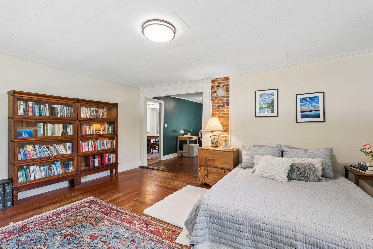
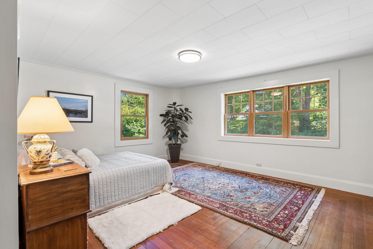
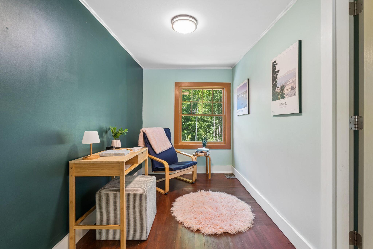
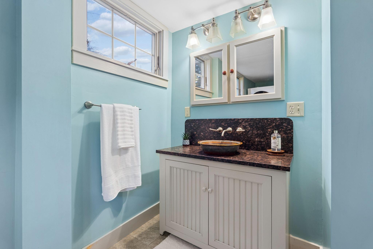
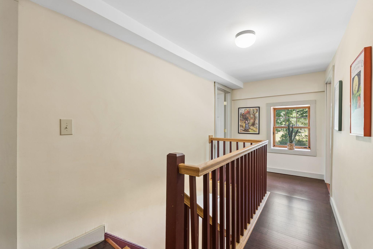
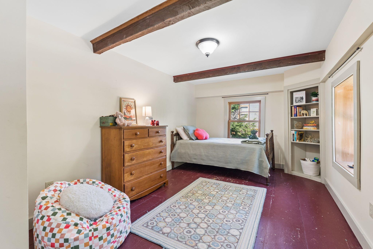
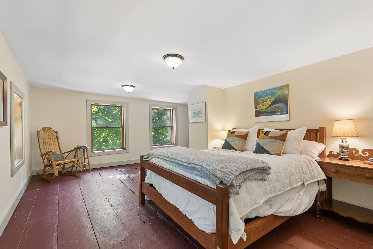
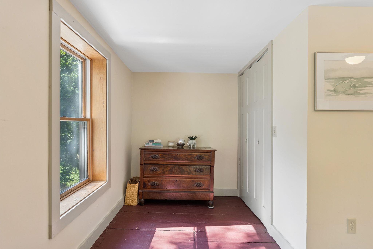
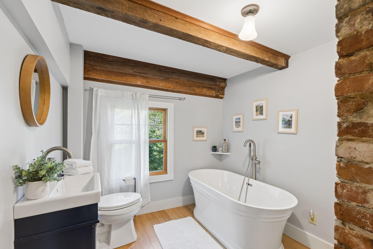
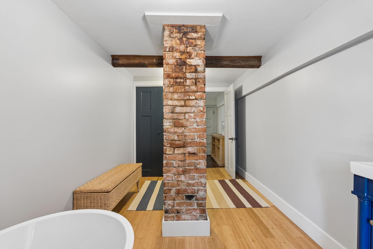
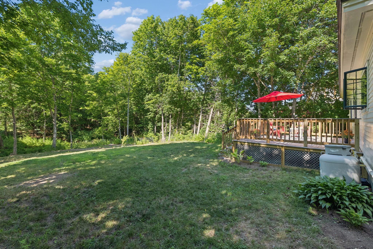
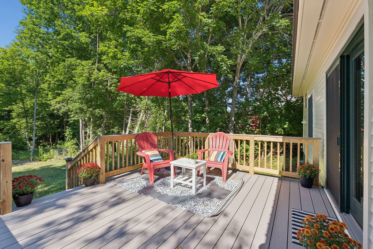
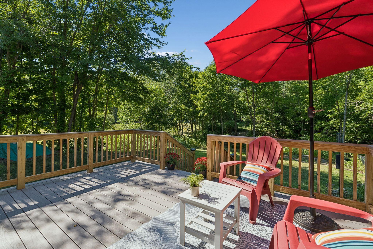
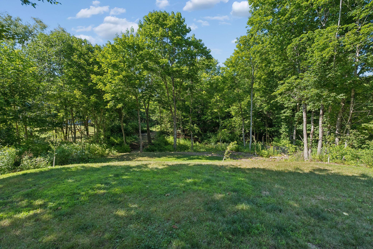
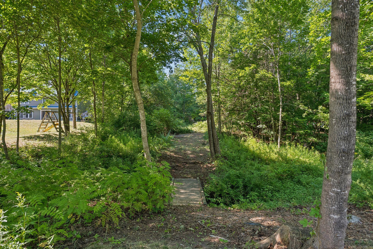
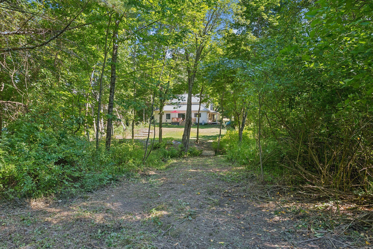
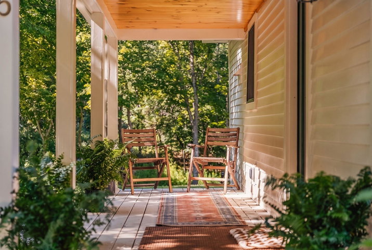
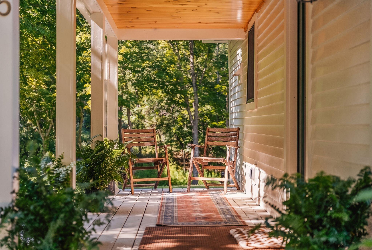
Experience the best of both worlds at this charming 1820s Bowdoinham farmhouse, offering a peaceful rural feel on .59 acres while just a short walk from the village, the elementary school, and Bowdoinham Riverfront Park. Once home to a small sheep farm, this 3BR/BA home features historic charm, including wide-plank hardwood floors and exposed beams with modern updates throughout. A beautifully designed kitchen and updated bathrooms blend with the home's original charm, a metal roof and newer systems offer added peace of mind. The flexible floor plan includes the option for a first-floor primary suite. Outside, enjoy a newly installed deck, beautiful stonework, perennial gardens, and a quiet setting. The seller has loved being able to walk to the Saturday farmer's market, paddling on the Cathance River, and exploring all the nearby walking trails. Bowdoinham is beloved for its historic rural Maine character, active farming and arts communities and access to Merrymeeting Bay, all just 15 minutes from Brunswick and 40 minutes from Portland.
Listed by: Portside Real Estate Group

Above Grade Finished Area
1876.00
Accessibility Features
32 - 36 Inch Doors
Appliances
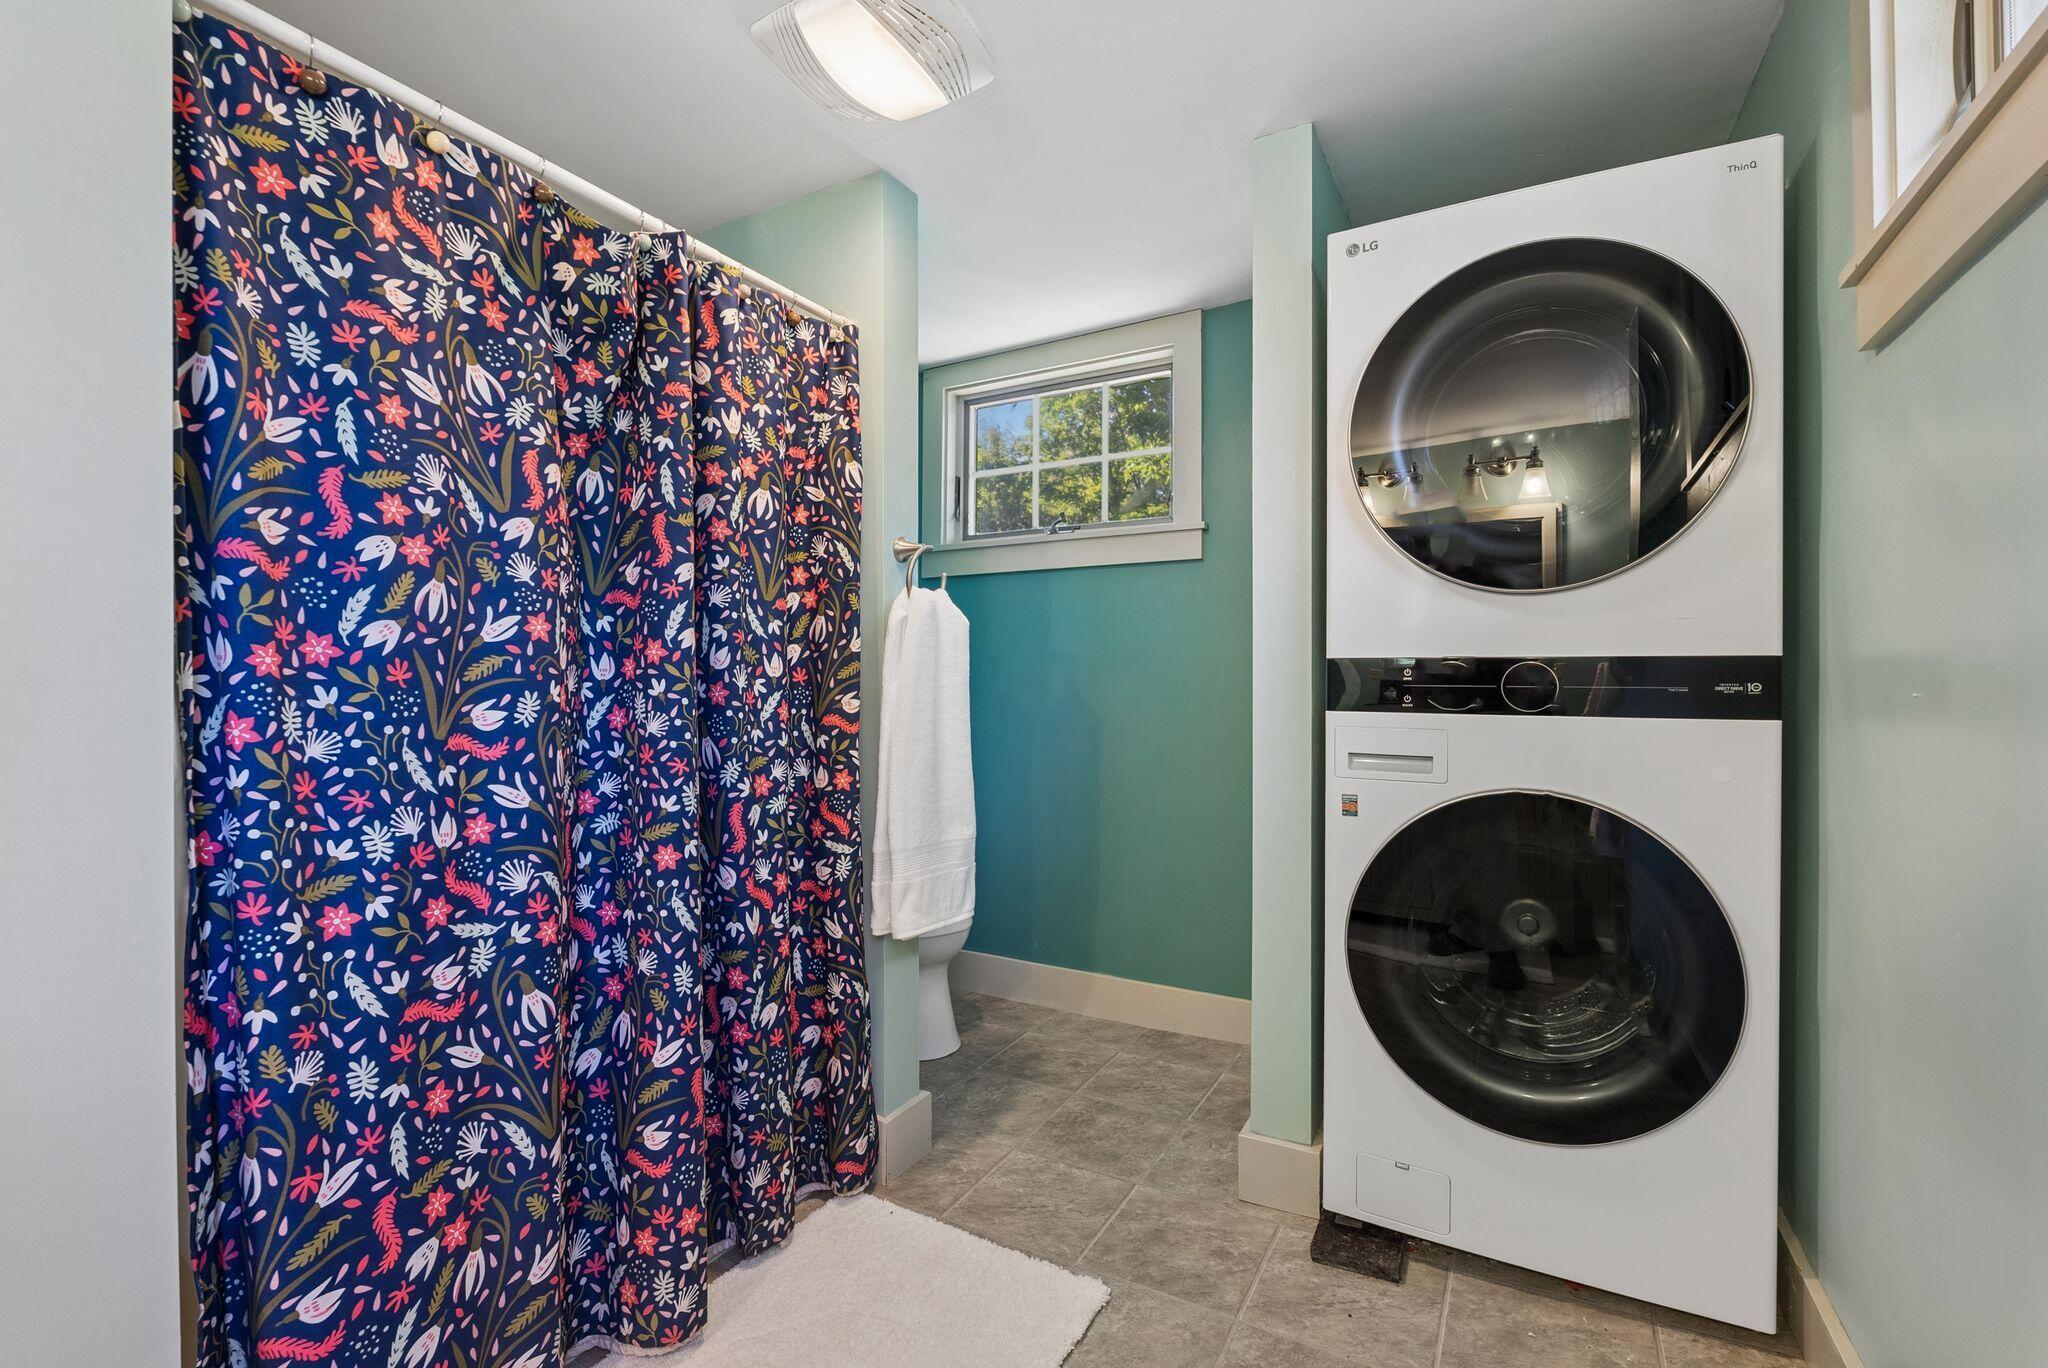
Dishwasher, Dryer, Gas Range, Refrigerator, Washer
Architectural Style
Farmhouse, New Englander
Basement
Bulkhead, Full, Sump Pump, Unfinished
Bathrooms Full
2
Bathrooms Half
0
Bathrooms Total Integer
2
Bedrooms Total
3
Below Grade Finished Area
0.00
Body Type
Building Area Total
1876.00
Construction Materials
Wood Frame, Clapboard, Wood Siding
Cooling
None
Electric
Circuit Breakers
Exterior Features
Fireplaces Total
0
Flooring
Tile, Wood
Foundation Details
Granite, Poured Concrete
Garage Spaces
0.00
Green Energy Efficient
Insulated Foundation
Heating
Oil, Pellets, Forced Air, Pellet Stove
Heating Yes/No
1
Interior Features
1st Floor Bedroom, 1st Floor Primary Bedroom w/Bath, Storage, Walk-In Closet(s)
Laundry Features
Main Level
Lot Features
Historic District, Intown, Near Public Beach, Near Shopping, Near Town, Level, Open Lot, Landscaped, Wooded
Lot Size Acres
0.5900
Other Equipment
Other Structures
Shed(s)
Parking Features
Gravel, 1 - 4 Spaces, Off Street
Patio And Porch Features
Deck, Porch
Pets Allowed
No Restrictions
Property Condition
Roof
Metal
Rooms Total
7
Sewer
Private Sewer
Tax Annual Amount
3301.02
Utilities
Water Source
Public
Waterfront Features
Year Built
1820
Zoning
Village 1 District