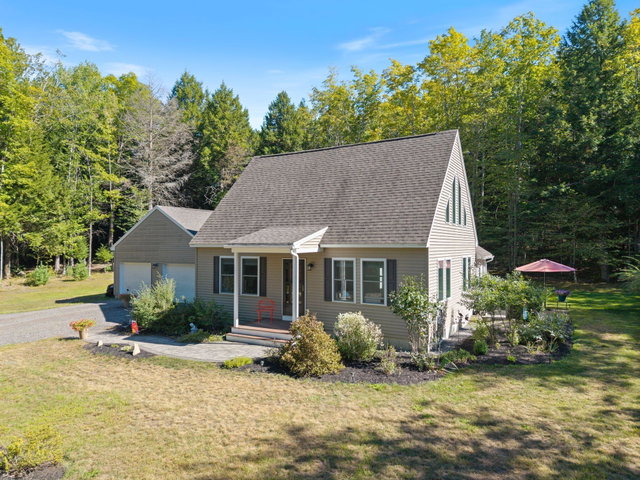
Welcome to 38 Safari Drive, a move-in ready home tucked away on 1.6 private acres in Brunswick, Maine! Constructed in 2017 by Custom Built Homes of Maine, this property pairs peaceful, wooded surroundings with easy access to town.
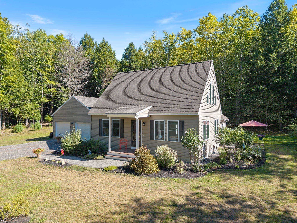
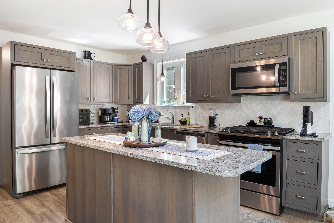
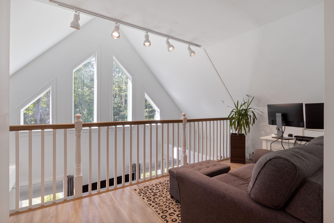
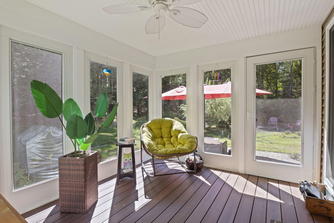
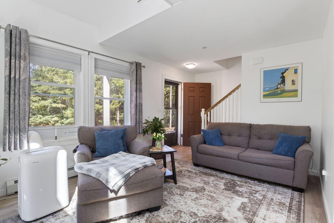
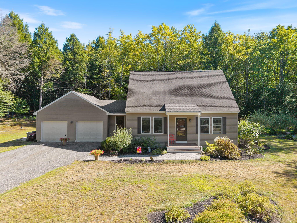
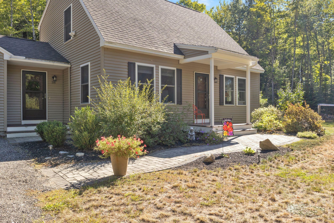
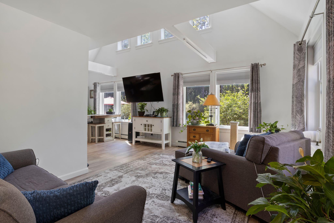
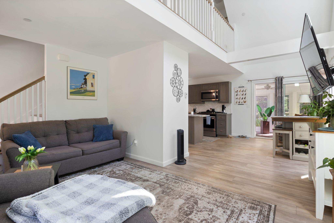
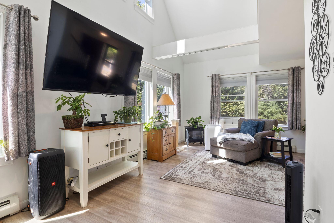
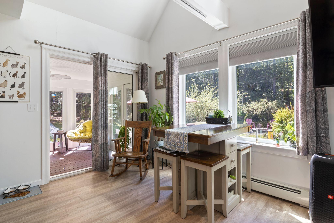
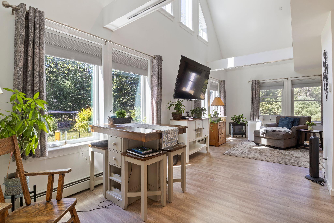
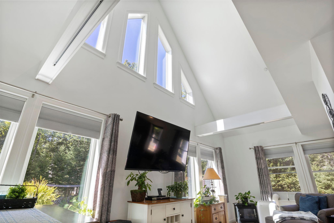
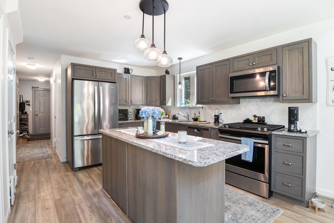
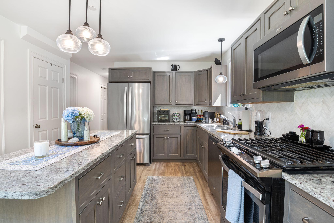
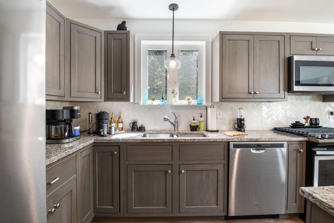
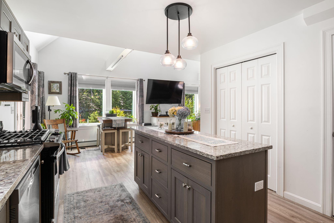
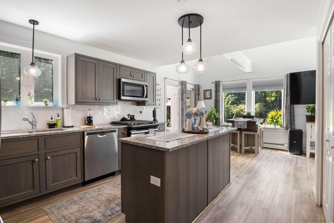
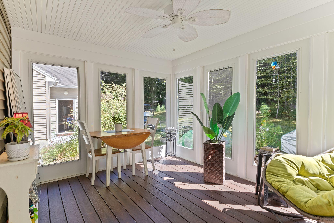
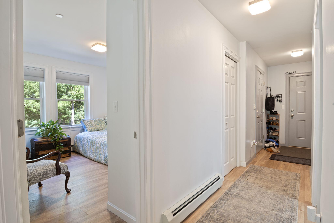
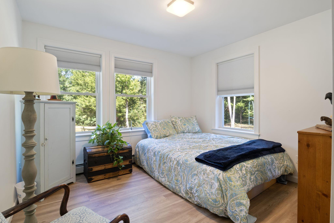
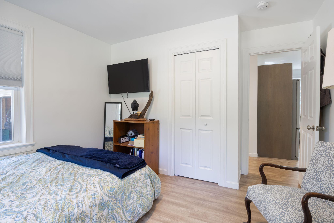
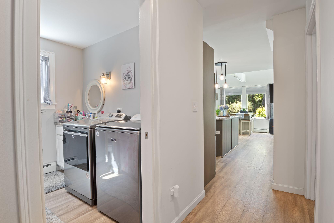
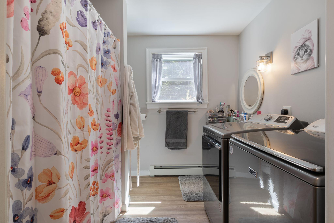
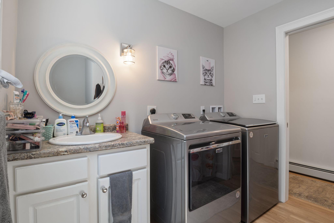
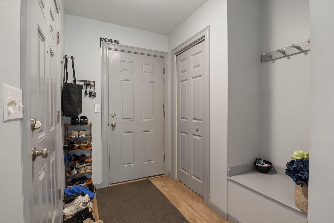
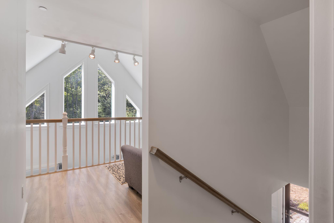
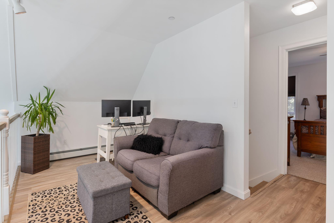
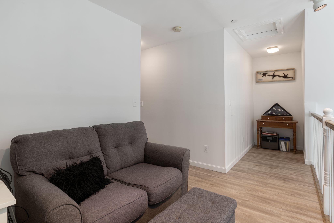
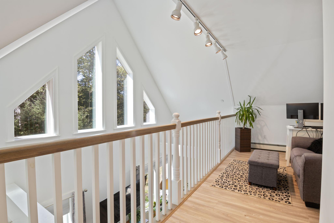
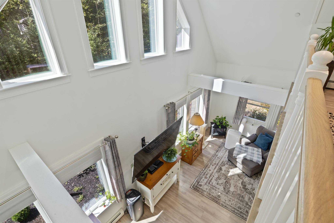
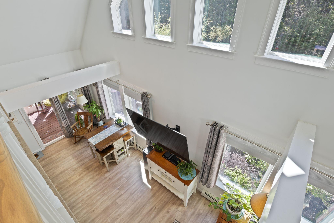
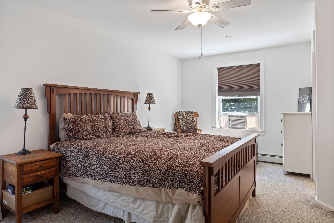
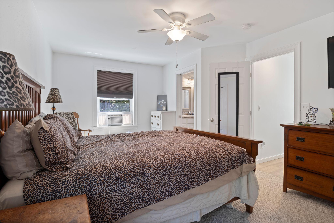
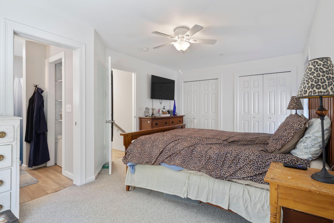
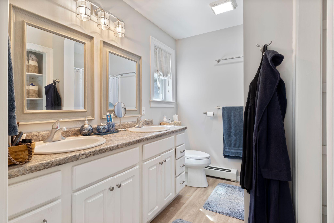
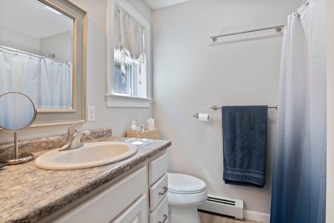
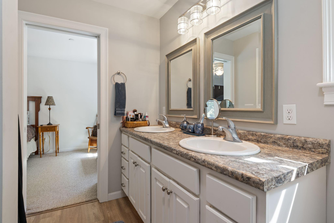
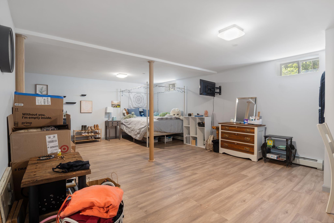
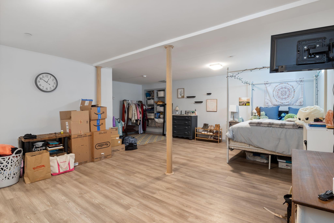
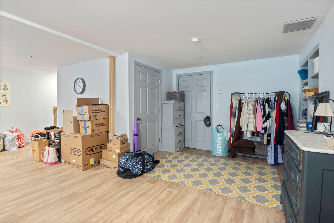
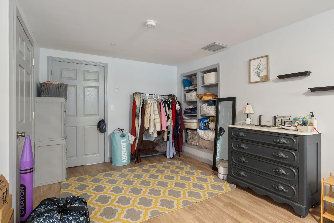
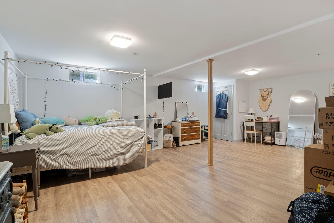
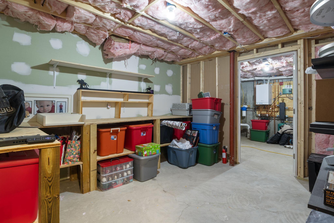
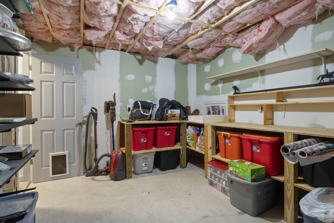
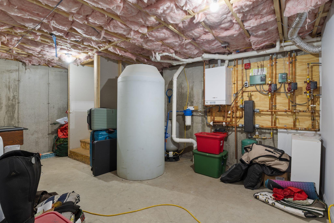
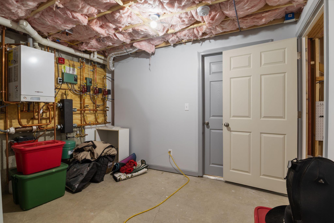
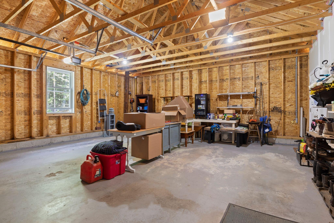
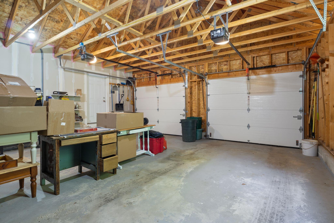
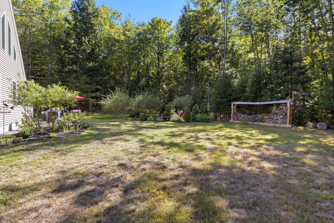
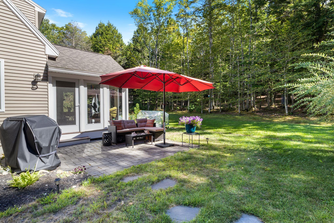
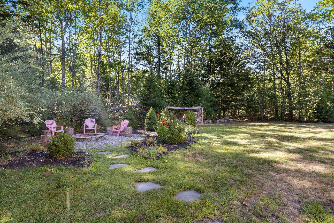
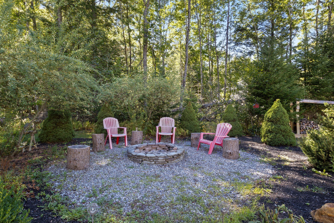
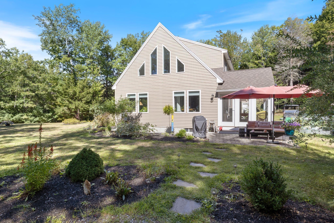
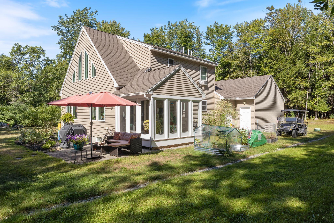
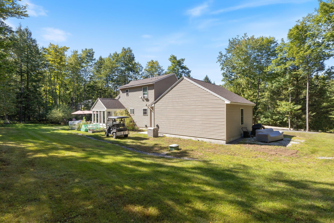
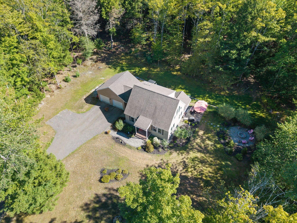
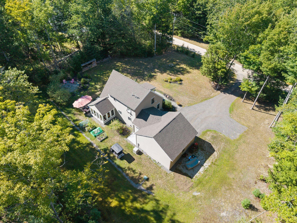
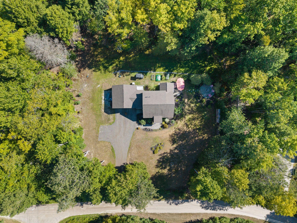
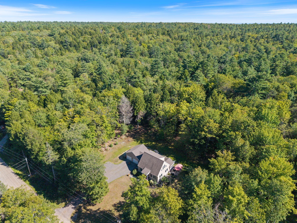
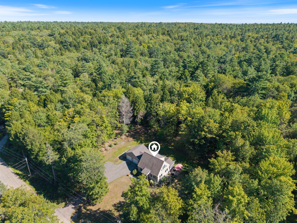
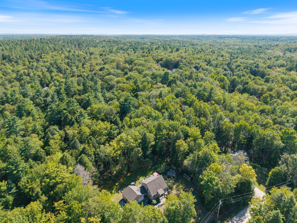
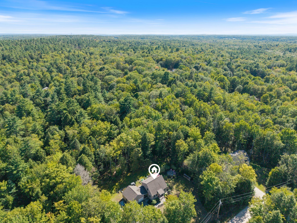
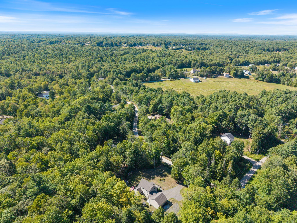
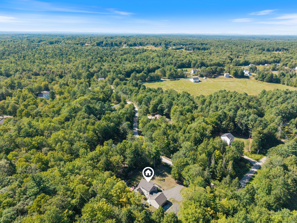
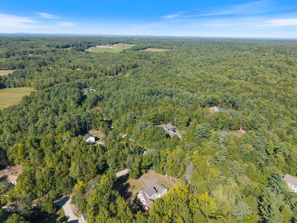
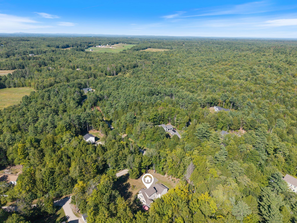
Welcome to 38 Safari Drive, a move-in ready home tucked away on 1.6 private acres in Brunswick, Maine! Constructed in 2017 by Custom Built Homes of Maine, this property pairs peaceful, wooded surroundings with easy access to town. As you enter the home, you are welcomed by a mudroom off the attached two car garage that leads into a bright, open-concept kitchen with granite countertops and stainless steel appliances. Cathedral ceilings and abundant natural light make the living room the true heart of the home that seamlessly flows from the kitchen. The adjoining sunroom is the perfect spot for morning coffee or a quiet afternoon read that sits conveniently off of the dining room. A first-floor bedroom and full bath with laundry hookups provide true single-level living. Upstairs, you'll find a second bedroom, a full bath, and a spacious loft overlooking the living room below. The finished basement further expands your living space, ideal for a home office, media room, playroom, or additional bedrooms. Outside, the beautifully landscaped and hardscaped yard invites relaxation and entertaining, backed by 13.9 acres of common land to explore. A whole-house Generac generator offers year-round peace of mind. Enjoy the best of both worlds: a quiet, private setting just 10 minutes from downtown Brunswick, with shops, restaurants, and Bowdoin College close by. Portland International Jetport is only 30 minutes away, and Boston is just over an hour and a half away. This is a rare opportunity for space, privacy, and convenience, all in one place! Welcome home!