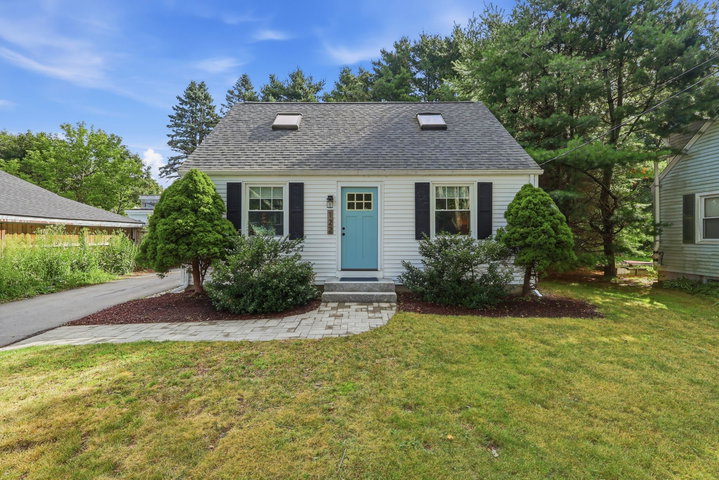
Set in a quiet South Portland neighborhood with easy access to Knightville, local beaches, and downtown Portland, 122 Boothby Avenue offers a wonderful blend of comfort, character, and convenience.
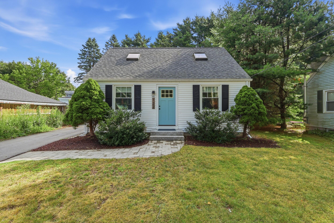
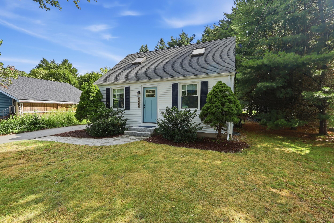
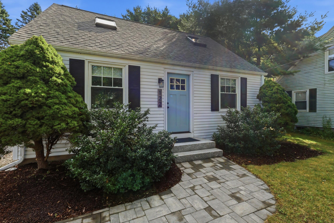
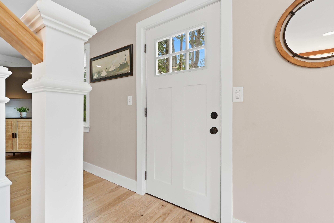
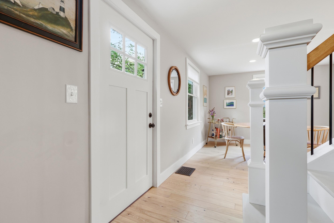
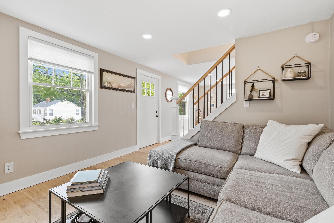
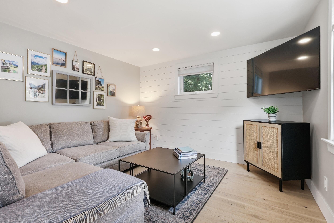
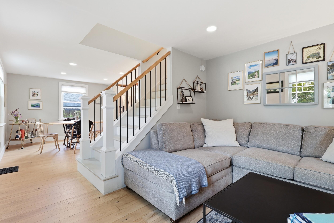
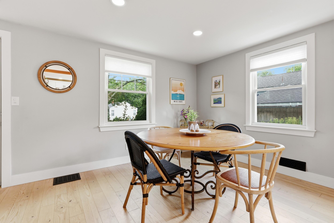
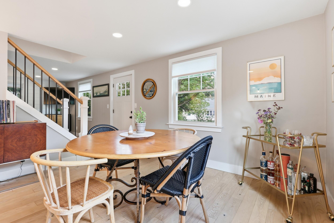
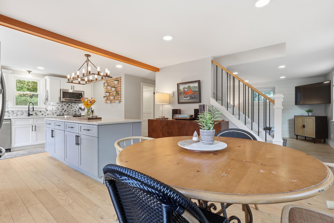
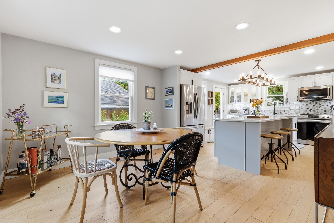
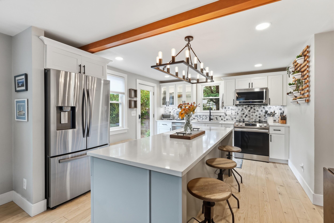
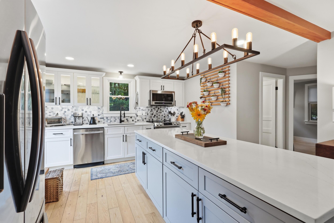
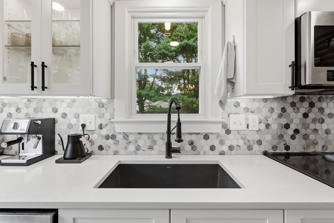
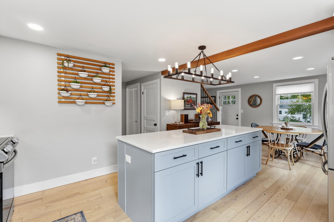
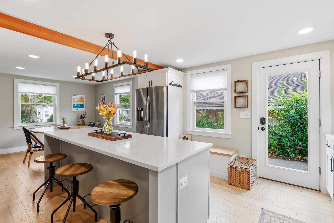
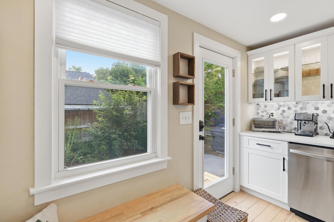
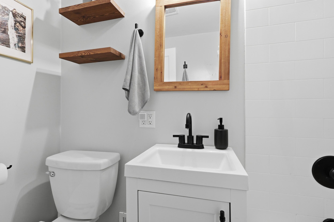
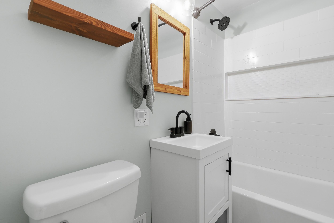
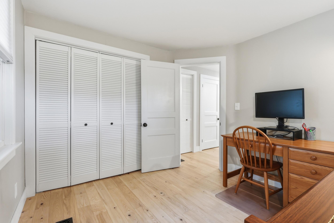
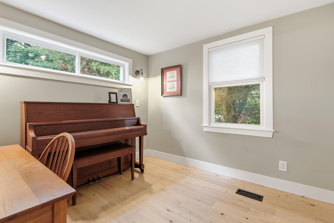
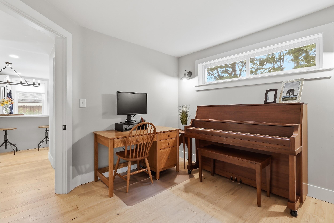
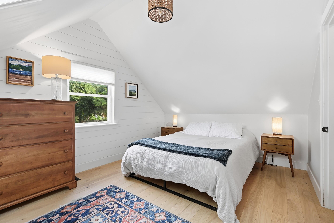
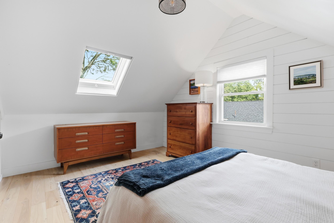
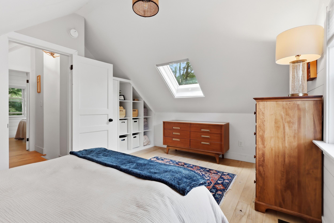
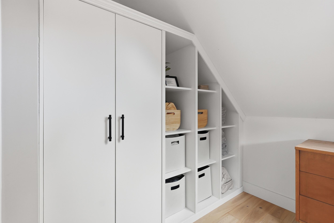
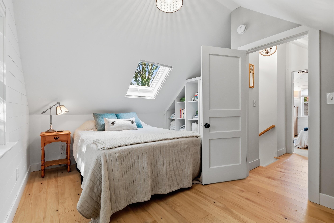
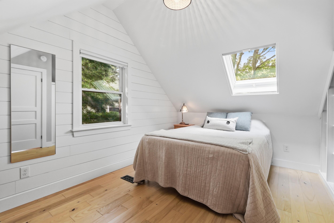
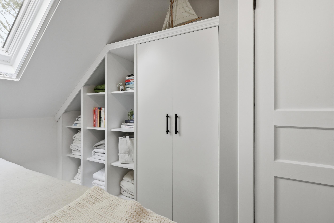
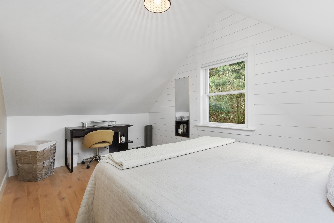
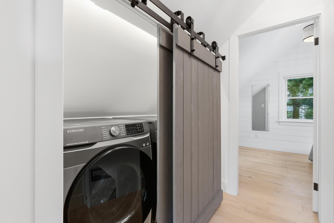
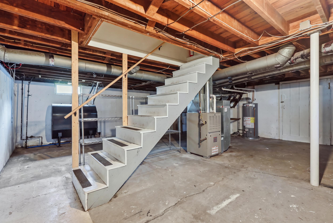
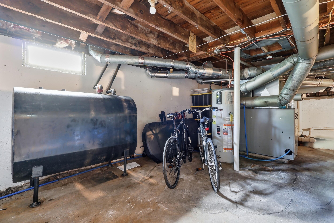
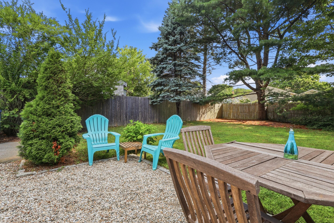
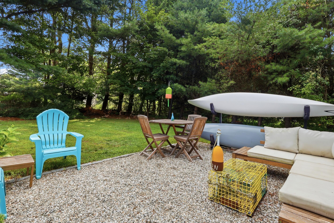
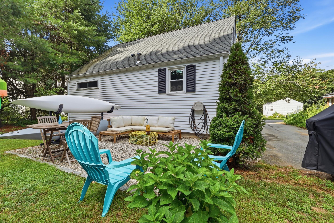
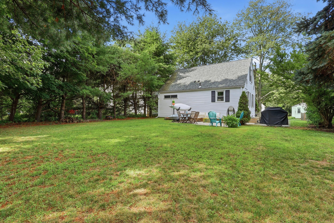
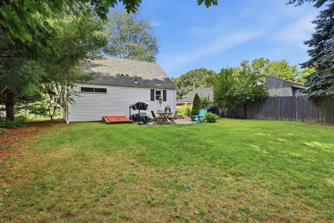
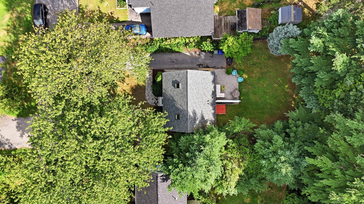
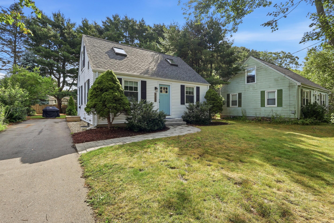
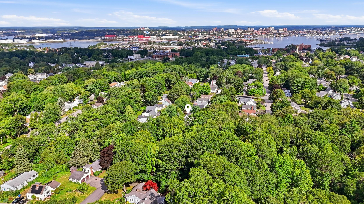
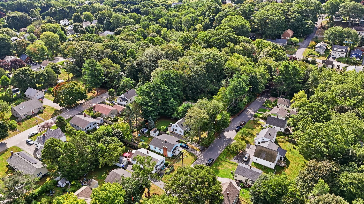
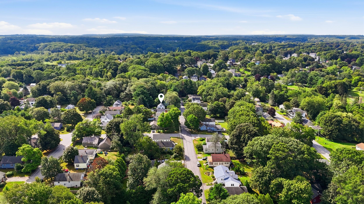
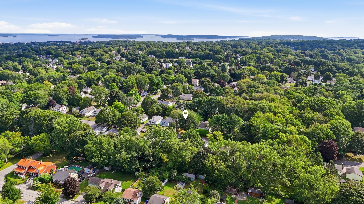
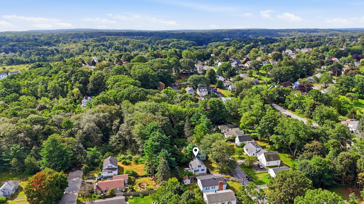
Set in a quiet South Portland neighborhood with easy access to Knightville, local beaches, and downtown Portland, 122 Boothby Avenue offers a wonderful blend of comfort, character, and convenience. Inside, the home feels bright, welcoming, and thoughtfully updated. The spacious kitchen is designed for everyday living and entertaining, with an oversized island, under-cabinet lighting, and plenty of room to gather. Hardwood floors, three comfortable bedrooms, custom built-ins, a beautifully renovated bathroom, and creative storage solutions throughout make excellent use of every space. The home has also benefited from a number of practical improvements, including a newer roof, updated lighting, cordless blinds, an insulated foundation, and an energy-efficient heat pump water heater, adding to the sense that this is a home that has been thoughtfully cared for. Outside, a tidy and inviting patio extends the living space into the private backyard, creating a lovely spot for morning coffee, outdoor dinners, gardening, or relaxing beneath the trees. The yard is manageable, peaceful, and ready to enjoy. Trout Brook Trail is just steps away, adding another wonderful outdoor amenity to an already convenient location. Spend an afternoon at the beach, explore Knightville's restaurants and local businesses, enjoy nearby parks and green spaces, take advantage of South Portland's shopping and amenities, or head across the bridge into Portland. Warm, updated, wonderfully maintained, and incredibly well located, 122 Boothby Avenue is the kind of home that simply feels good to come home to.