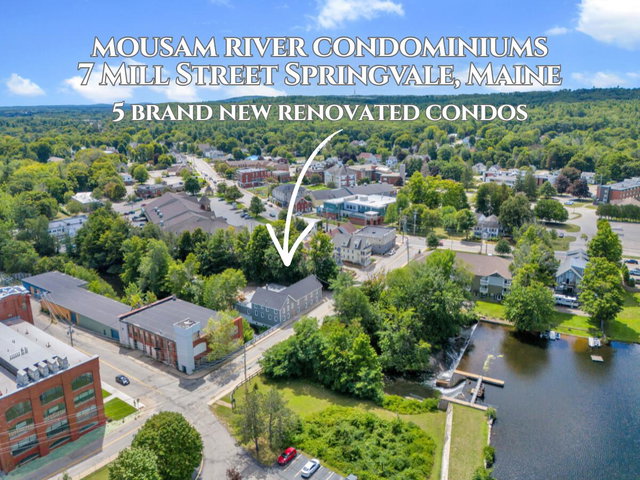
THE RIVERSIDE LOFT AT MOUSAM RIVER CONDOMINIUMS! Welcome to the showcase residence of the development, a dramatic two-story floor plan packed with custom designer lighting, elevated finishes, and undeniable architectural personality positioned right along the river.
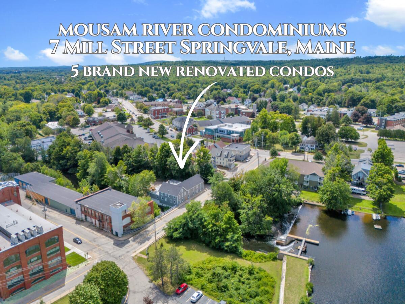
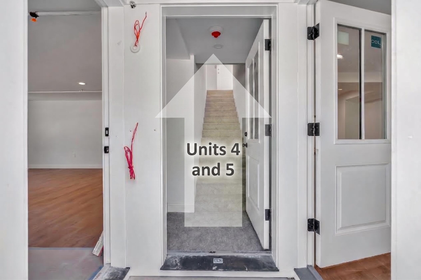
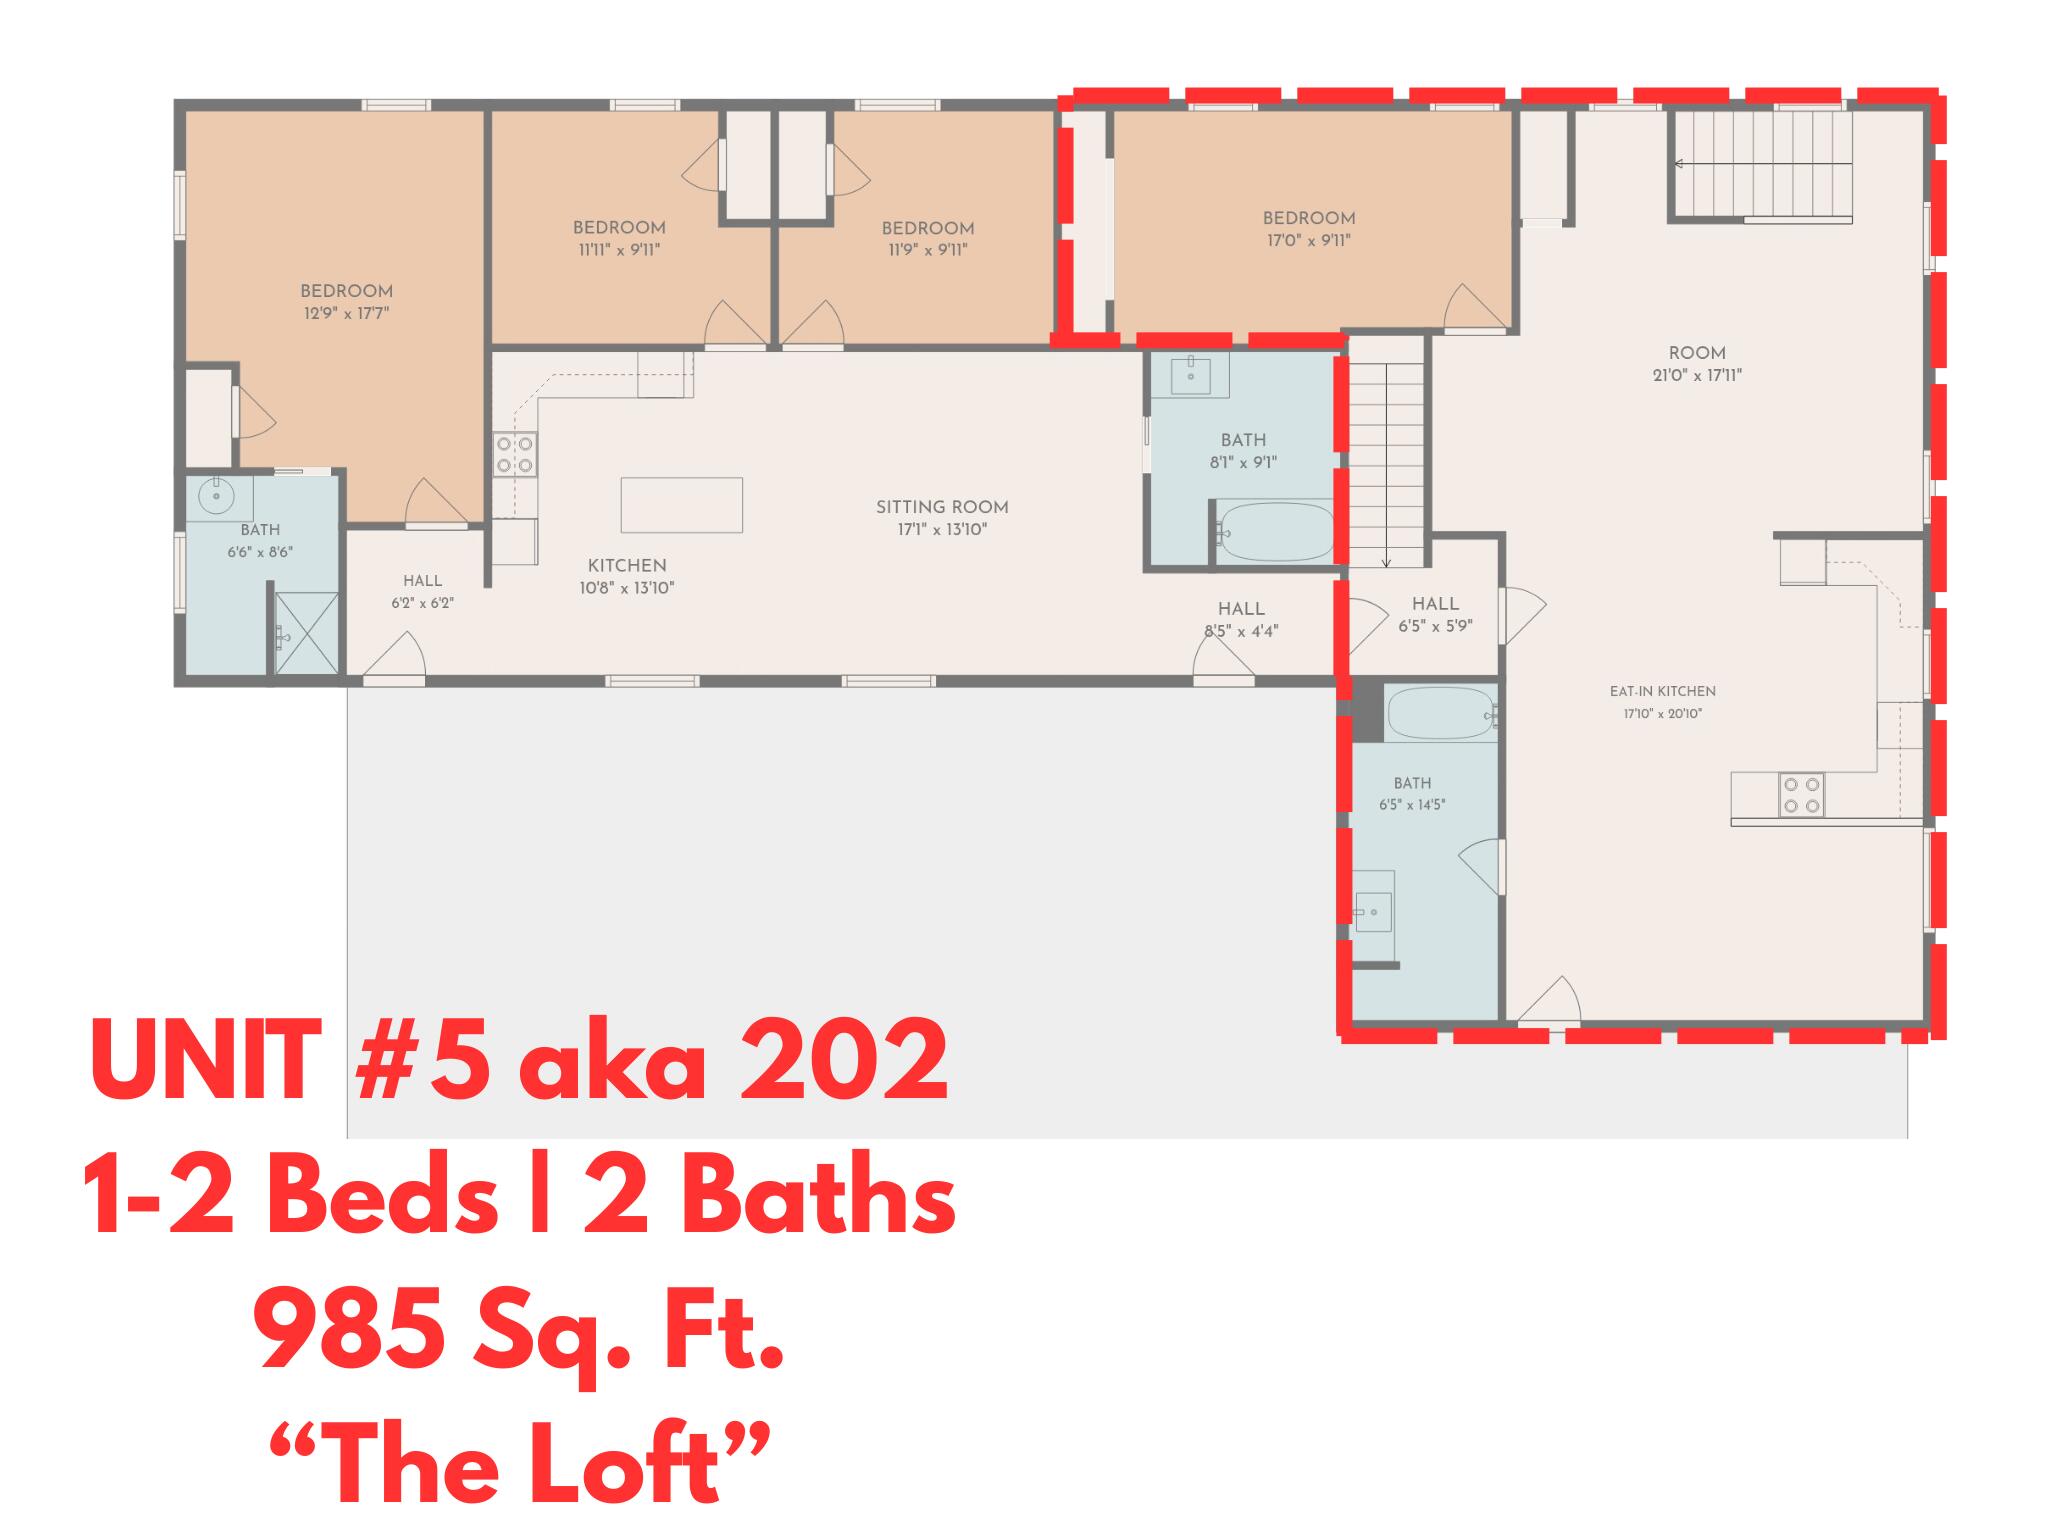
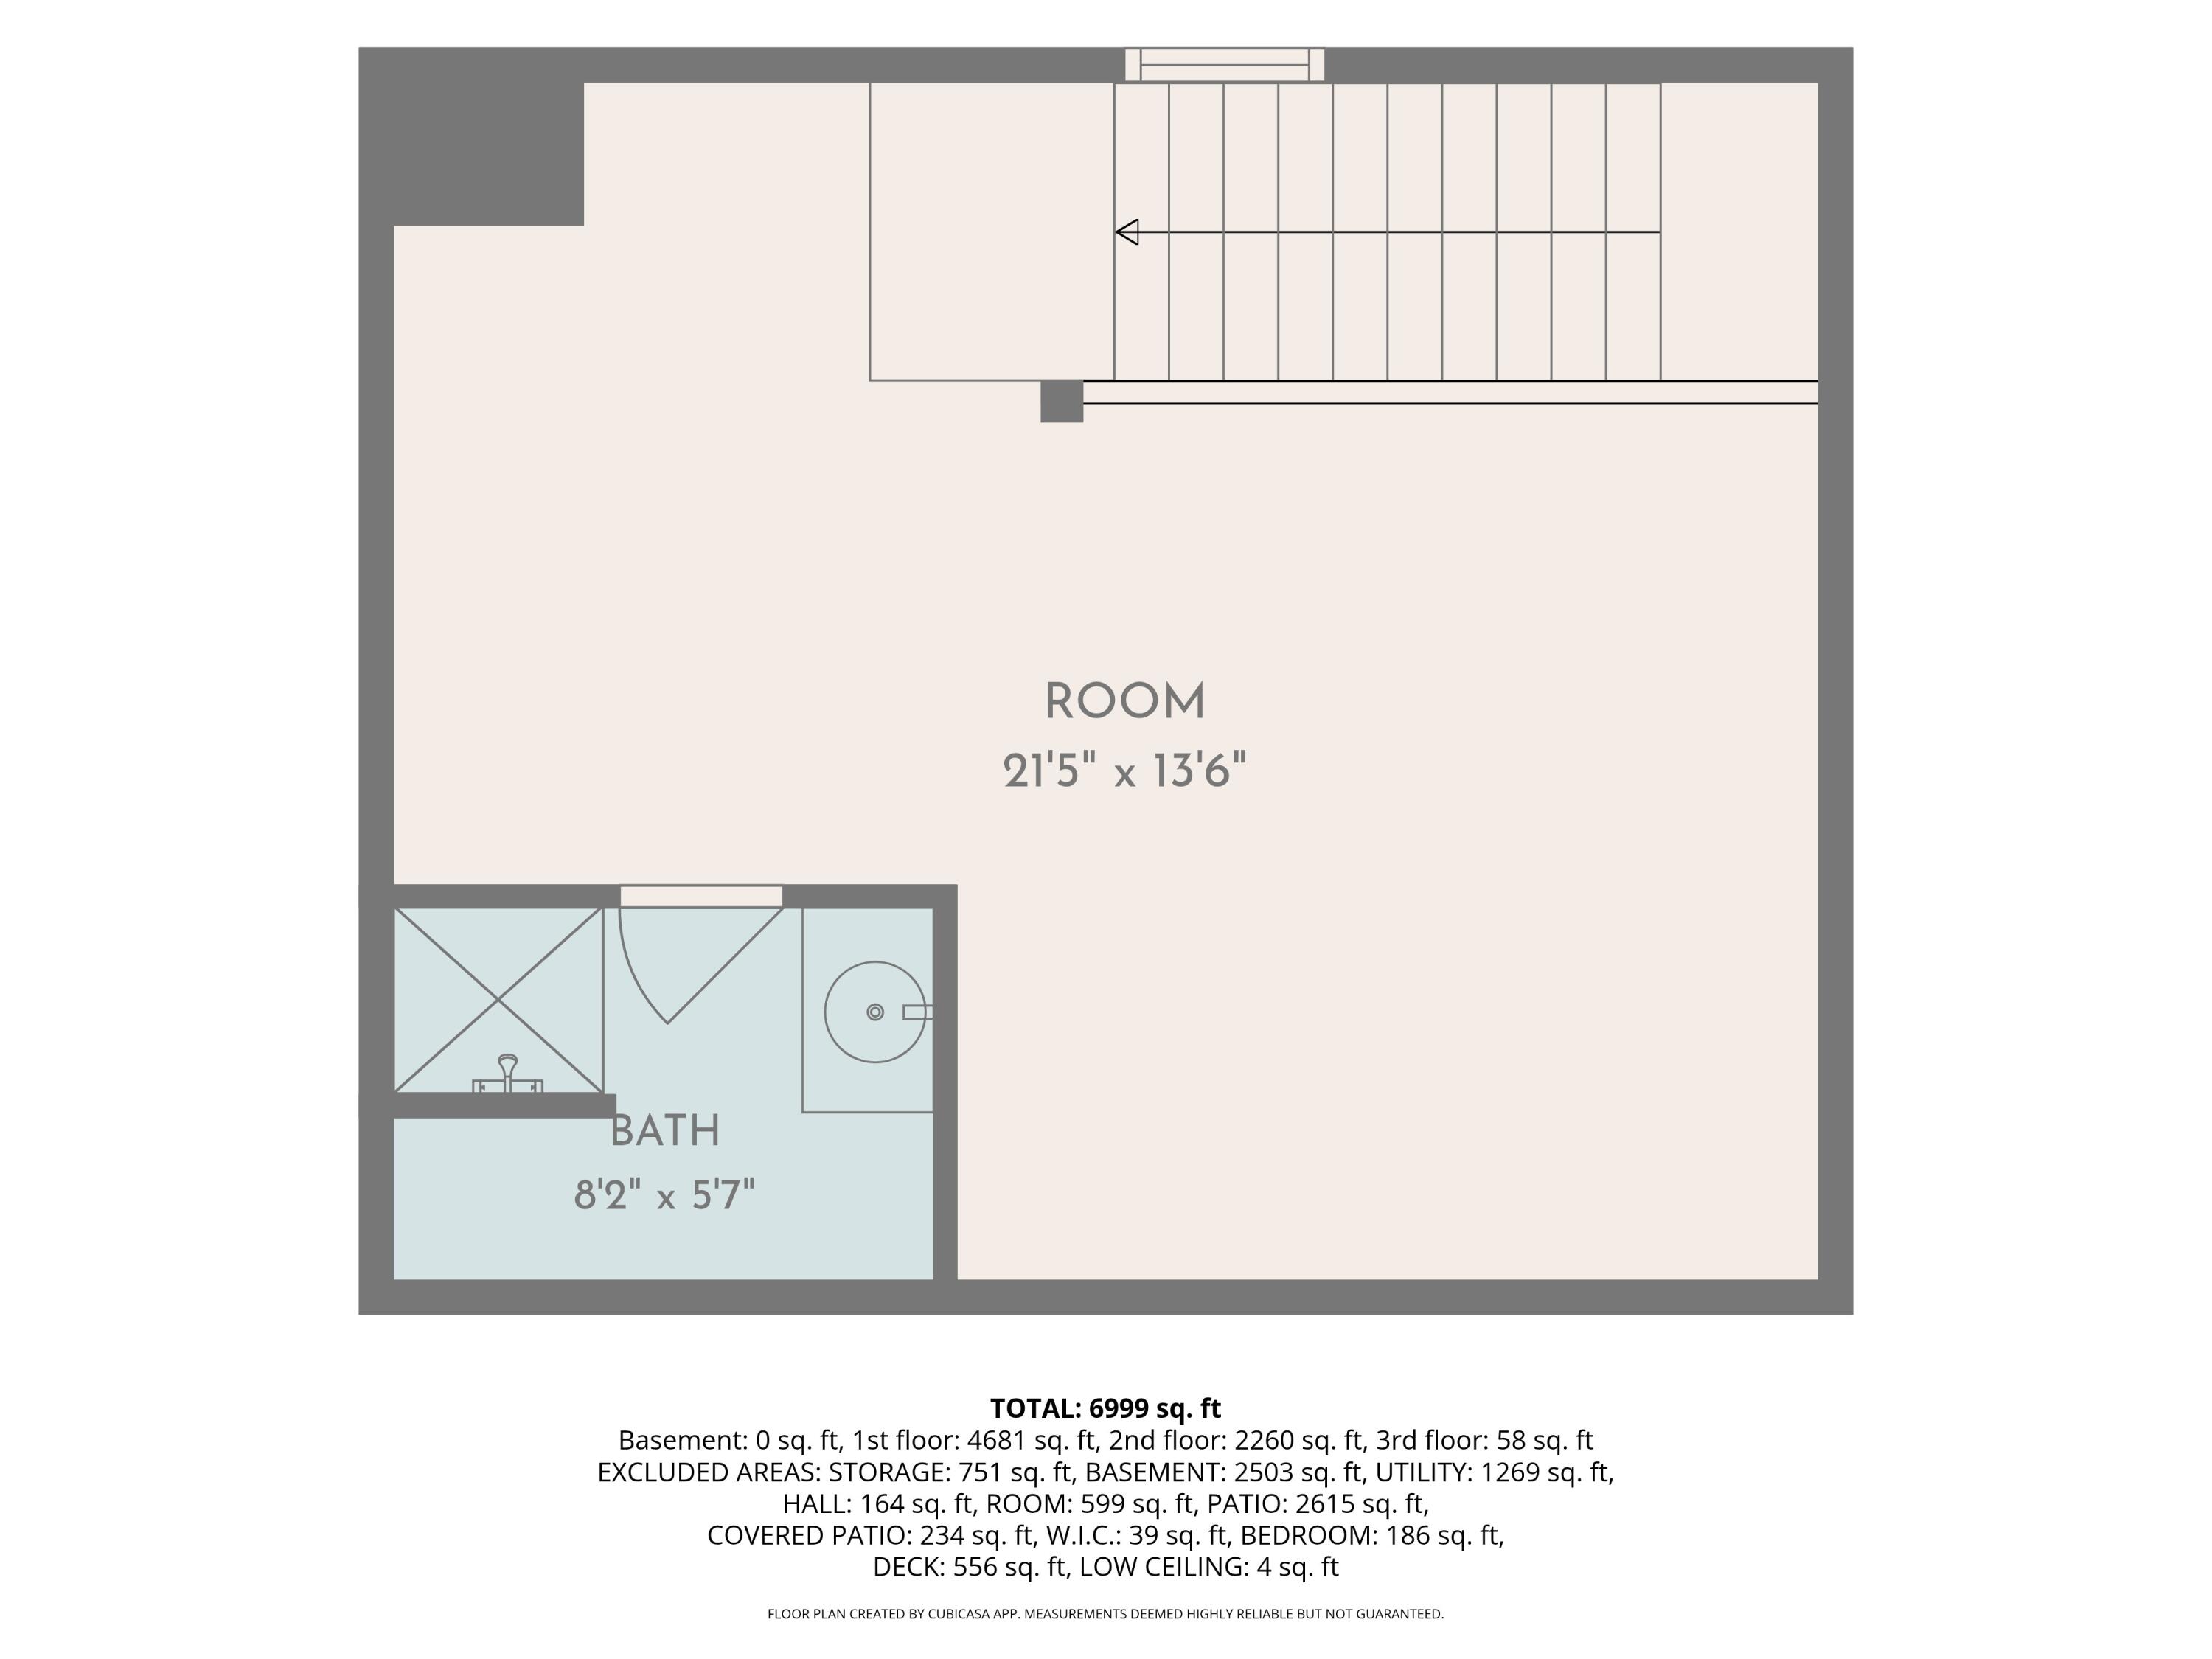
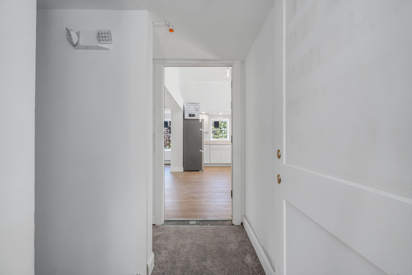
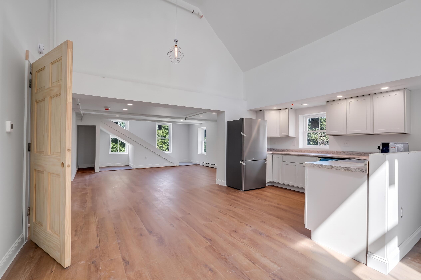
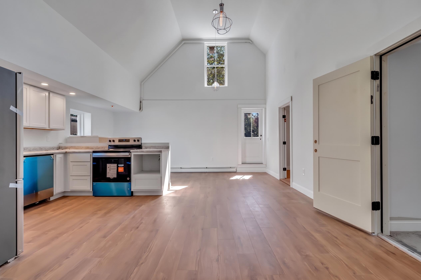
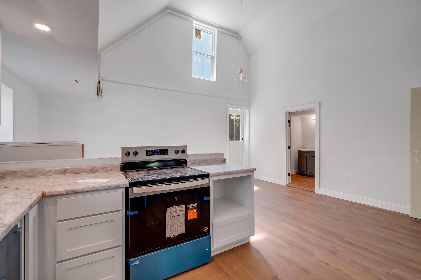
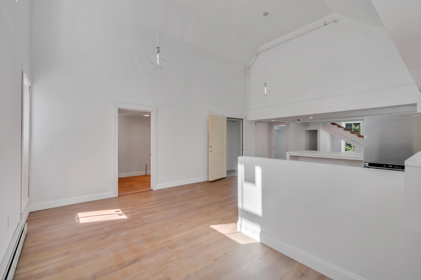
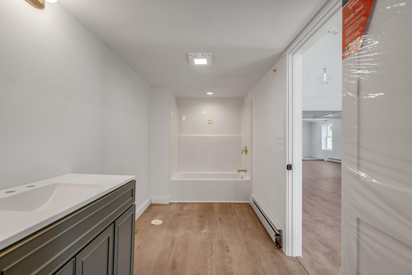
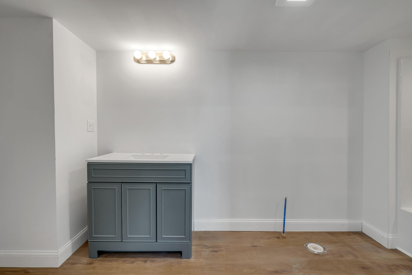
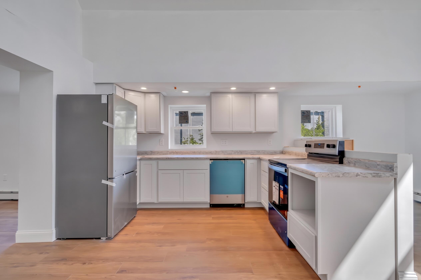
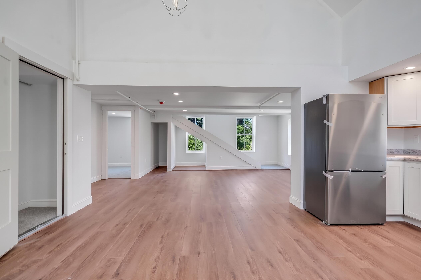
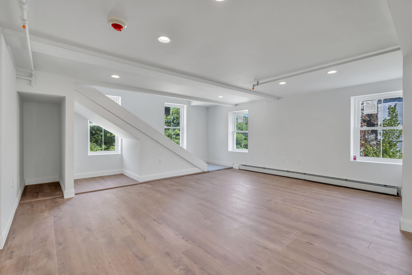
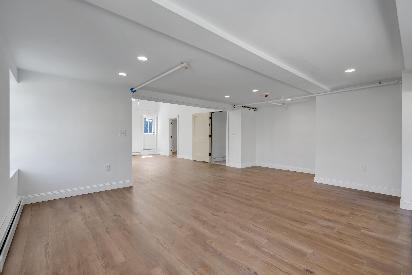
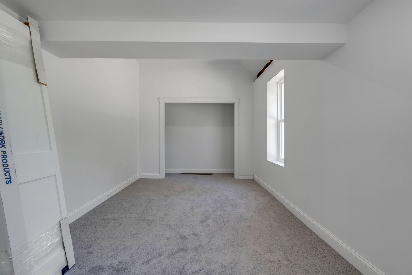
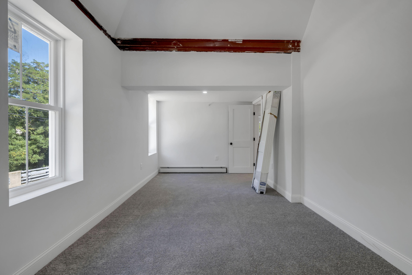
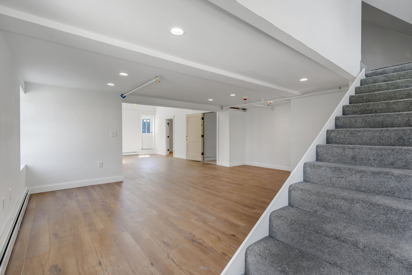
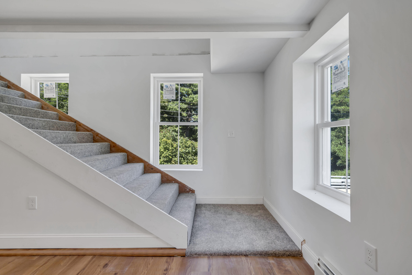
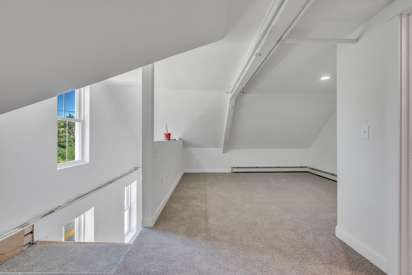
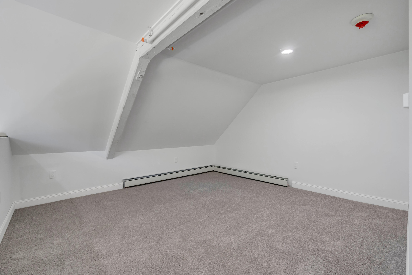
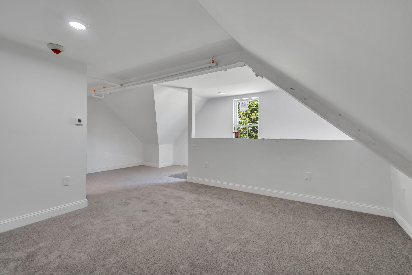
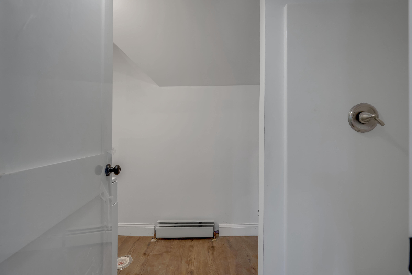
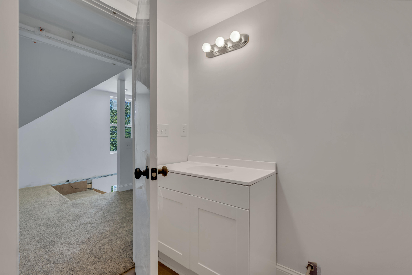
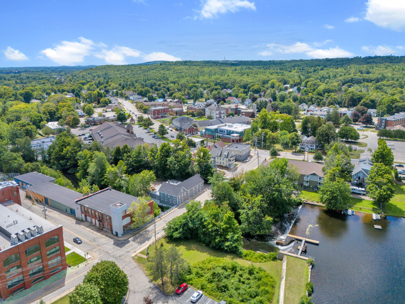
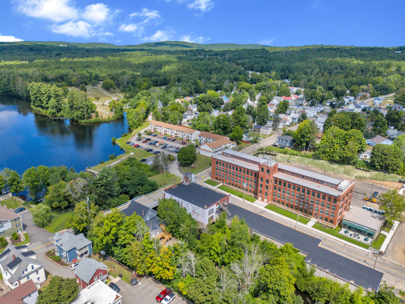
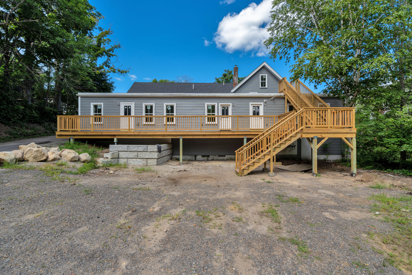
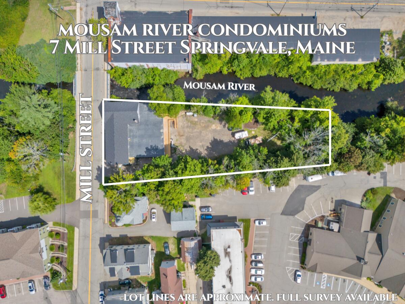
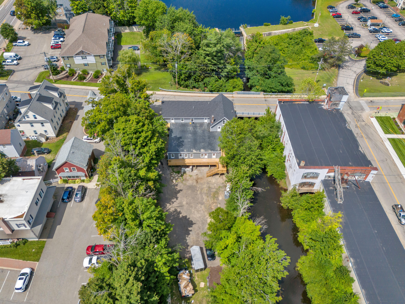
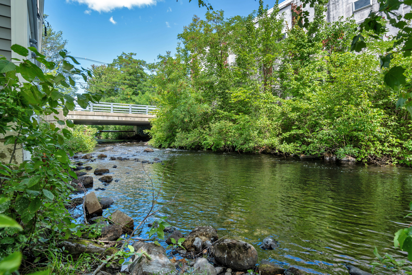
THE RIVERSIDE LOFT AT MOUSAM RIVER CONDOMINIUMS! Welcome to the showcase residence of the development, a dramatic two-story floor plan packed with custom designer lighting, elevated finishes, and undeniable architectural personality positioned right along the river. Offering 1,370 sq. ft. of total living space across 2 floors. Boasting front and rear entry points, the main level impresses immediately with soaring ceilings, a distinctively styled living space, and a seamless open-concept kitchen and dining area. Outfitted with soft-close shaker cabinetry, stainless steel appliances, durable vinyl plank flooring, solid-core doors, and energy-efficient Matthews Brothers windows. The main level hosts a generous bedroom, full bath, and in-unit laundry, while the staircase leads to the private 385 sq. ft. upper loft complete with its own dedicated full bathroom, a stunning sanctuary ideal as an executive primary suite, high-end home office, creative studio, or secondary lounge. Set within Springvale's newest boutique community, this freshly reimagined 5-unit redevelopment offers the ultimate turnkey lifestyle. Ditch the lawnmower, hang up the snow shovel, and trade maintenance headaches for easy village living. Step right outside your door for your morning espresso at Meeting Grounds Cafe, sunset strolls along Number 3 Pond across the street, or peaceful afternoons at Springvale Park. Enjoy dedicated propane forced hot water baseboard heat and 2 assigned parking spaces at the rear. Carefree ownership is supported by a 300/month HOA fee covering public water, master insurance, snow plowing, lawn care, common electric, and security monitoring. Public sewer, electricity, and propane are individually metered. Buyers contribute a one-time 600 working capital fee at closing. Conventional or portfolio financing required (not FHA/VA approved at this time). PETS: 2 pet limit per unit with HOA approval (dog breed restrictions apply). RENTALS: Allowed with a 4-month minimum lease.