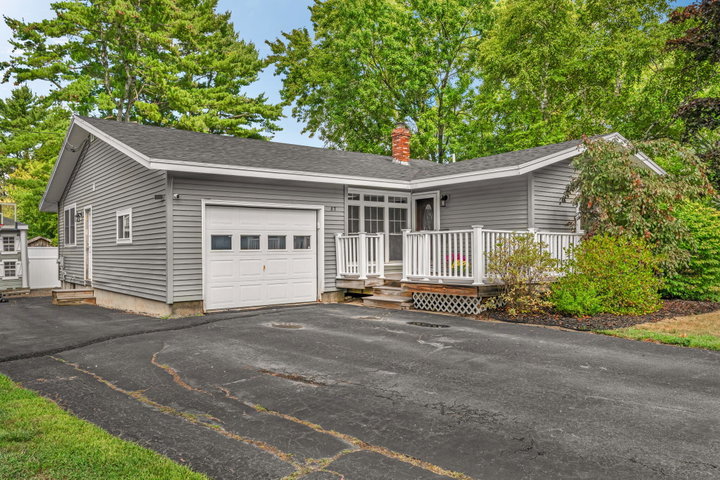
Nestled in one of Old Town's most desirable neighborhoods, this charming 3-bedroom, 2-full-bath ranch offers comfortable living in an unbeatable setting.

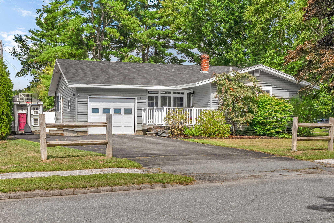
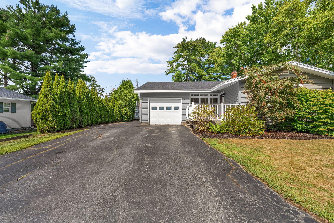
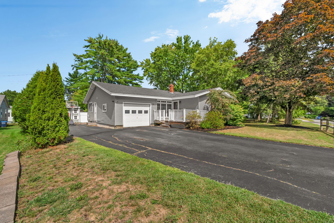
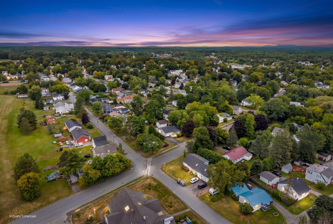
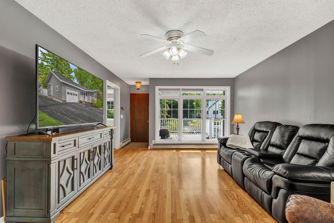
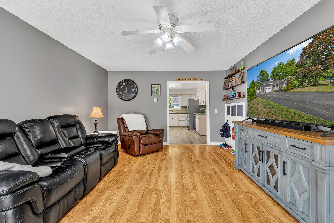
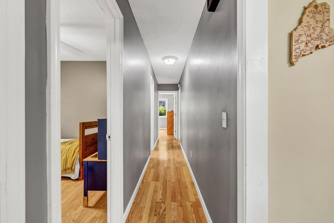
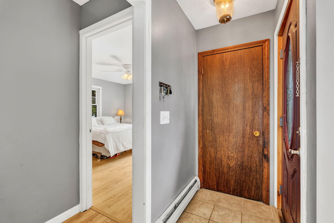
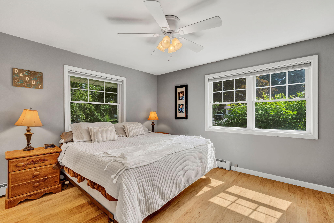
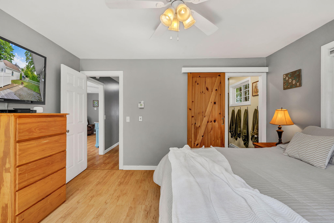
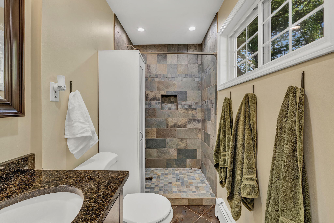
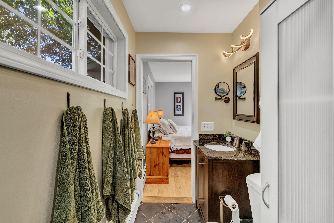
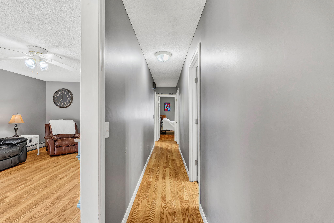
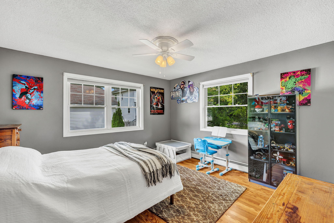
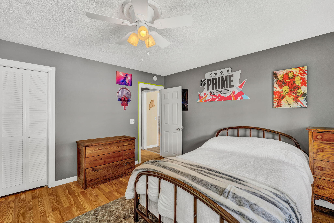
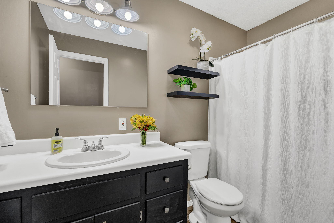
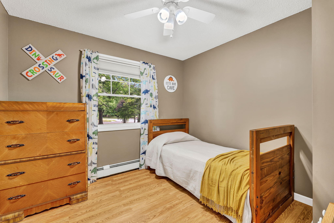
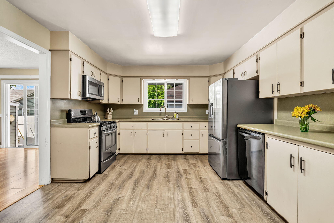
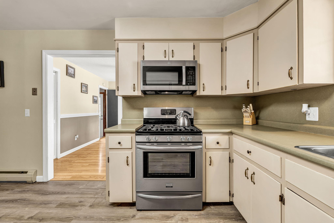
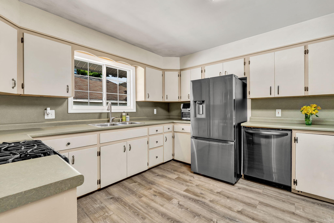
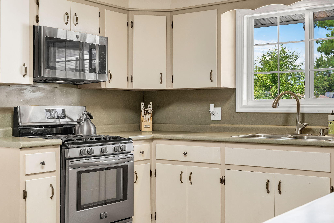
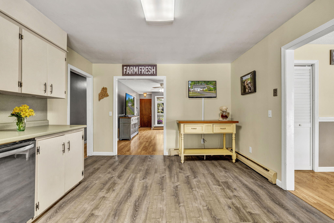
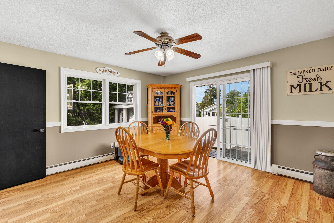
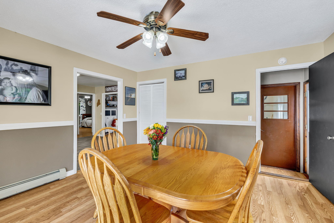
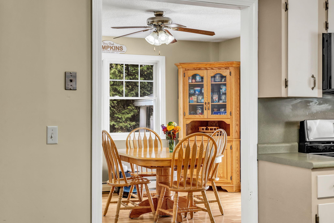
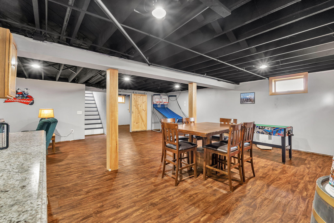
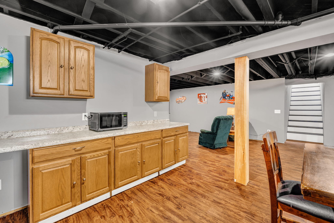
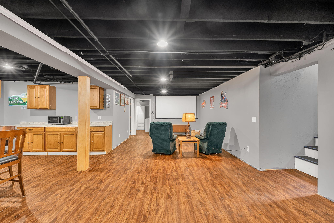
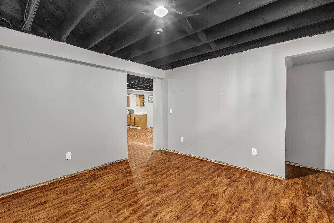
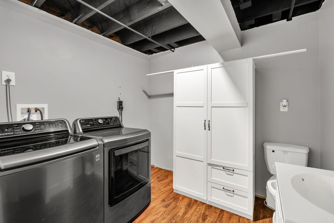
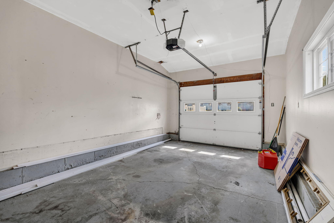
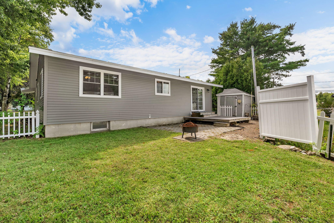
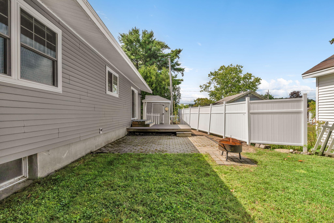
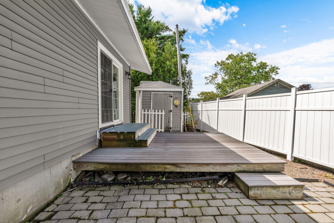
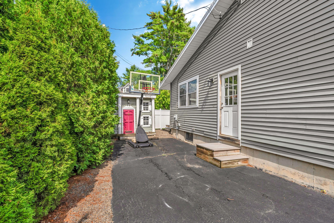
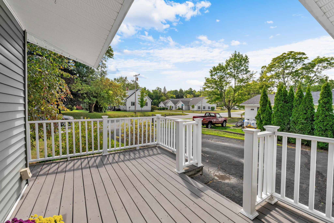
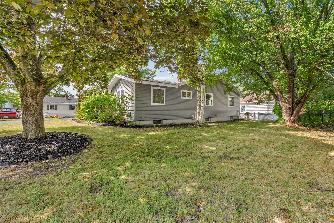
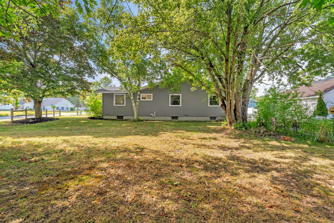
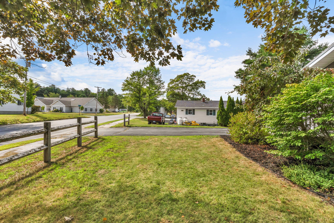
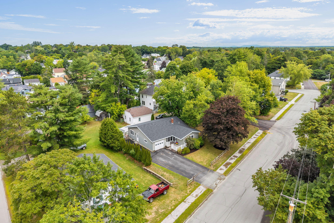
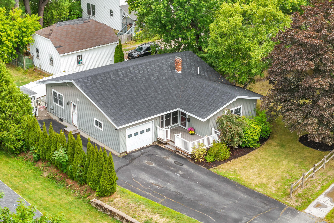
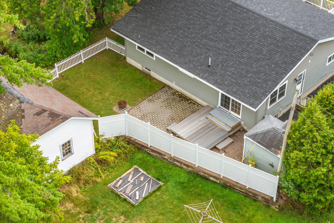
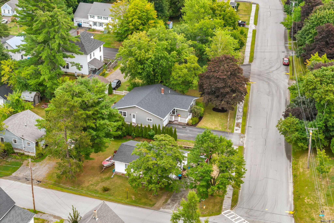
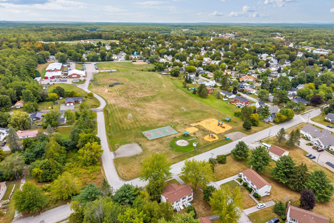
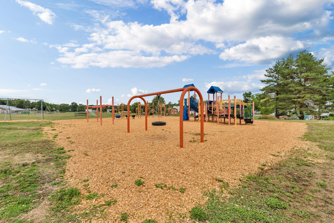
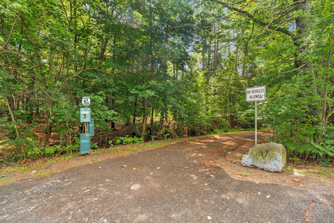
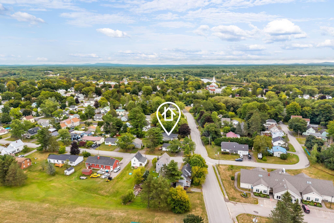

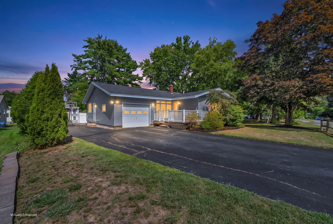
Nestled in one of Old Town's most desirable neighborhoods, this charming 3-bedroom, 2-full-bath ranch offers comfortable living in an unbeatable setting. With an attached one-car garage and convenient access to sidewalks, playgrounds, and even the University of Maine bike path, this home is perfectly positioned to enjoy everything the neighborhood has to offer. Sidewalk-lined streets create a wonderful setting for family walks, evening strolls, and outings with your four-legged friends. Step inside from the spacious front deck and discover a bright, welcoming interior with large windows and sun-filled rooms. The open living and kitchen area creates an inviting space for everyday living, while the dining room just off the kitchen features sliding doors leading out to the back deck. The main level offers three nicely sized bedrooms, a full hall bathroom, and a primary bedroom complete with its own private full bath. The partially finished basement provides even more flexible living space, including a large family room and an additional room that would make a great home office, hobby room, or bonus space. There is also potential to add another bathroom in the lower level. Outside, the smaller, low-maintenance yard means less time spent on upkeep and more time enjoying the nearby playgrounds, trails, and outdoor recreation. With its fantastic location, bright and sunny interior, single-level living, and additional finished space, this adorable Old Town home is one you won't want to miss!