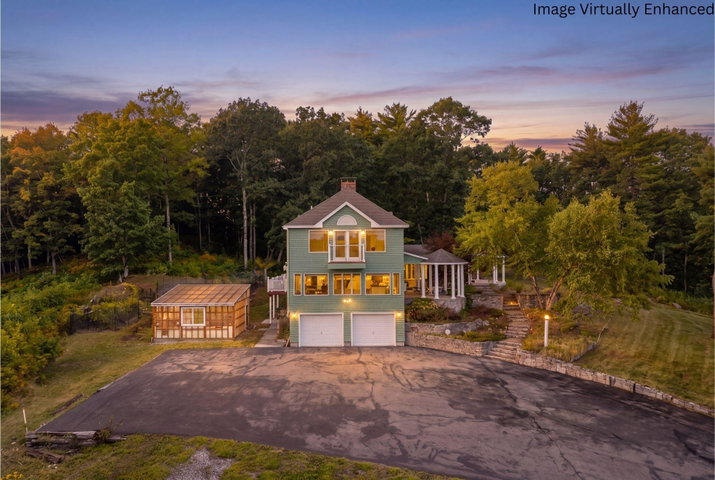
OPEN HOUSE Saturday, September 19: 10:30 AM - 12:30 PM Sunday, September 20: 10:30 AM - 12:30 PM Welcome to 70 Sunny Hill Road, an expansive Casco retreat set on 5.
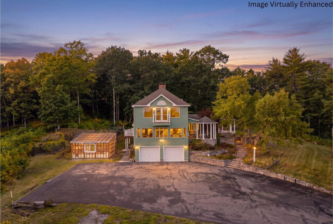
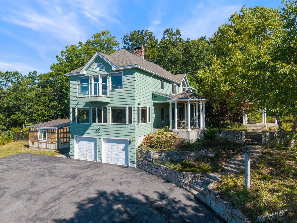
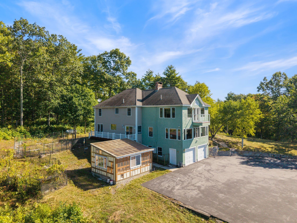
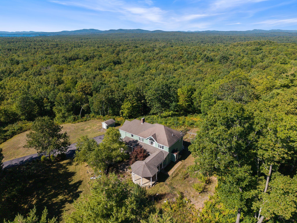
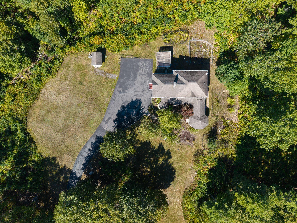
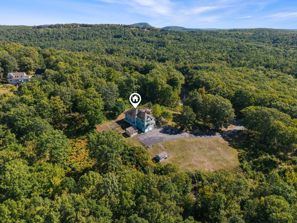
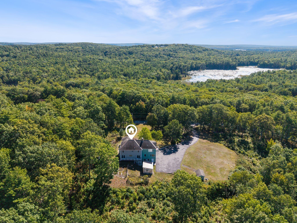
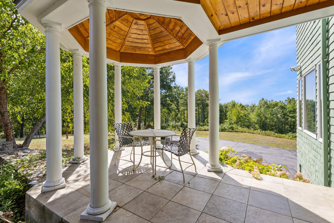
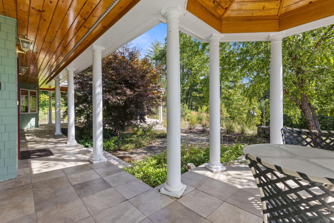
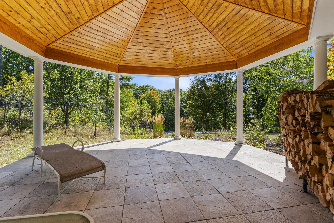
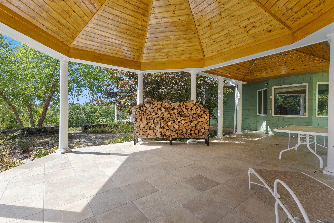
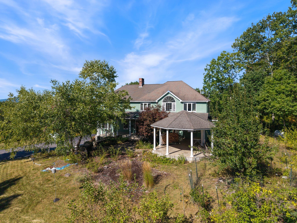
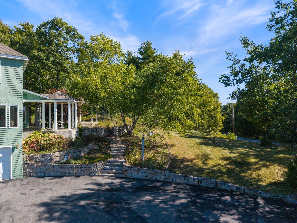
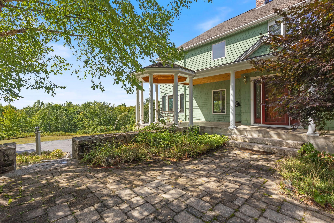
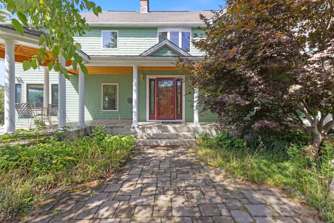
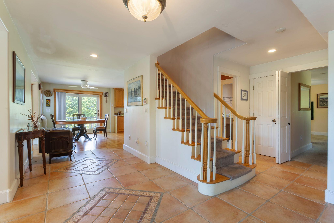
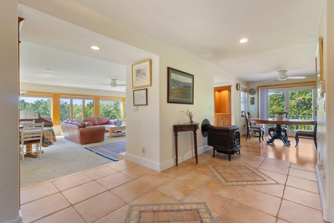
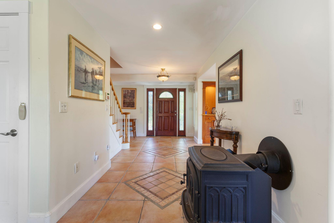
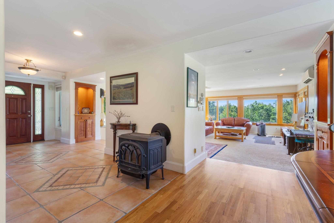
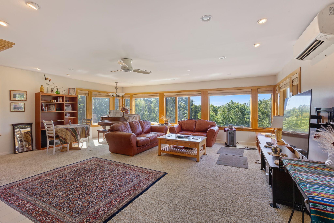
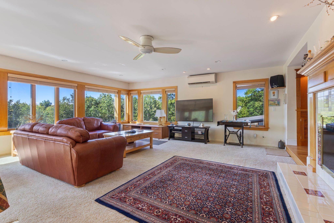
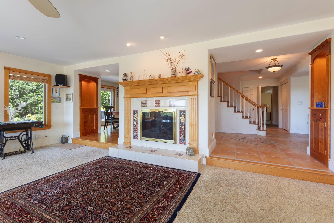
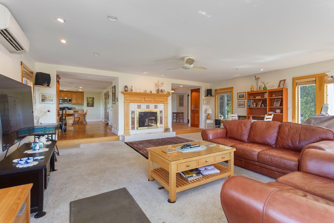
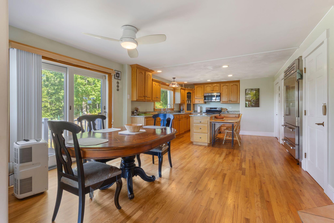
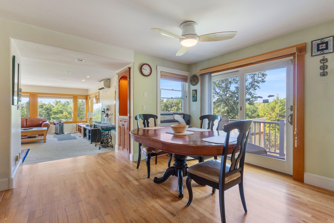
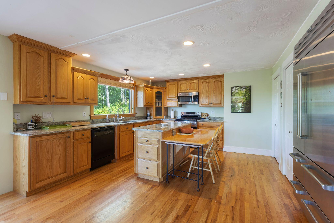
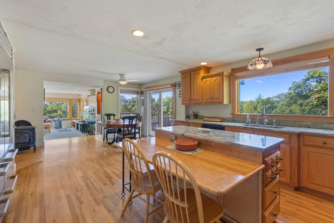
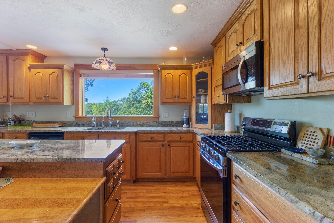
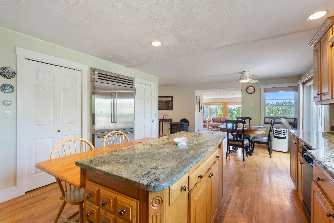
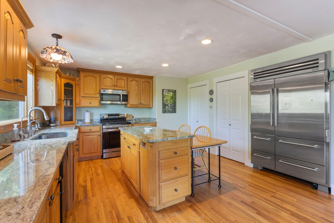
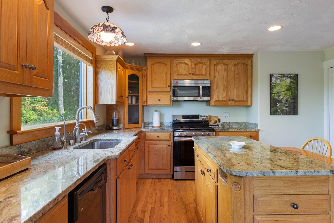
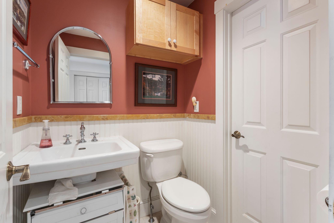
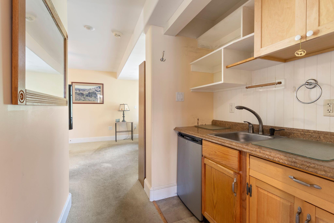
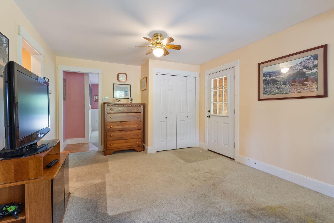
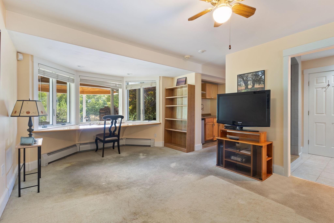
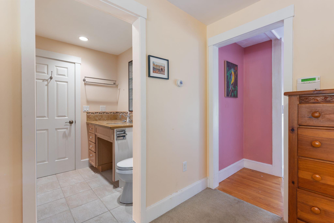
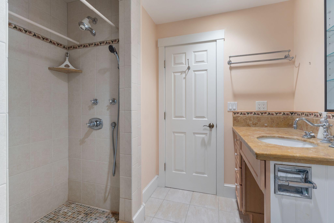
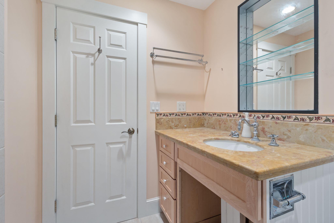
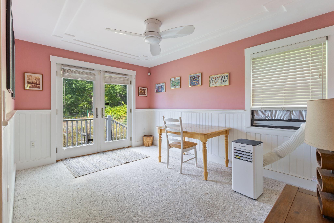
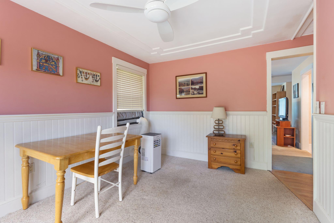
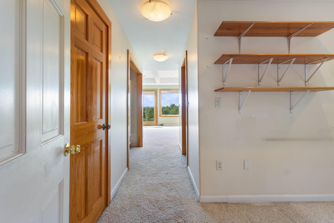
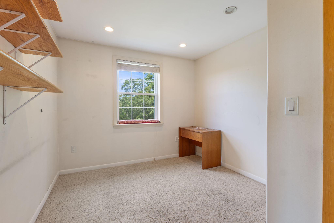
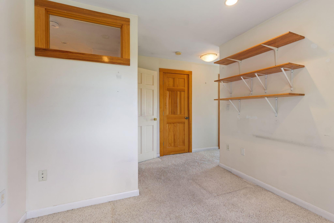
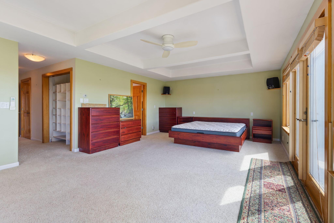
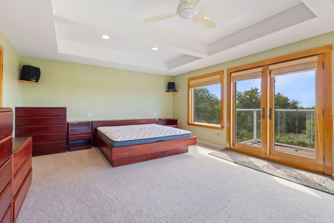
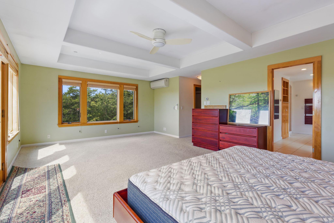
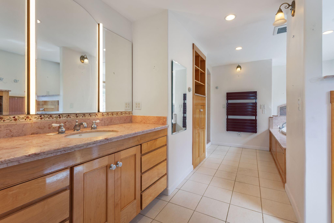
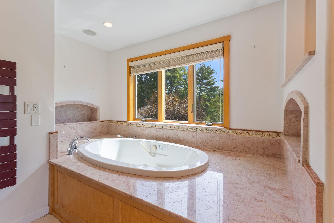
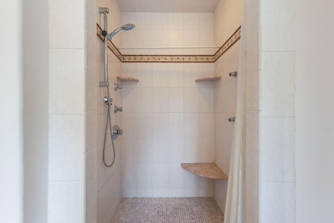
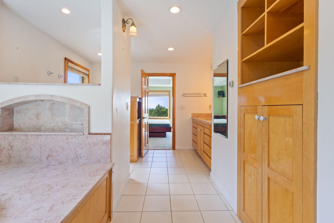
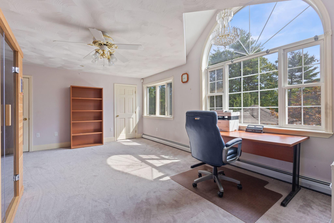
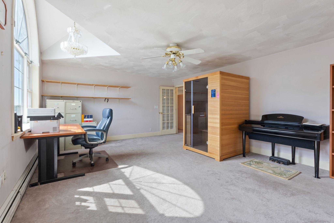
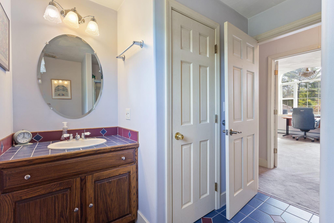
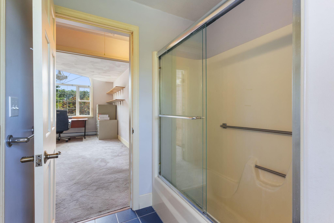
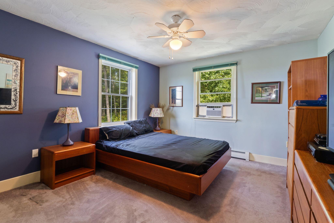
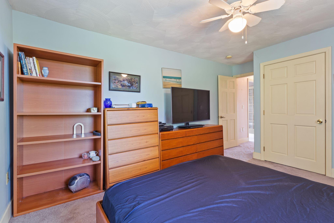
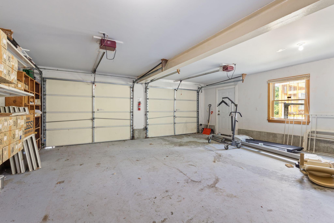
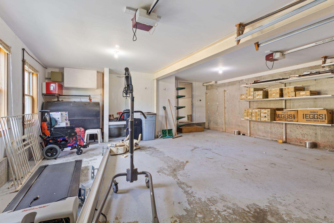
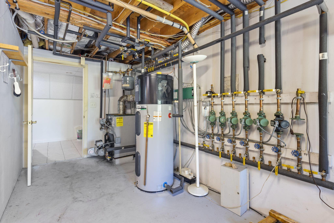
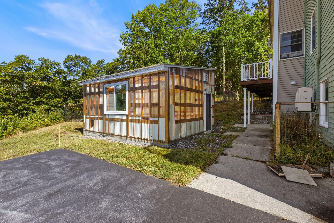
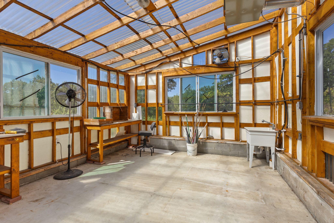
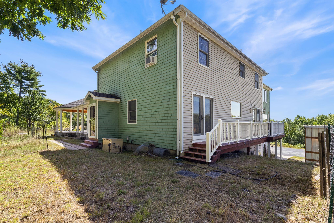
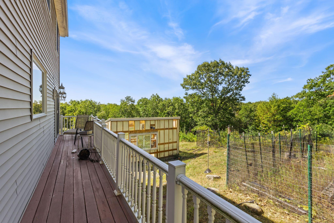
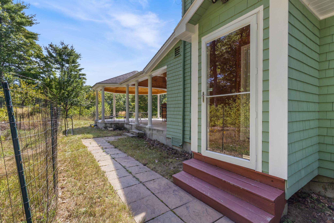
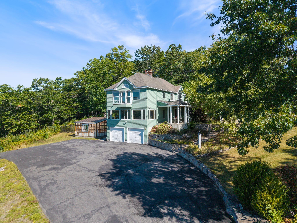
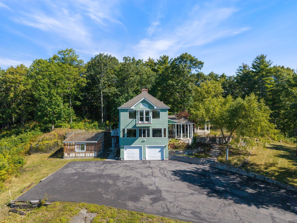
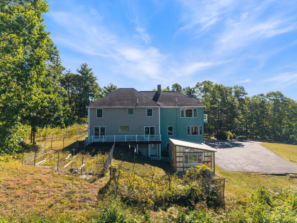
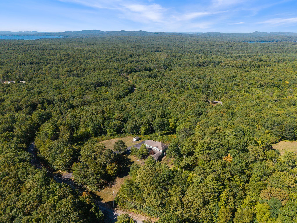
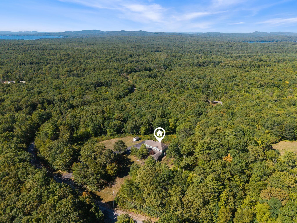
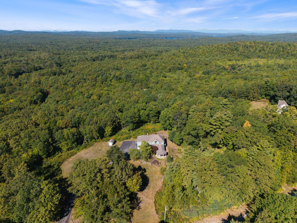
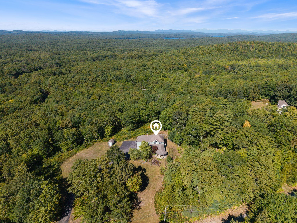
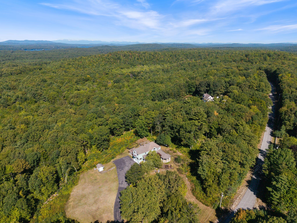
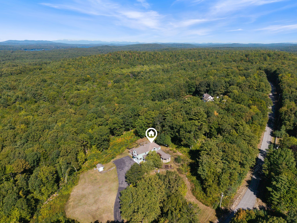
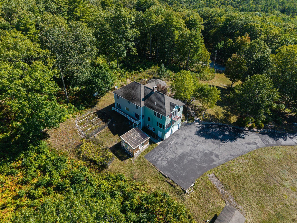
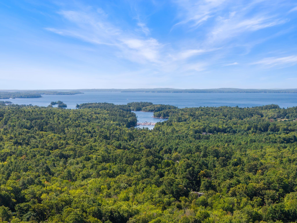
OPEN HOUSE Saturday, September 19: 10:30 AM - 12:30 PM Sunday, September 20: 10:30 AM - 12:30 PM Welcome to 70 Sunny Hill Road, an expansive Casco retreat set on 5.1 private acres and offering 3,301 square feet of bright, above-grade living space designed for comfort and versatility. This thoughtfully appointed home features 4 spacious bedrooms, 3.5 bathrooms, and an attached 2-car garage with plenty of storage. Inside, an open, flowing layout connects generous living spaces served by a comprehensive, multi-zone heating and cooling setup—highlighted by first-floor radiant heat, efficient heat pumps, and a pellet stove that anchors the main living area with steady warmth during Maine winters. Whether preparing meals in the open kitchen, relaxing across the sun-filled living rooms, or enjoying the peaceful privacy of the expansive wooded grounds, this residence offers a seamless blend of scale, utility, and year-round comfort. Tucked just off Route 302, the location pairs quiet, wooded acreage with everyday convenience. Enjoy a smooth, direct commute to Windham's bustling retail, dining, and shopping hub, while Bridgton's vibrant downtown, lakes, and ski slopes are only a short drive away. It is the ideal Lakes Region home base, combining effortless drivability with peaceful rural living.