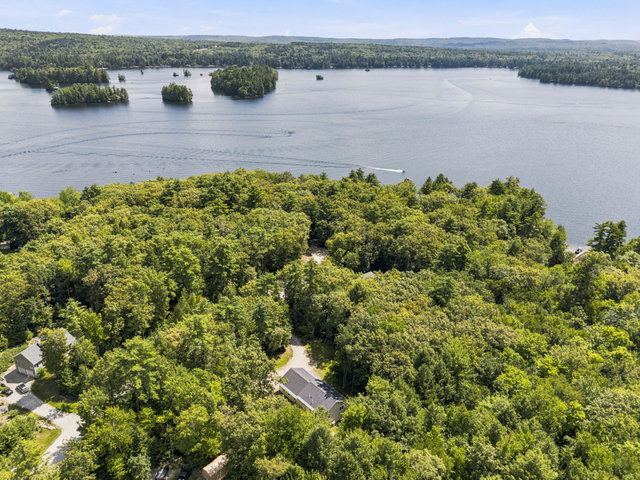
A tranquil setting close to Little Sebago Lake, efficient systems, and convenient access to North Windham, all make this an ideal home base for enjoying all that the Lakes Region has to offer in every season.
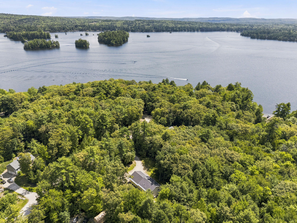
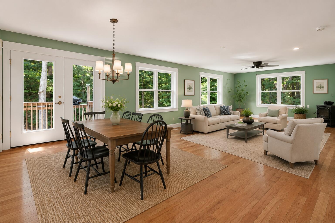
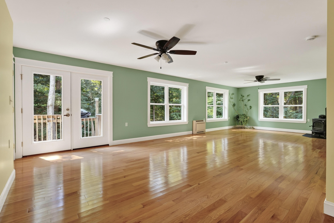
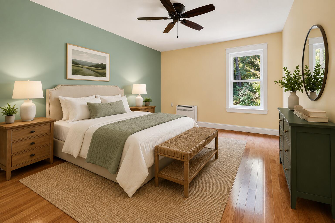
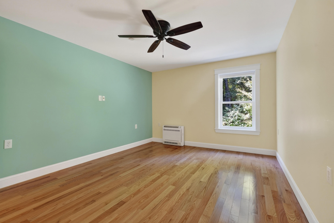
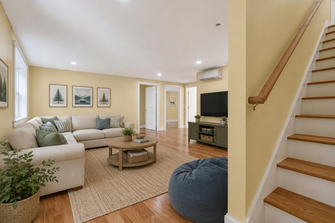
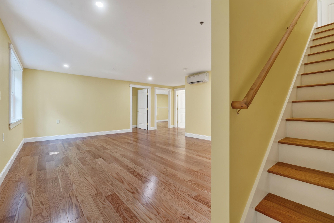
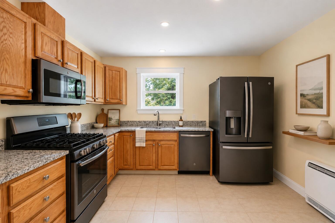
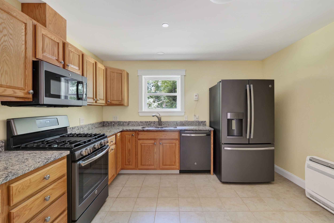
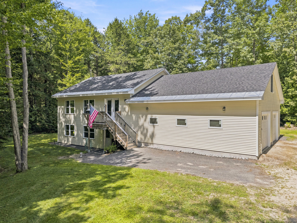
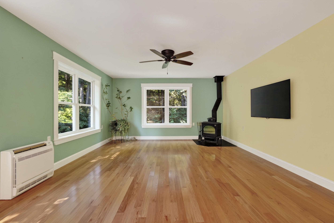
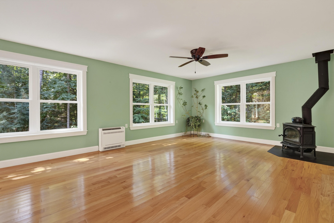
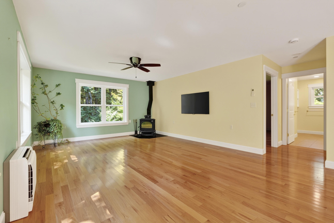
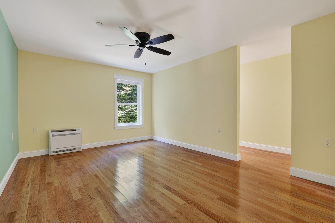
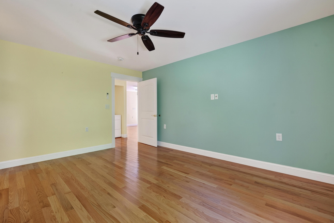
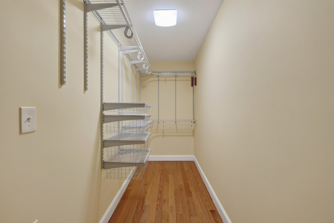
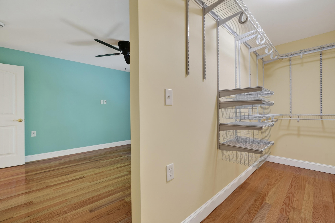
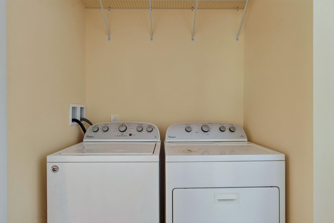
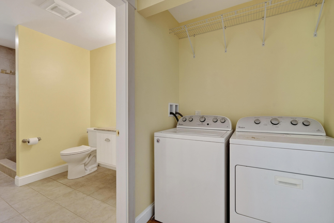
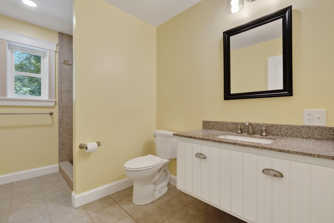
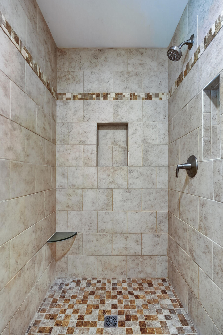
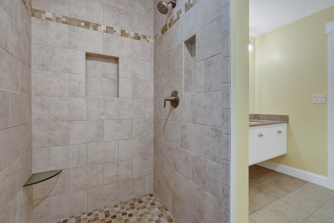
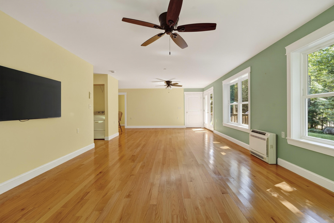
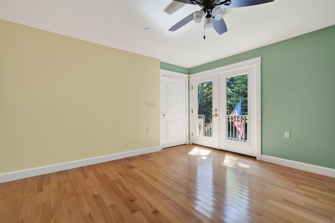
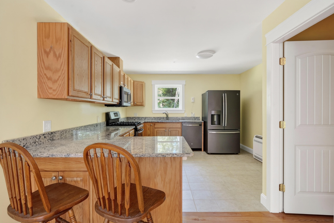
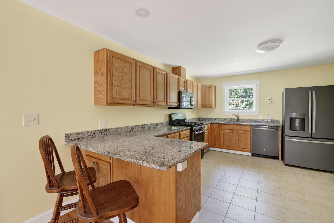
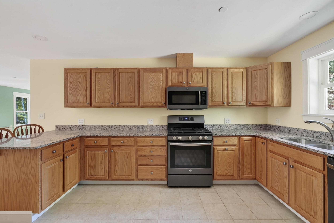
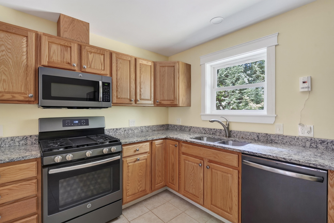
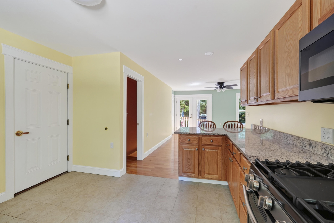
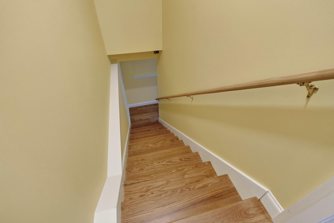
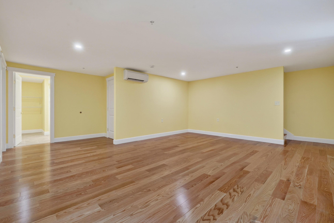
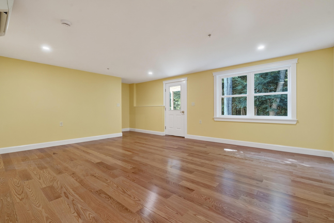
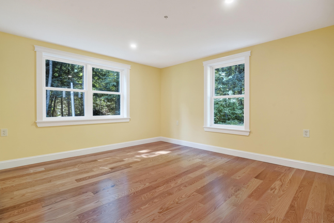
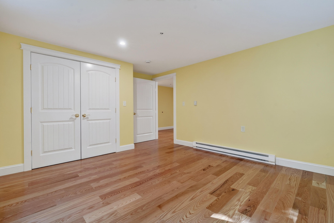
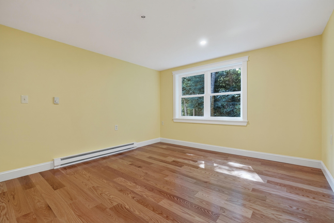
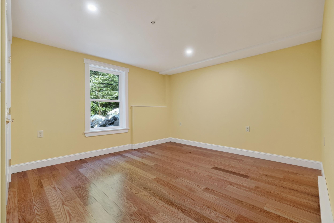
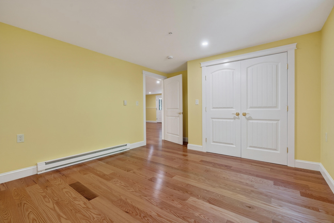
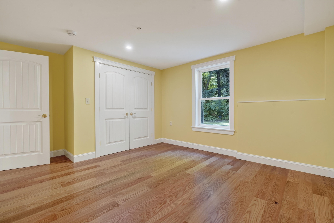
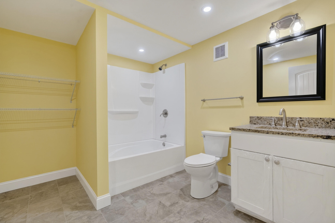
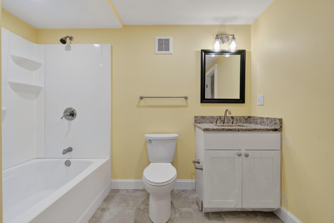
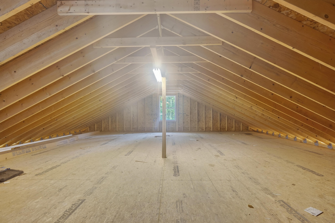
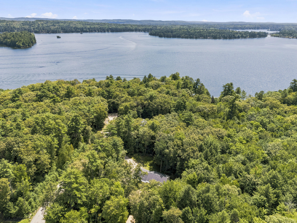
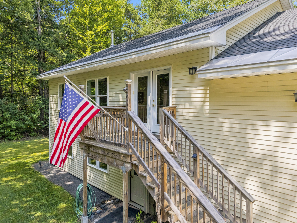
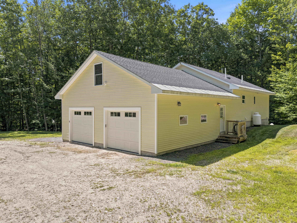
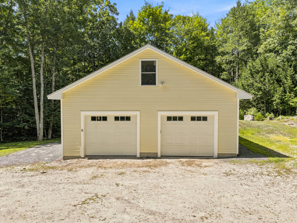
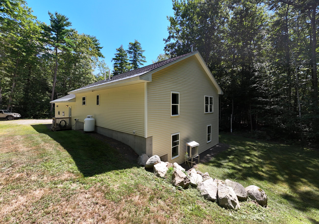
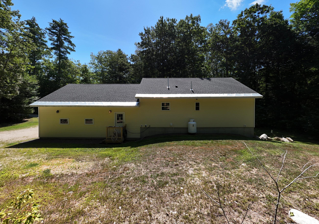
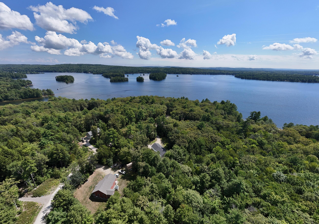
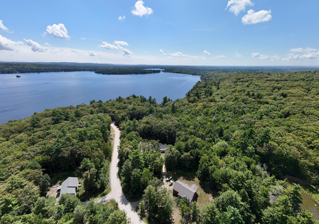
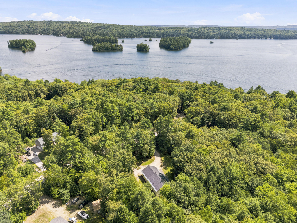
A tranquil setting close to Little Sebago Lake, efficient systems, and convenient access to North Windham, all make this an ideal home base for enjoying all that the Lakes Region has to offer in every season. This newer home on a private wooded lot offers easy access to Little Sebago Lake at the nearby boat launch, and is located just a quick drive to North Windham amenities. This home was built for low-maintenance, efficient living - including four heat pumps for heating and cooling, and a fire suppression system that may help reduce insurance costs. Inside you'll love the south-facing orientation that fills the home with natural light. The first floor offers everything needed for single-level living, including a primary bedroom, walk-in closet, and separate laundry area all within a comfortable, easy-flowing layout. The lower level, finished earlier this year, adds two additional bedrooms, a family room, and a spacious utility and storage room. With the Little Sebago public boat launch nearby, you'll have easy access to boating and fishing, with countless additional recreational opportunities to explore throughout the Lakes Region. (While availability is not guaranteed, some neighborhood residents have arranged for rented dock space at nearby waterfront properties!) The oversized 32x32 garage with storage above provides plenty of room for vehicles, gear, and all the toys that come with enjoying Maine's outdoors. The 1.84-acre lot offers ample space for recreation, outdoor storage, and enjoying the natural surroundings. There is so much to love at this ready-to-go home at 6 Garrison Woods!