Acton
$575,000
1508 Foxes Ridge Road
mls: 1679828
Bedrooms: 3
Bathrooms: 2
Year Built: 2026
Sq Footage: 2,028
Lot Size: 2.12
Taxes: $2,556
Status: Active

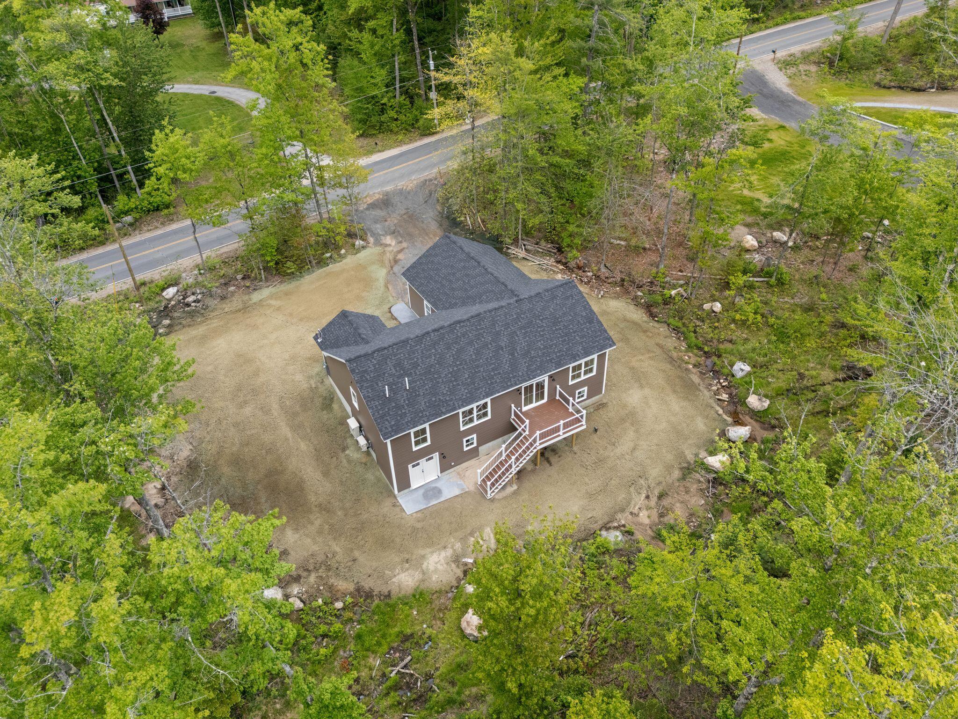
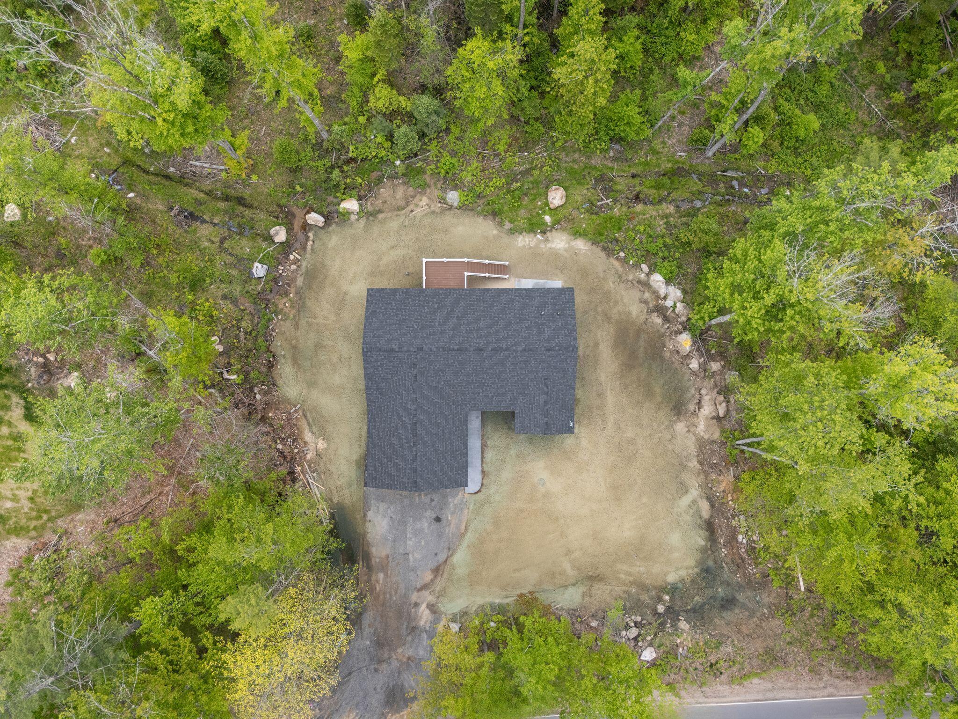
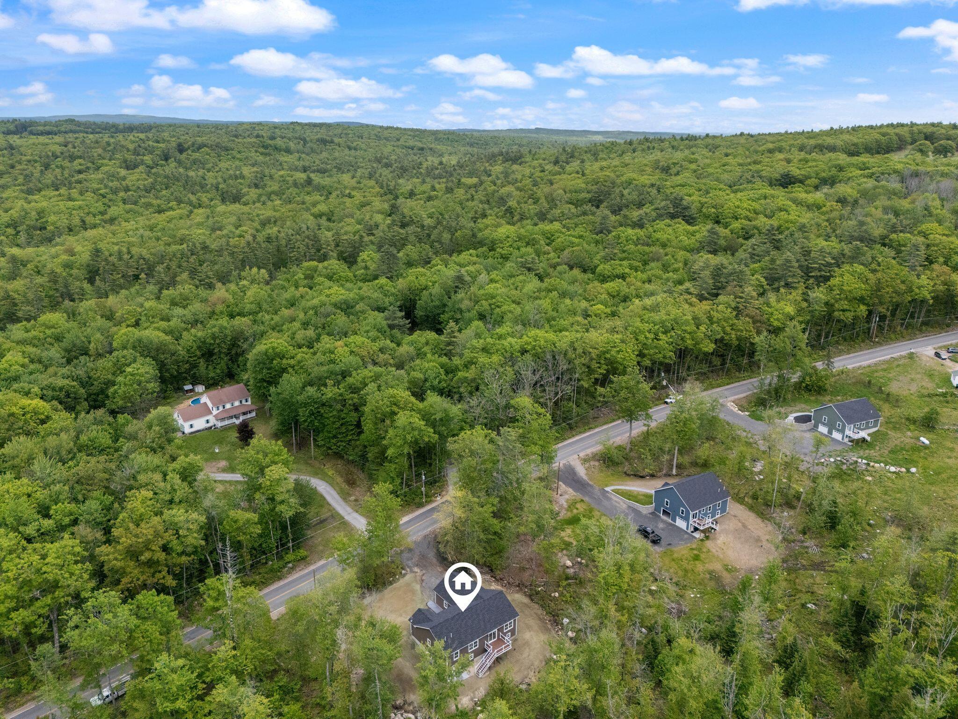
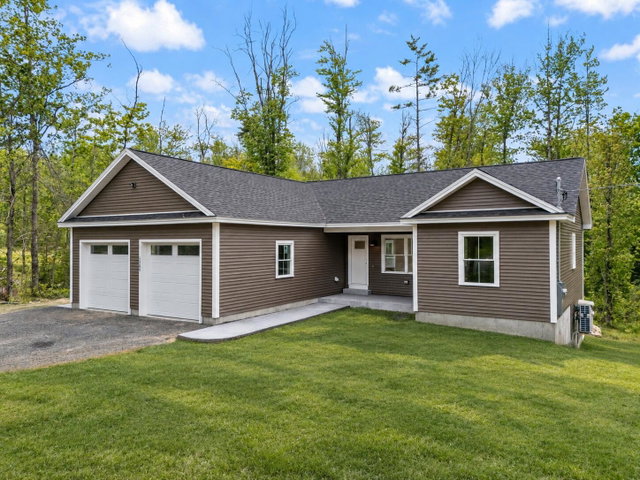
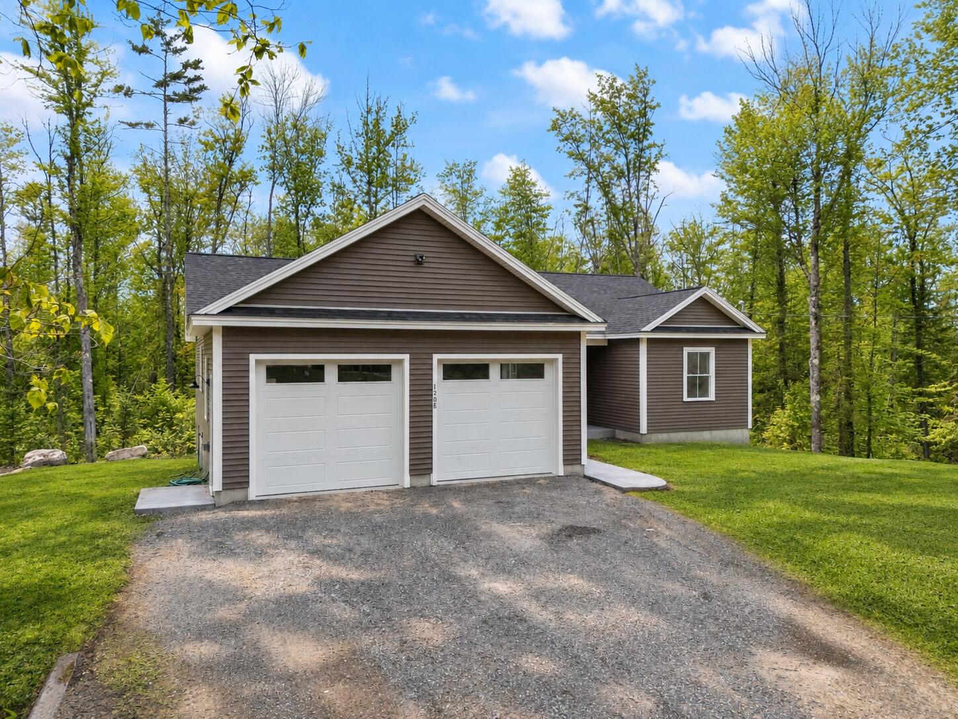
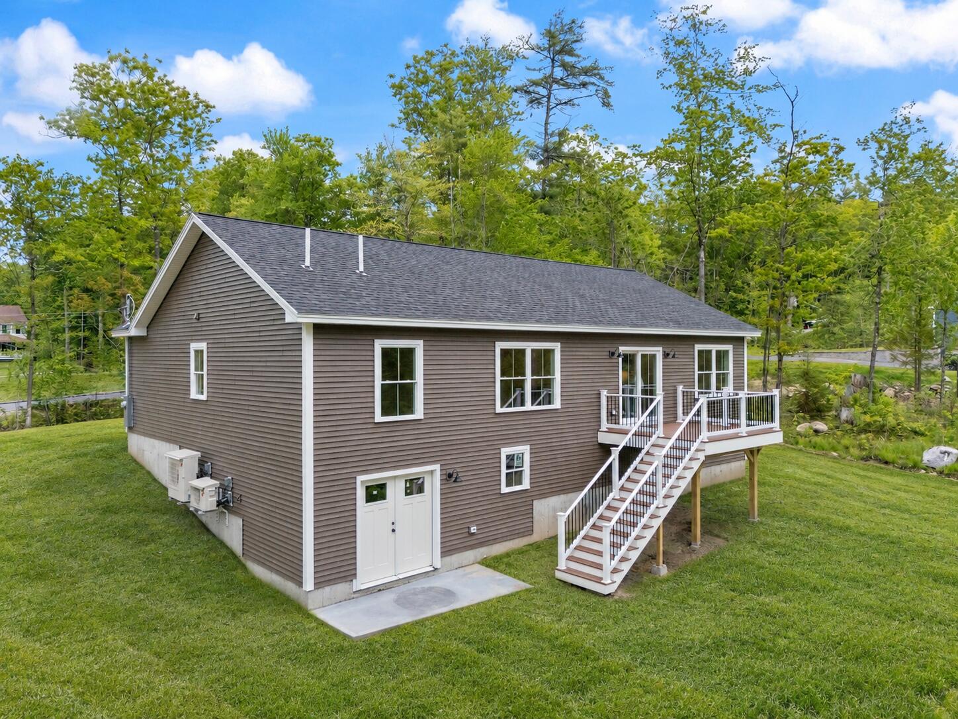
Brand-new construction in Acton offering the ease of single-level living on over 2 private acres. This 3-bedroom, 2-bath ranch is just minutes from the New Hampshire border and Route 202 in Maine, making it a convenient option for commuting while still offering plenty of privacy.

Listed by: RE/MAX Realty One

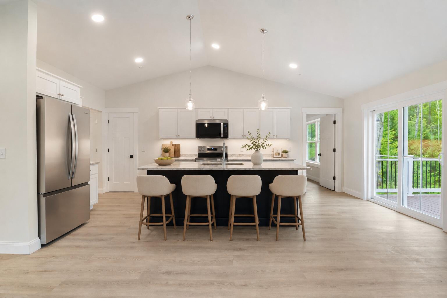
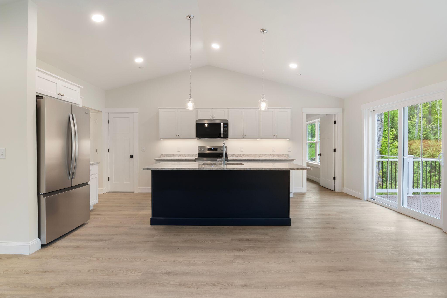
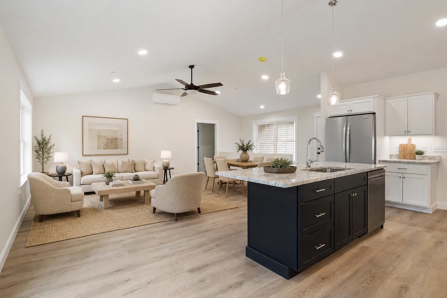
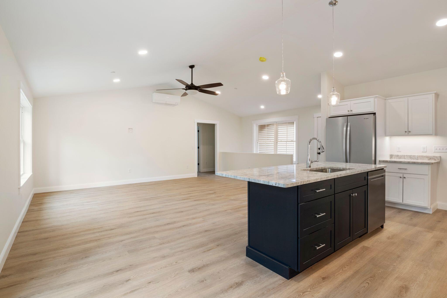
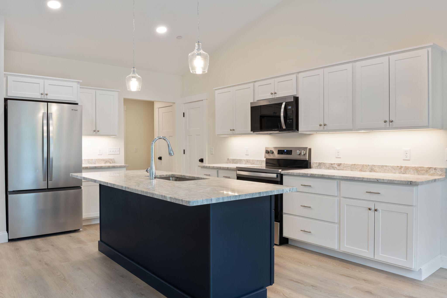
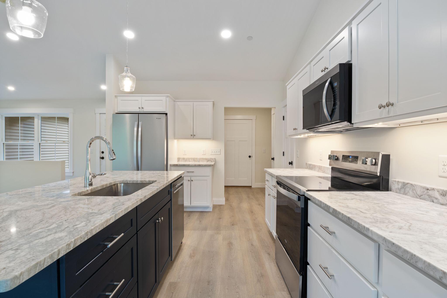
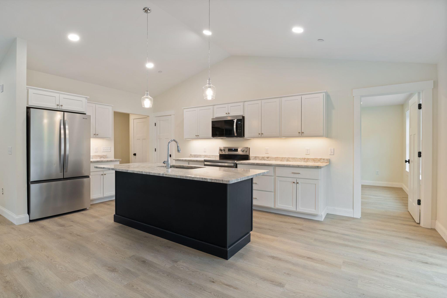
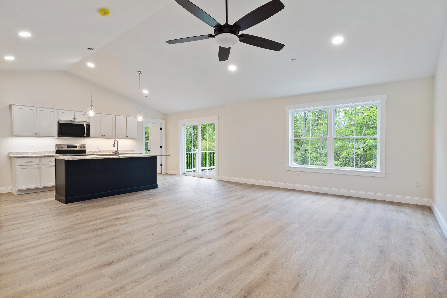
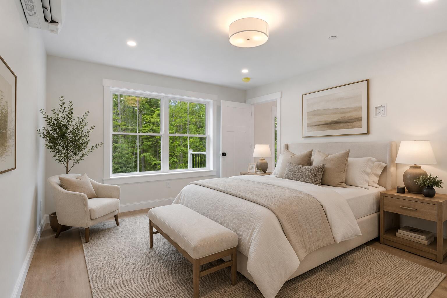
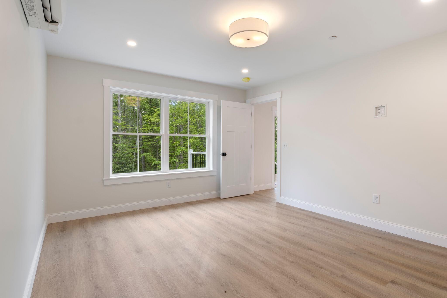
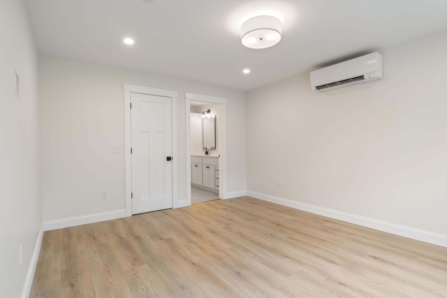
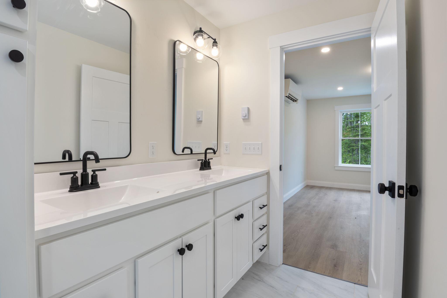
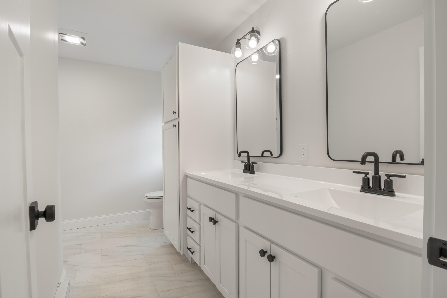
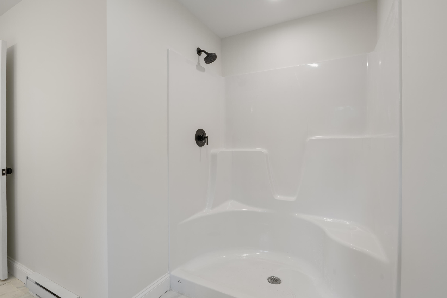
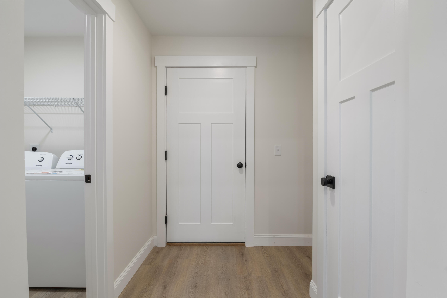
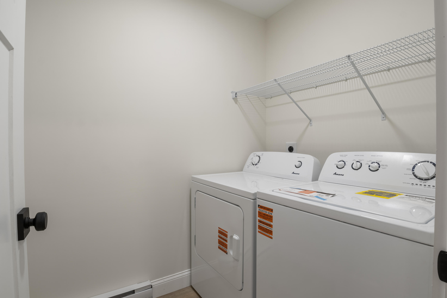
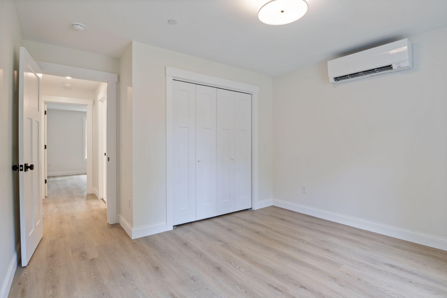
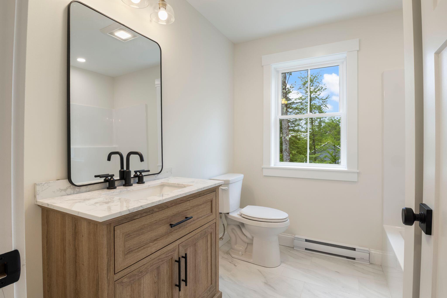
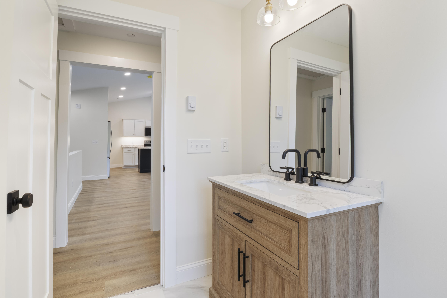
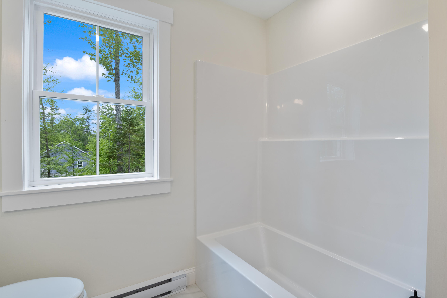
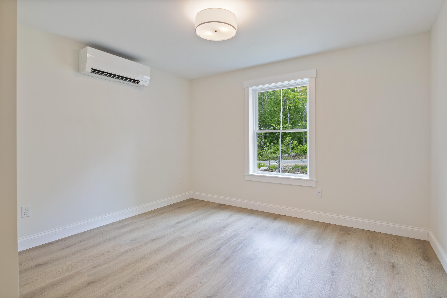
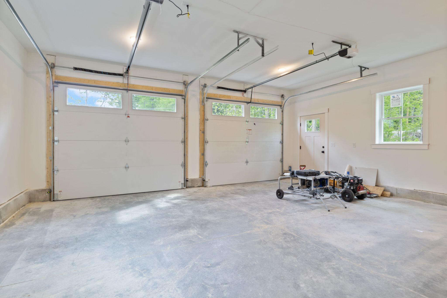
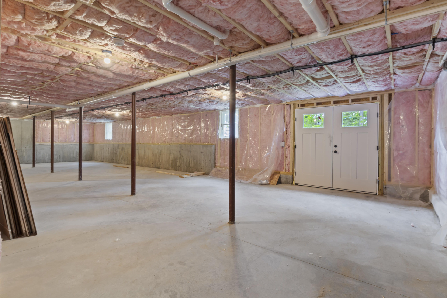
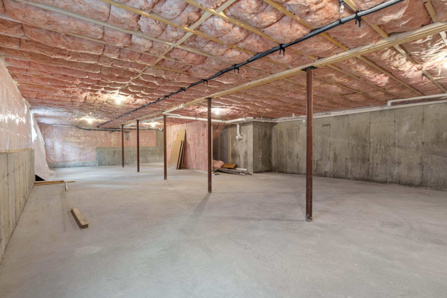
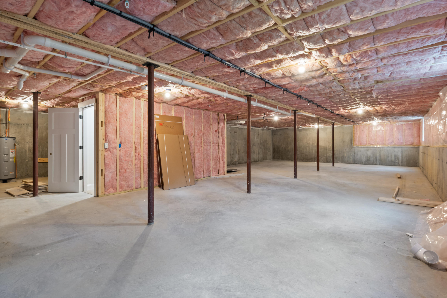
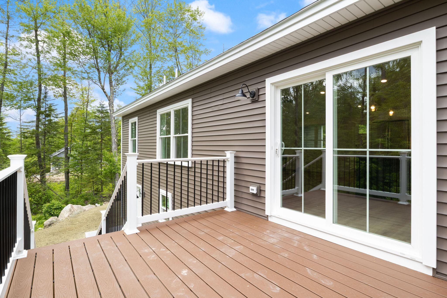
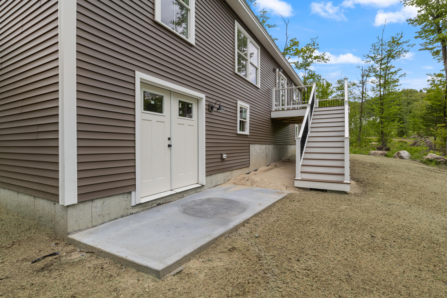
Brand-new construction in Acton offering the ease of single-level living on over 2 private acres. This 3-bedroom, 2-bath ranch is just minutes from the New Hampshire border and Route 202 in Maine, making it a convenient option for commuting while still offering plenty of privacy. The open-concept kitchen and living area is bright and inviting, with granite countertops, stainless steel appliances, and a clean, functional layout. Just off the kitchen, a dedicated laundry room comes complete with a washer and dryer. The primary suite features a walk-in closet and private bath with double vanities, tile flooring, and a walk-in shower. Outside, the property is finished with a professionally hydroseeded lawn, custom stamped concrete walkways, and spacious patio areas for entertaining or relaxing. An attached two-car garage, installed generator hookup, and unfinished walk-out basement add even more functionality, storage, and future potential.
Listed by: RE/MAX Realty One

Above Grade Finished Area
2028.00
Accessibility Features
Appliances
Dishwasher, Dryer, Microwave, Electric Range, Refrigerator, Washer, ENERGY STAR Qualified Appliances
Architectural Style
Ranch
Basement
Interior Entry, Walk-Out Access, Daylight, Full, Unfinished
Bathrooms Full
2
Bathrooms Half
0
Bathrooms Total Integer
2
Bedrooms Total
3
Below Grade Finished Area
0.00
Body Type
Building Area Total
2028.00
Construction Materials
Wood Frame, Vinyl Siding
Cooling
Heat Pump
Cooling Yes/No
1
Electric
Circuit Breakers, Generator Hookup
Exterior Features
Fireplaces Total
0
Flooring
Tile, Vinyl
Foundation Details
Poured Concrete
Garage Spaces
2.00
Garage Yes/No
1
Green Energy Efficient
Ceiling Fans, Water Heater, LED Light Fixtures, HVAC
Heating
Electric, Baseboard, Heat Pump
Heating Yes/No
1
Interior Features
1st Floor Bedroom, 1st Floor Primary Bedroom w/Bath, Attic, Bathtub, Pantry, Shower, Storage, Walk-In Closet(s), Primary Bedroom w/Bath
Laundry Features
Main Level
Lot Features
Rural, Subdivided, Level, Open Lot, Landscaped, Wooded
Lot Size Acres
2.1200
Other Equipment
Internet Access Available
Other Structures
Parking Features
Gravel, 1 - 4 Spaces, Garage Door Opener, Inside Entrance
Patio And Porch Features
Deck, Patio, Porch
Pets Allowed
Property Condition
Roof
Shingle
Rooms Total
6
Sewer
Private Sewer, Septic Tank
Tax Annual Amount
2556.31
Utilities
Water Source
Private, Well
Waterfront Features
Nearby
Year Built
2026
Zoning
R