Waterville
$299,900
2 Gilmore Street
mls: 1679871
Bedrooms: 3
Bathrooms: 2
Year Built: 1943
Sq Footage: 1,452
Lot Size: 0.24
Taxes: $3,709
Status: Active

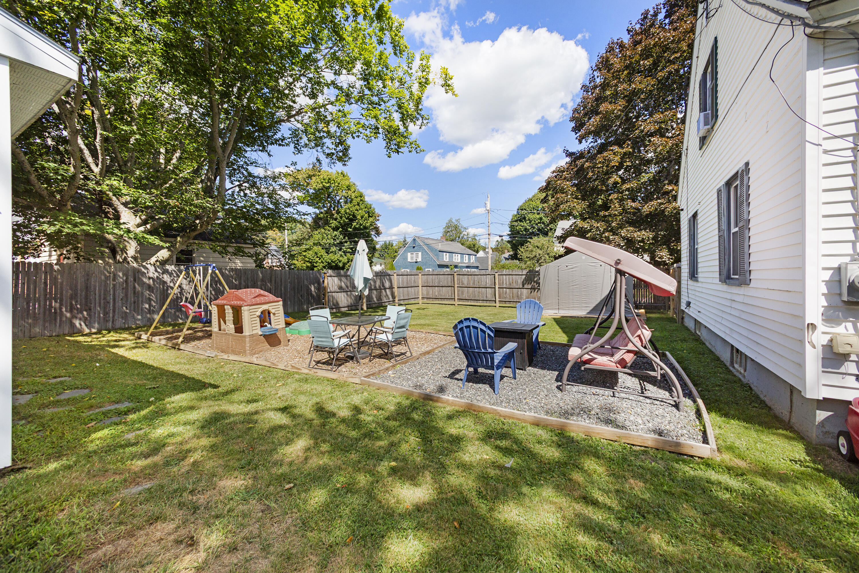
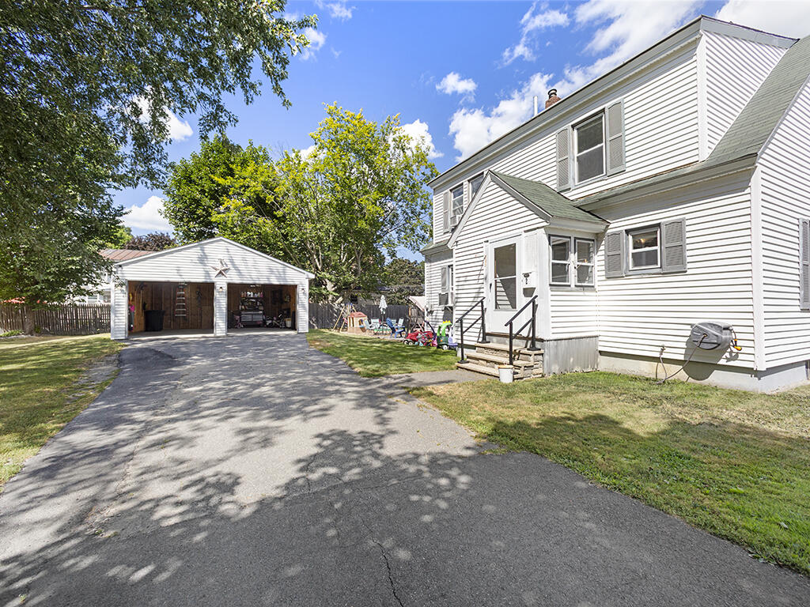
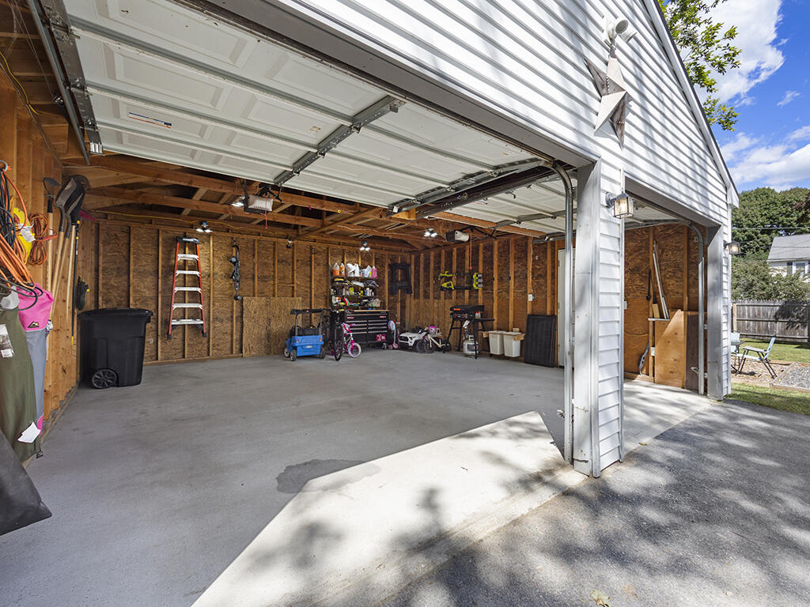
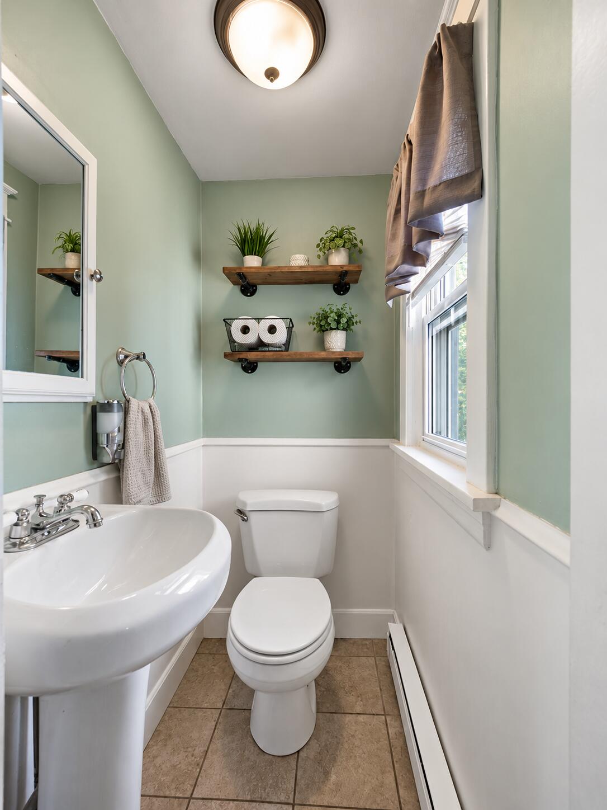
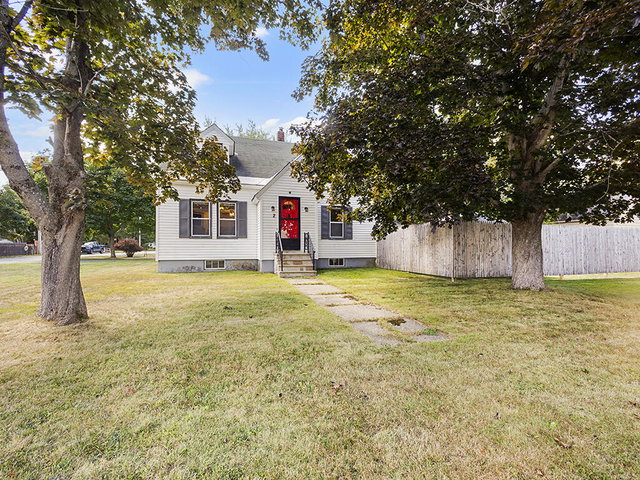
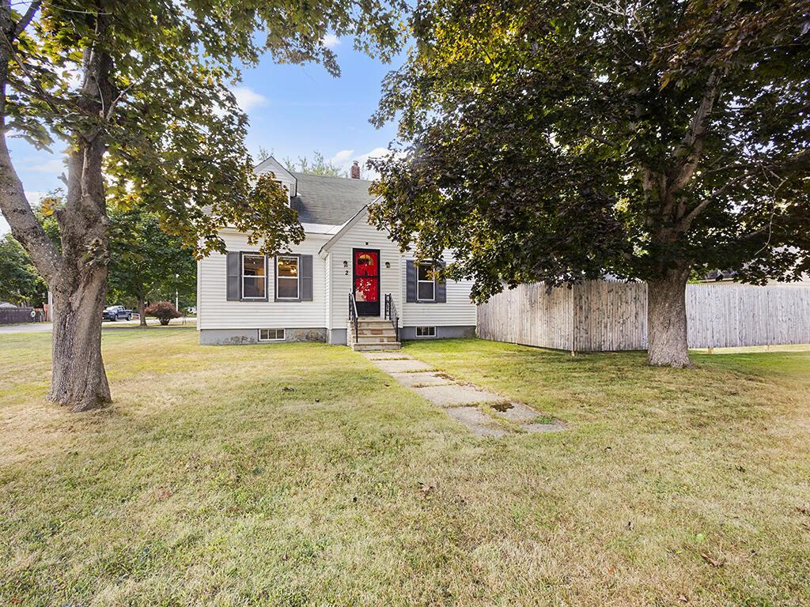
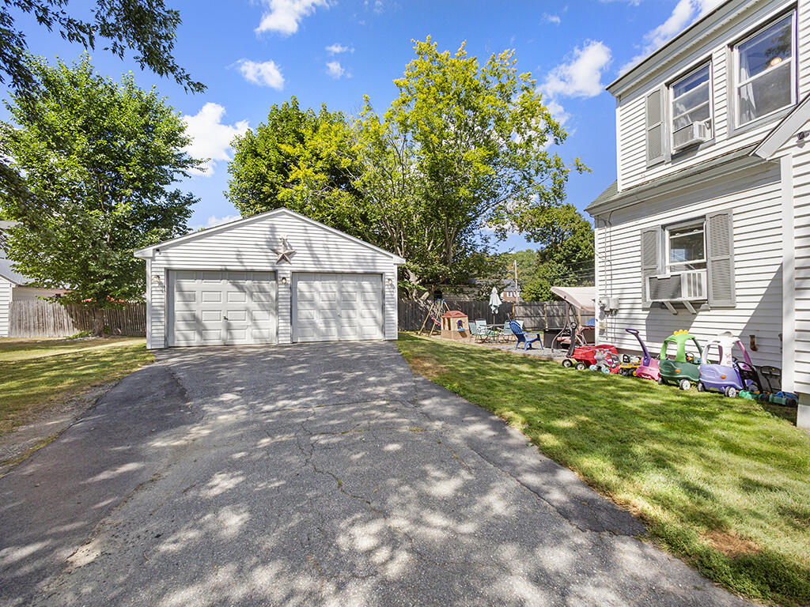
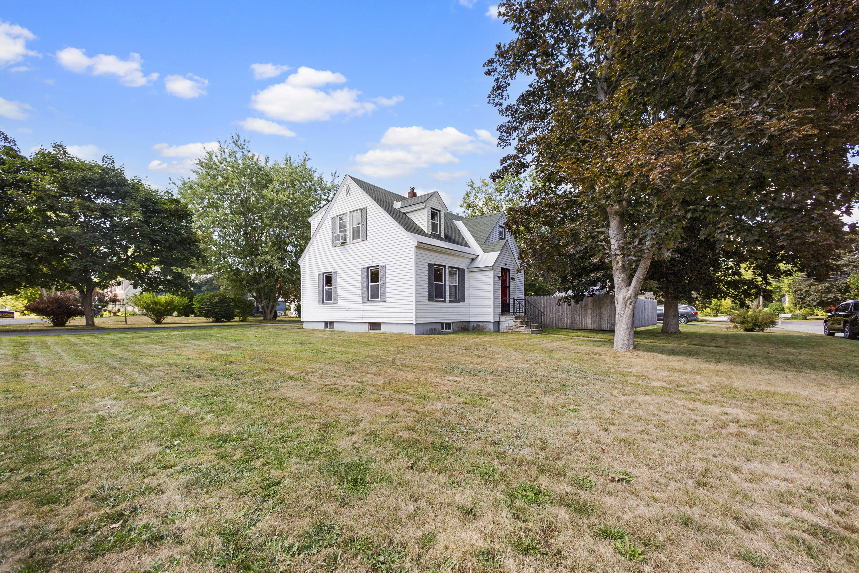
Welcome to 2 Gilmore Street! This charming 3 bedroom, 1.5 bath Cape is situated on a corner lot in the heart of Waterville, complete with a fenced yard and detached two car garage.
Listed by: Coldwell Banker Plourde Real Estate

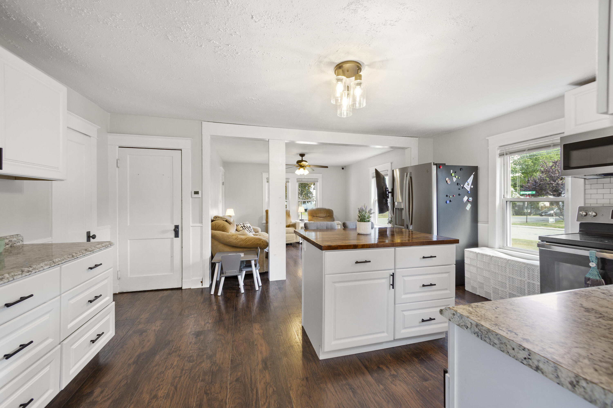
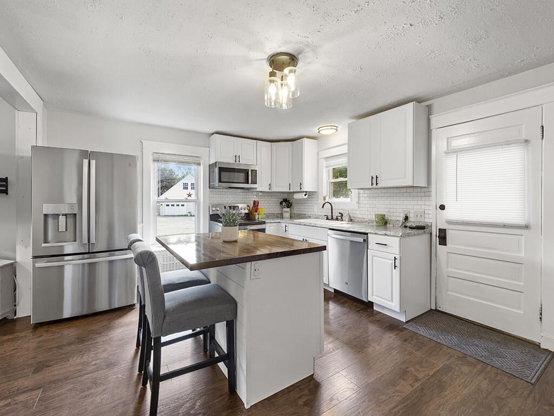
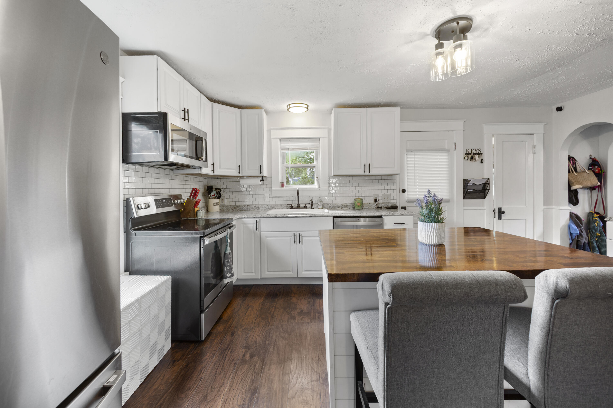
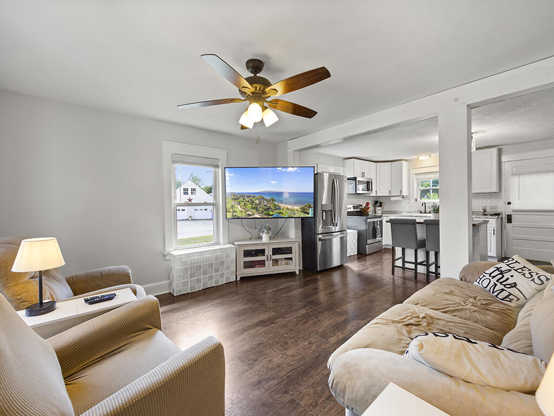
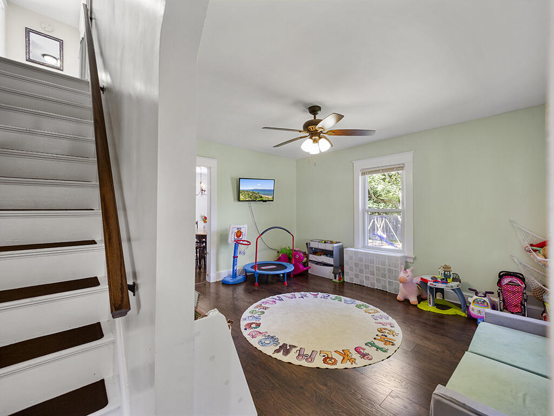
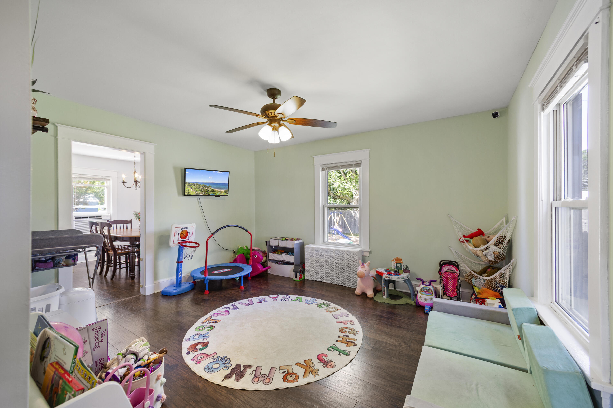
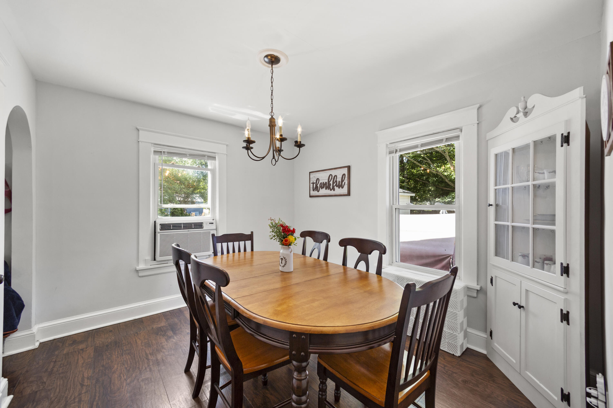
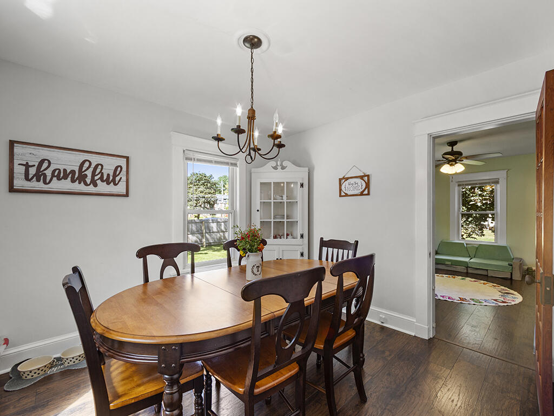
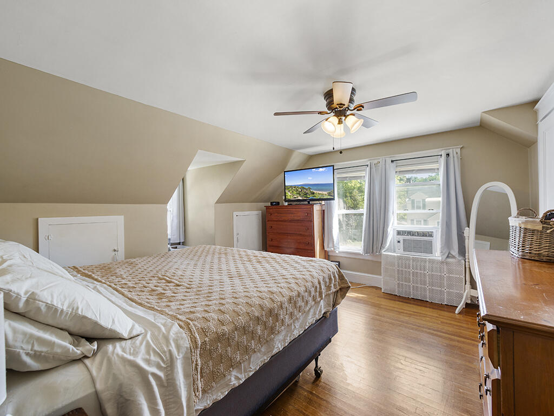
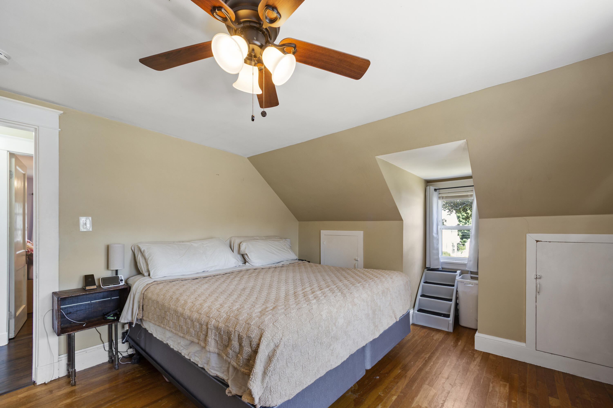
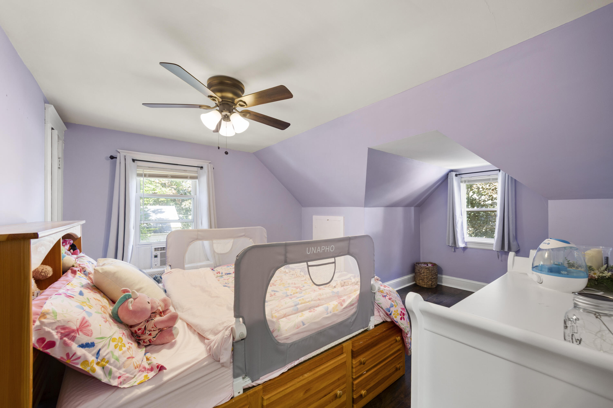
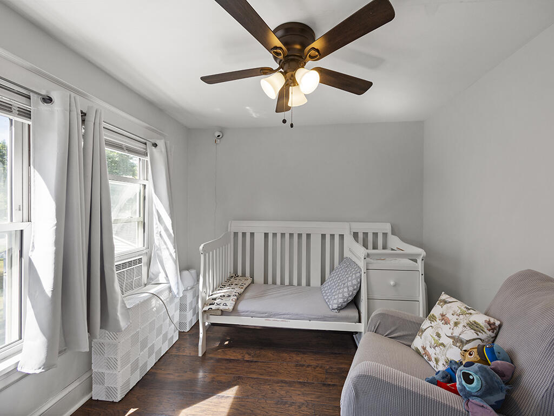
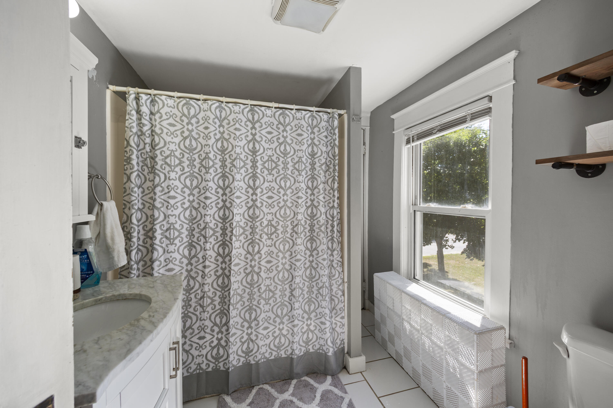
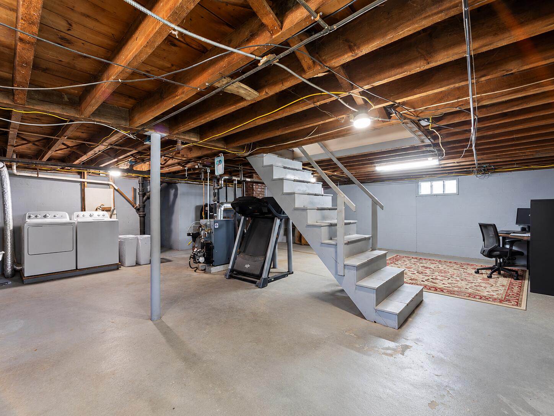
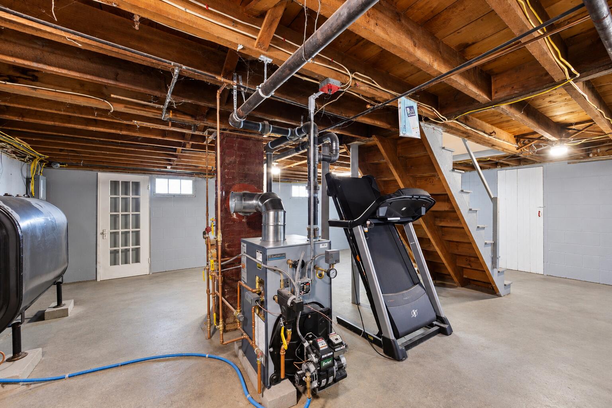
Welcome to 2 Gilmore Street! This charming 3 bedroom, 1.5 bath Cape is situated on a corner lot in the heart of Waterville, complete with a fenced yard and detached two car garage. Step inside to find an updated kitchen featuring a beautiful butcher block island and an open connection to the living room, creating a comfortable and cohesive space for everyday living. The first floor also offers a flexible bonus room, perfect for a home office, playroom, or den, along with a well-appointed dining room and convenient half bath. Upstairs, you'll find three comfortable bedrooms and a full bathroom. The basement provides plenty of additional flexibility with room for storage, a home gym, workspace, or hobbies. Outside, the fenced side yard offers a great place to unwind, entertain, garden, or enjoy time outdoors. Conveniently located just minutes from everyday essentials, downtown Waterville restaurants and entertainment, local golf courses, and the Quarry Road Trails recreation area. Whether you're looking for your first home or hoping to downsize, 2 Gilmore Street offers a wonderful blend of character, functionality, and move in ready convenience.
Listed by: Coldwell Banker Plourde Real Estate

Above Grade Finished Area
1452.00
Accessibility Features
Appliances
Dishwasher, Dryer, Electric Range, Refrigerator, Washer
Architectural Style
Cape Cod
Basement
Interior Entry, Full, Unfinished
Bathrooms Full
1
Bathrooms Half
1
Bathrooms Total Integer
2
Bedrooms Total
3
Below Grade Finished Area
0.00
Body Type
Building Area Total
1452.00
Construction Materials
Wood Frame, Vinyl Siding
Cooling
None
Electric
Circuit Breakers
Exterior Features
Fireplaces Total
0
Flooring
Laminate, Wood, Ceramic Tile
Foundation Details
Poured Concrete
Garage Spaces
2.00
Garage Yes/No
1
Green Energy Efficient
Ceiling Fans
Heating
Oil, Hot Water, Radiator
Heating Yes/No
1
Interior Features
Shower
Laundry Features
Washer Hookup
Lot Features
Near Country Club, Near Golf Course, Near Shopping, Near Turnpike/Interstate, Near Town, Neighborhood, Corner Lot, Level, Open Lot
Lot Size Acres
0.2400
Other Equipment
Other Structures
Parking Features
Paved, 1 - 4 Spaces, Garage Door Opener, Detached
Patio And Porch Features
Pets Allowed
Property Condition
Roof
Shingle
Rooms Total
7
Sewer
Public Sewer
Tax Annual Amount
3709.00
Utilities
Water Source
Public
Waterfront Features
Year Built
1943
Zoning
RB