Augusta
$399,000
6 Mariner Way
mls: 1679876
Bedrooms: 3
Bathrooms: 2
Year Built: 2026
Sq Footage: 1,400
Lot Size: 1.14
Taxes: $898
Status: Active

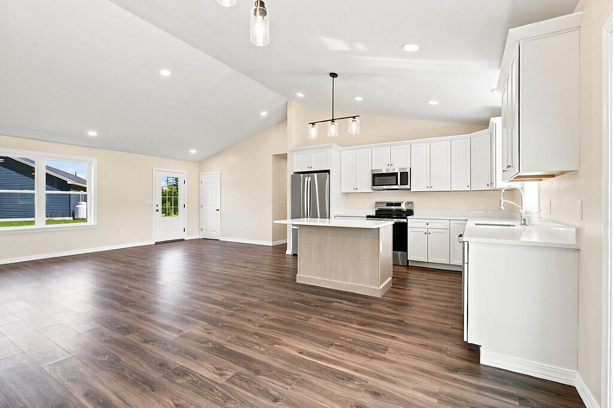
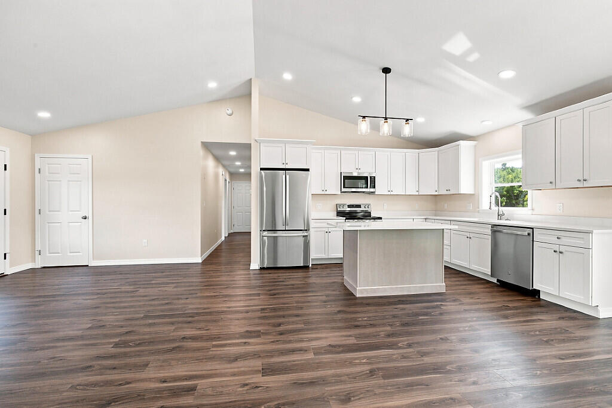
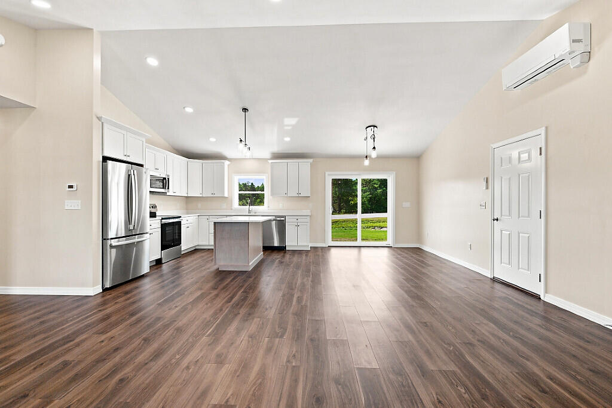
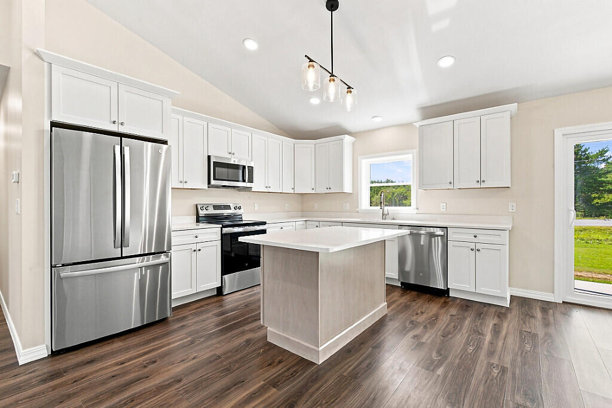
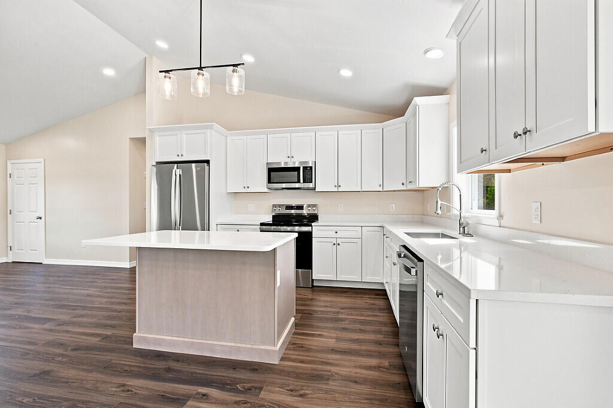
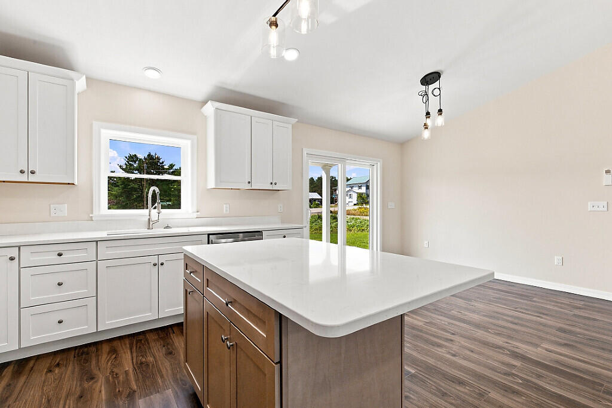
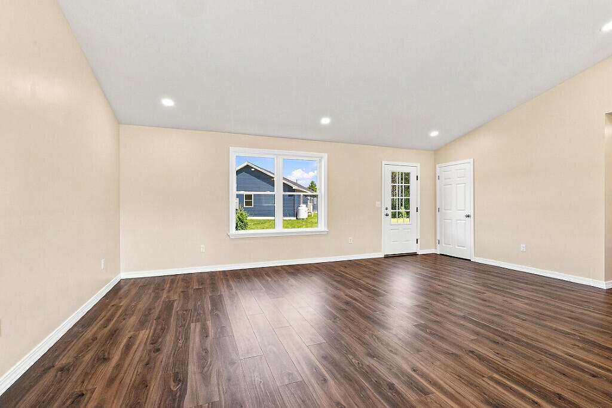
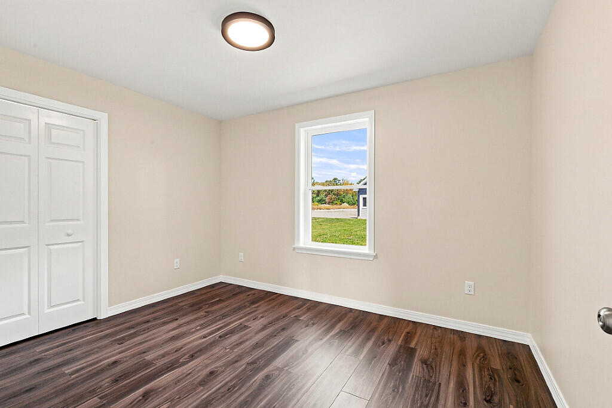
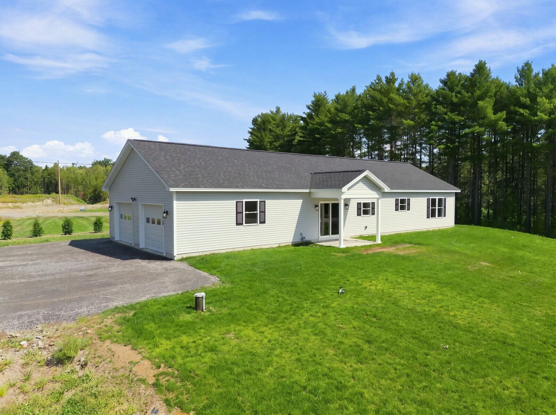
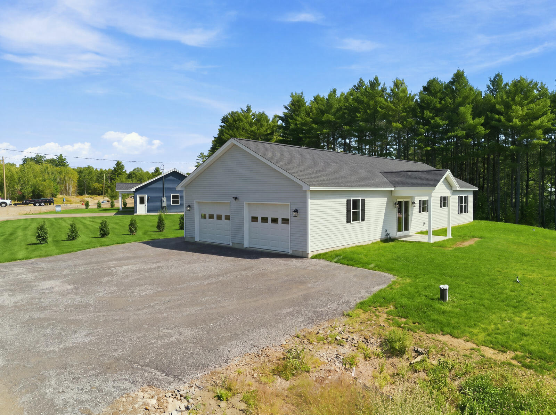
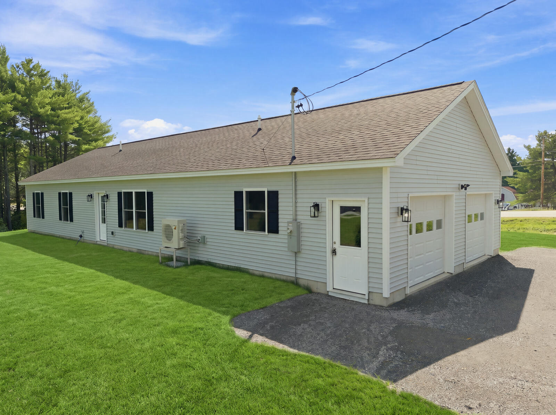
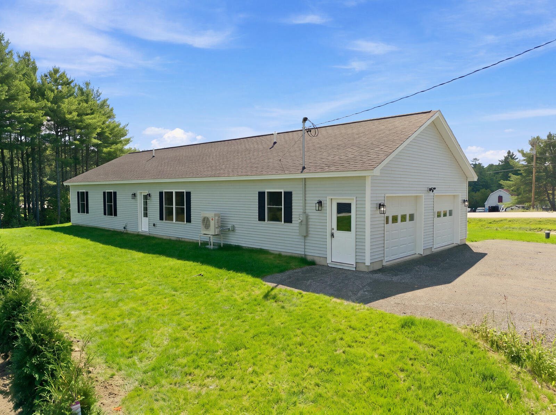
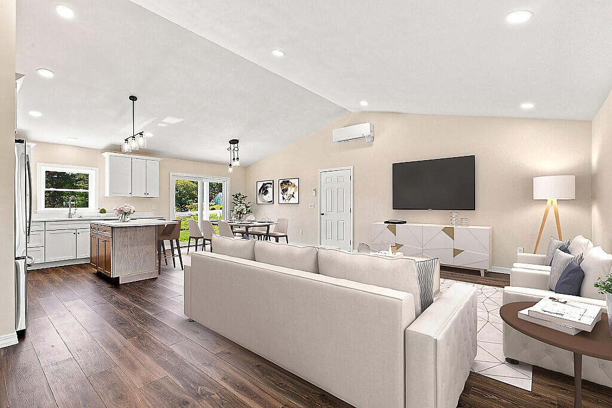
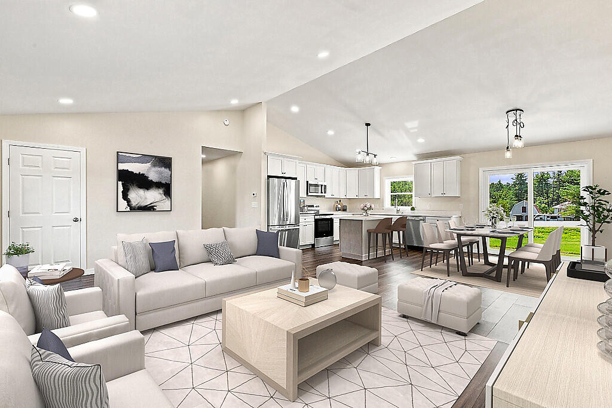
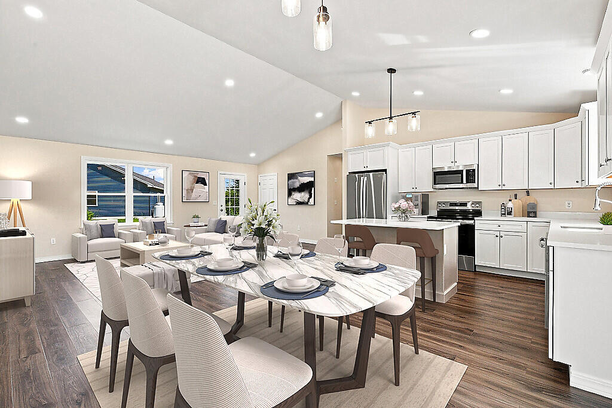
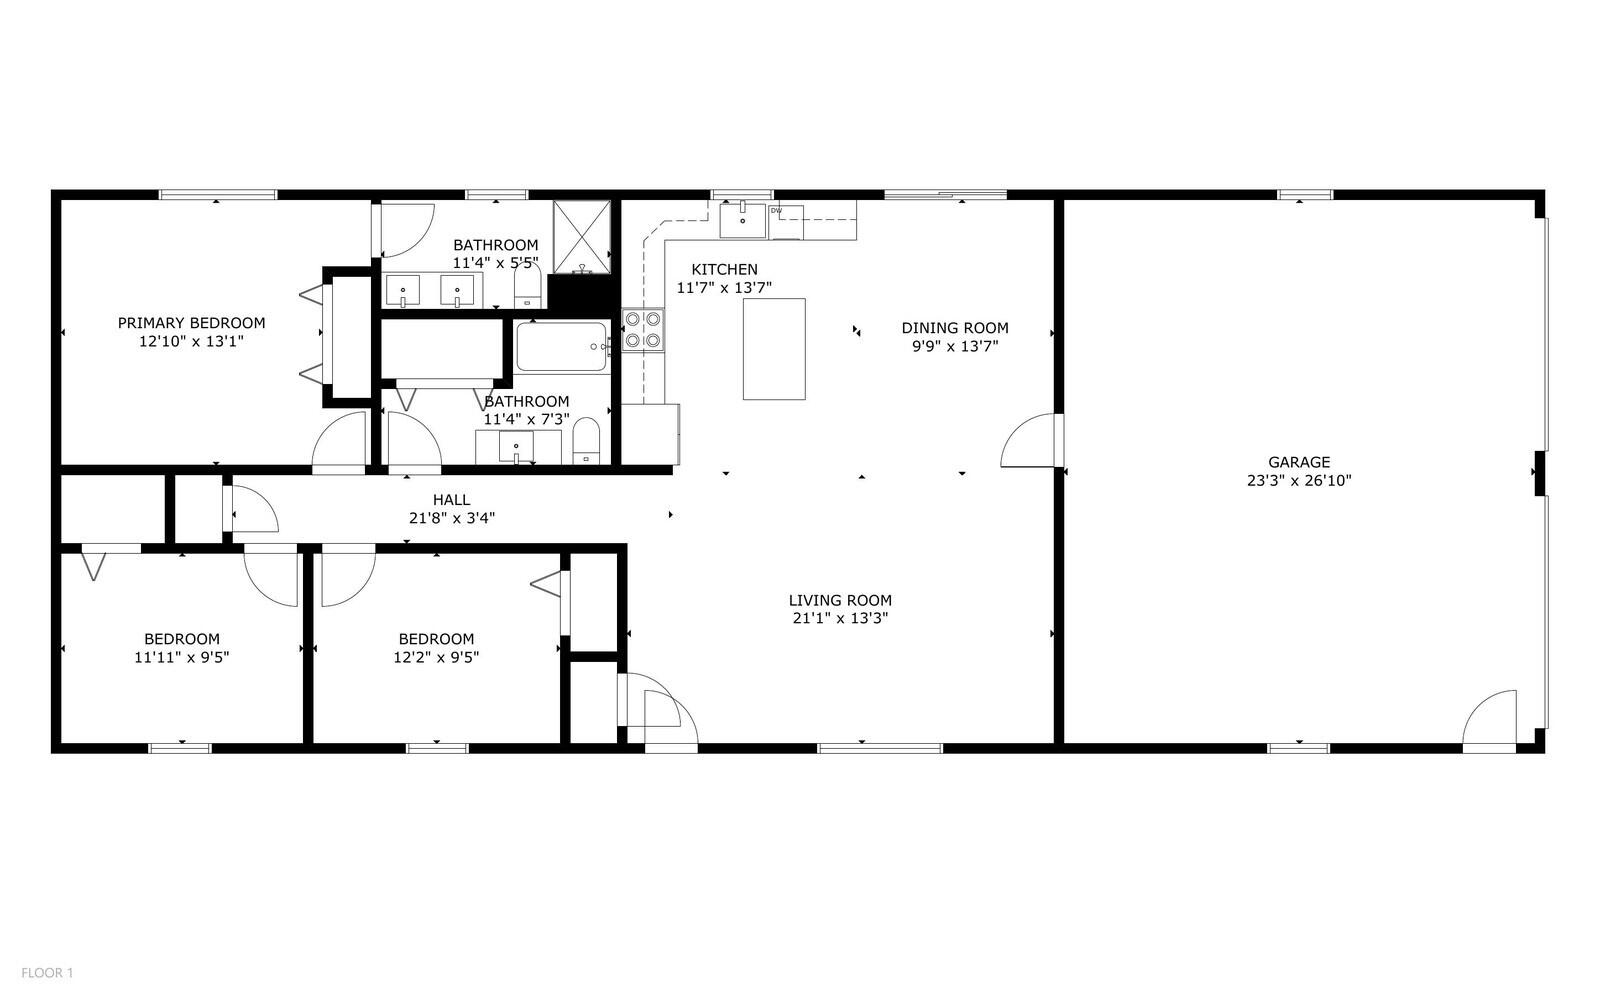
New construction 3 bedroom, 2 bath ranch offering true single-level living on over an acre. The open concept great room rises to a vaulted ceiling and flows into a bright white shaker kitchen with quartz counters, stainless appliances, a center island, and pendant lighting.

Listed by: Pouliot Real Estate
contact 207-248-6044
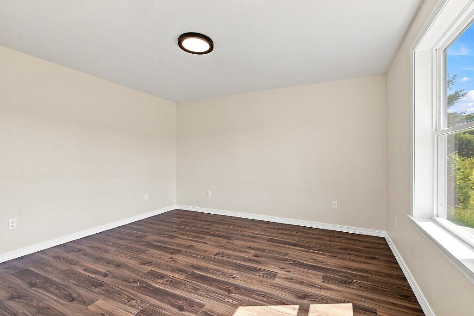
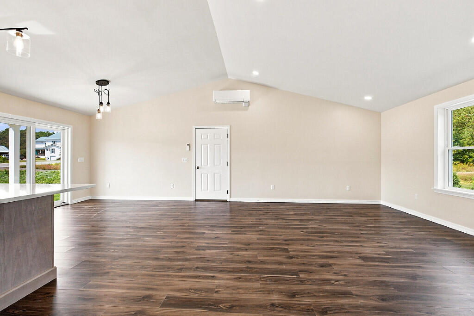
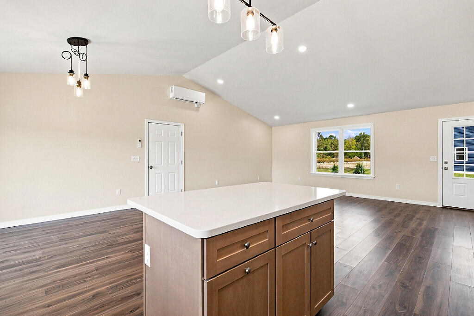
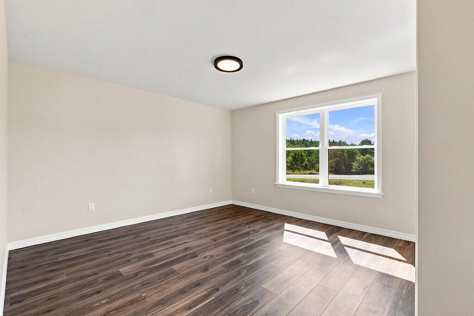
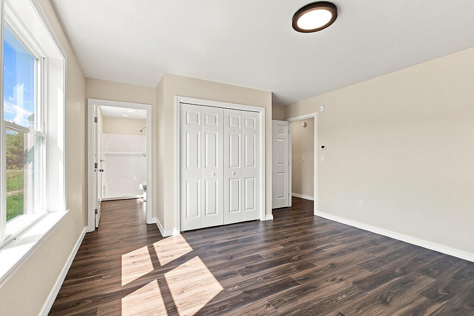
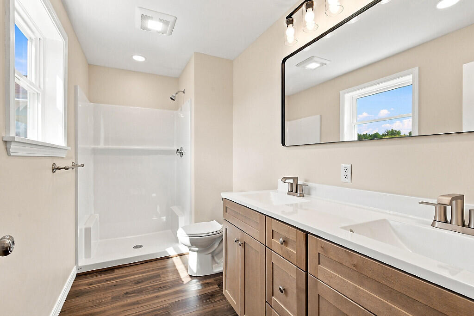
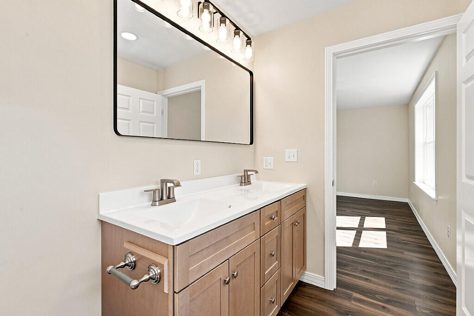
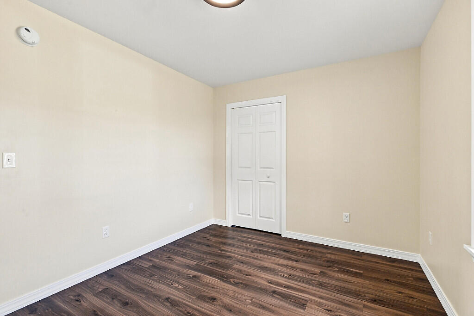
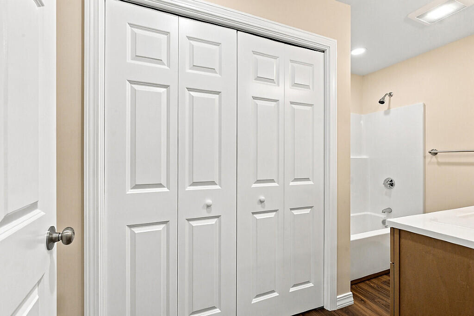
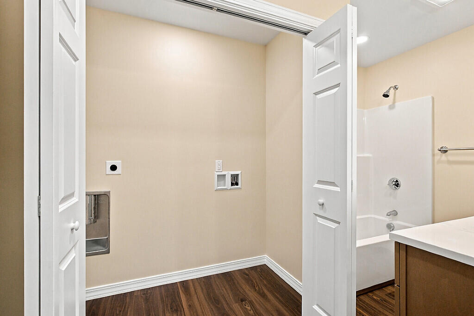
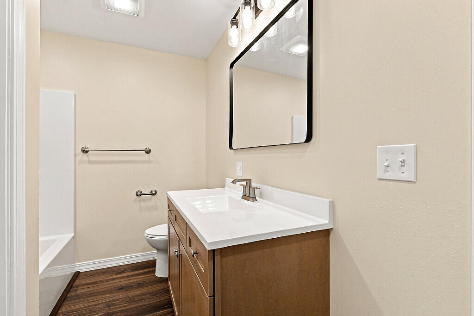
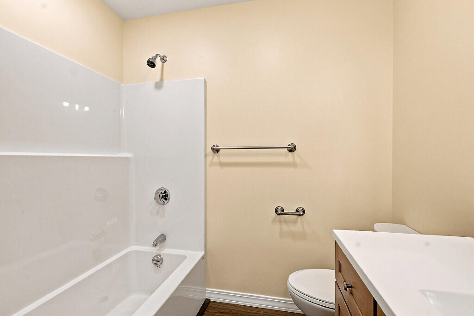
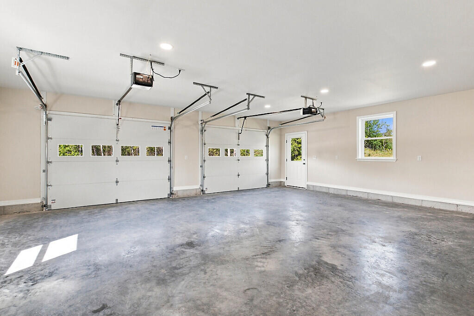
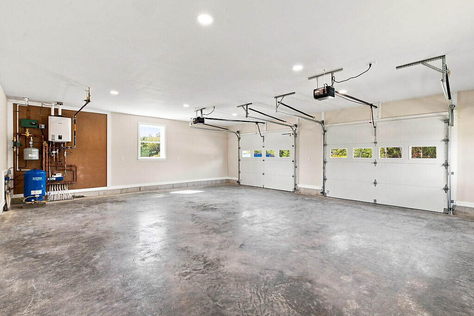
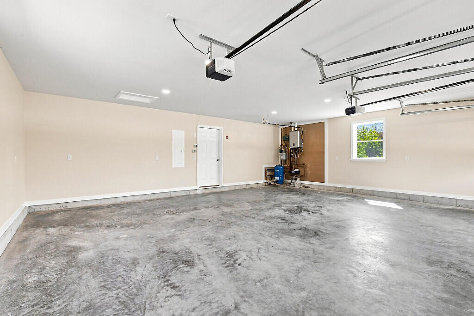
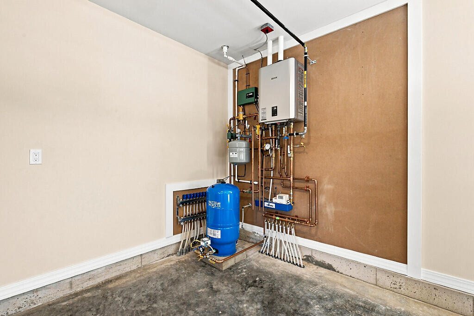
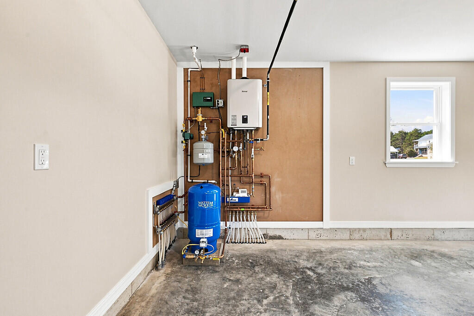
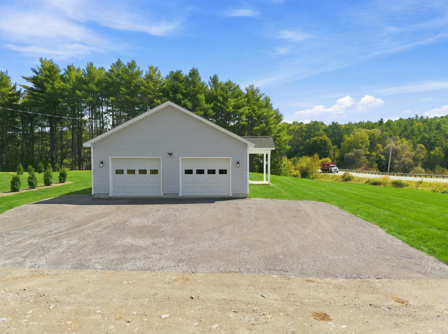
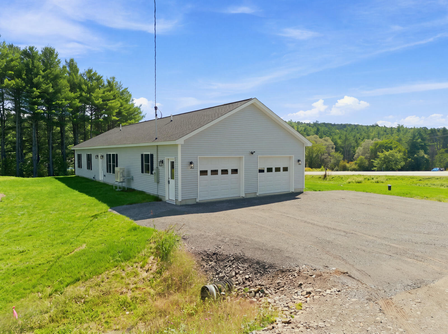
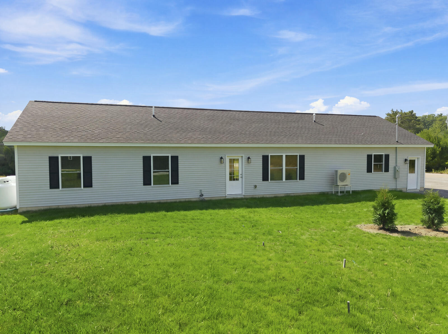
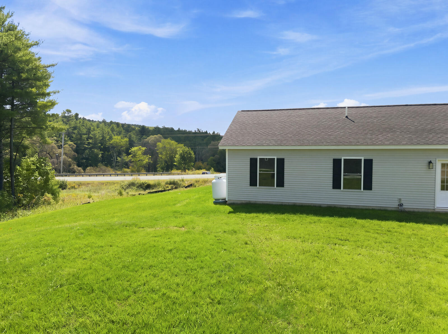
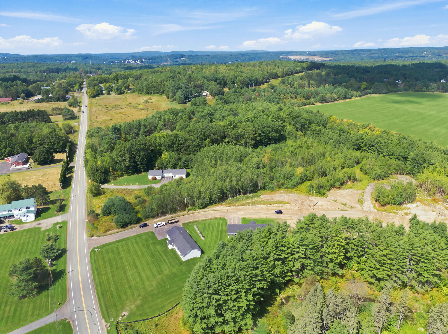
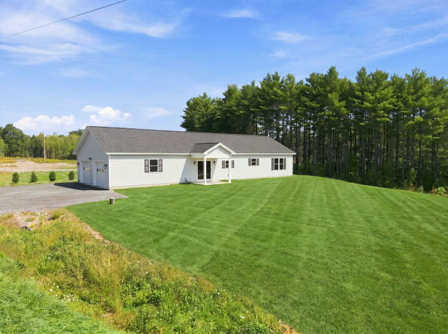
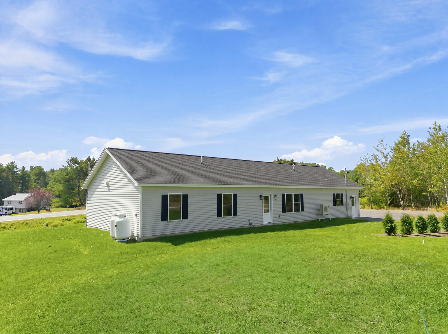
New construction 3 bedroom, 2 bath ranch offering true single-level living on over an acre. The open concept great room rises to a vaulted ceiling and flows into a bright white shaker kitchen with quartz counters, stainless appliances, a center island, and pendant lighting. A slider off the dining area opens to a covered porch overlooking the large front lawn. The primary bath features a double vanity with generous counter space, and wide plank flooring runs throughout the main living areas. Comfort is built in with radiant heat throughout the home, including the finished, insulated, and heated two-car attached garage. A heat pump adds efficient supplemental heat and central cooling. Out back, the property abuts winding Riggs Brook. The established lawn leaves plenty of room for gardens, games, and gatherings, and newly planted shrubs will fill in for added privacy over time. Minutes to Cony High School, grocery shopping, state office buildings, MaineGeneral Medical Center, and I-95 access. Appraised at 420,000 in 2025 (as-complete, eff. 6/1/26). Listed 21,000 below.

Listed by: Pouliot Real Estate

Above Grade Finished Area
1400.00
Accessibility Features
Appliances
Dishwasher, Microwave, Electric Range, Refrigerator
Architectural Style
Ranch
Basement
Not Applicable, Slab
Bathrooms Full
2
Bathrooms Half
0
Bathrooms Total Integer
2
Bedrooms Total
3
Below Grade Finished Area
0.00
Body Type
Building Area Total
1400.00
Construction Materials
Wood Frame, Vinyl Siding
Cooling
Heat Pump
Cooling Yes/No
1
Electric
Circuit Breakers
Exterior Features
Fireplaces Total
0
Flooring
Vinyl, Luxury Vinyl, Plank
Foundation Details
Poured Concrete
Garage Spaces
2.00
Garage Yes/No
1
Green Energy Efficient
90% Efficient Furnace, Water Heater, Insulated Foundation, LED Light Fixtures
Heating
Electric, Gas Bottled, Propane, Heat Pump, Zoned, Radiant
Heating Yes/No
1
Interior Features
1st Floor Bedroom, 1st Floor Primary Bedroom w/Bath, Attic, Bathtub, Shower, Storage, Primary Bedroom w/Bath
Laundry Features
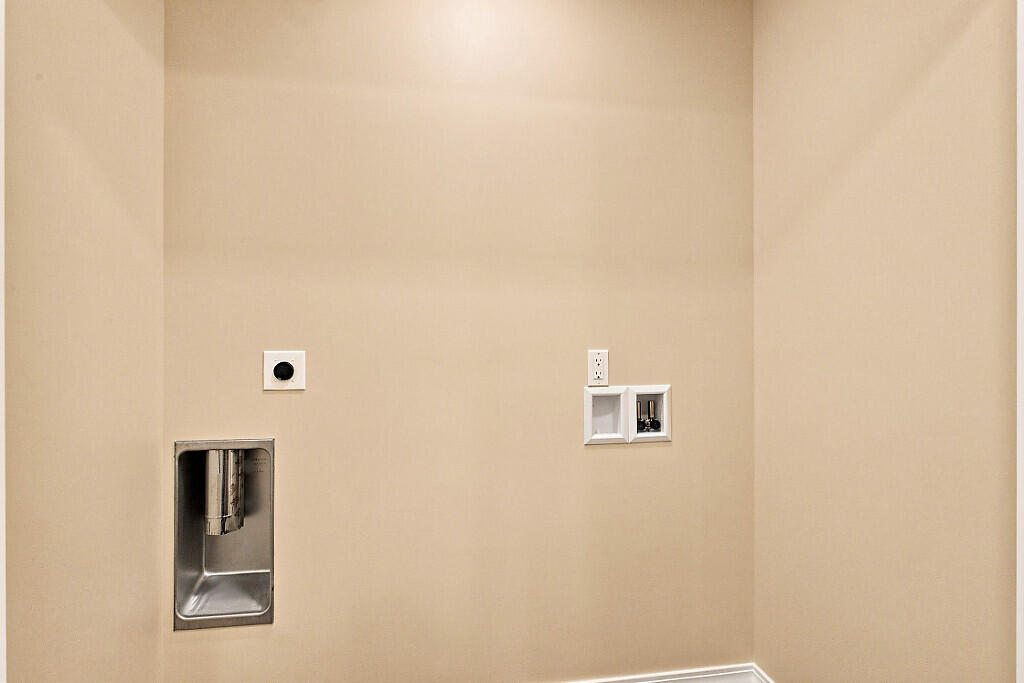
Main Level, Washer Hookup
Lot Features
Near Town, Subdivided, Open Lot
Lot Size Acres
1.1400
Other Equipment
Other Structures
Parking Features
Gravel, 1 - 4 Spaces, On Site, Off Street, Heated Garage
Patio And Porch Features
Porch
Pets Allowed
Property Condition
Roof
Shingle
Rooms Total
5
Sewer
Private Sewer, Septic Design Available, Septic Tank
Tax Annual Amount
898.00
Utilities
Water Body Name
Riggs Brook
Water Source
Private, Well
Waterfront Features
Waterfront Yes/No
1
Year Built
2026
Zoning
Planned Development