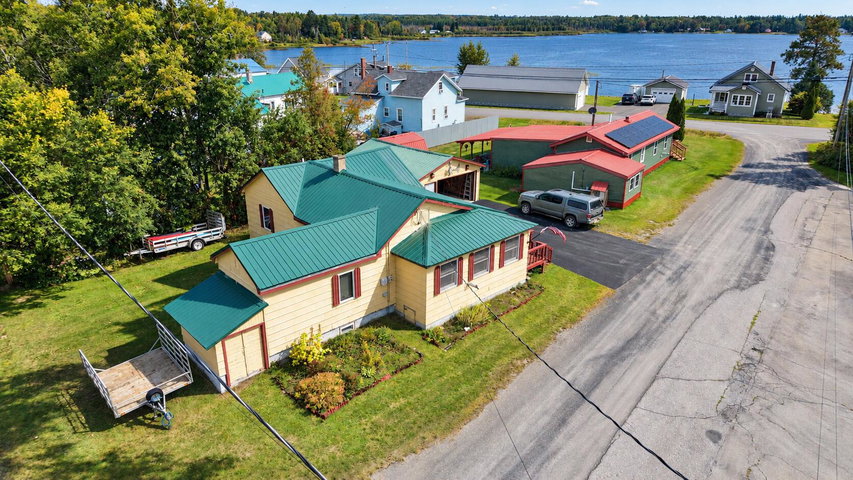
Just a few houses away from beautiful Long Lake, this affordable Sinclair home puts four-season recreation practically at your doorstep. This 3-bedroom, 1-bath home provides an ideal year-round residence or Northern Maine recreational getaway.

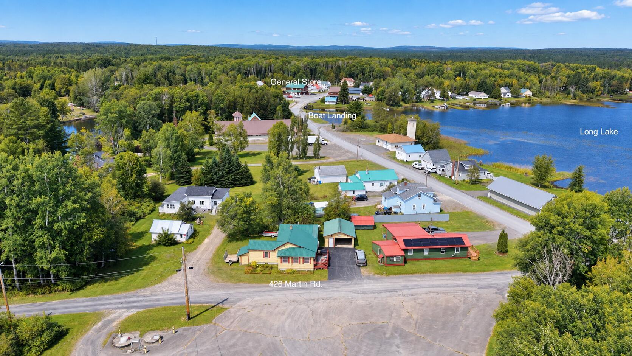
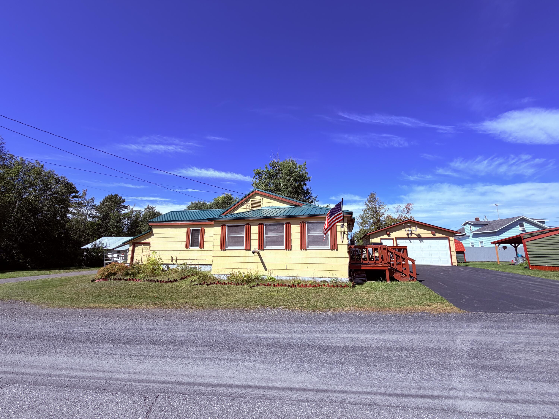
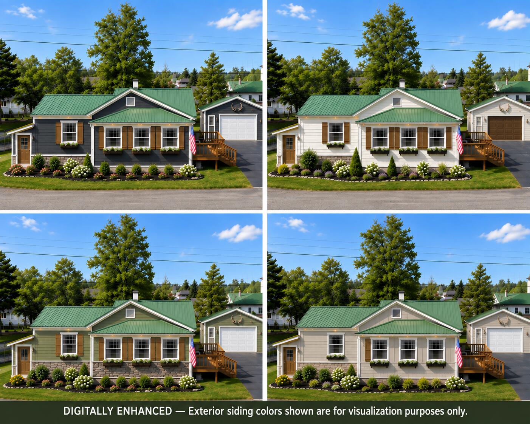
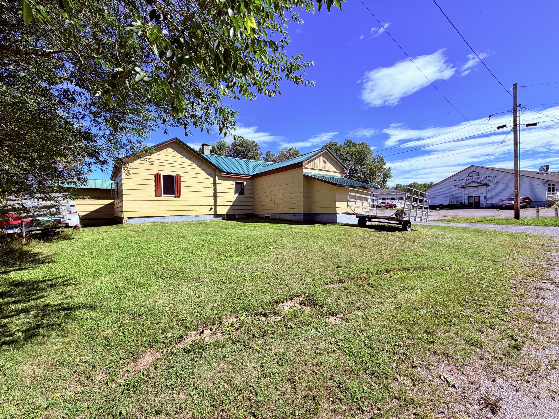
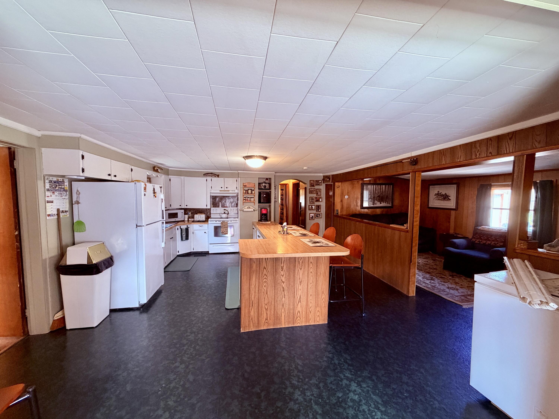
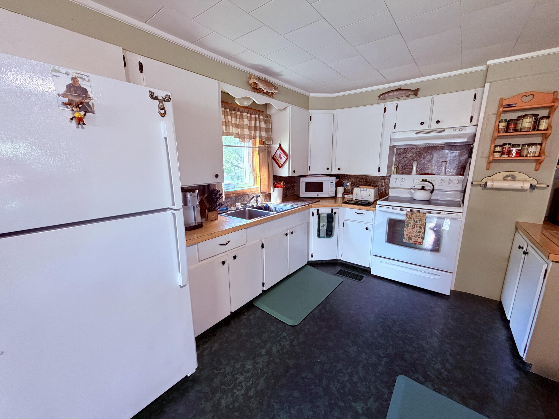
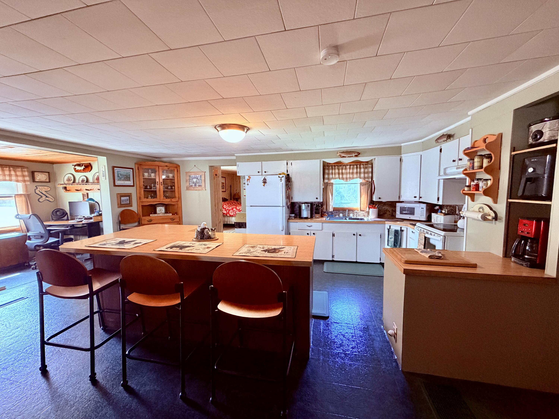
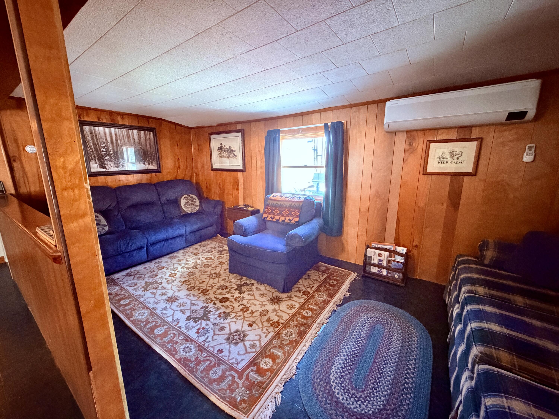
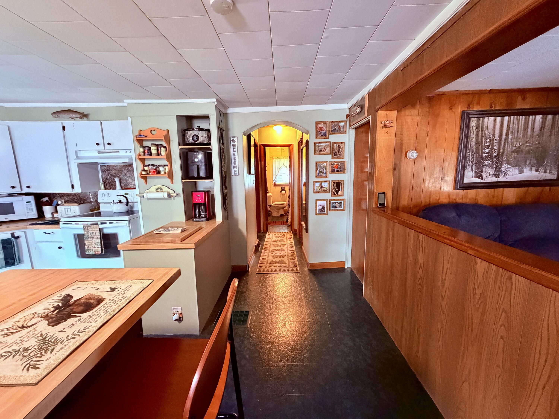
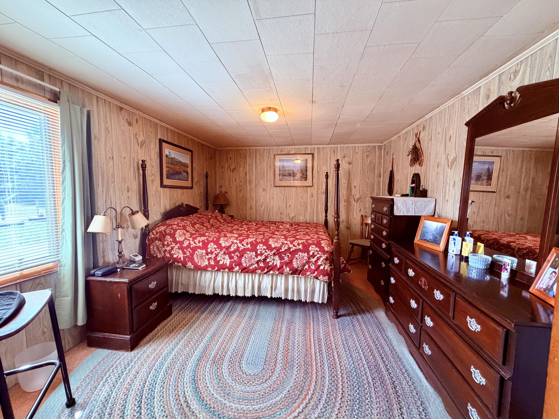
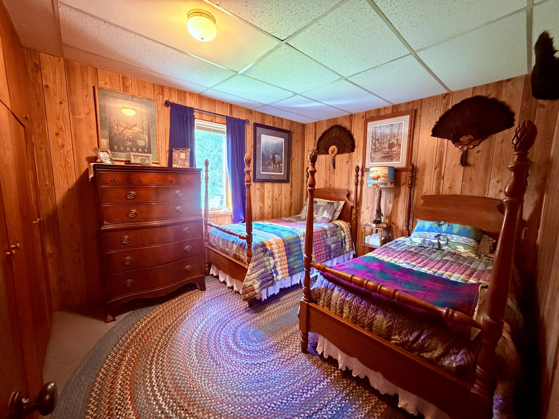
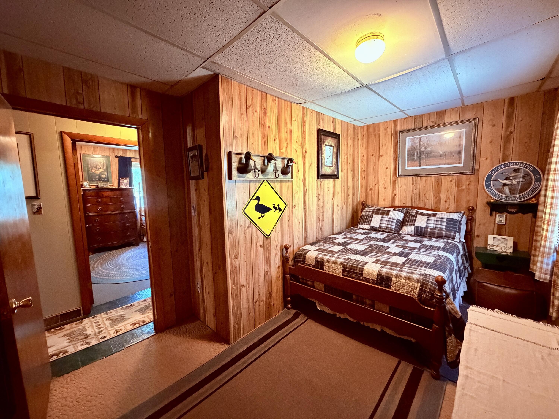
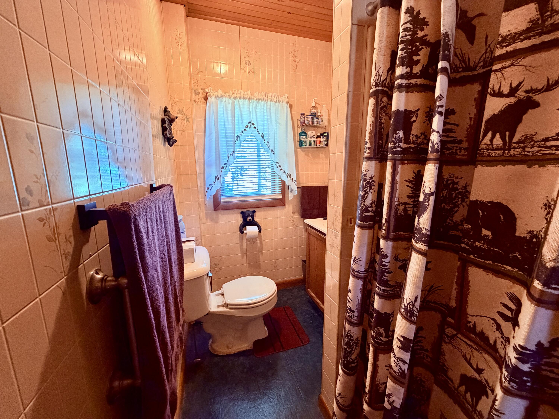
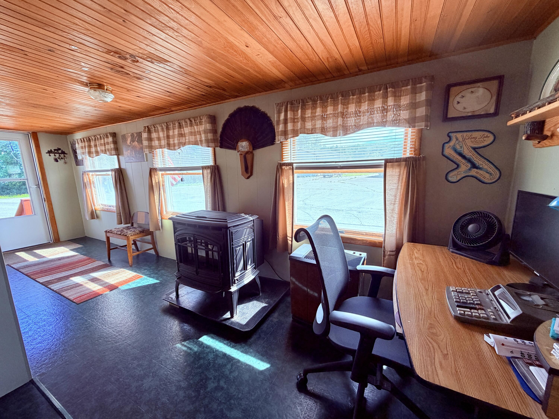
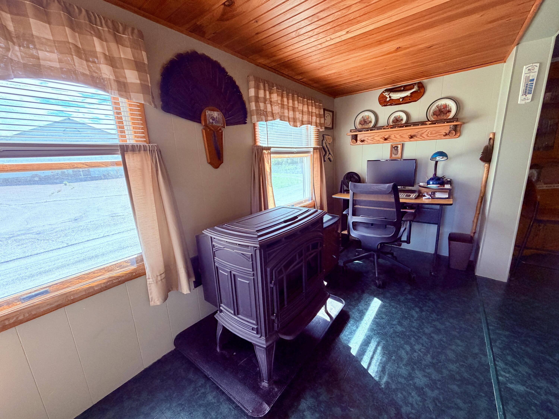
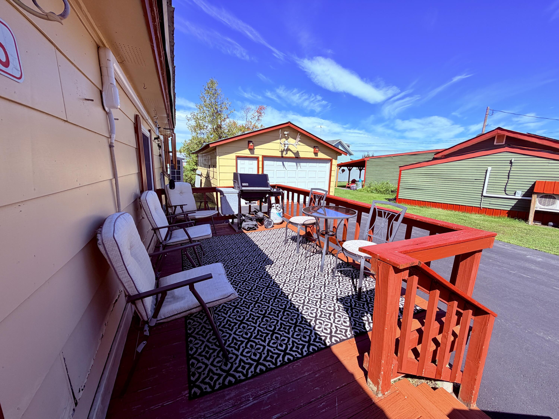
Just a few houses away from beautiful Long Lake, this affordable Sinclair home puts four-season recreation practically at your doorstep. This 3-bedroom, 1-bath home provides an ideal year-round residence or Northern Maine recreational getaway. The public boat landing is within walking distance, along with Martin's General Store and Jennie's Diner. Outdoor enthusiasts will love being able to leave right from the driveway on an ATV or snowmobile and connect to over 1,300 miles of trails. Spend your days boating, kayaking, fishing, ice fishing, hunting, exploring nearby lakes and waterways, or simply enjoying everything the area has to offer. Inside, the one-story home provides approximately 1,494 square feet of living space with an eat-in kitchen, living room, three bedrooms, full bath and convenient main-floor laundry. A full foundation, private well and public sewer add practicality, while multiple heat sources include forced hot air, a new heat pump and pellet stove. Outside, you'll find a detached one-car garage, paved driveway and space in the back for snowmobile trailers or recreational gear. At this price, you don't have to own waterfront to enjoy the Long Lake lifestyle—426 Martin Road puts the lake, trails and four seasons of Northern Maine adventure right at your doorstep.