First time on the market! Welcome to 168 Central Street. This well-maintained property offers a rare combination of in-town convenience and the privacy of 12 +/- acres.
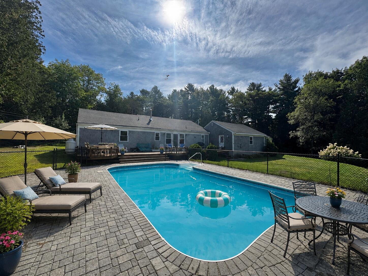
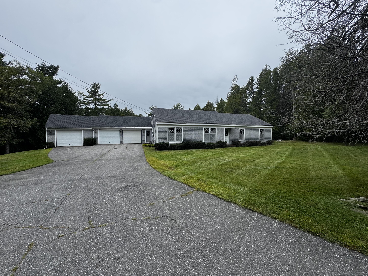
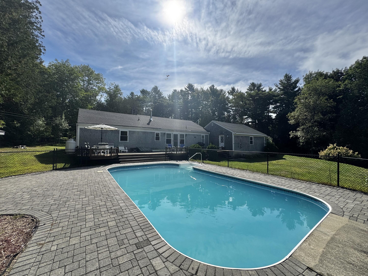
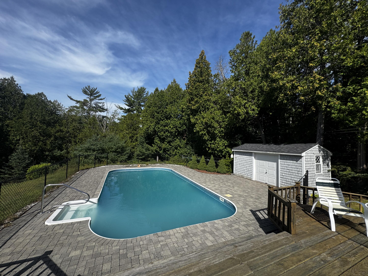
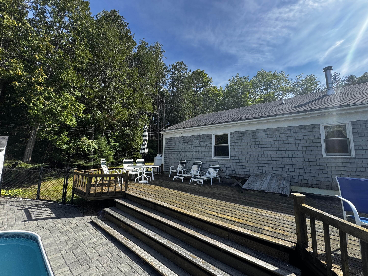
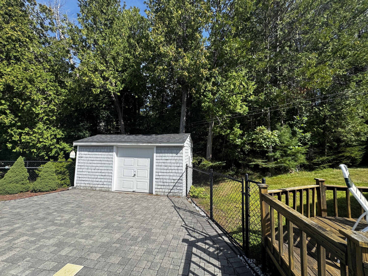
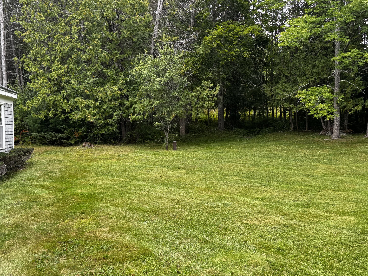
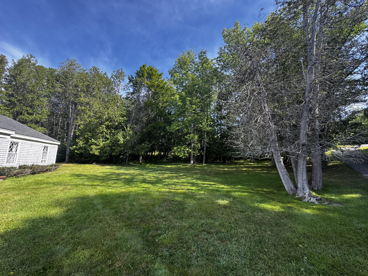
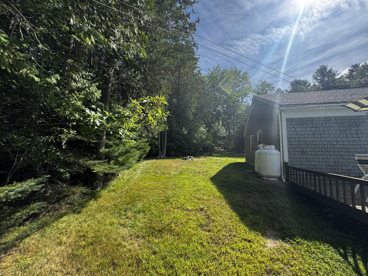
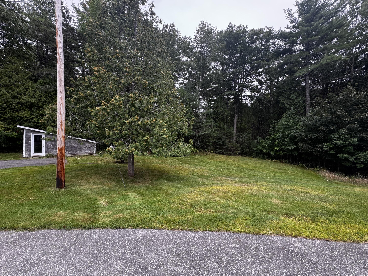
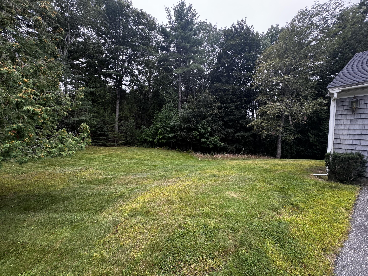
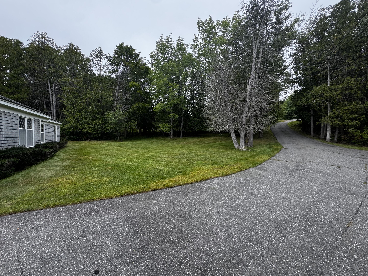
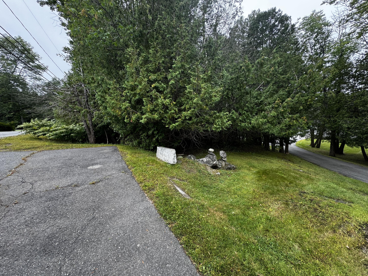
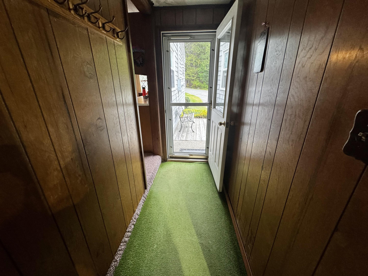
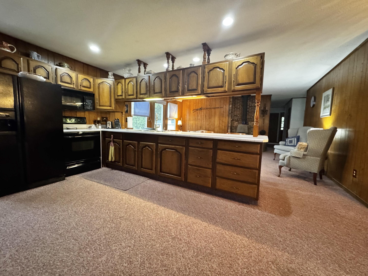
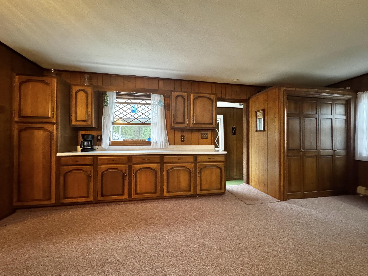
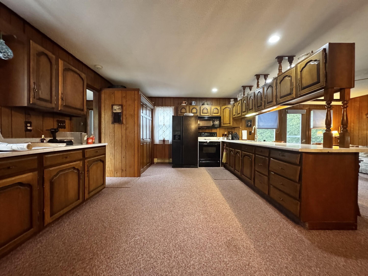
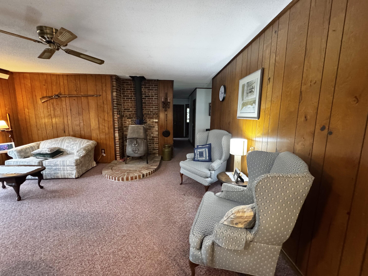
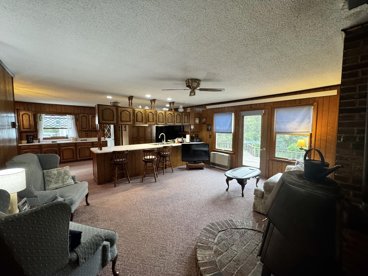
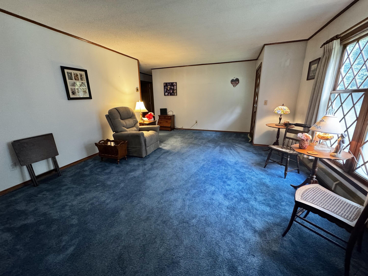
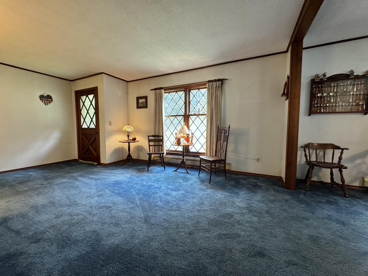
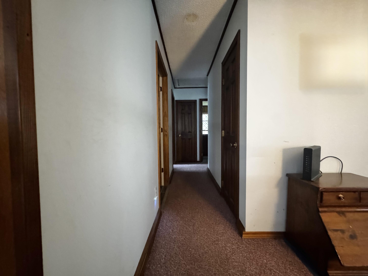
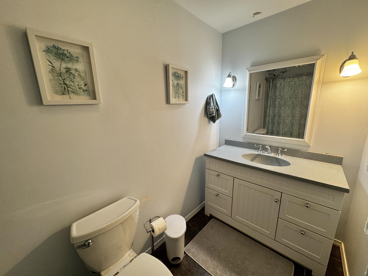
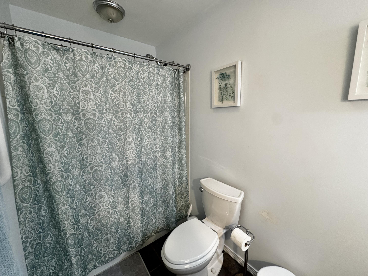
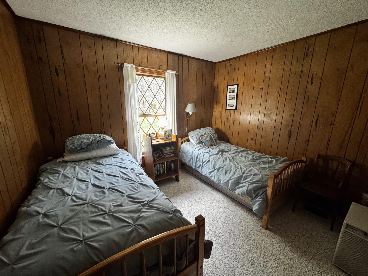
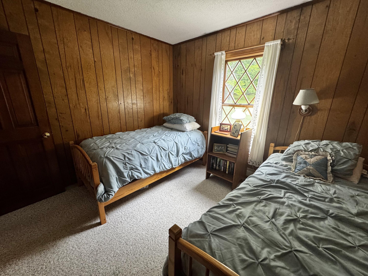
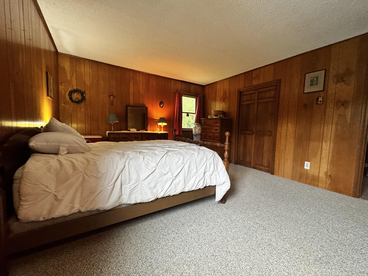
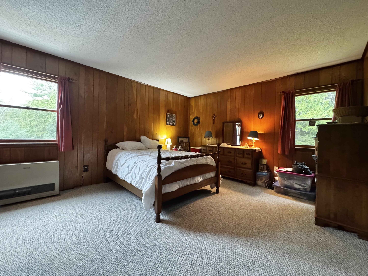
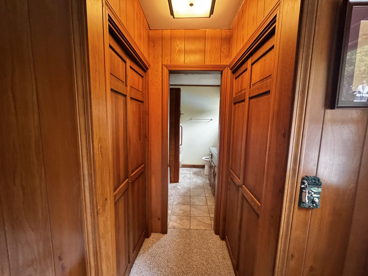
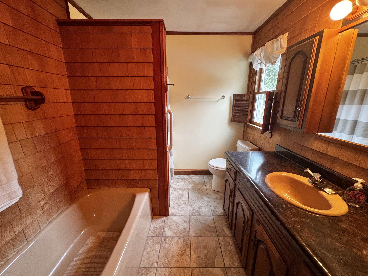
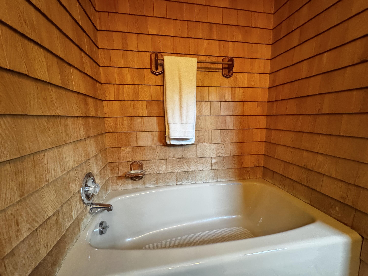
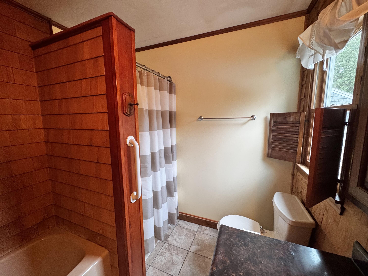
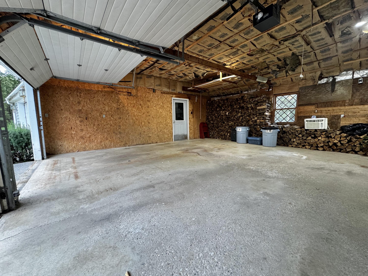
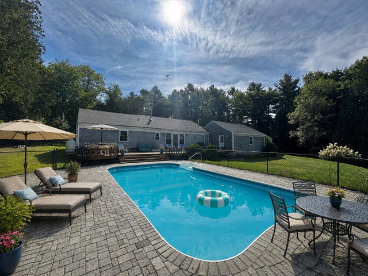
First time on the market! Welcome to 168 Central Street. This well-maintained property offers a rare combination of in-town convenience and the privacy of 12 +/- acres. Set back with plenty of room to enjoy the outdoors, the property features a spacious deck overlooking the large backyard, an in-ground pool, and an expansive patio area perfect for entertaining family and friends. A 3-car garage and additional shop provide abundant space for vehicles, hobbies, projects, and storage. Inside the home, you will find 3 spacious bedrooms and 2 bathrooms, a very large kitchen and dining room with plenty of space for entertaining, all on one-floor living with direct entry from the garage. The cozy wood stove will get you through the chilly winter months with the added benefit of two other heat sources for Maine winters. Ideally located near the heart of the highly sought-after and welcoming coastal community of Bucksport, this property offers easy access to local amenities while providing a peaceful retreat of its own. Bucksport is known for its strong sense of community, with residents gathering year-round for festivals, events, and activities along the waterfront. Whether you're enjoying summer days by the pool, hosting gatherings on the patio, or simply relaxing on the deck surrounded by your own private acreage, this special property offers space, versatility, and a wonderful opportunity to call Bucksport home.