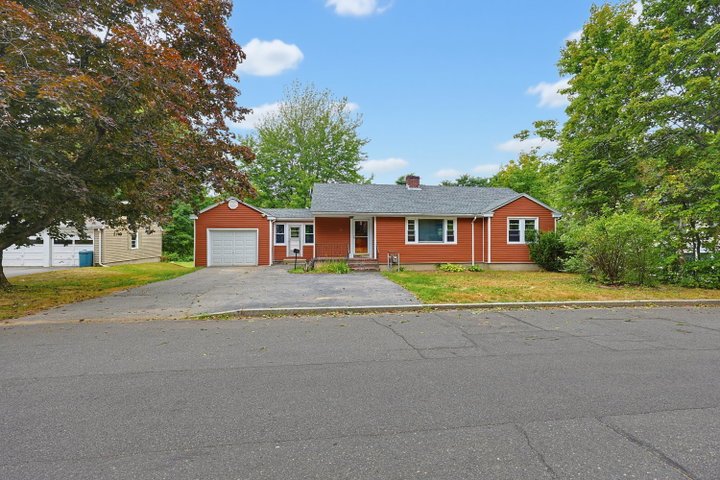
Welcome to 25 Avalon Rd - A Ranch with Room to Grow! This well-maintained ranch offers the ease of single-floor living with 3 bedrooms and a full bath on the main level.
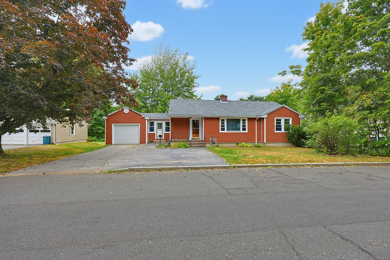
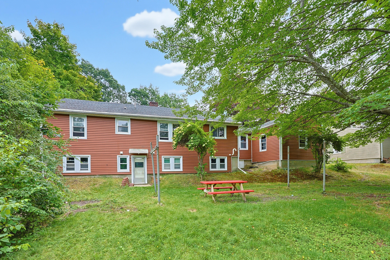
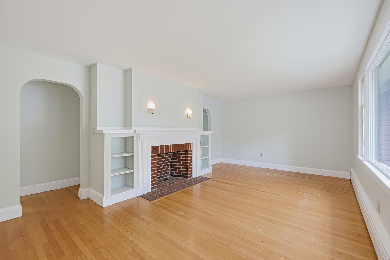
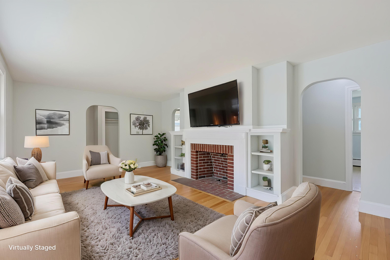
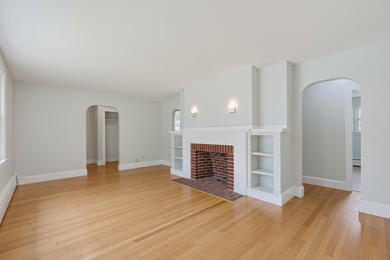
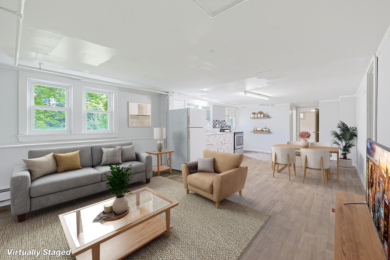
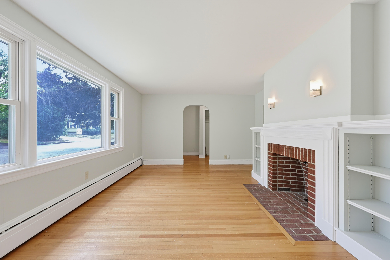
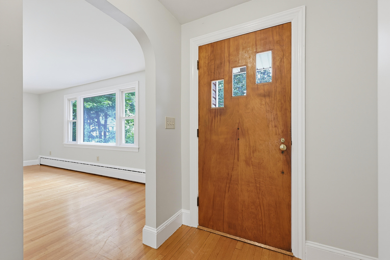
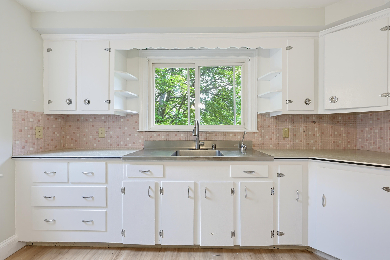
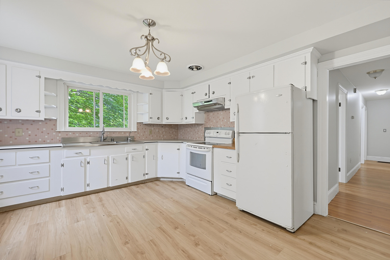
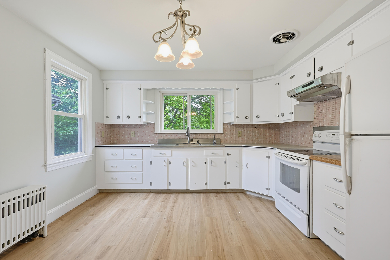
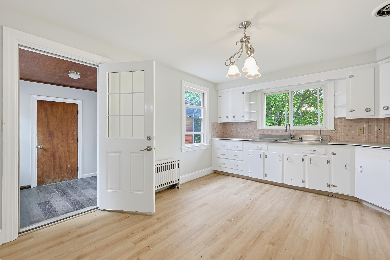
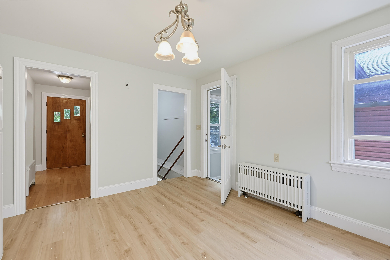
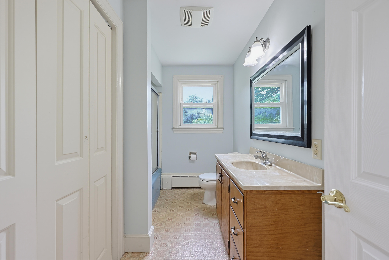
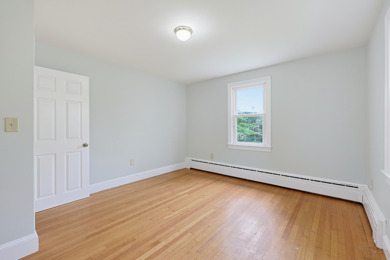
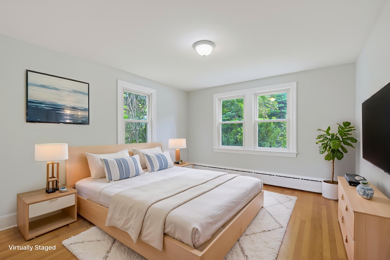
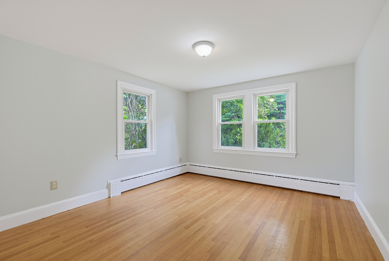
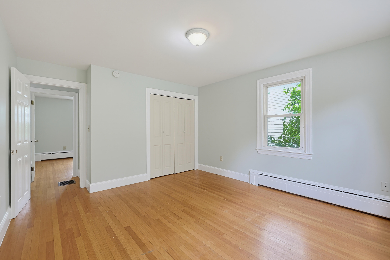
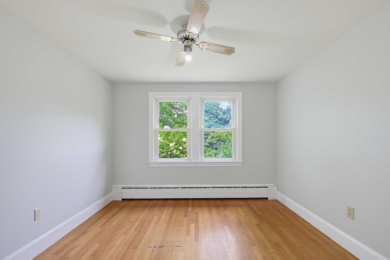
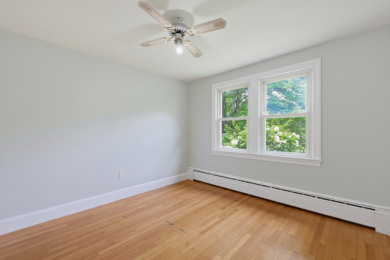
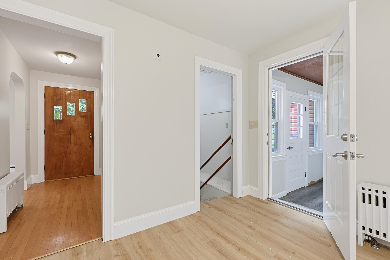
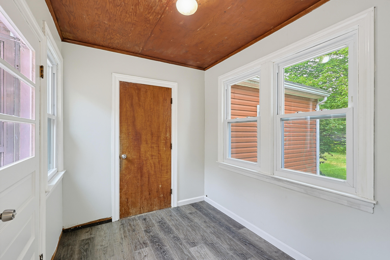
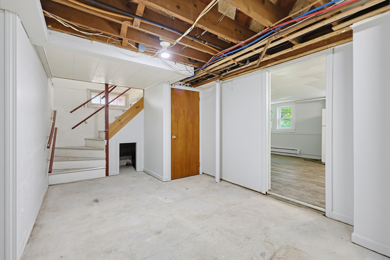
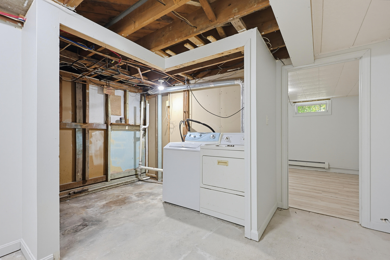
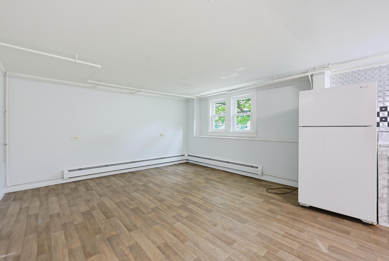
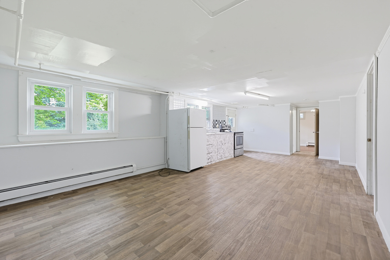
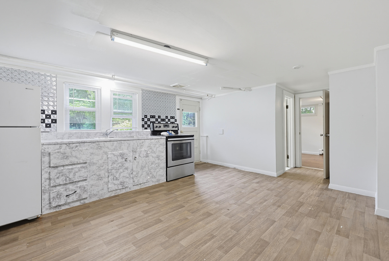
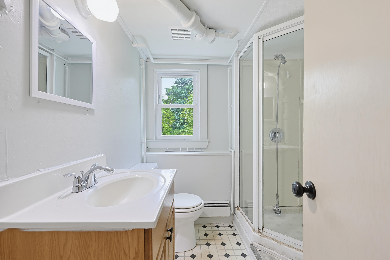
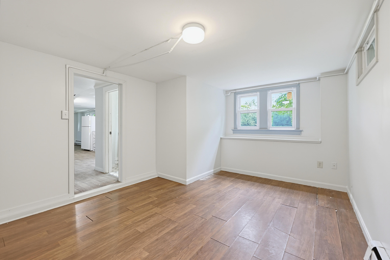
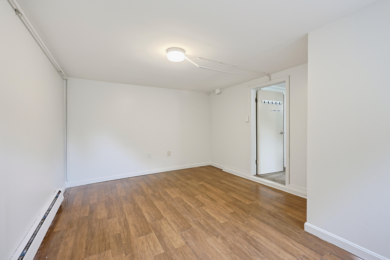
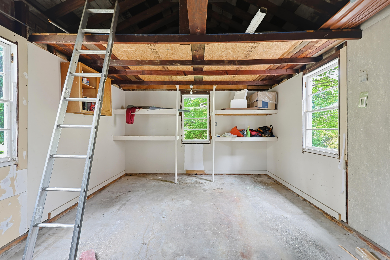
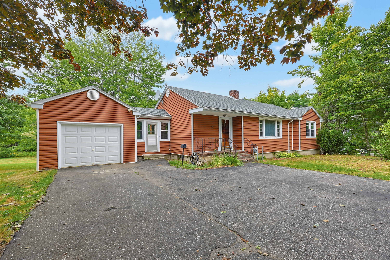
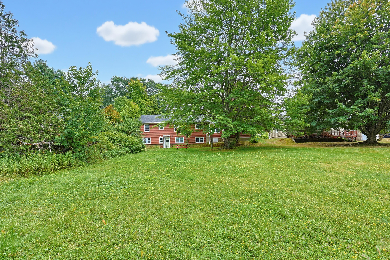
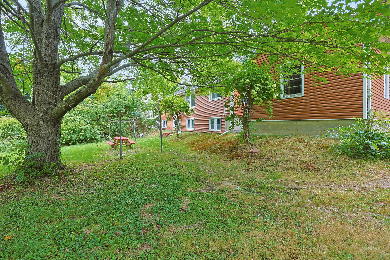
Welcome to 25 Avalon Rd - A Ranch with Room to Grow! This well-maintained ranch offers the ease of single-floor living with 3 bedrooms and a full bath on the main level. Gleaming hardwood floors and large windows fill the living space with natural light, and a freshly painted interior makes this home move-in ready from day one. Step outside to a large, open backyard — perfect for entertaining, gardening, or simply enjoying Maine's seasons. The walkout basement is a standout feature, offering a bonus in-law setup (unpermitted) with its own bedroom, full bathroom, and direct exterior access from the back — ideal for extended family, a home office, guest space, or potential rental income, subject to buyer's due diligence on permitting. A convenient mudroom keeps everyday clutter in check, and the attached one-car garage adds everyday practicality. While the kitchen and bathrooms are original and ready for your personal touch, this is where the opportunity lies — cosmetic updates here offer excellent potential to build instant equity in a home that's already solid on the essentials. Don't miss this chance to put your stamp on a well-located Portland ranch with flexible living space and real upside. Schedule your showing today.