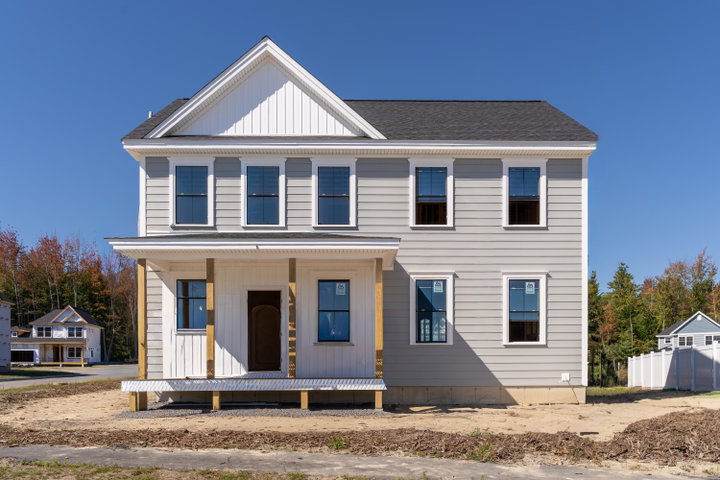
Built to exceed expectations, 33 Emerson Way is a thoughtfully designed, one-of-a-kind new construction home by Dorvee Builders, set within Scarborough's sought-after Dunstan Crossing community.
contact 207-604-4624
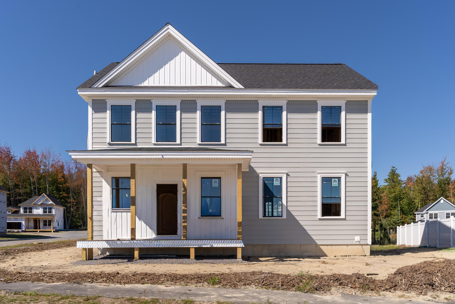
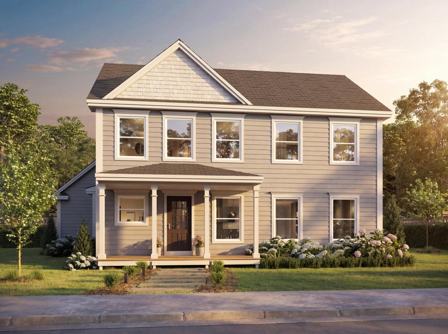
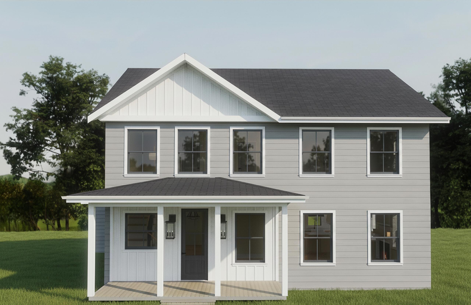
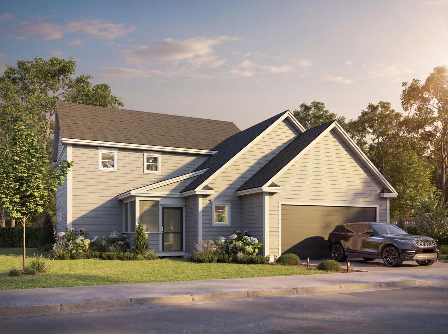
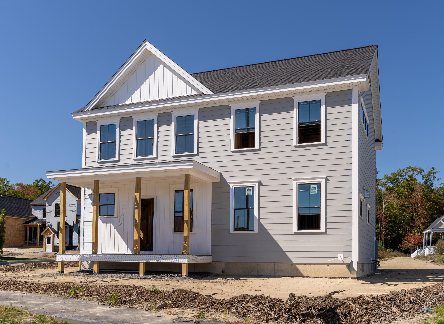
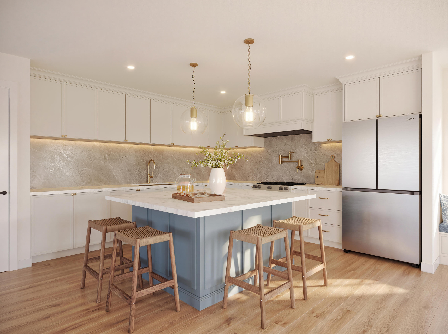
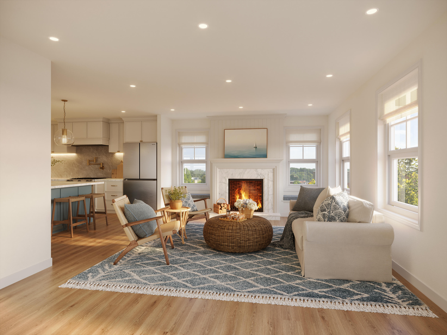
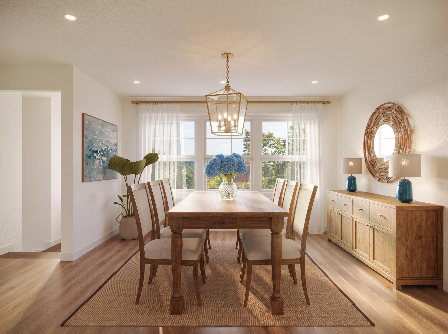
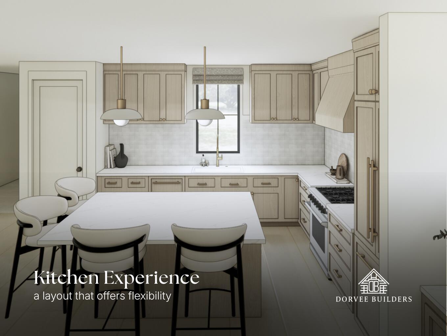
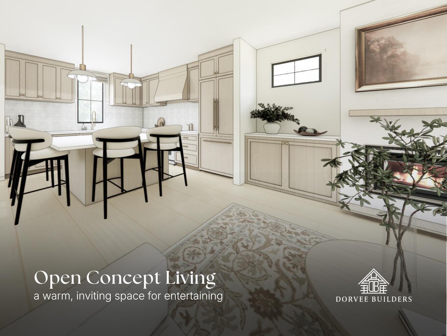
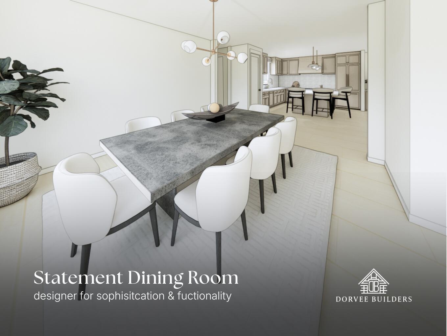
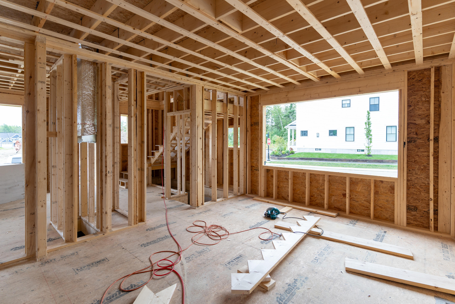
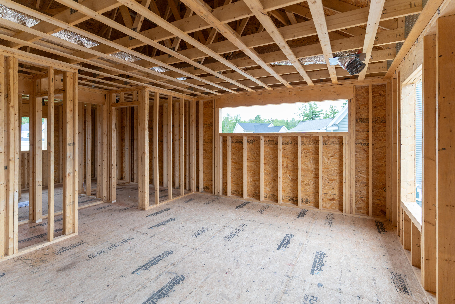
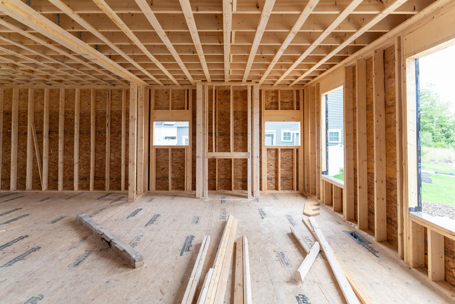
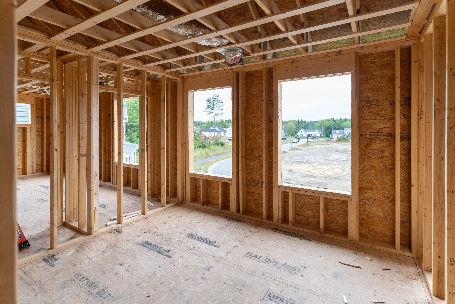
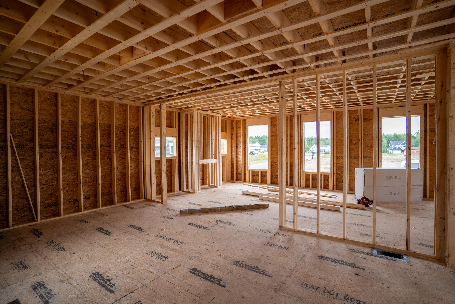
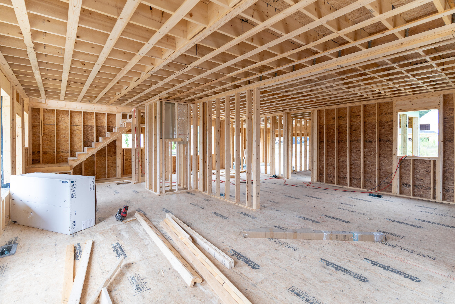
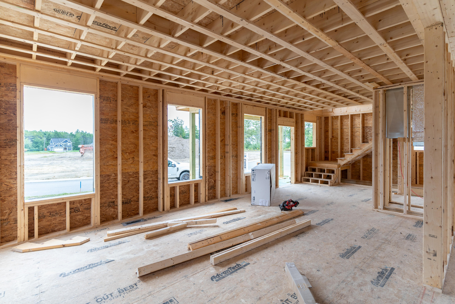
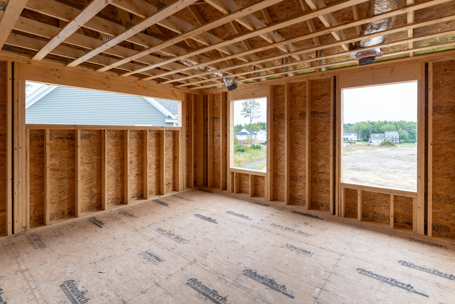
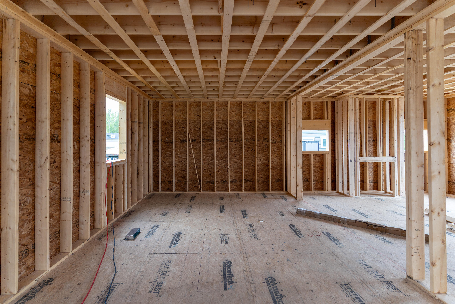
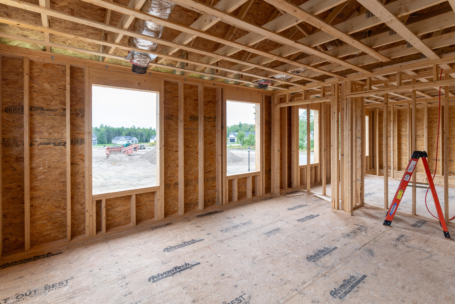
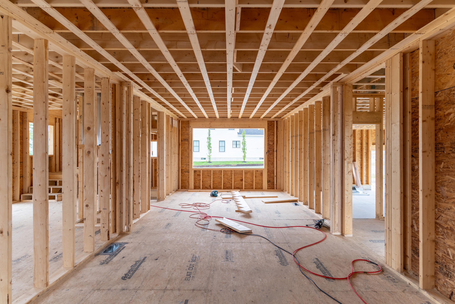
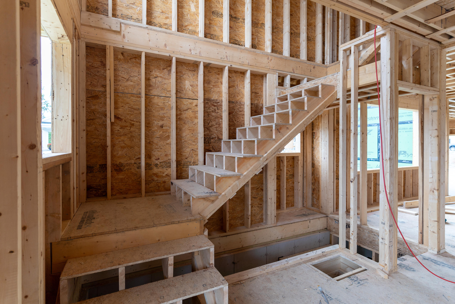
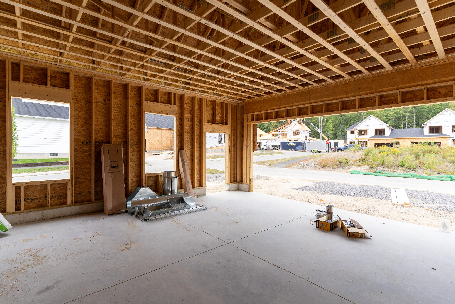
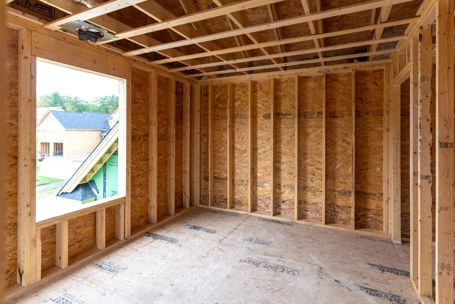
Built to exceed expectations, 33 Emerson Way is a thoughtfully designed, one-of-a-kind new construction home by Dorvee Builders, set within Scarborough's sought-after Dunstan Crossing community. With elevated finishes, quality craftsmanship, and careful attention to detail throughout, this home is designed to stand apart. The open-concept layout features three bedrooms, two-and-a-half bathrooms, and beautifully appointed living spaces created for both everyday comfort and entertaining. At the heart of the home, premium cabinetry, upgraded flooring, well-selected lighting, and refined accents come together for a polished, cohesive look. A gas fireplace creates a warm focal point in the main living area, while full HVAC provides year-round heating and cooling. Upstairs, the primary suite is designed as a private retreat, complete with a custom tile shower and thoughtfully designed closet system. Custom closet systems and elevated finishes continue throughout the home, adding both style and functionality. Outside, a covered porch extends the living space and creates the perfect place to relax or entertain. A two-car garage and low-maintenance VERSATEX PVC exterior complete the home's thoughtfully planned design. Situated on a corner lot, allowing ample green space for easy living & entertaining. Distinctive, refined, and built with an uncompromising attention to detail, 33 Emerson Way is poised to become a true showcase within Dunstan Crossing—all while placing you close to Scarborough's beaches, trails, shopping, dining, and everything Southern Maine has become known for.