Houlton
$149,500
16 Columbia Street
mls: 1680035
Bedrooms: 4
Bathrooms: 2
Year Built: 1890
Sq Footage: 1,661
Lot Size: 0.24
Taxes: $1,651
Status: Active

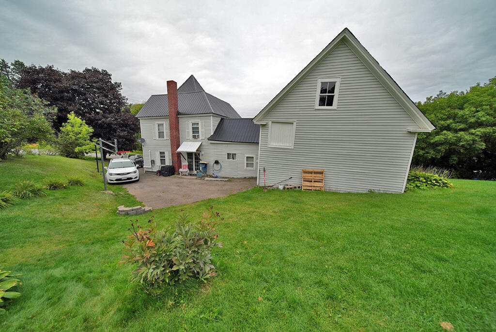
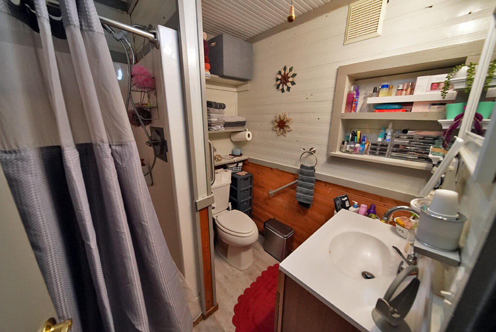
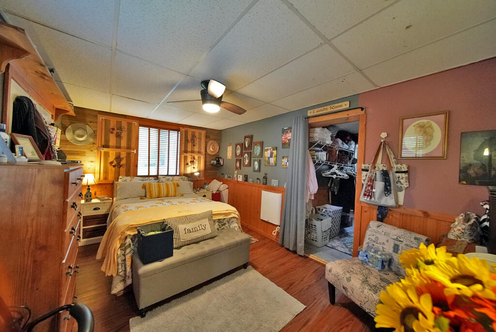
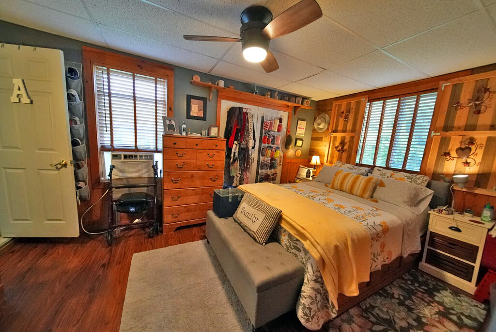
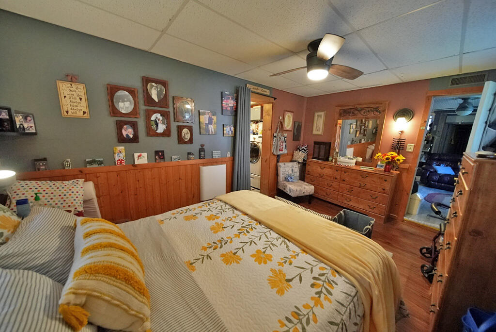
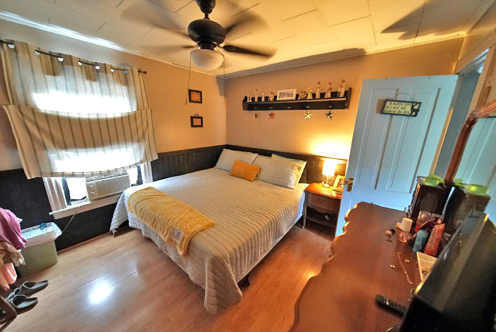
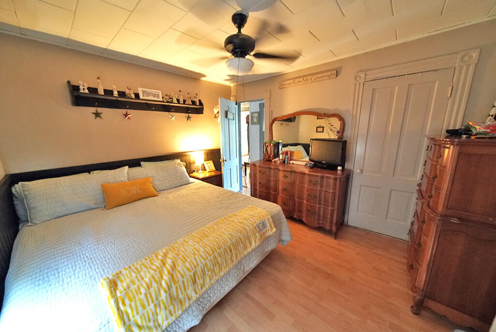
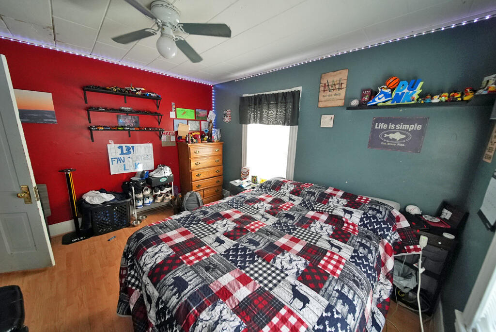
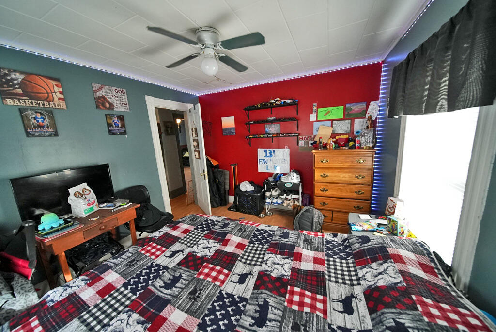
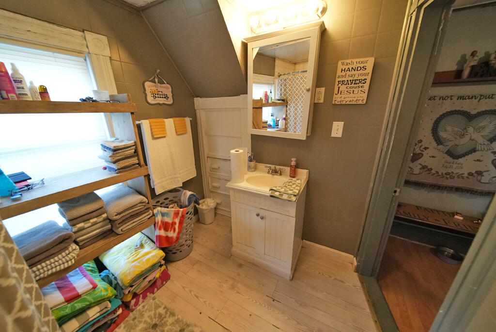
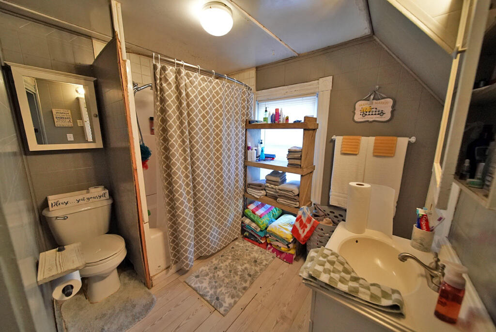
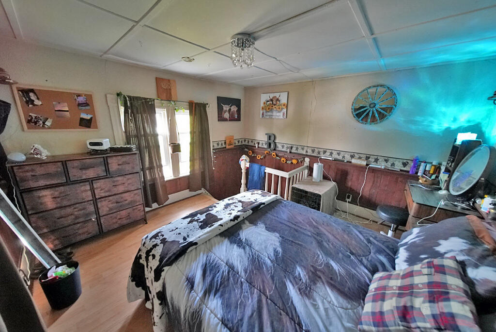
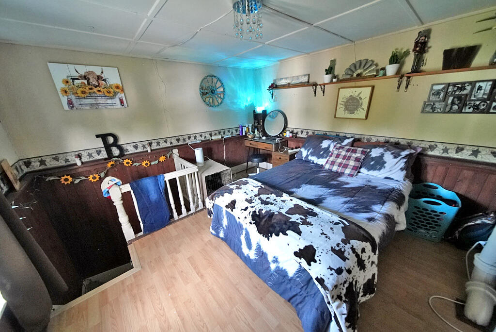
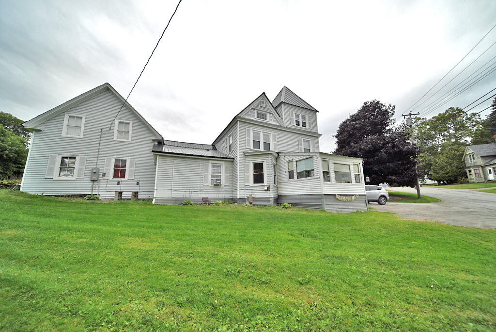
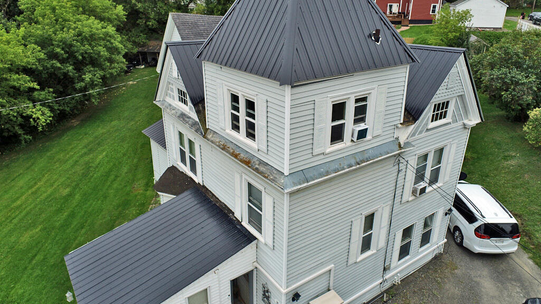
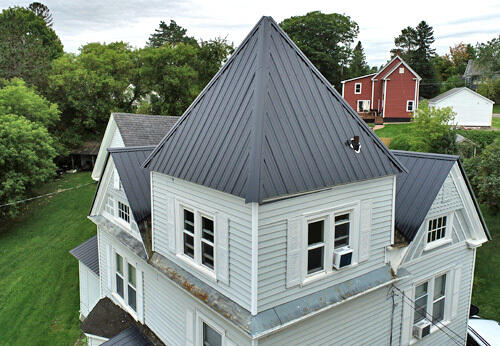
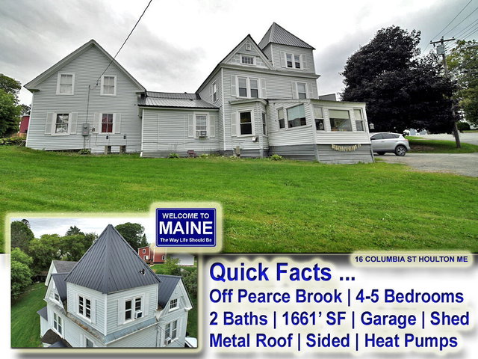
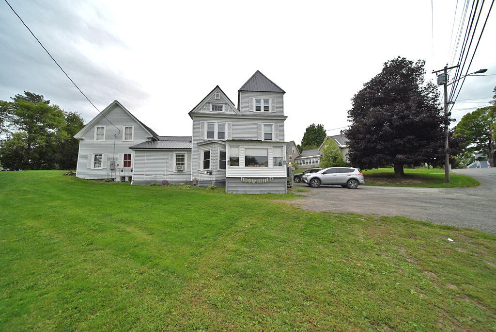
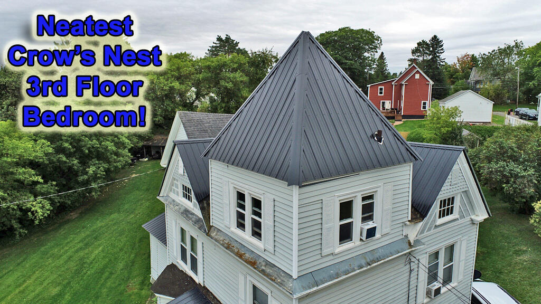
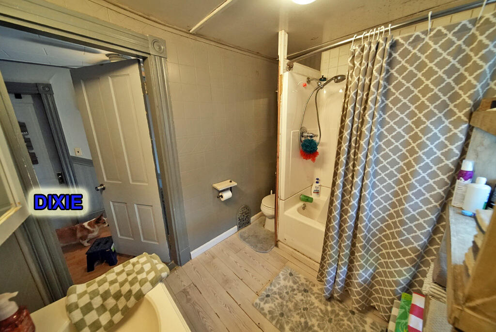
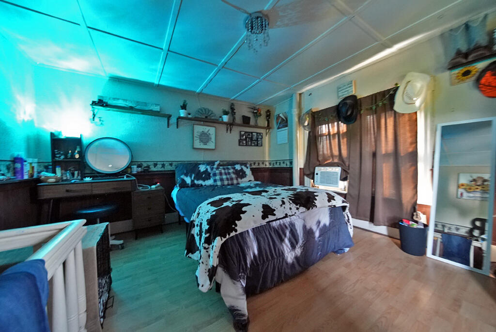
Space Inside And Out, Great Layout For Multi Generations Under One New Metal Roof! 3rd Floor "Crow's Nest" Bedroom All By Yourself. 1st Floor Bedrooms, Full Bath On 1st And 2nd Floor.

Listed by: Mooers Realty

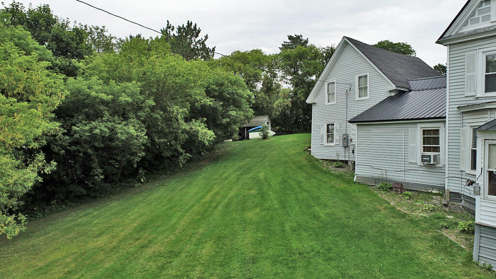
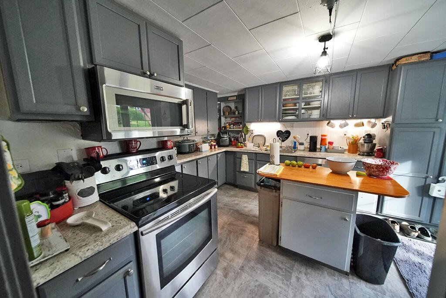
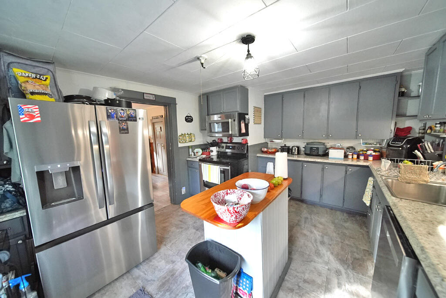
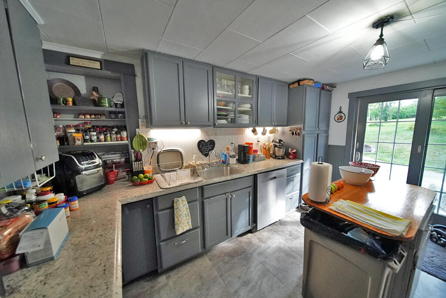
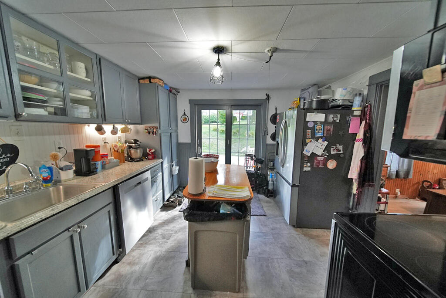
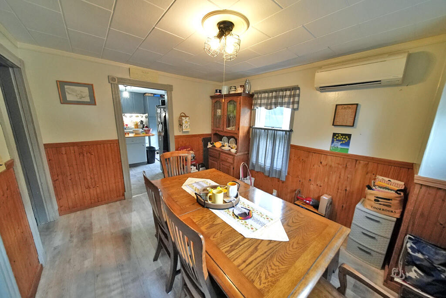
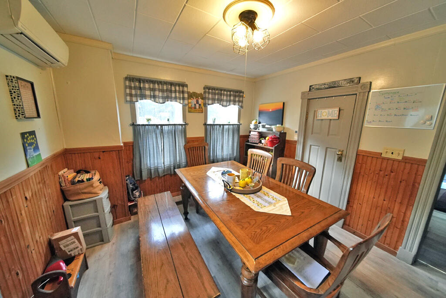
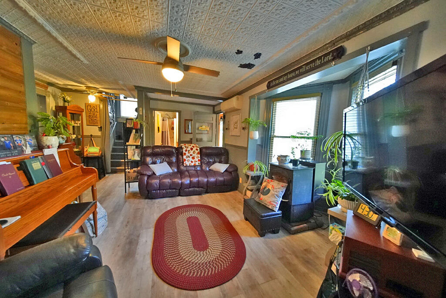
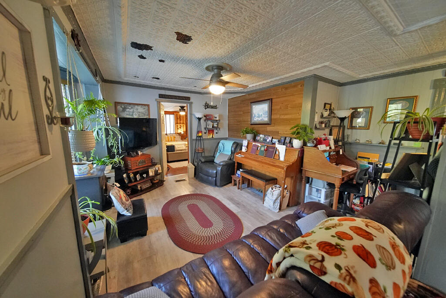
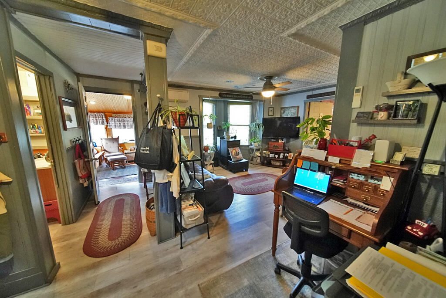
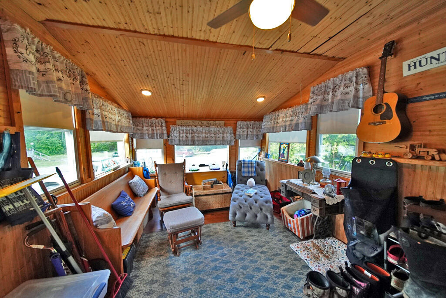
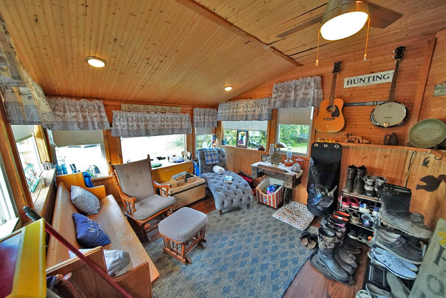
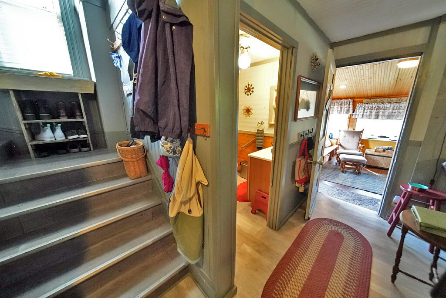
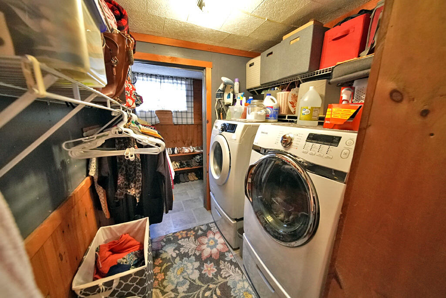
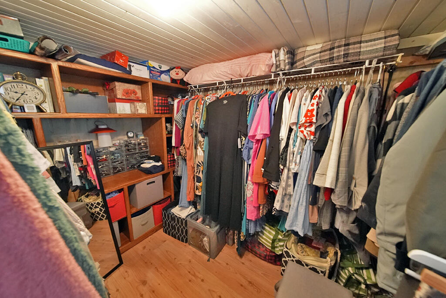
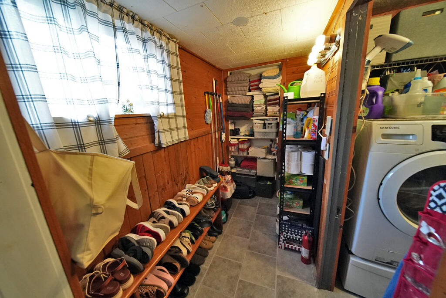
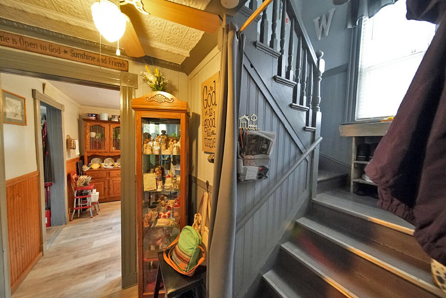
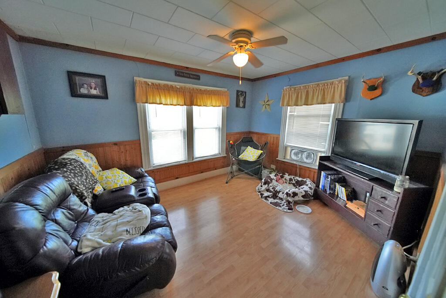
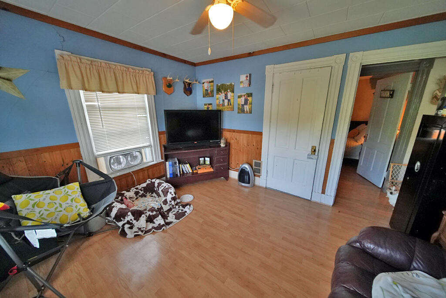
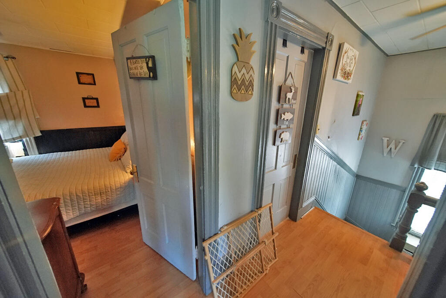
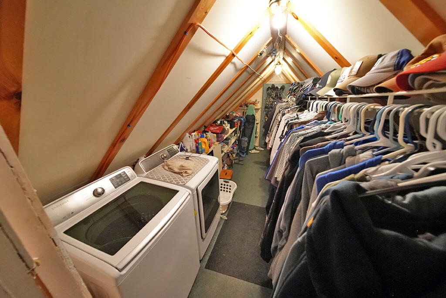
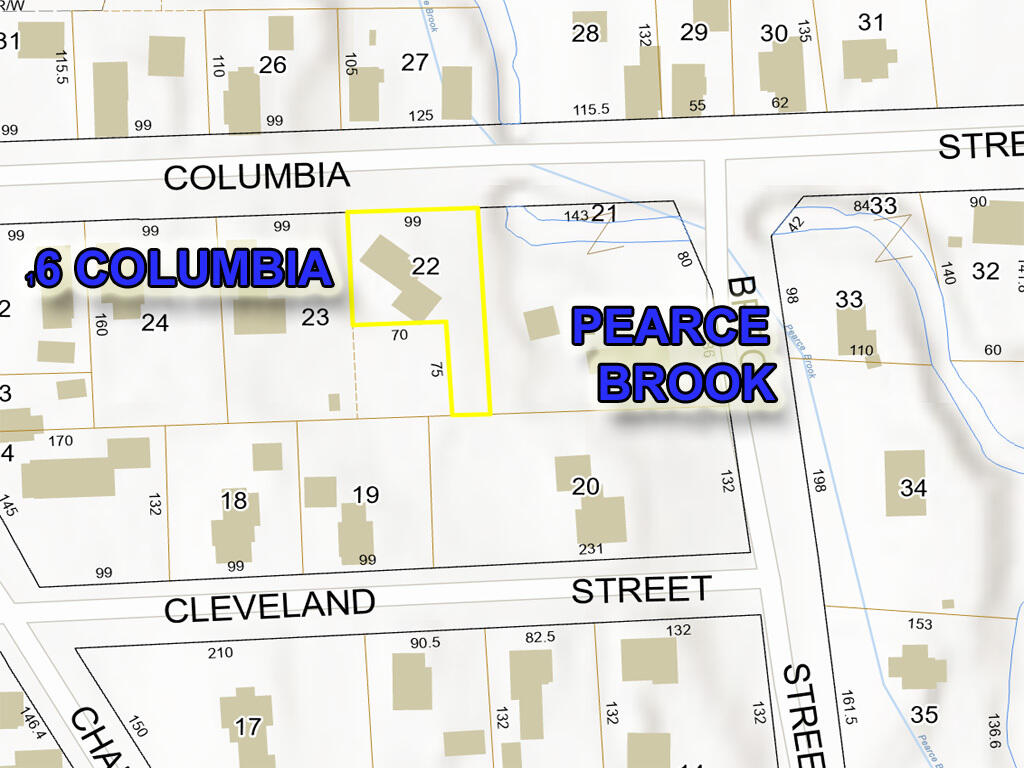
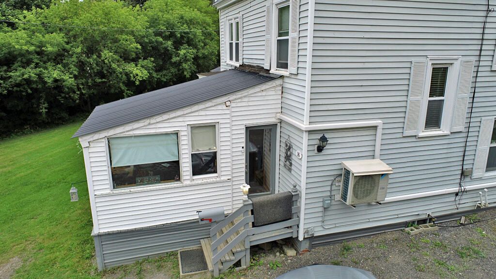
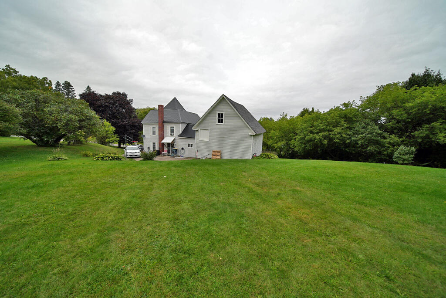
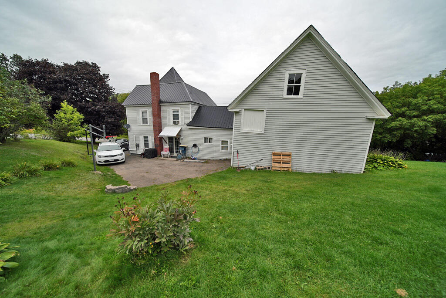
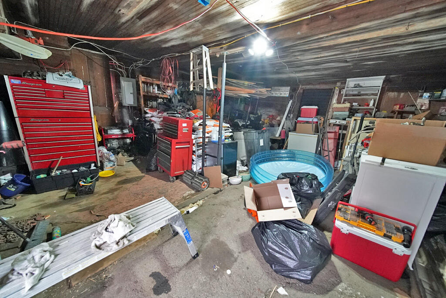
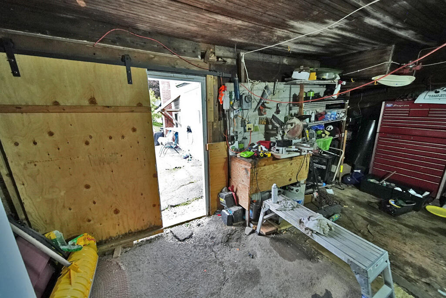
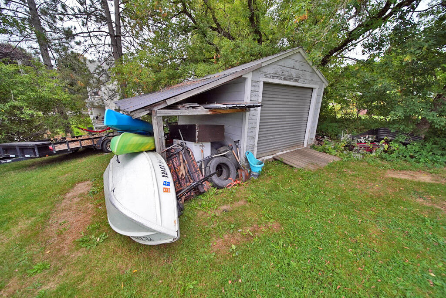
Space Inside And Out, Great Layout For Multi Generations Under One New Metal Roof! 3rd Floor "Crow's Nest" Bedroom All By Yourself. 1st Floor Bedrooms, Full Bath On 1st And 2nd Floor. Vinyl Sided, Metal Roof, 2 Heat Pumps, Wood Pellet Stove. Up To 5 Bedrooms! Wrap Around Kitchen, Bay Window, Turret Roof. Big Spacious Lot, Next To Pearce Brook (Where Fishermen Under 16 Can Cast, Wet The Line) Sun Room Can Be Year Round, Hook Ups For Gas Heater. Walk In Closets, Stainless Steel Appliances Stay! Not Far From Everything! Storage Carriage House Barn, Extra Smaller Shed With Roof Extension For Trail, Rec Toys And Garden Tools. This Is A Neat, One Of A Kind And Comfortable. Looking To Stop Renting, Start Owning? How About Sweet 16 Columbia Street With All This Space Inside, Outside? Let's Talk About Amazing First Time Home Buyer Programs, The Best Fit For Local Financing. 1661' Square Feet Well Used With Tin Ceiling Living Room That Has A Bay Window, Formal Dining Room, Wrap Around Kitchen With All Kinds Of Cabinets, Glass Doors. Patio Too! Was, Can Be A Duplex Again Too!
Listed by: Mooers Realty

Above Grade Finished Area
1661.00
Accessibility Features
Other Accessibilities
Appliances
Cooktop, Dishwasher, Dryer, Microwave, Refrigerator, Washer
Architectural Style
New Englander, Victorian
Basement
Interior Entry, Full, Unfinished
Bathrooms Full
2
Bathrooms Half
0
Bathrooms Total Integer
2
Bedrooms Total
4
Below Grade Finished Area
0.00
Body Type
Building Area Total
1661.00
Construction Materials
Wood Frame, Vinyl Siding
Cooling
Heat Pump, Window Unit(s)
Cooling Yes/No
1
Electric
Circuit Breakers
Exterior Features
Fireplaces Total
0
Flooring
Laminate, Other, Vinyl
Foundation Details
Stone
Garage Spaces
1.00
Garage Yes/No
1
Green Energy Efficient
Heating
Electric, Pellets, Heat Pump, Pellet Stove
Heating Yes/No
1
Interior Features
1st Floor Bedroom, Bathtub, Shower, Storage, Walk-In Closet(s)
Laundry Features
Main Level, Upper Level
Lot Features
Intown, Neighborhood, Open Lot, Rolling Slope, Landscaped
Lot Size Acres
0.2400
Other Equipment
Cable, DSL, Internet Access Available
Other Structures
Outbuilding, Shed(s)
Parking Features
Reclaimed, 1 - 4 Spaces, On Site, Storage
Patio And Porch Features
Porch
Pets Allowed
No Restrictions
Property Condition
Roof
Metal, Shingle
Rooms Total
10
Sewer
Public Sewer
Tax Annual Amount
1651.00
Utilities
Water Source
Public
Waterfront Features
Nearby, River/Brook/Stream
Year Built
1890
Zoning
Residential