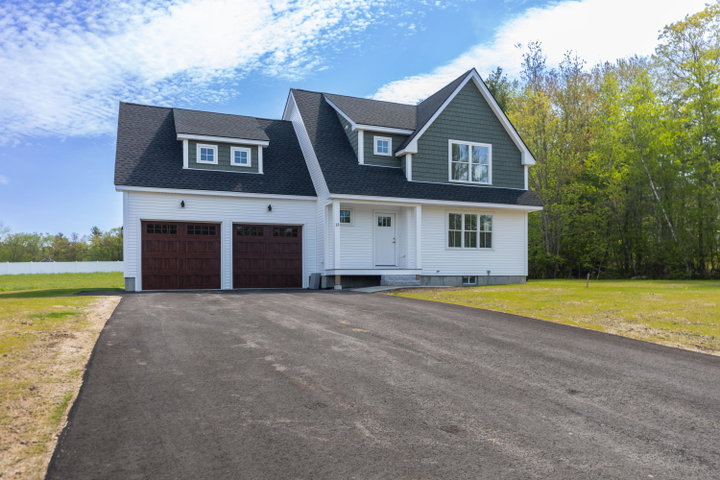
Welcome to Hawk's Landing, Berwick's newest subdivision! This stunning two-story new construction home offers the perfect blend of modern comfort, thoughtful design, and effortless living.

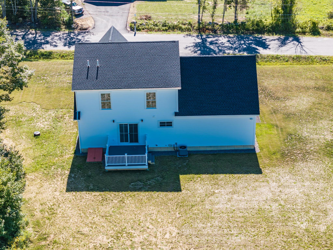
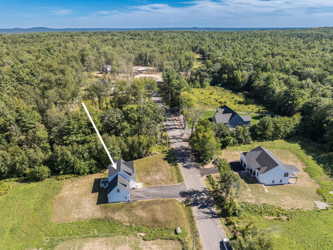
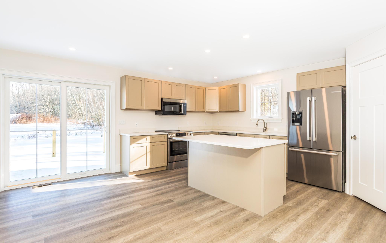
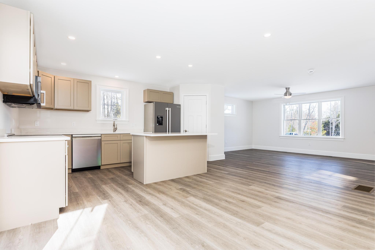
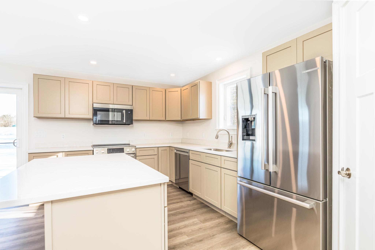
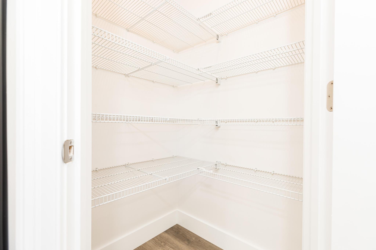
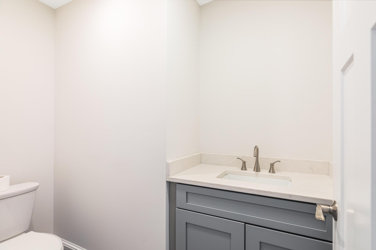
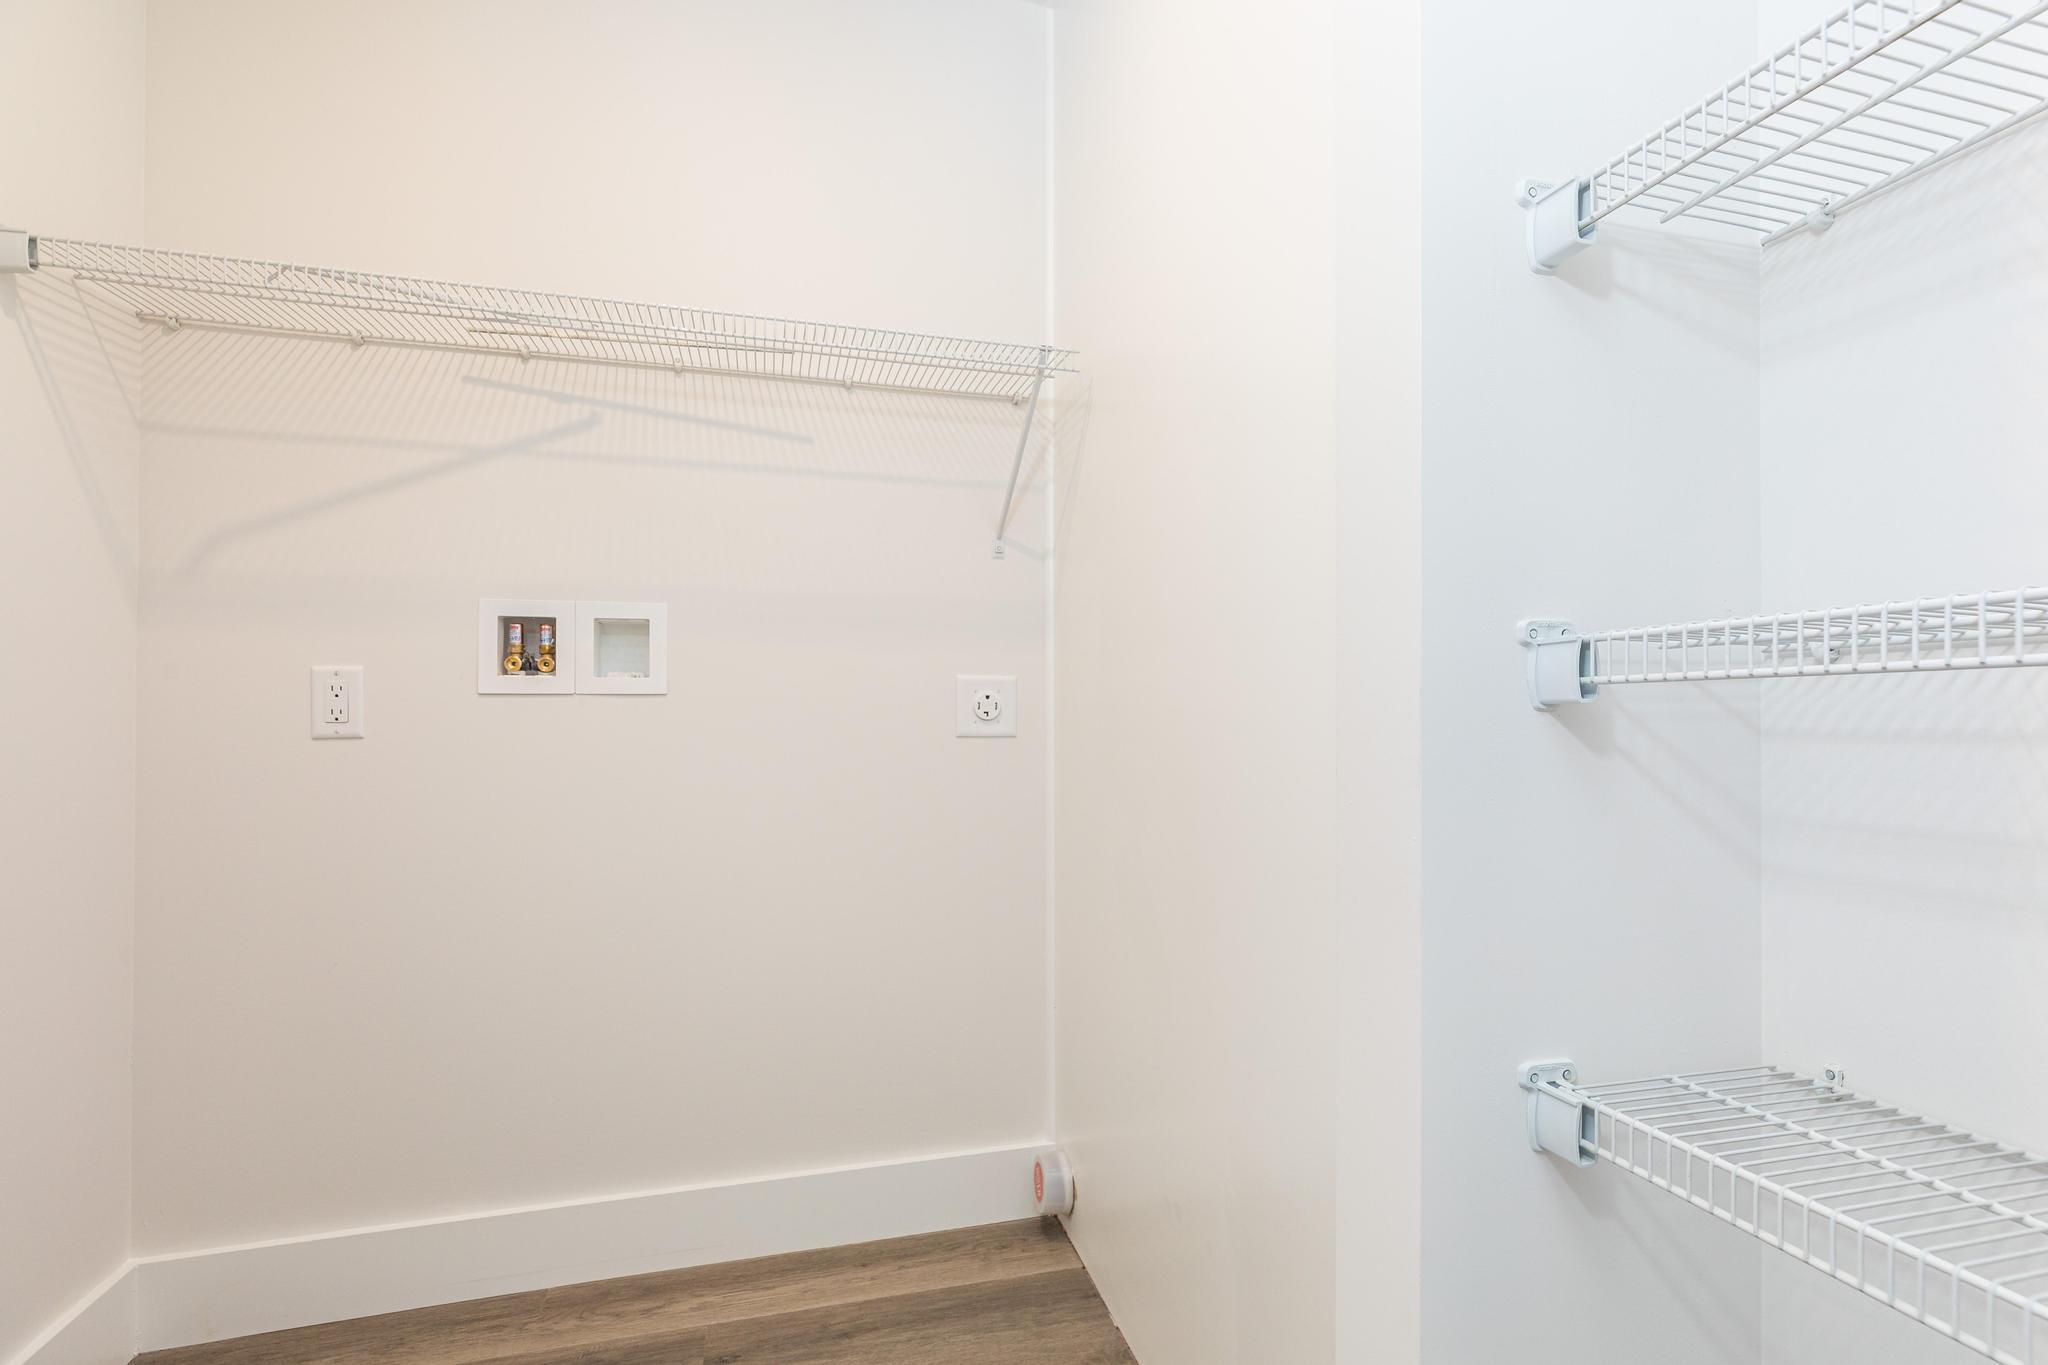
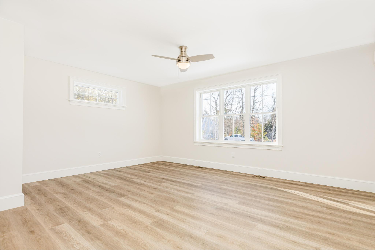
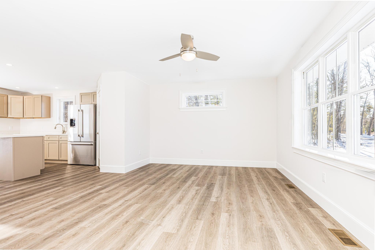
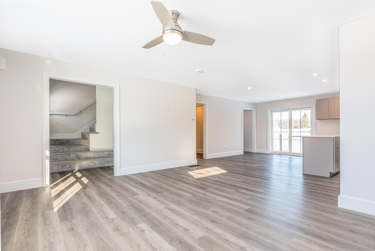
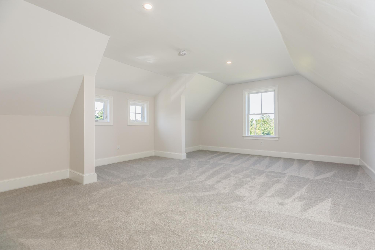
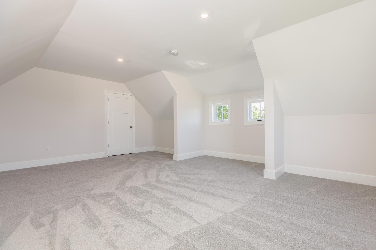
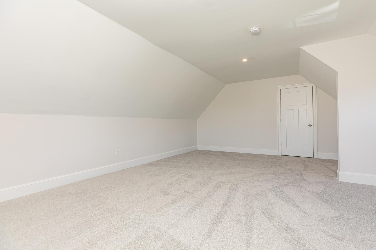
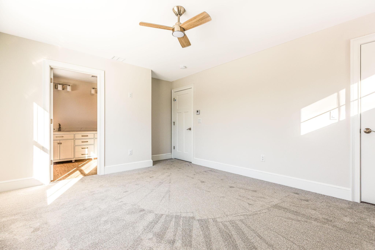
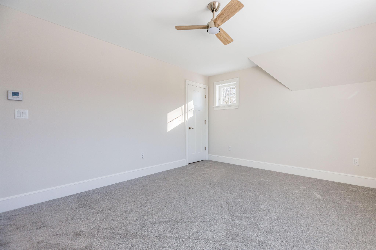
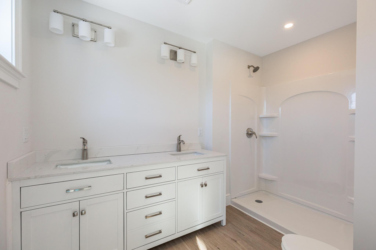
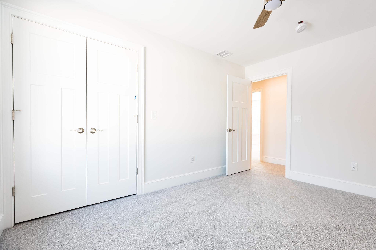
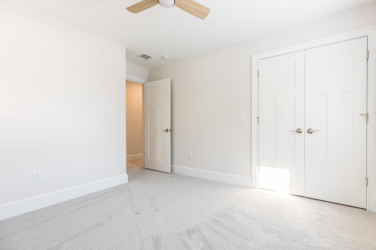
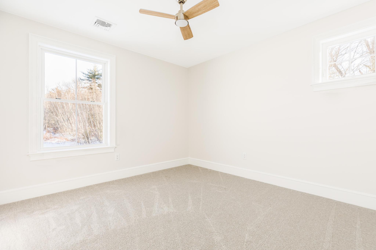
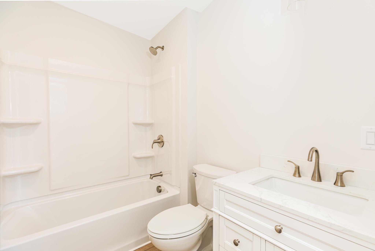
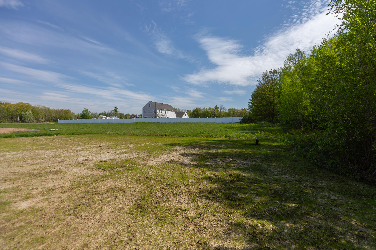
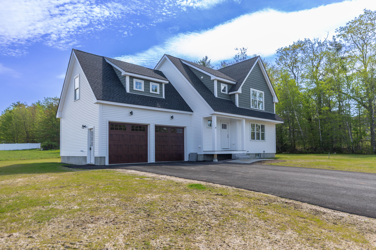
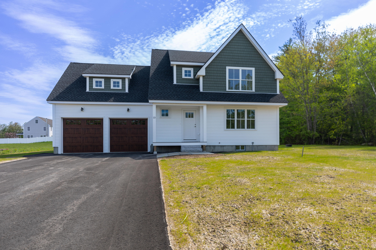
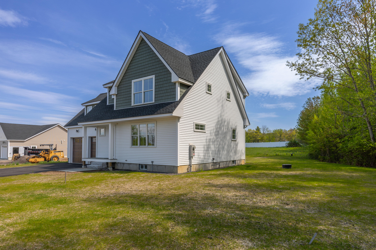
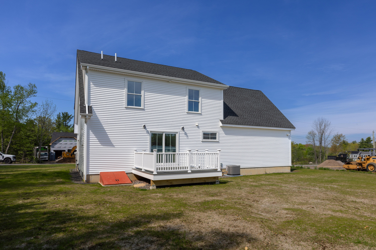
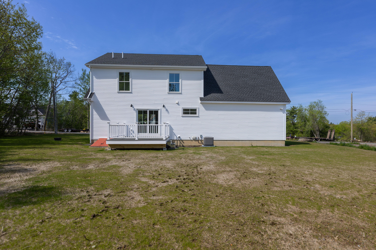
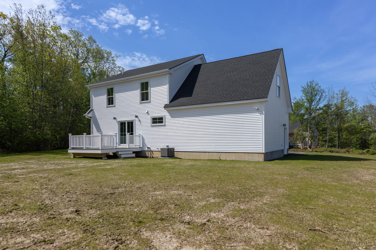
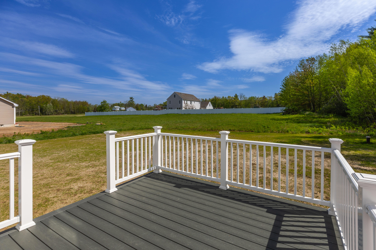
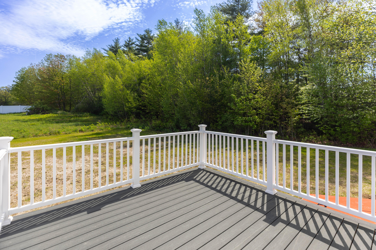
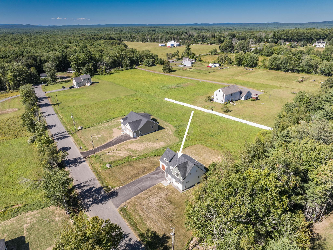
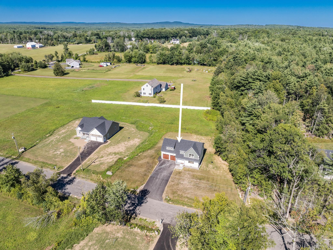
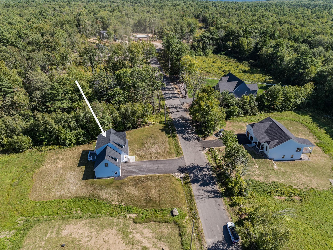
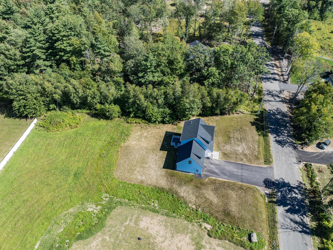
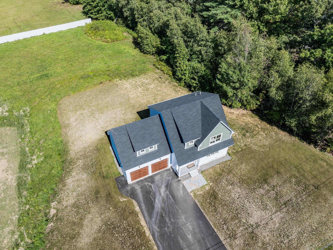
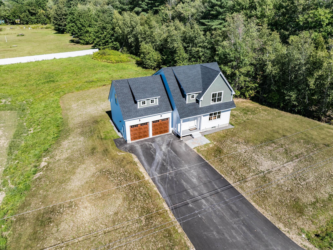
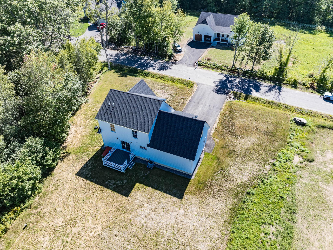
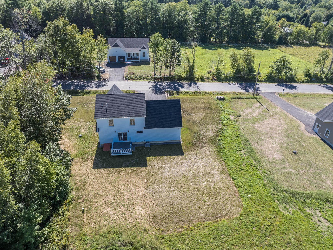
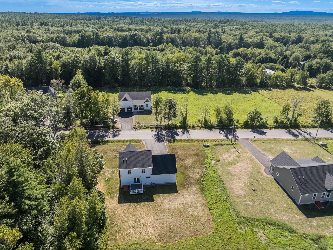
Welcome to Hawk's Landing, Berwick's newest subdivision! This stunning two-story new construction home offers the perfect blend of modern comfort, thoughtful design, and effortless living. Featuring 1,997 square feet of finished living space, this home offers 3 bedrooms, 2.5 baths, and an additional finished bonus space above the garage—providing exciting possibilities for a home office, recreation room, or guest space. Step inside to an inviting open-concept layout where the living, dining, and kitchen areas flow seamlessly together, creating an ideal space for entertaining family and friends. Just off the main living area, a spacious rear deck overlooks picturesque pastoral views, offering the perfect place to relax and enjoy the beauty of southern Maine. The primary suite provides a peaceful retreat, complete with a private en-suite bath featuring dual sinks and a convenient tub/shower combination. A generously sized first-floor laundry room and adjacent half bath add everyday convenience, while the oversized two-car garage provides direct entry into the home for easy year-round living. Surrounded by natural pastoral and wooded scenery, this property captures the essence of quintessential Maine living. Enjoy a peaceful setting while remaining conveniently located near the vibrant downtowns of Dover and Portsmouth, with easy access to shopping, dining, entertainment, and year-round outdoor recreation. Maine's iconic beaches are also just 30 minutes away. Don't miss your opportunity to own a brand-new home in this exciting new development at Hawk's Landing!