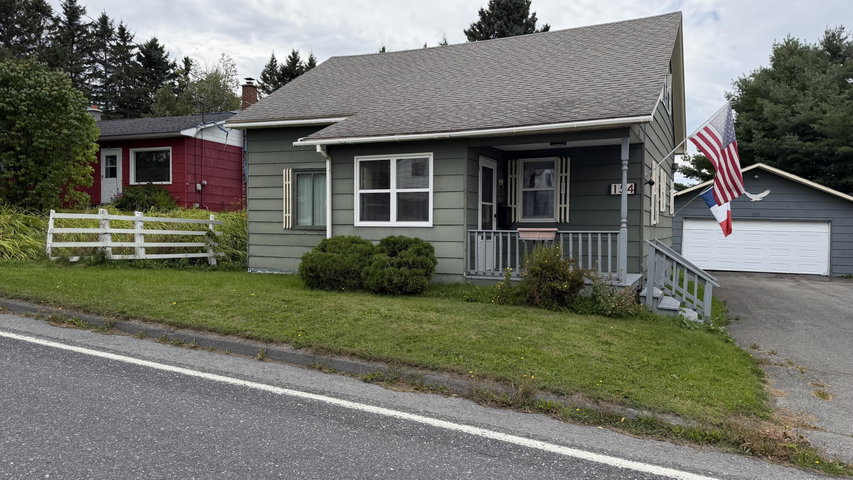
New Listing! Affordable, Efficient & Full of Charm! Welcome home to this comfortable 4-bedroom, 1-bath Cape offering plenty of space at an affordable price! Step inside through the enclosed porch, a great spot to enjoy your morning coffee or create a welcoming mudroom entry.
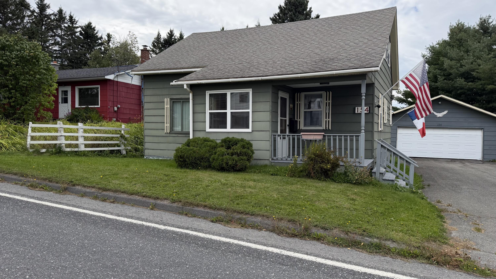
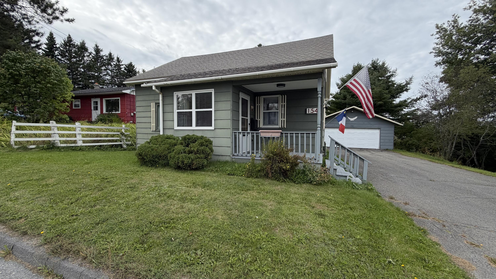
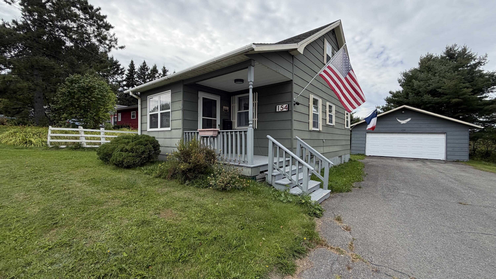
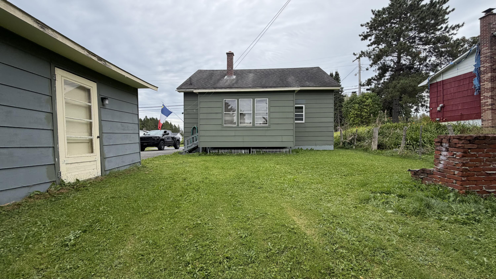
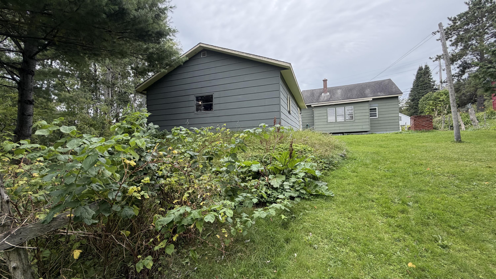

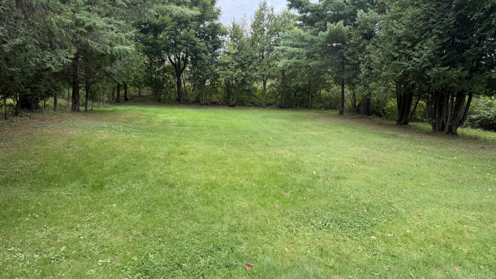
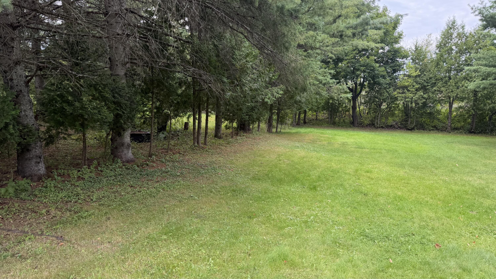
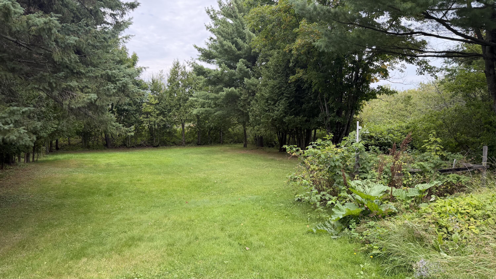
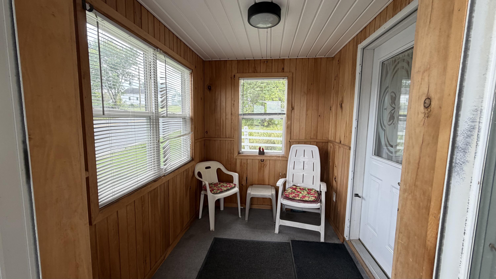
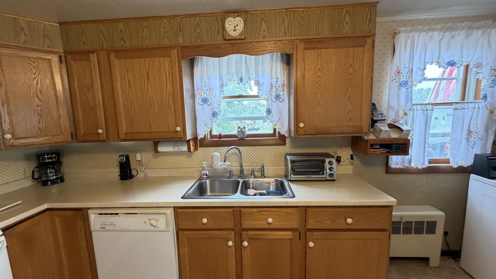
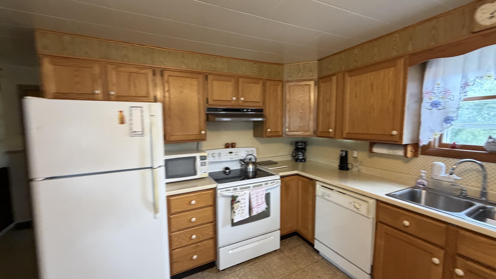
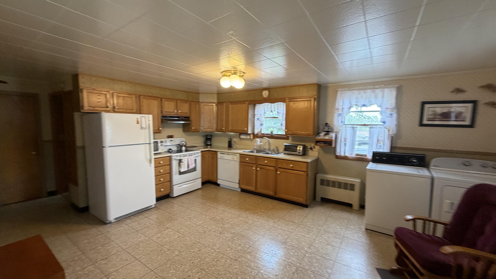
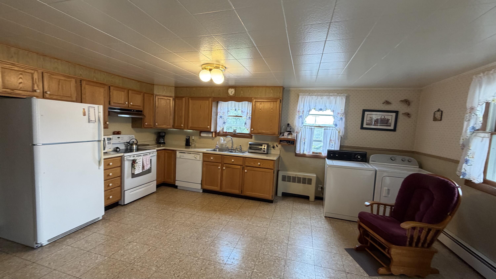
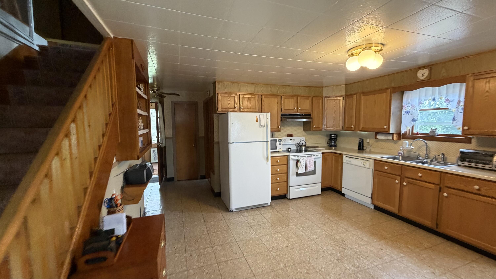
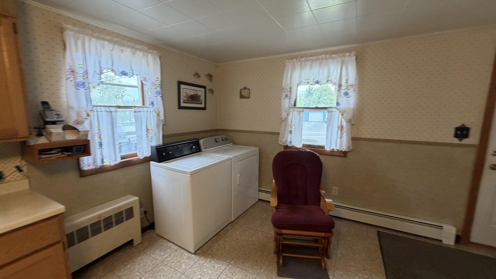
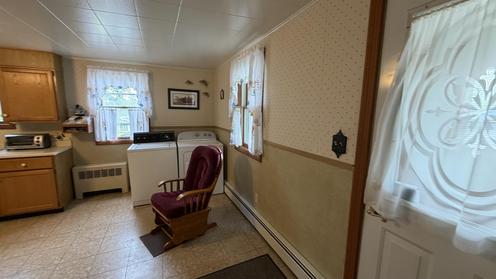
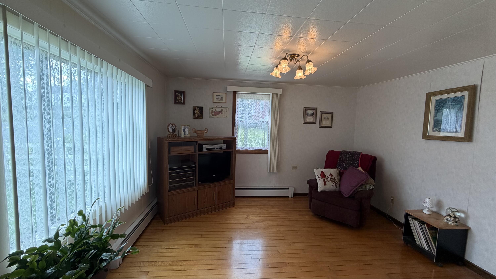
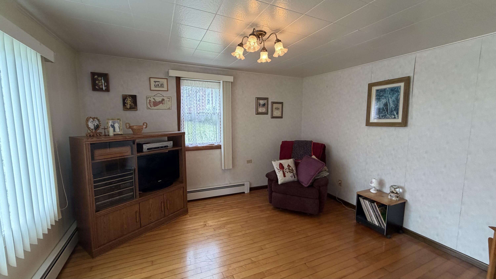
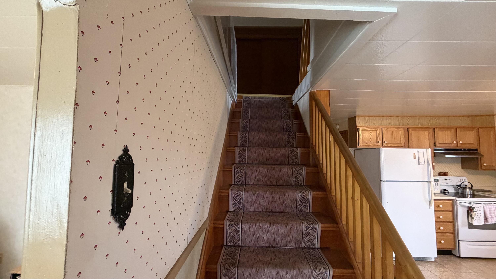
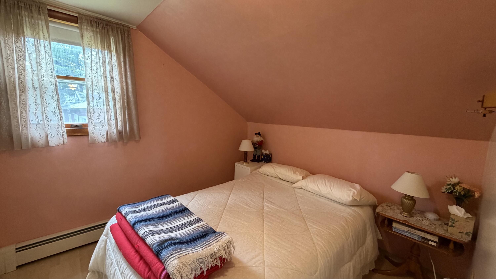
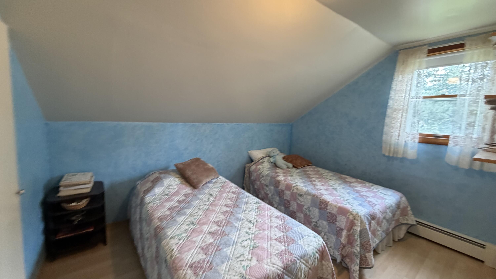
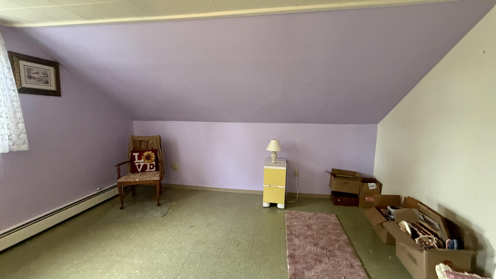
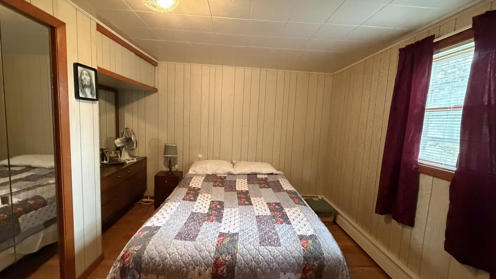
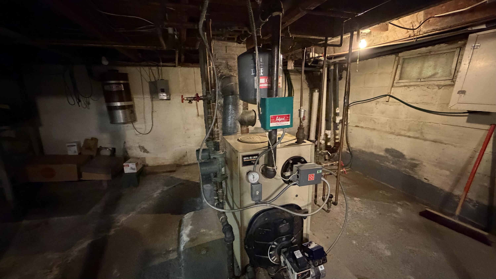
New Listing! Affordable, Efficient & Full of Charm! Welcome home to this comfortable 4-bedroom, 1-bath Cape offering plenty of space at an affordable price! Step inside through the enclosed porch, a great spot to enjoy your morning coffee or create a welcoming mudroom entry. The heart of the home is the large, open eat-in kitchen, offering plenty of room for family meals and gatherings. A comfortable living room and beautiful hardwood floors add warmth and character throughout the home. Hot water baseboard heat provides cozy and efficient comfort during Maine's colder months. Outside, you'll appreciate the 2-car detached garage, ideal for vehicles, storage, recreational toys, or a workshop. The large lot and private backyard provide plenty of room for gardening, entertaining, pets, or simply relaxing and enjoying your own outdoor space. With 4 bedrooms, generous living space, a spacious yard, and a 2-car garage, this property offers a lot of value for the price. Whether you're looking for your first home, room to grow, or an affordable property with plenty of potential, this Cape is well worth a look. Affordable, practical, and ready for its next owner—call today to schedule your showing!