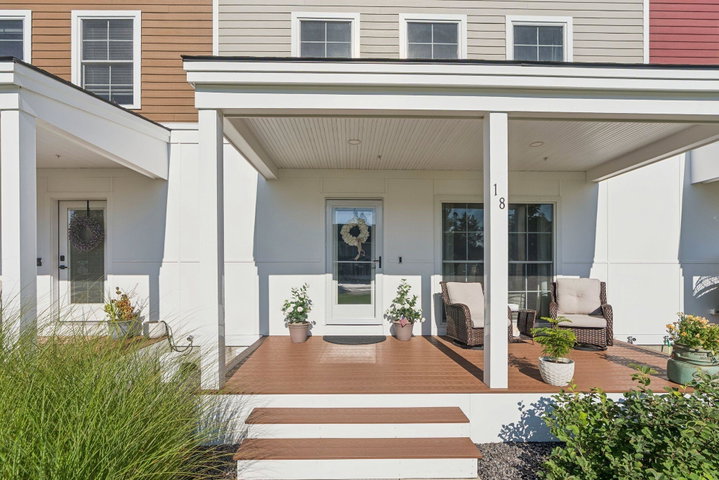
Welcome to refined, low-maintenance living in the heart of The Downs at Scarborough. This beautifully maintained 3-bedroom, 2.5-bath townhouse-style condo offers the space and comfort of a single-family home with the ease and convenience of condominium living.
contact amanda@waypointbrokers.com
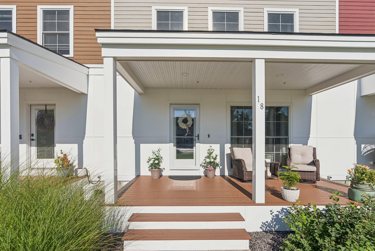

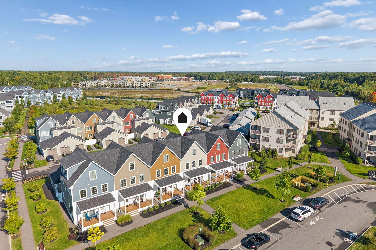
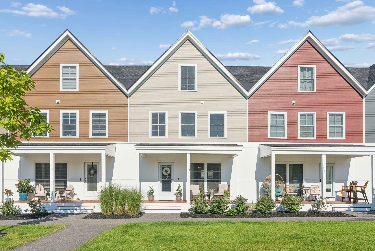
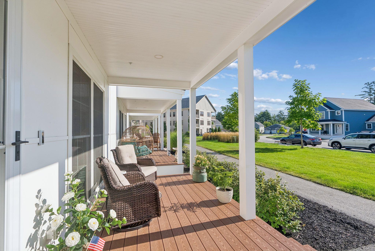
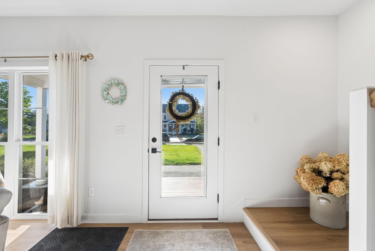
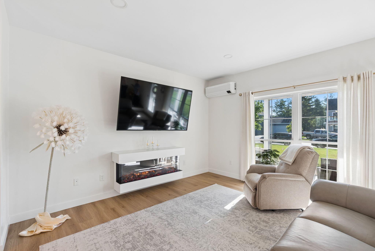
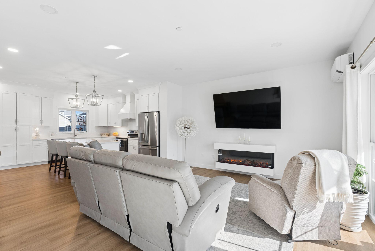
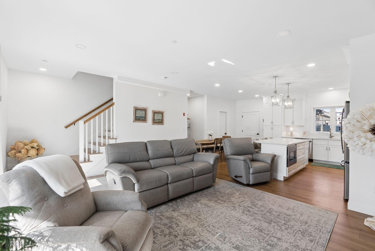
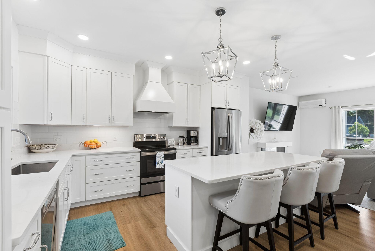
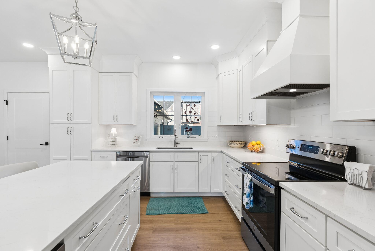
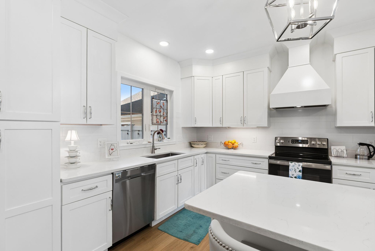
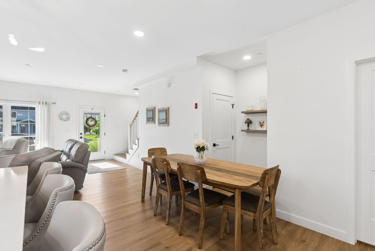
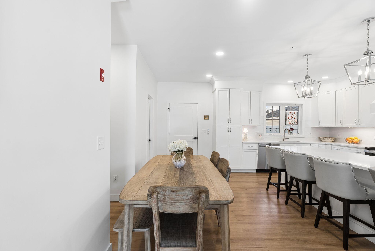
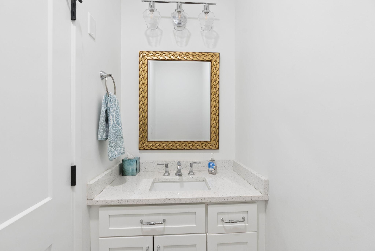
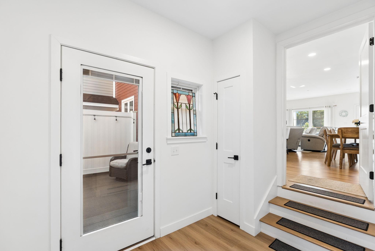
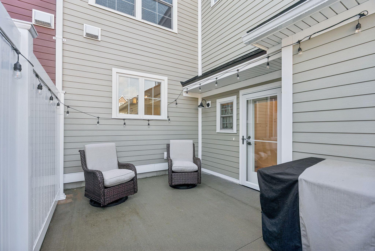
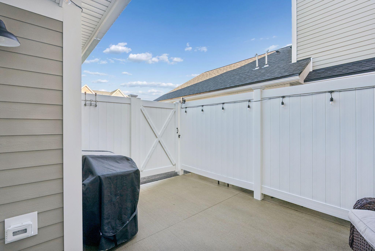
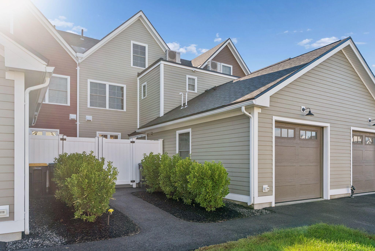
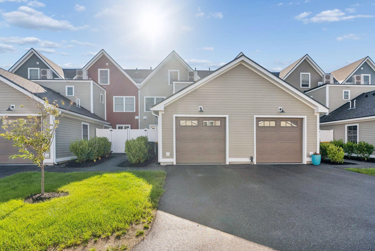
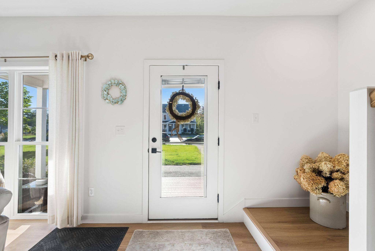
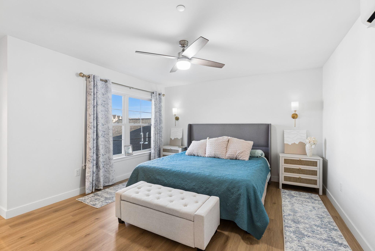
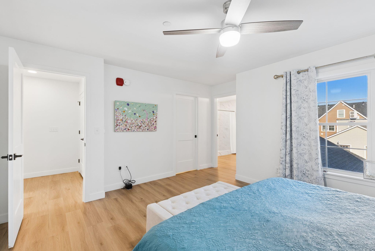
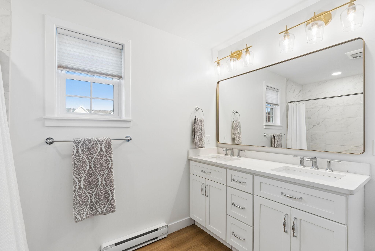
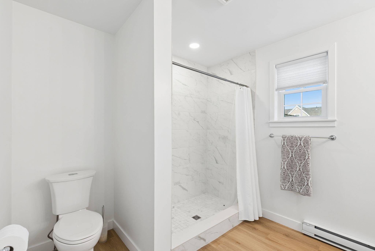
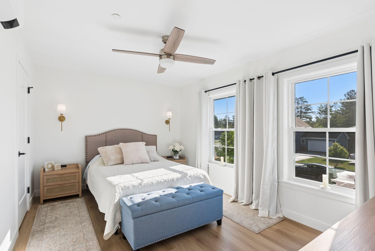
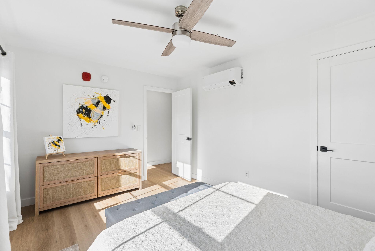
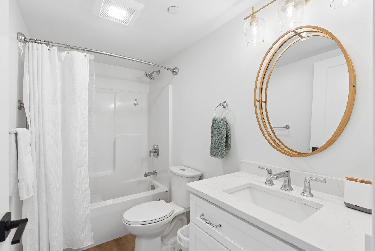
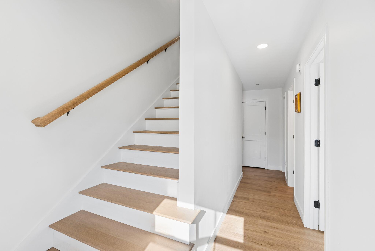
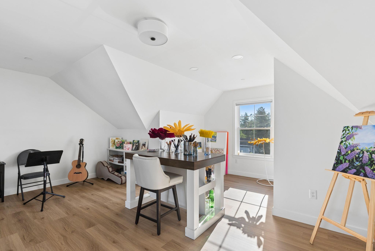
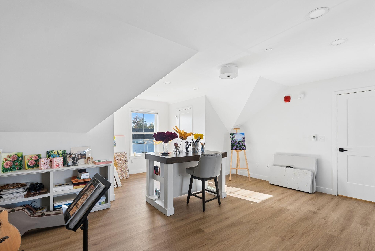
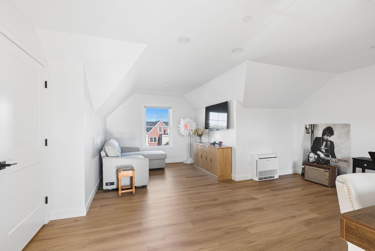
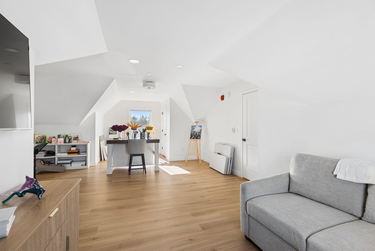
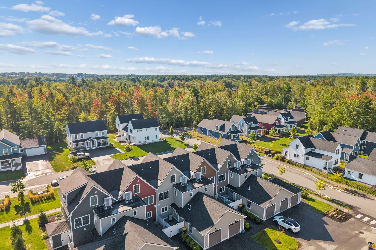


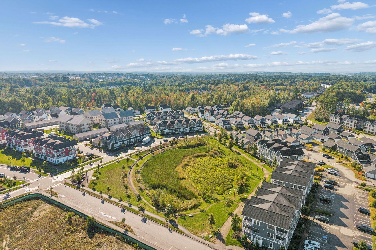
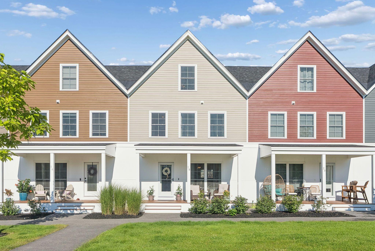
Welcome to refined, low-maintenance living in the heart of The Downs at Scarborough. This beautifully maintained 3-bedroom, 2.5-bath townhouse-style condo offers the space and comfort of a single-family home with the ease and convenience of condominium living. Filled with natural light, the thoughtfully designed interior offers inviting living spaces, a well-appointed kitchen, and a comfortable flow for both everyday living and entertaining. A charming, sun-filled front porch creates the perfect setting for morning coffee, while the private rear patio extends the living space outdoors and provides an ideal spot for relaxing or gathering with friends. The home also offers the convenience of a one-car garage plus a full basement, providing an abundance of storage and valuable flexibility for future use. Ideally positioned within The Downs, residents enjoy access to walking trails, open green space, neighborhood amenities, dining, and shopping, all while being just minutes from Scarborough's beautiful beaches, including Higgins, Pine Point, Ferry and Scarborough Beach. The Eastern Trail and Scarborough Marsh are also close by, offering endless opportunities to enjoy the outdoors. With easy access to Portland, I-95, and Route 1, this move-in-ready home offers an exceptional combination of style, convenience, and the relaxed coastal lifestyle Maine is known for. *** HOA includes WIFI, Snow removal, Landscaping & trash