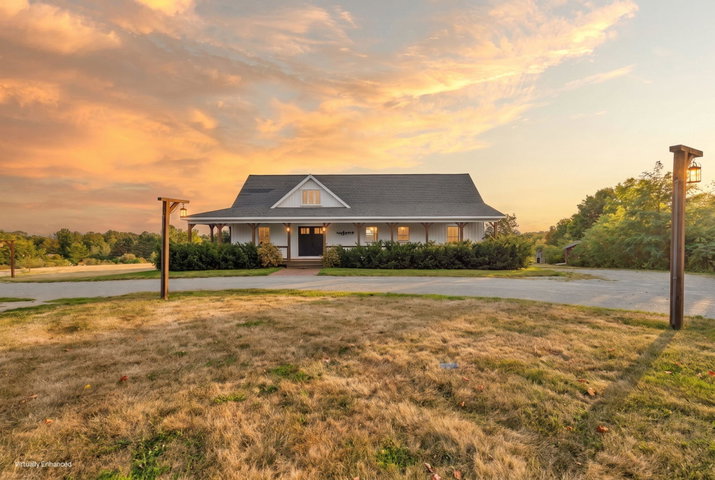
Nestled on an impressive 4-acre lot with sweeping views, this custom-built DP Porter modern farmhouse offers the perfect blend of character, craftsmanship, privacy, and convenience.

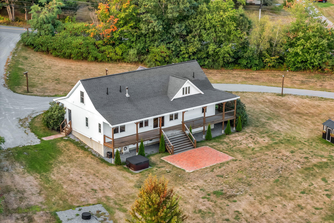
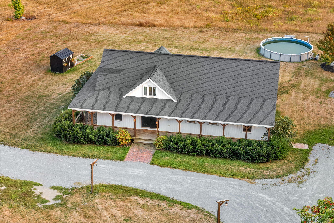
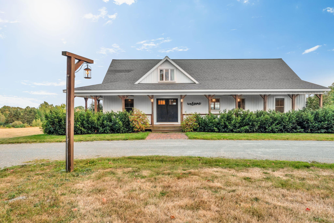
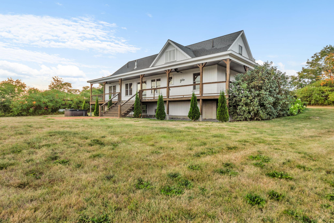
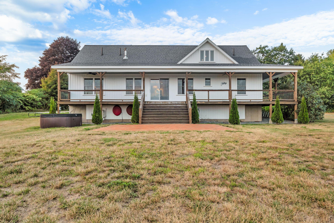
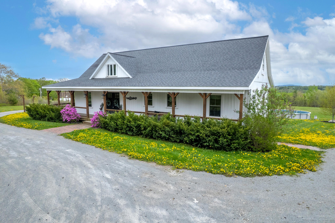
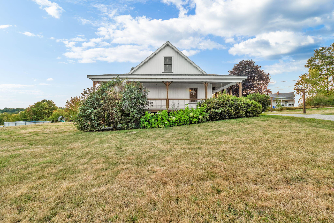
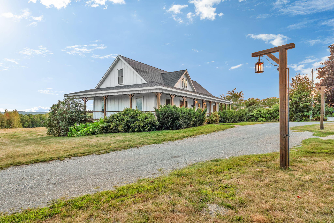
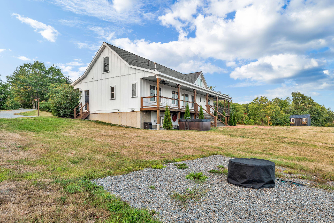
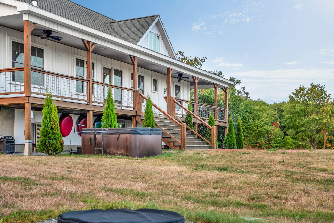
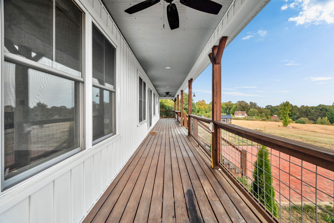
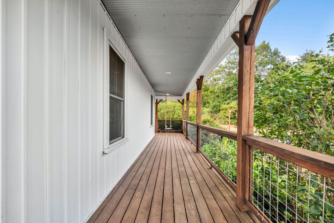
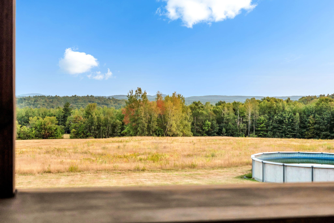
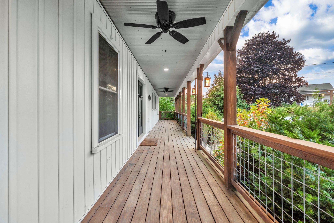
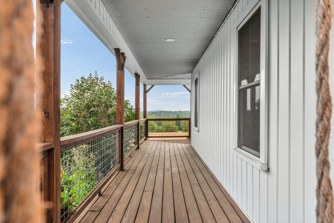
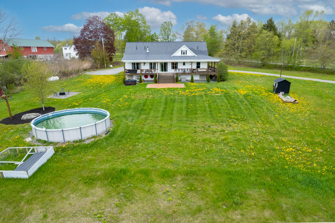
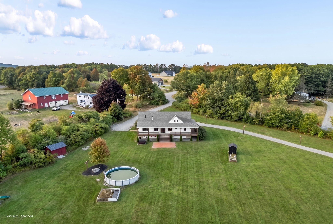
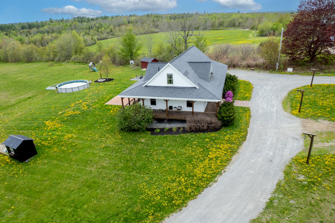
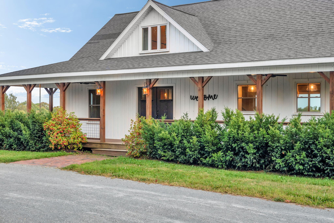
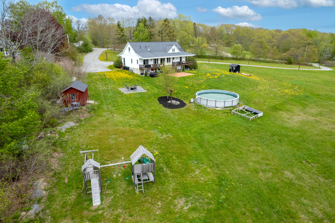
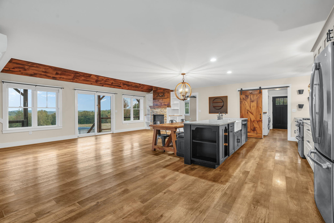
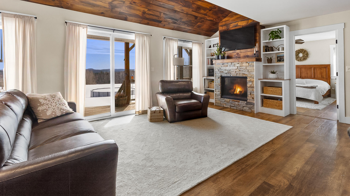
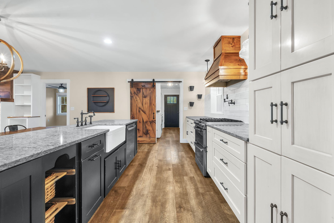
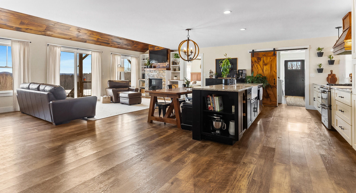
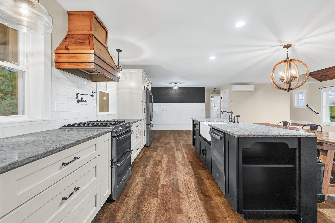
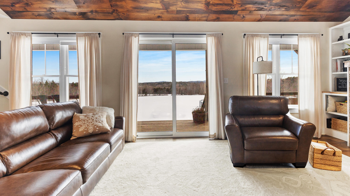
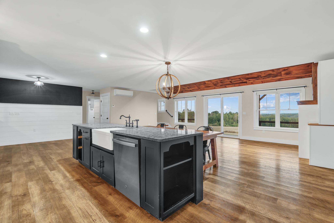
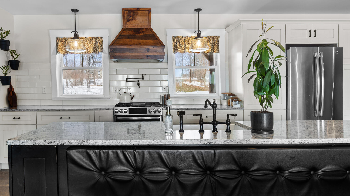
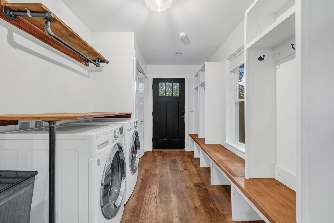
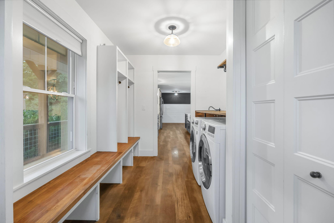
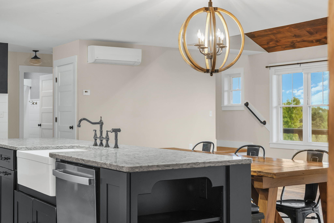
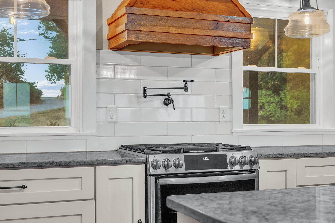
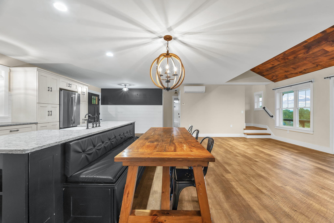
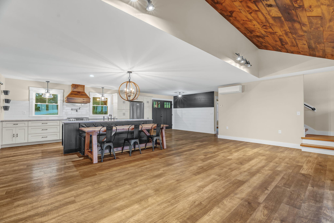
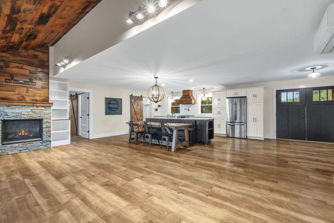
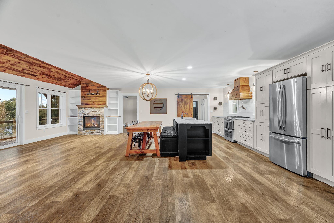
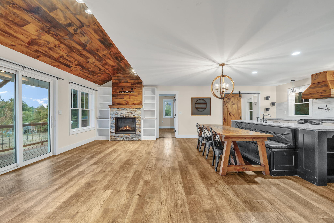
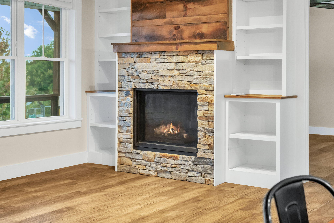
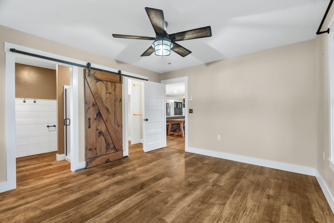
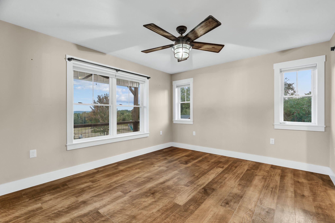
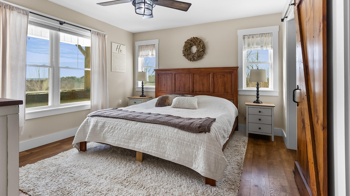
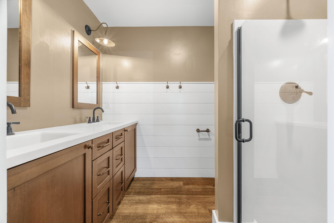
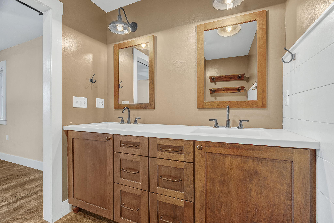
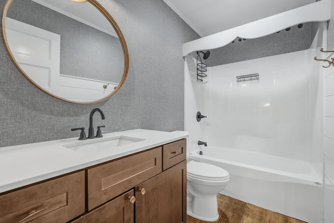
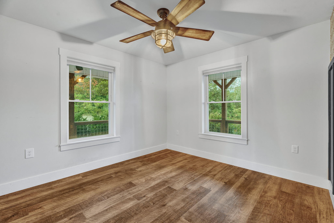
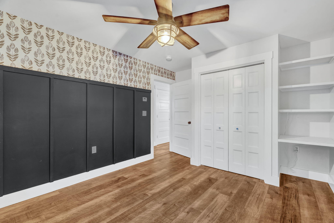
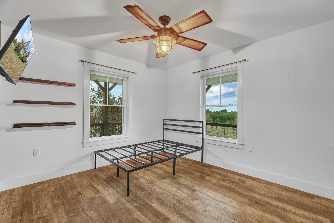
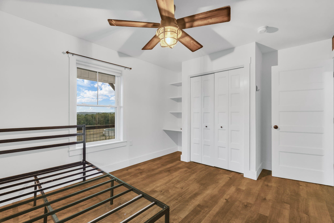
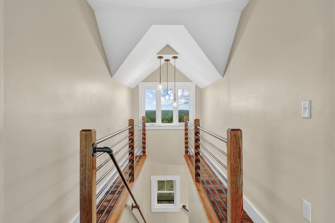
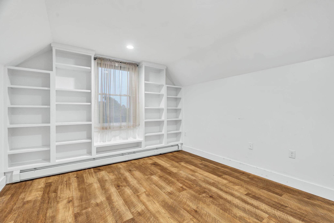
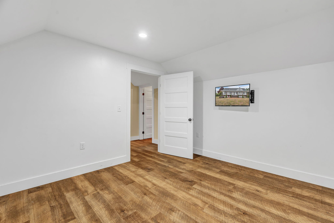
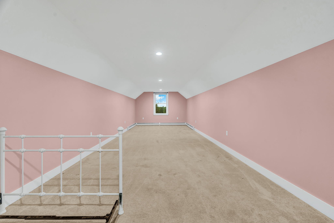
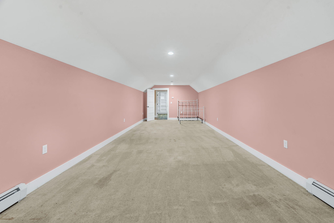
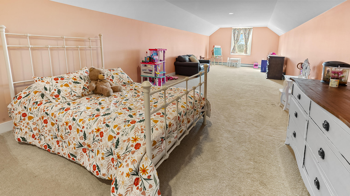
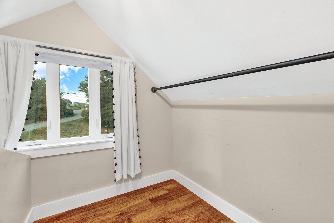
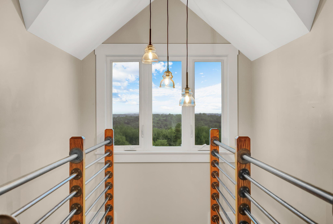
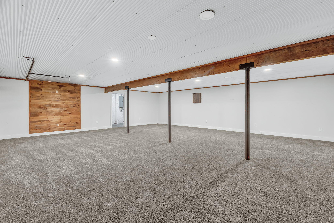
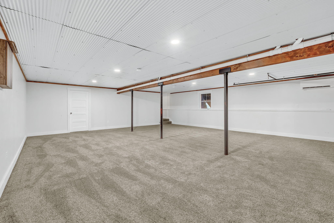
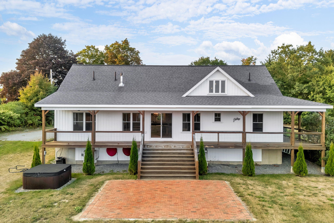
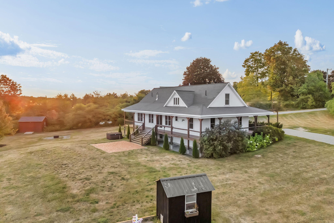
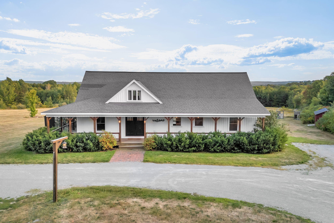
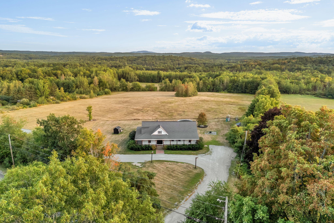
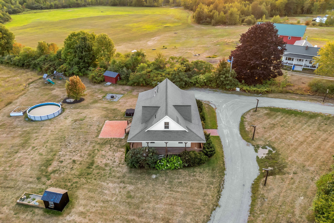
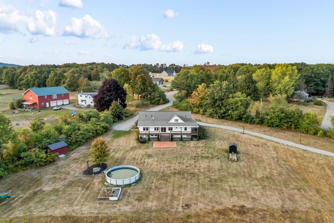
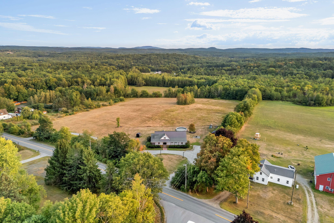
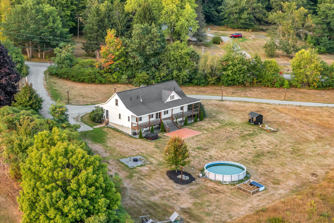
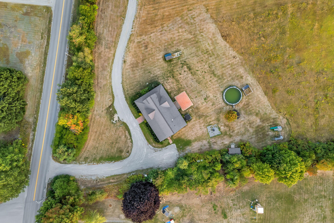
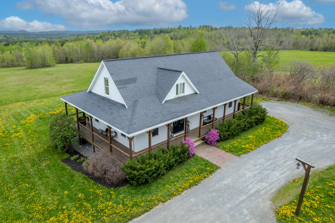
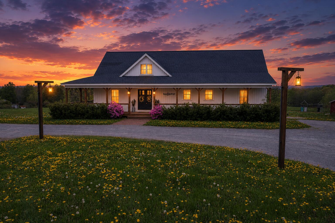
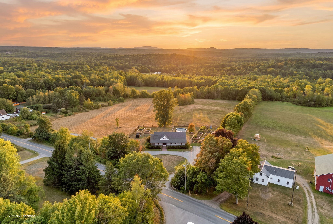
Nestled on an impressive 4-acre lot with sweeping views, this custom-built DP Porter modern farmhouse offers the perfect blend of character, craftsmanship, privacy, and convenience. Just minutes from I-95, Hermon Mountain, and the highly sought-after Hampden school system, it feels like a private Maine retreat while remaining close to everything you need. Light posts line the driveway, creating a beautiful welcome, while the expansive wrap-around porch is perfect for morning coffee or relaxing as you take in the views. The back deck is made for entertaining, complete with a custom bar table and dedicated propane hookup for the grill. Inside, hand-hewn, refinished barn wood accents add warmth and personality throughout. Highlights include a custom barn wood stove hood, detailed living room ceiling, custom barn doors, handcrafted dining table, and a unique laundry table over the washer and dryer. The open-concept kitchen, dining, and living areas center around a cozy propane fireplace, creating an inviting space to gather. Four spacious bedrooms plus the flexibility for a fifth provide room for family, guests, or a home office. Downstairs, the expansive family room offers incredible versatility for movie nights, entertaining, a home gym, playroom, or additional living space. Enjoy the privacy and beauty of 4 acres while staying close to schools, shopping, recreation, and major roadways. Beautiful land. Exceptional craftsmanship. Thoughtful details. Incredible flexibility. This is more than a farmhouse—it's a home designed to be enjoyed and truly lived in. Schedule your private showing today!