Southport
$639,000
1 Captain's Way
mls: 1680260
Bedrooms: 2
Bathrooms: 2
Year Built: 2020
Sq Footage: 1,868
Lot Size: 0.16
Taxes: $782
Status: Active

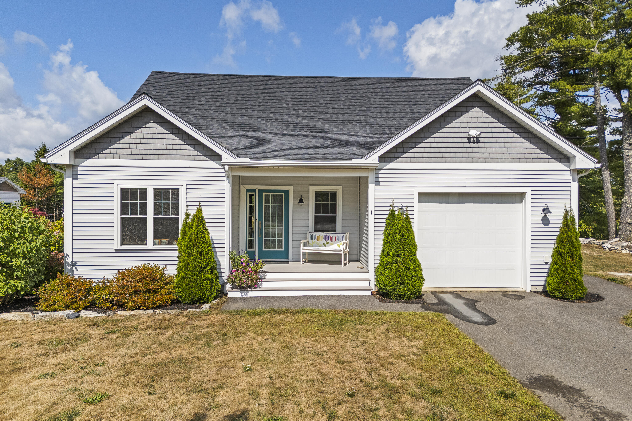
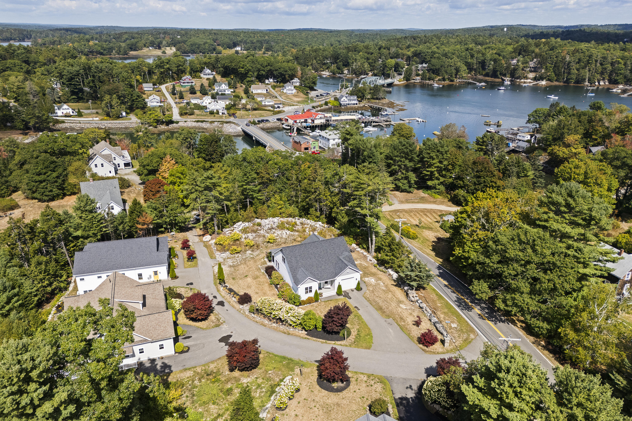
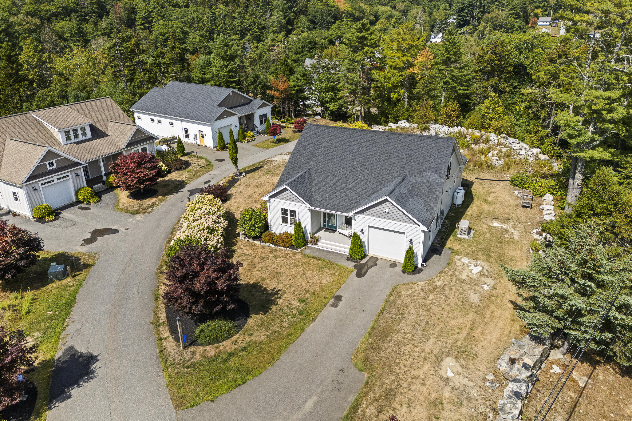
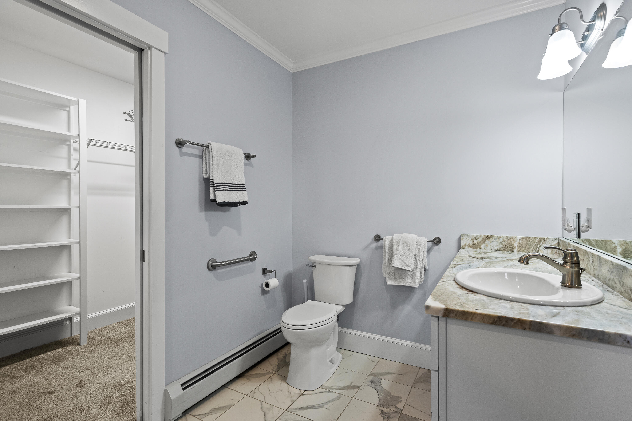
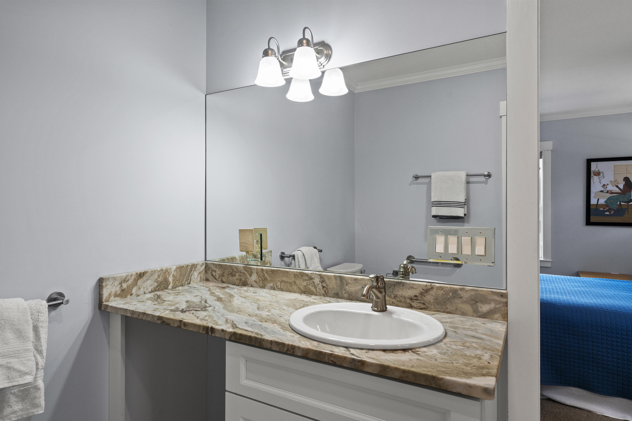
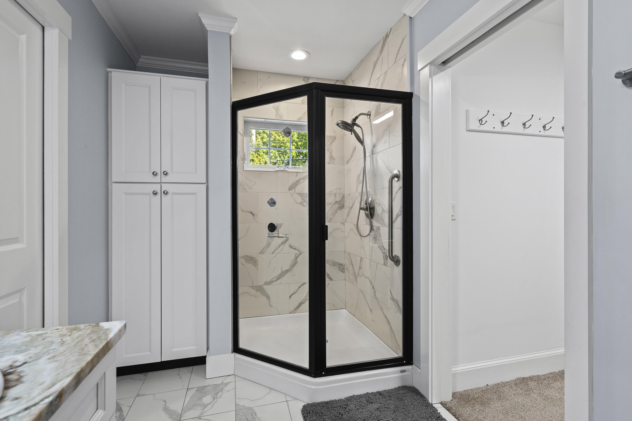
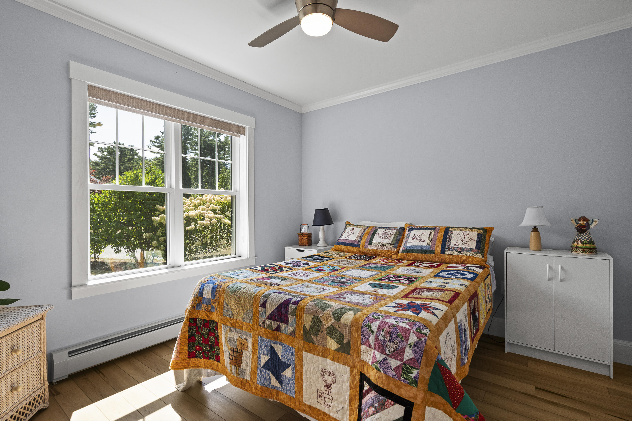
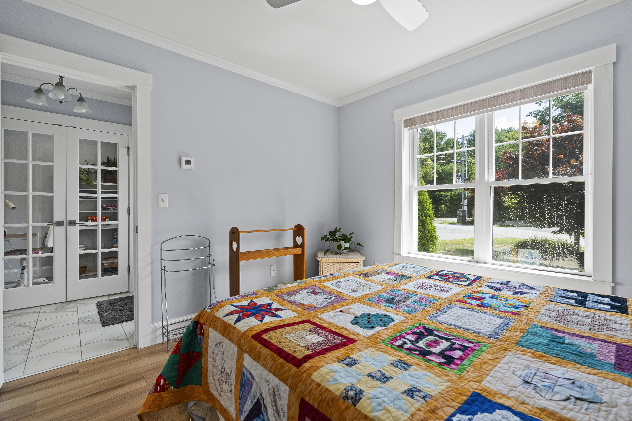
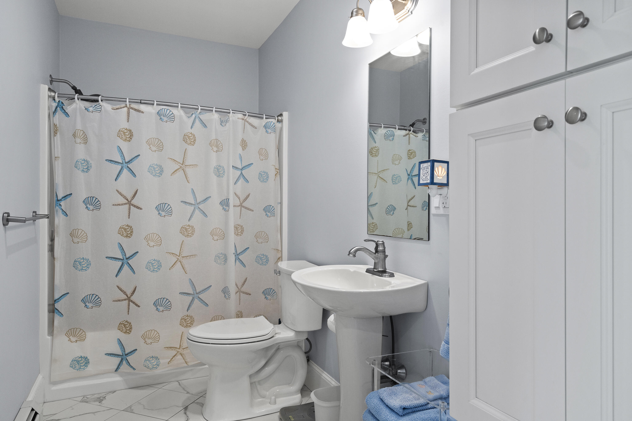
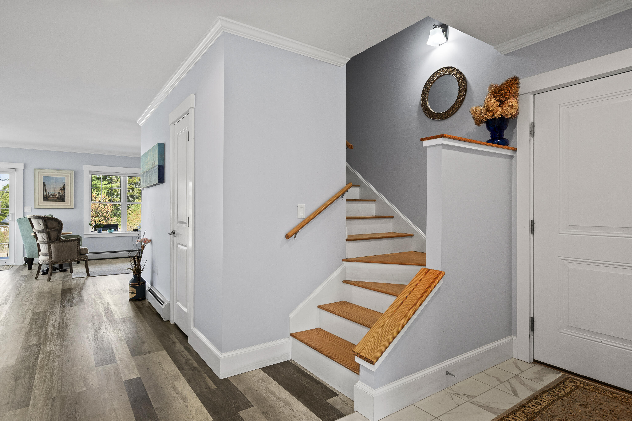
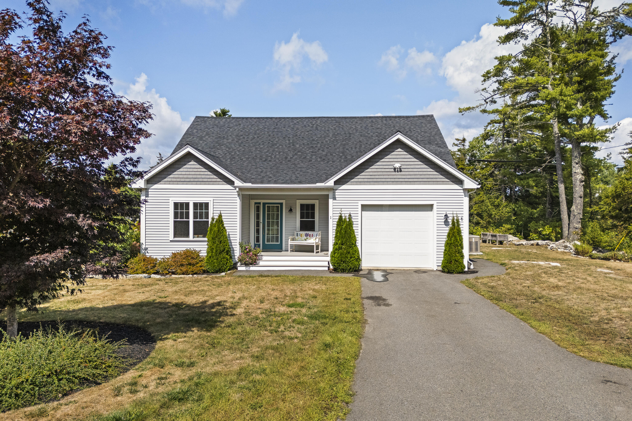
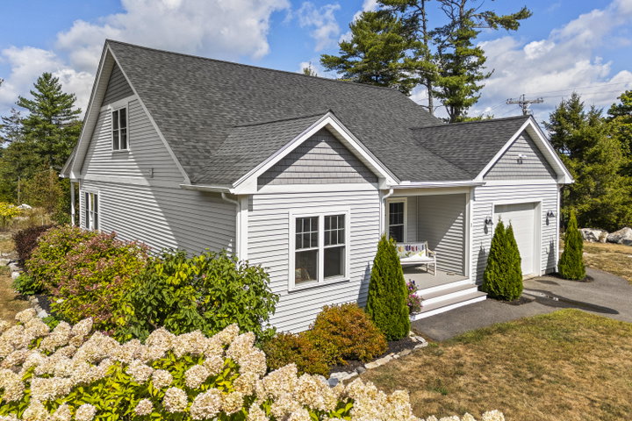
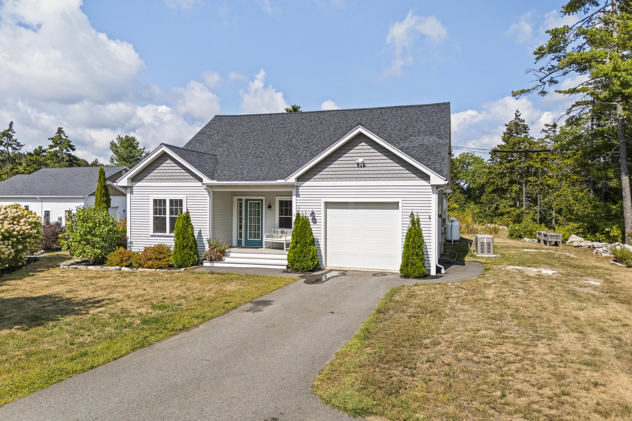
Discover peaceful coastal living at Captain's Way, an established 55+ community on Southport Island. This thoughtfully designed, and recently built in 2020, the residence offers convenient single-level living with two bedrooms, two baths, and easy access to Boothbay Harbor's shops and amenities.

Listed by: Tindal & Callahan Real Estate

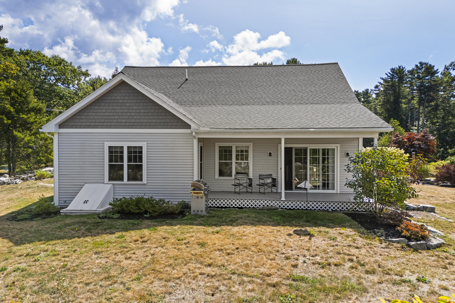
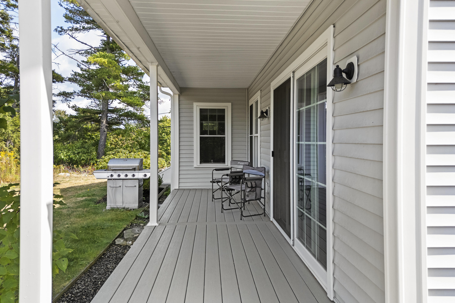
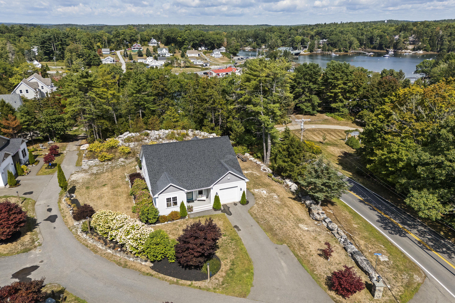
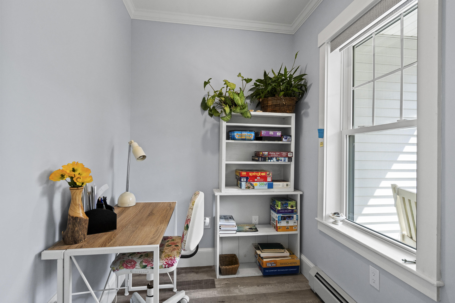
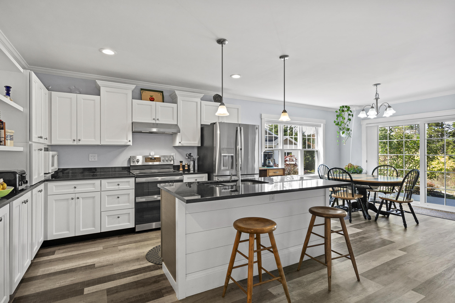
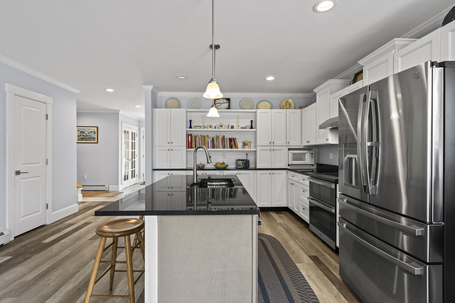
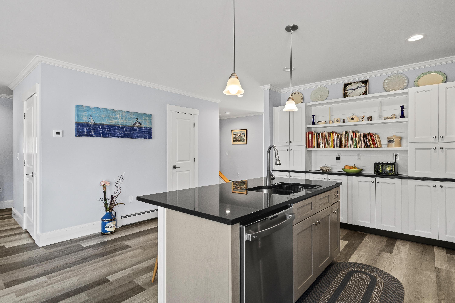
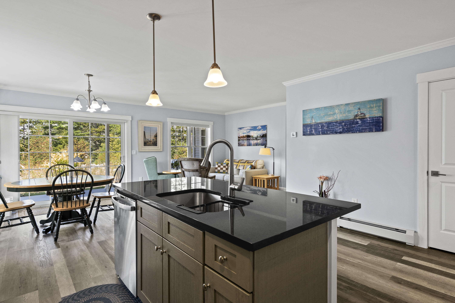
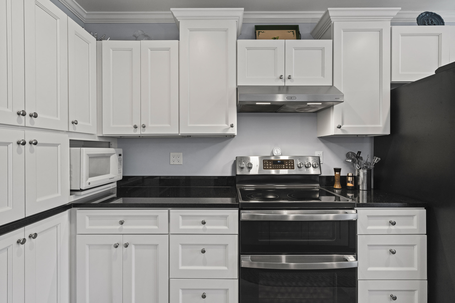
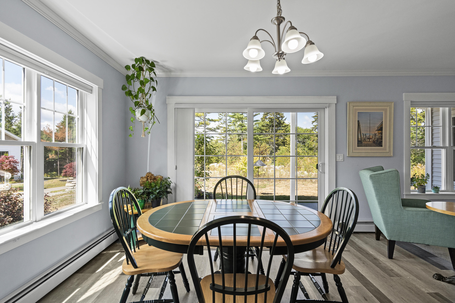
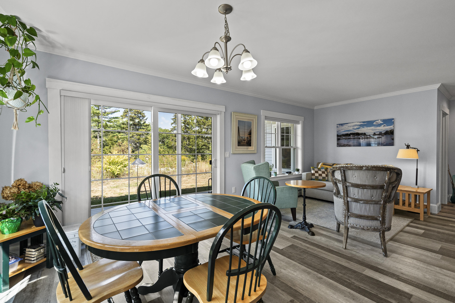
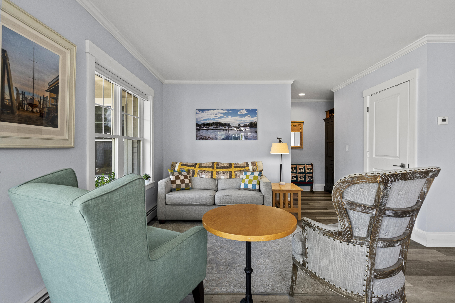
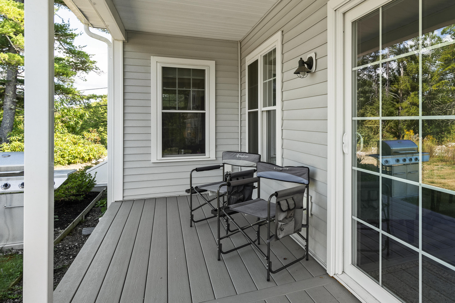
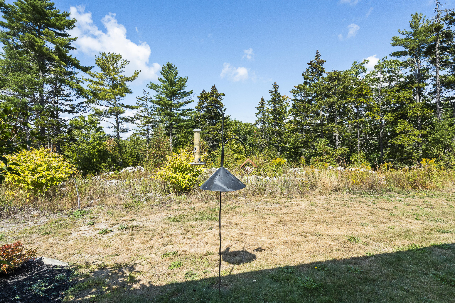
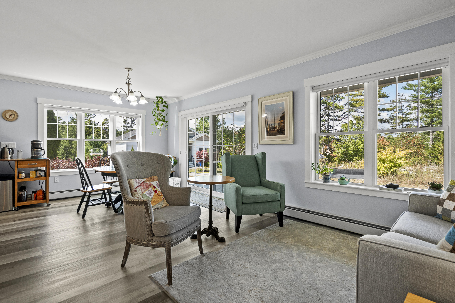
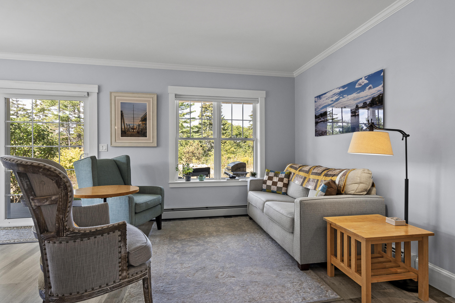
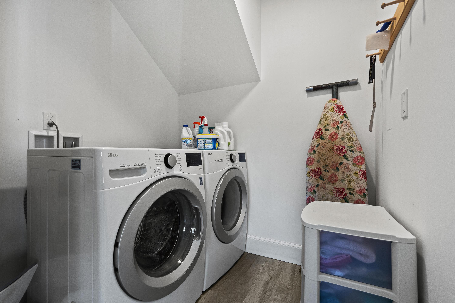
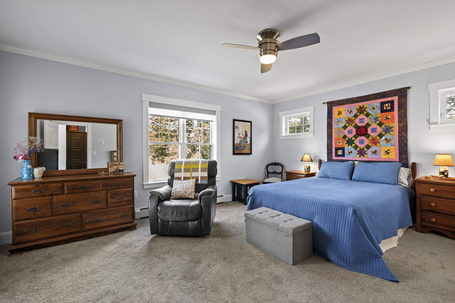
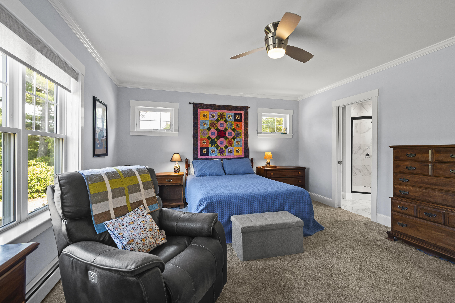
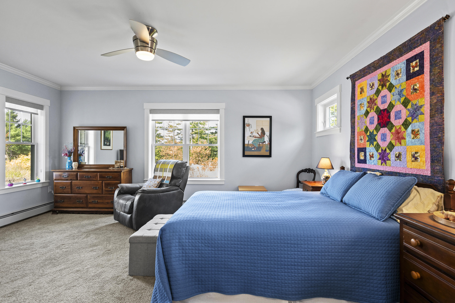
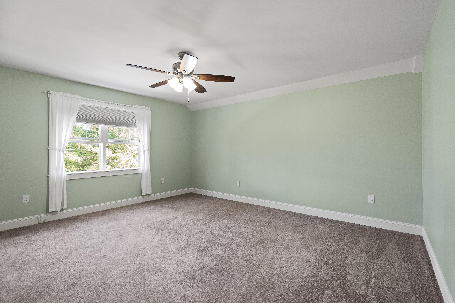
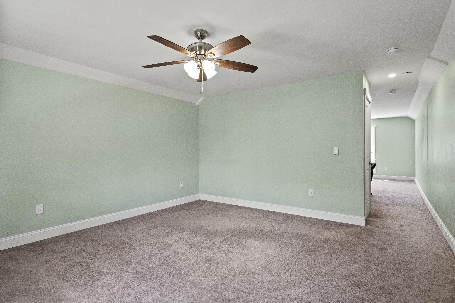
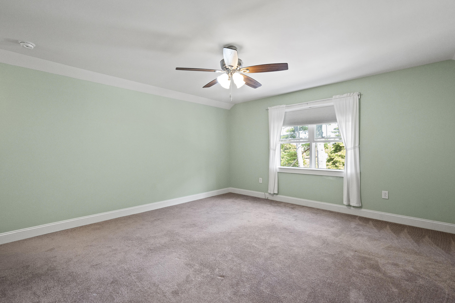
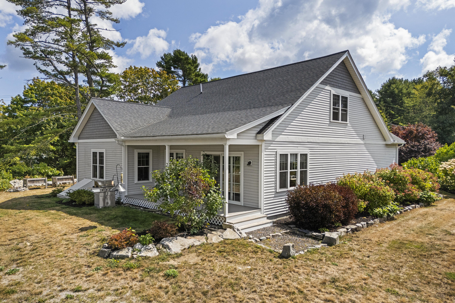
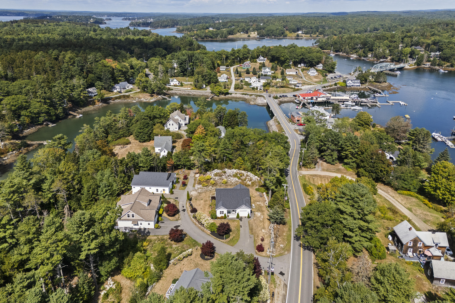
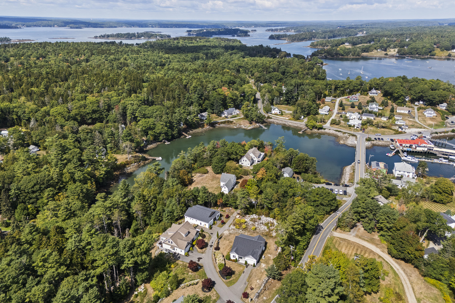
Discover peaceful coastal living at Captain's Way, an established 55+ community on Southport Island. This thoughtfully designed, and recently built in 2020, the residence offers convenient single-level living with two bedrooms, two baths, and easy access to Boothbay Harbor's shops and amenities. The scenic drive home winds past boatyards, fishing and boating activity, and striking water views. The neighborhood features town water, paved roads, and underground power. Inside, an open floor plan fills the home with natural light, while the fully finished upper level provides two versatile bonus rooms for guests, hobbies, a home office, or additional living space. Highlights include a spacious primary suite with a private bath and walk-in closet, a separate laundry room, and an oversized attached one-car garage with direct entry. Low-maintenance exterior materials offer practicality and style, and a whole-house generator adds dependable peace of mind. Enjoy Southport's low taxes, idyllic setting, and welcoming community-within-a-community lifestyle.
Listed by: Tindal & Callahan Real Estate

Above Grade Finished Area
1868.00
Accessibility Features
Appliances
Dishwasher, Dryer, Electric Range, Refrigerator, Washer
Architectural Style
New Englander
Association Fee
250.00
Basement
Bulkhead, Exterior Entry, Crawl Space
Bathrooms Full
2
Bathrooms Half
0
Bathrooms Total Integer
2
Bedrooms Total
2
Below Grade Finished Area
0.00
Body Type
Building Area Total
1868.00
Construction Materials
Wood Frame, Vinyl Siding
Cooling
None
Electric
Circuit Breakers, Underground
Exterior Features
Fireplaces Total
0
Flooring
Carpet, Laminate, Tile
Foundation Details
Poured Concrete
Garage Spaces
1.00
Garage Yes/No
1
Green Energy Efficient
Heating
Propane, Baseboard, Hot Water
Heating Yes/No
1
Interior Features
1st Floor Bedroom, 1st Floor Primary Bedroom w/Bath, Bathtub, Shower
Laundry Features
Main Level
Lot Features
Near Golf Course, Near Town, Neighborhood, Subdivided, Level, Landscaped
Lot Size Acres
0.1600
Other Equipment
Generator, Internet Access Available
Other Structures
Parking Features
Paved, 1 - 4 Spaces, Garage Door Opener, Inside Entrance
Patio And Porch Features
Deck, Porch
Pets Allowed
Property Condition
Roof
Shingle
Rooms Total
9
Sewer
Private Sewer, Shared Septic
Tax Annual Amount
781.69
Utilities
Water Source
Public
Waterfront Features
Nearby, Public
Year Built
2020
Zoning
Residential Dist