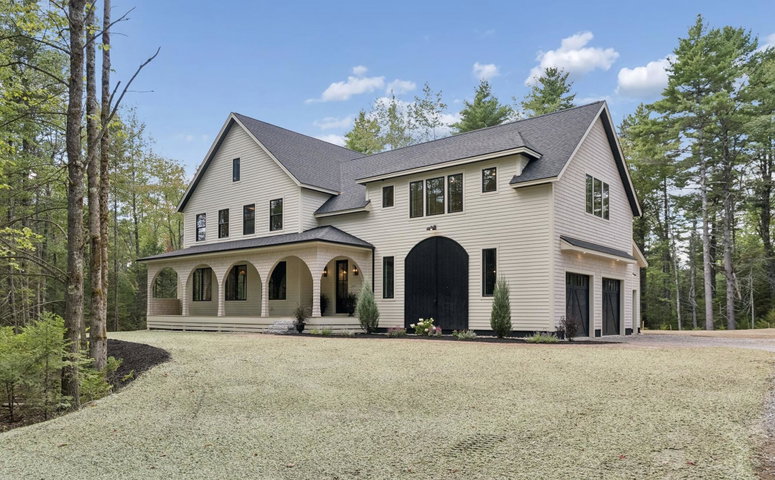
Distinguished by classic architectural character, Jackson Built's newest original design is a timeless shingle-style home situated on a peaceful lot in one of Freeport's finest neighborhoods.
contact acartmell@kw.com


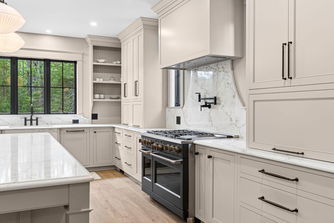
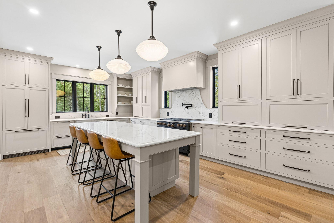
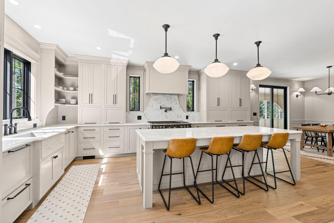
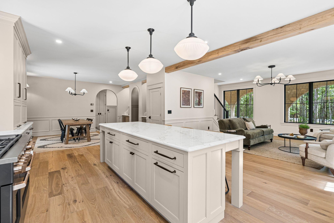
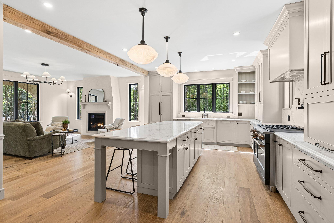
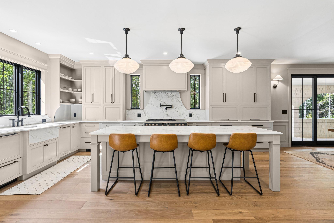
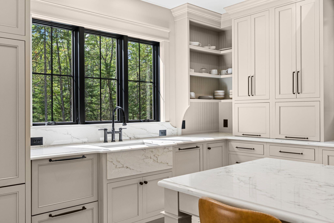
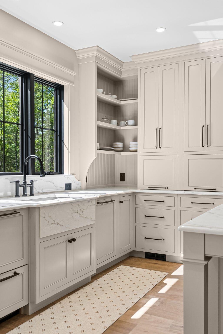
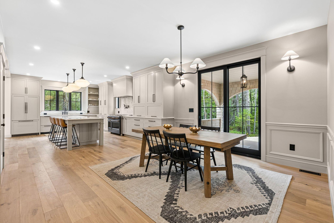
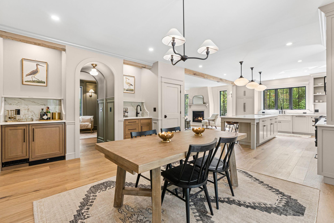
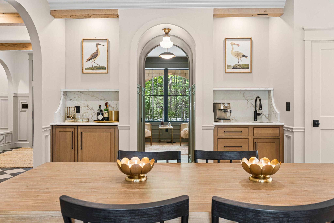
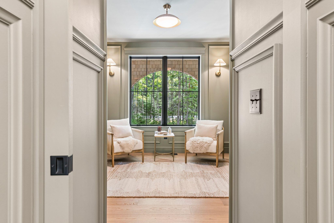
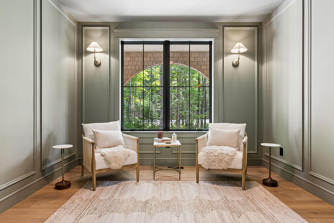
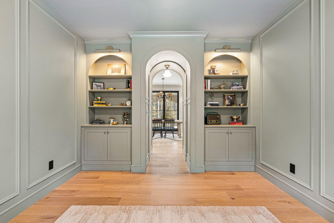
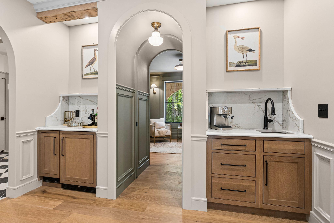
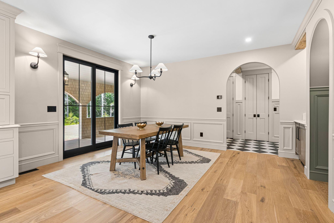
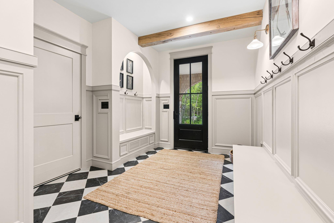
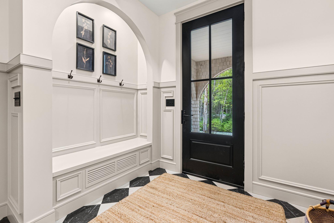
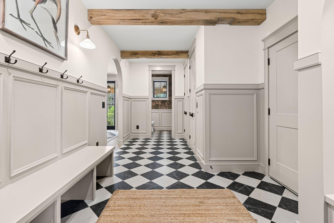
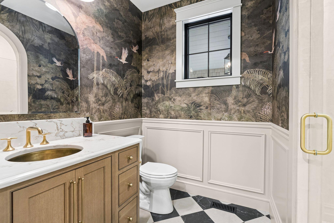
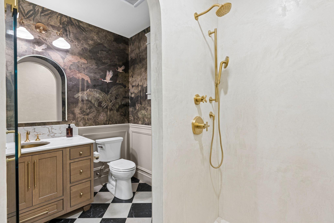
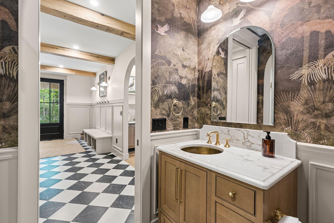
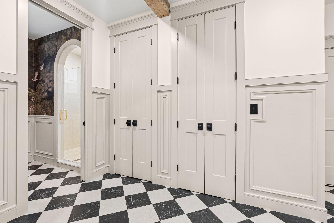
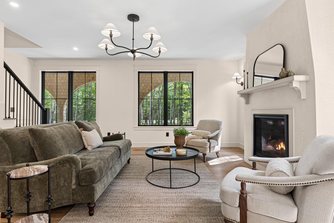
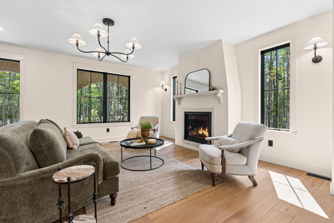
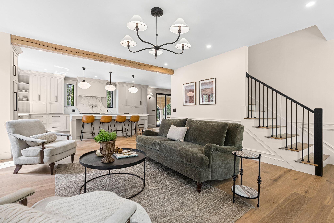
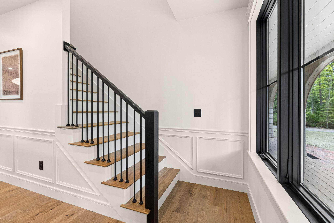
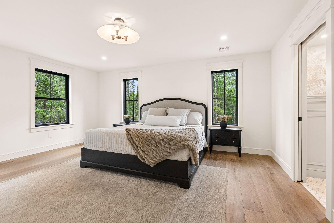
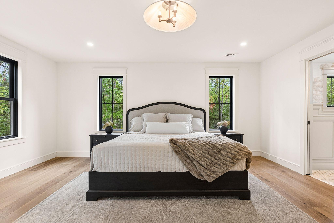
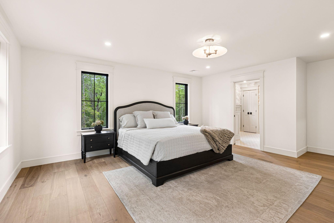
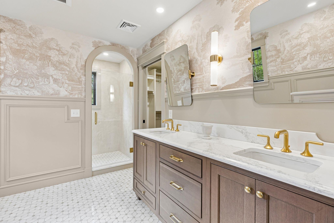
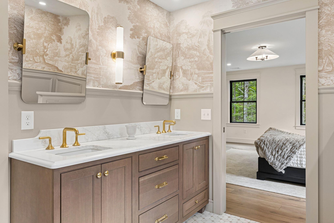
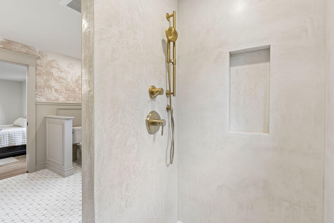
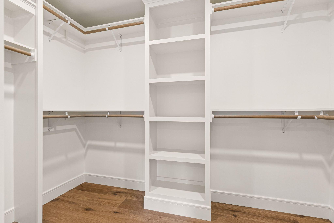
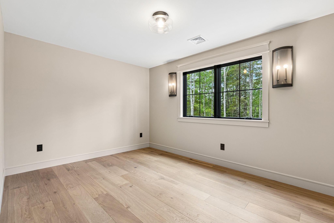
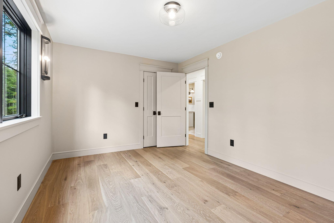
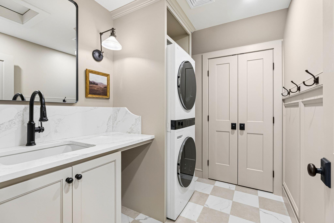
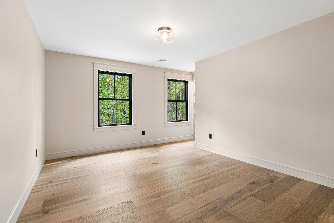
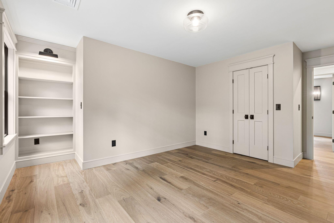
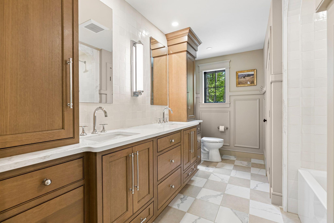
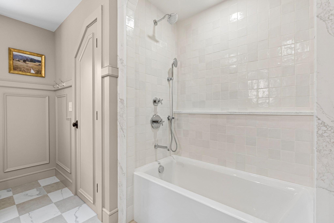
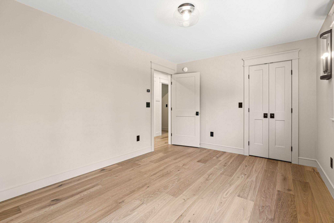
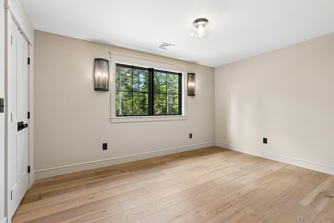
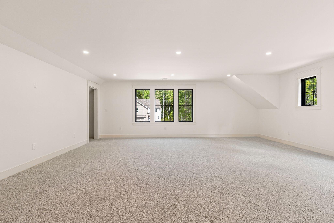
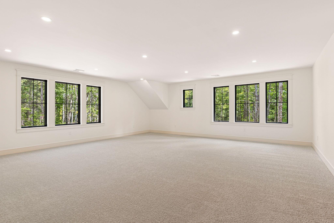
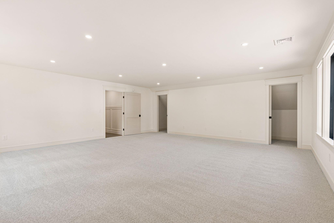
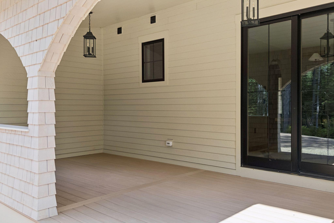
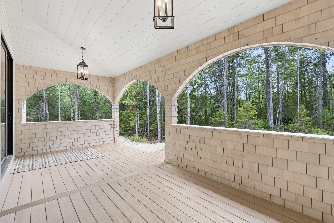
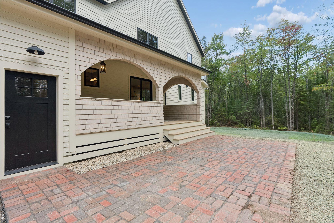
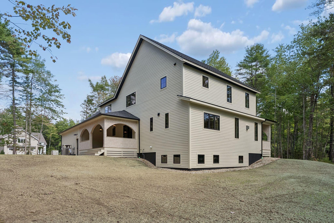
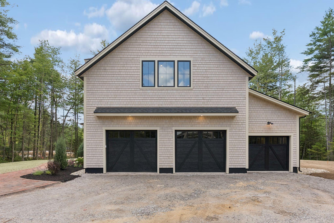
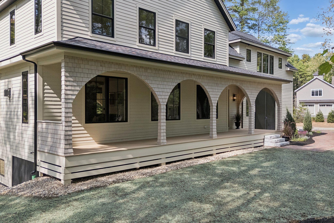
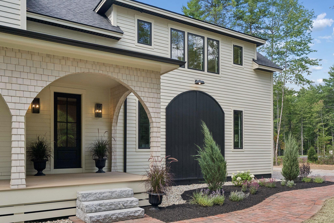
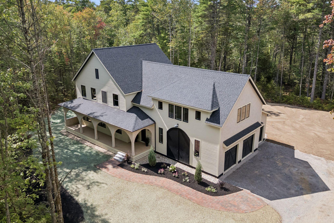
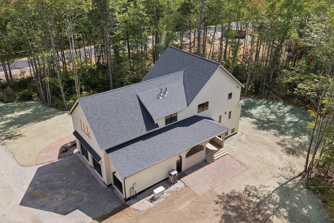
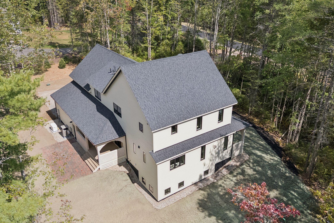
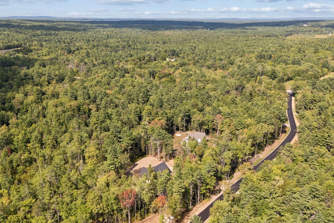
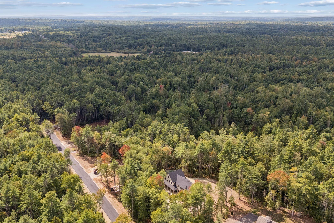
Distinguished by classic architectural character, Jackson Built's newest original design is a timeless shingle-style home situated on a peaceful lot in one of Freeport's finest neighborhoods. Featuring captivating curb appeal and an open yet intentionally defined floor plan. High ceilings, unique details, and superb craftsmanship elevate the home. In the entry, there is a bench seat built into an arched alcove and a full bath with exquisite imported fixtures. The impeccably appointed kitchen, perfectly suited to everyday living and entertaining, includes a 48-inch dual-fuel range, paneled appliances, painted maple cabinetry, an oversized island, and quartz counters. Two custom bars frame the dining room—one with a beverage refrigerator and a built-in ice maker, the other ideal for coffee. A hidden pocket door reveals a quiet den with built-in bookcases. From the dining room, a slider leads to the back porch, brick patio, and private back yard. The living room's gas fireplace, framed by a plaster hearth, brings a sophisticated ambiance to the space. Upstairs, the primary suite offers a walk-in closet and a luxurious bath with a large custom shower and a quartz-topped double vanity. A dedicated laundry room with washer/dryer, utility sink, and a spacious linen closet plus three additional bedrooms, an elegant guest bath, and an expansive bonus room with ample storage complete the second floor. Heating and air conditioning with a high-efficiency HVAC plus an automatic whole-house generator for year-round comfort. Offering potential for more space, the daylight basement may be finished (design and pricing upon request). Enjoy a 3-car garage and a stunning, low-maintenance exterior with composite siding, cedar shakes, and high-quality roofing. Convenient to downtown Freeport's shopping and dining, and just 25 minutes to Portland. An unparalleled opportunity!