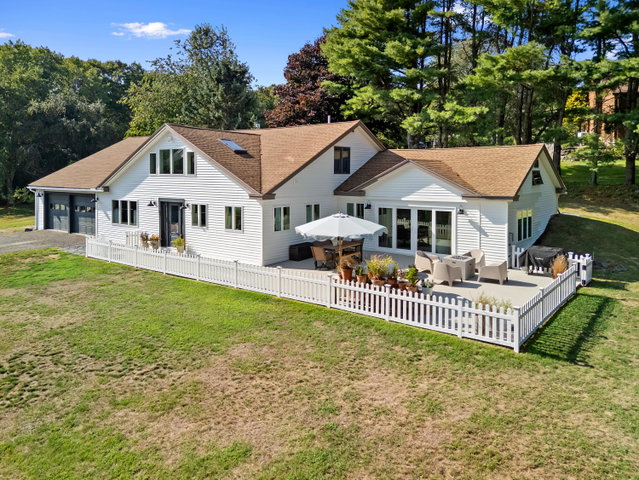
Featured in the Summer 2023 issue of Maine Homes, 6 Bayview Drive is a property where thoughtful design and a peaceful setting come together beautifully.
contact melissa@catesre.com
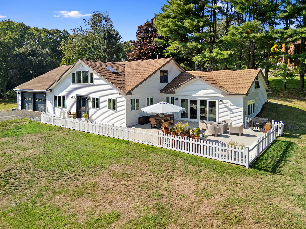
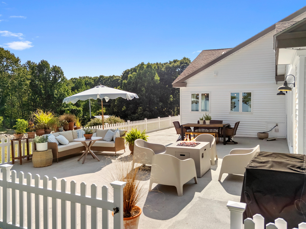
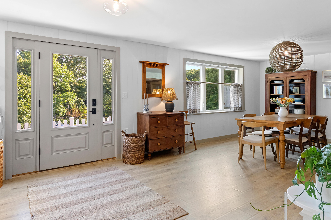
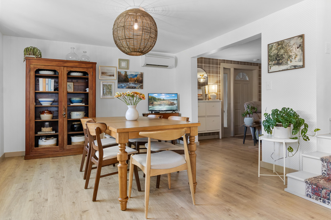
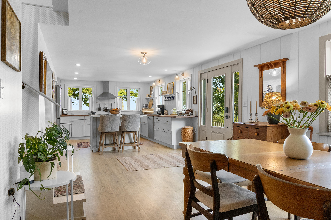
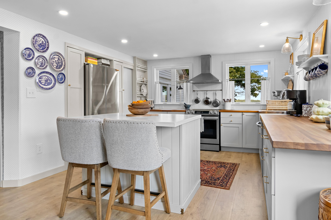
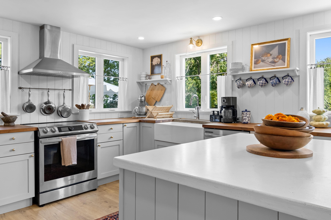
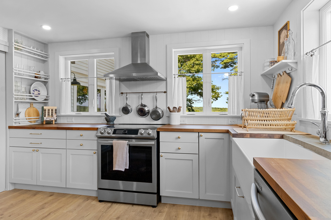
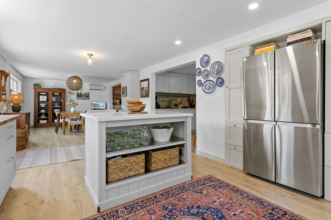
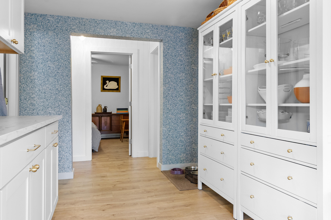
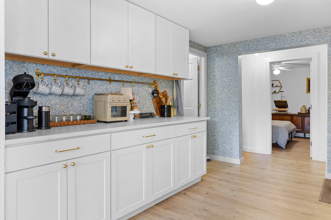
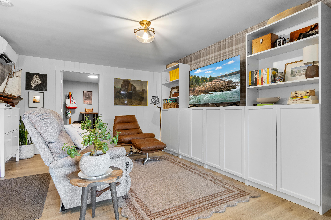
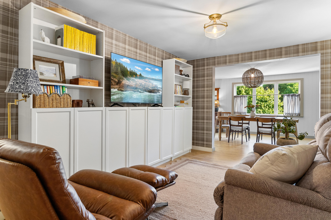
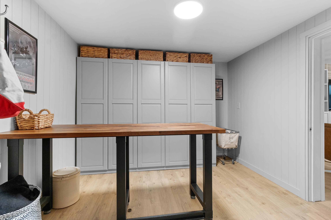

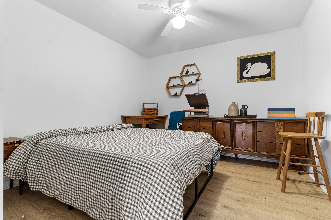
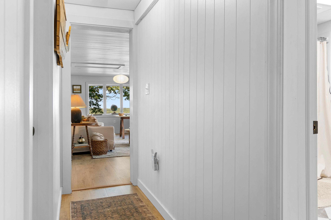
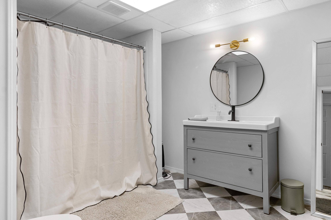
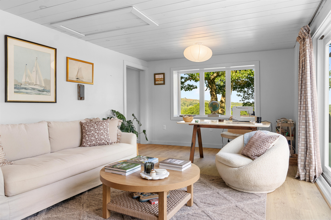
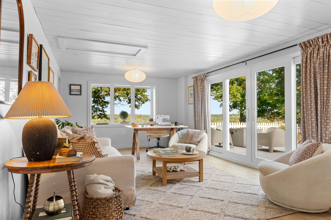
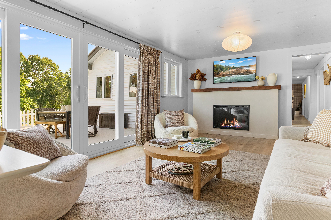
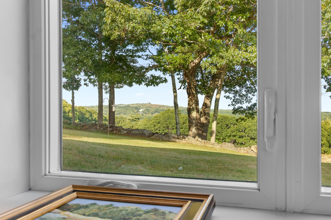
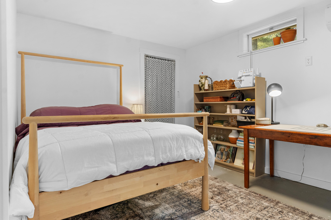
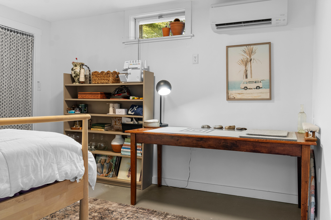
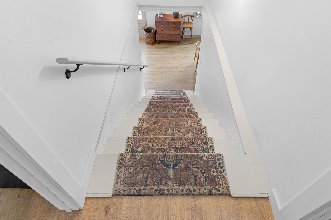
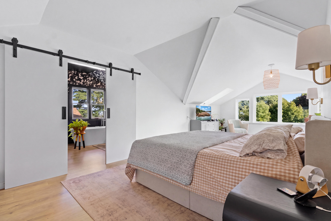
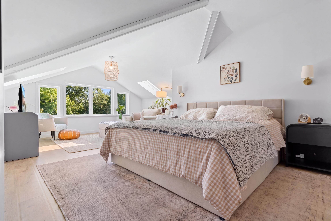
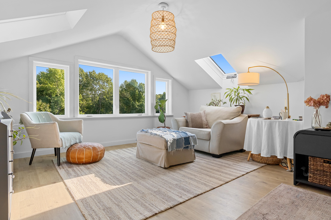
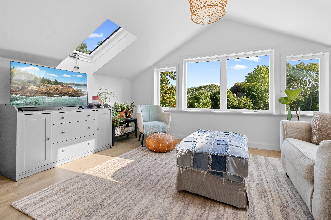
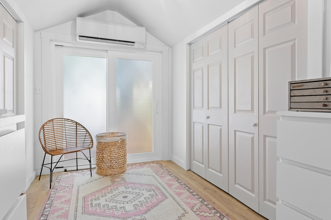
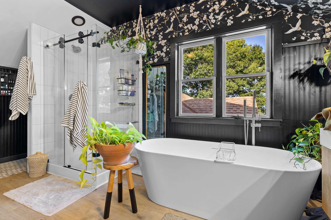
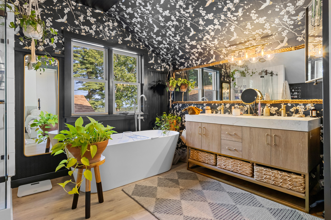
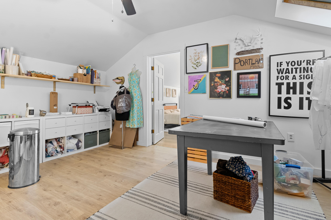
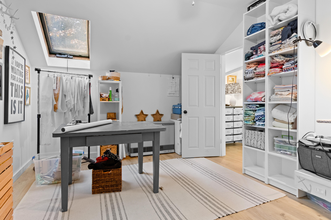
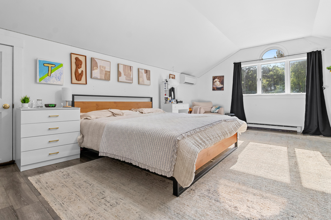
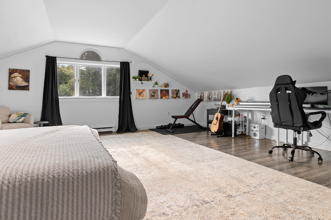
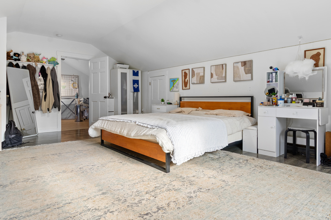
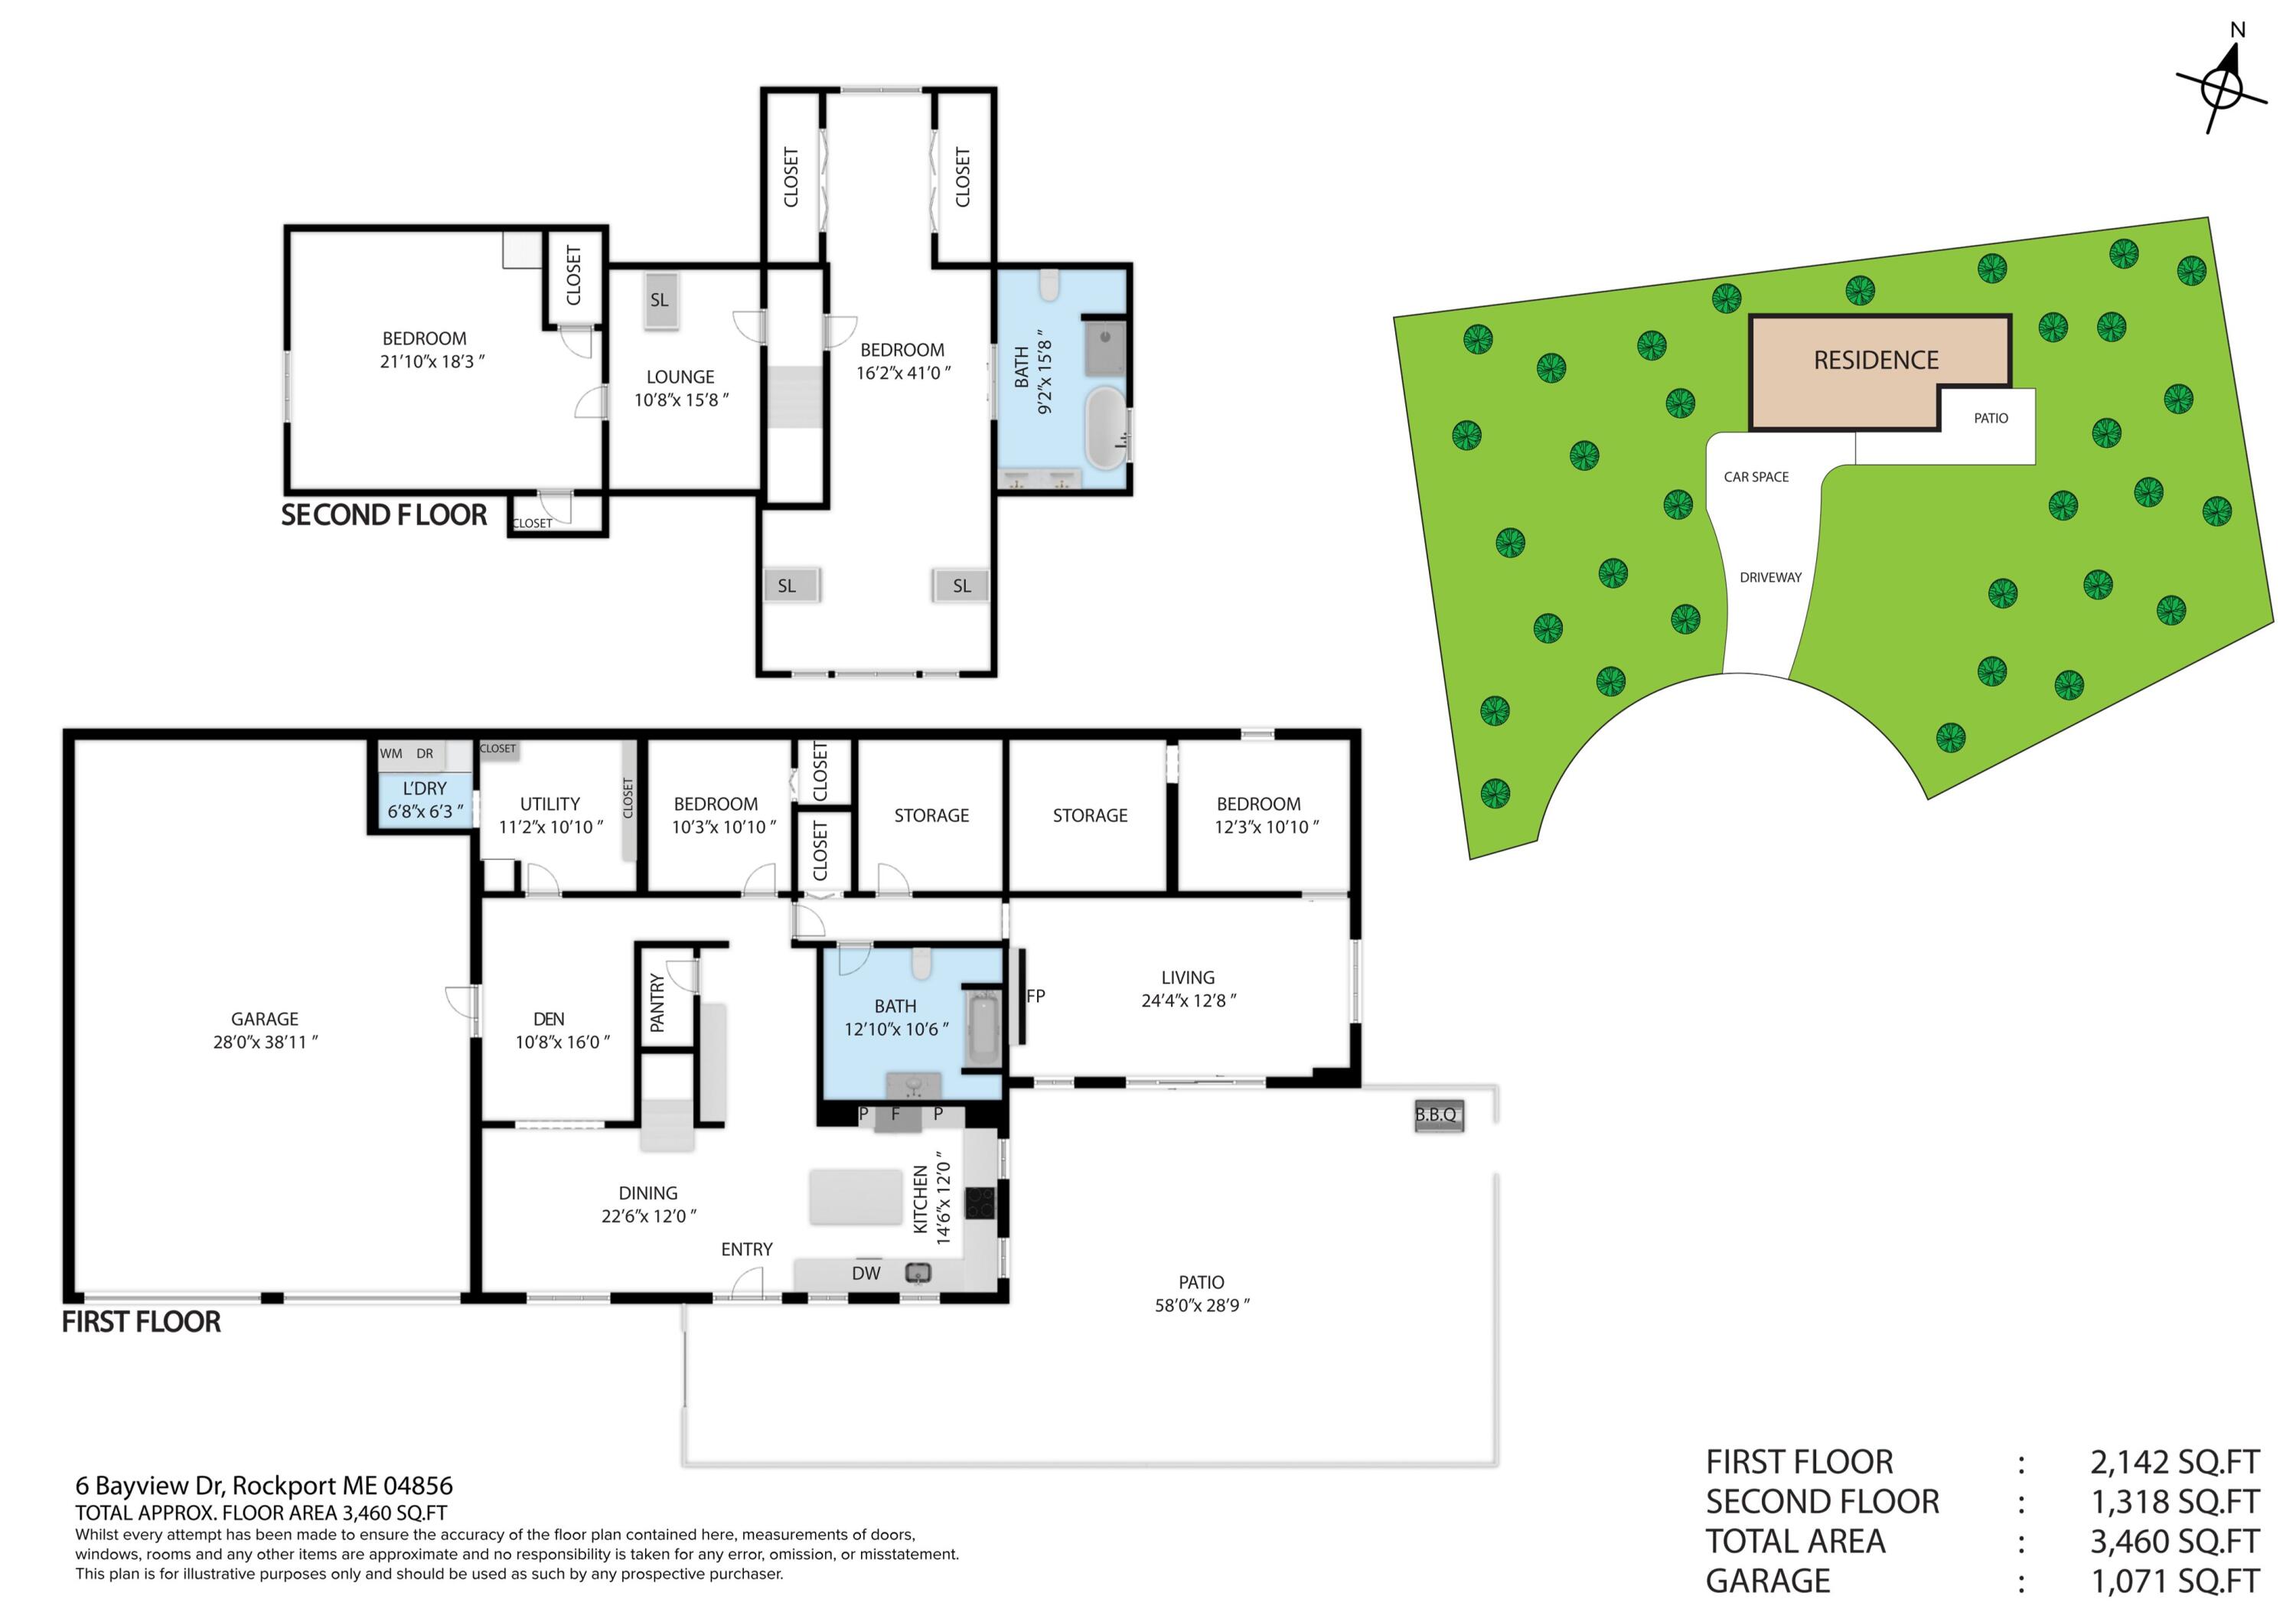
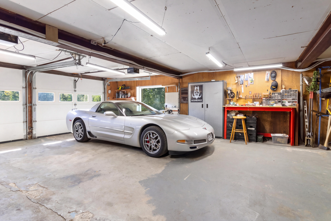
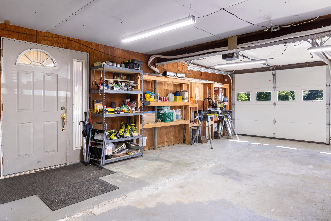
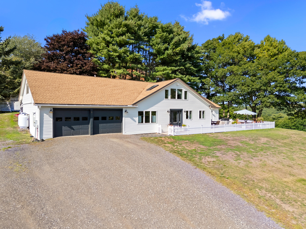
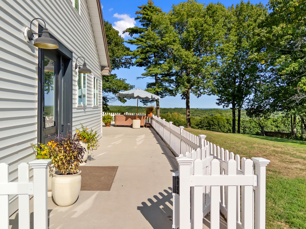
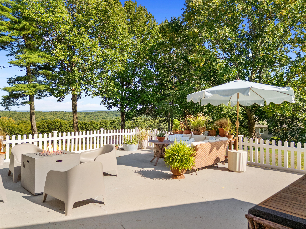
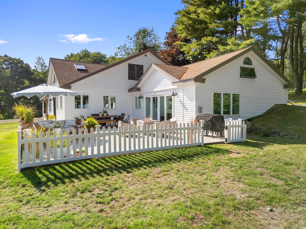

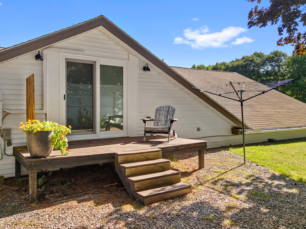




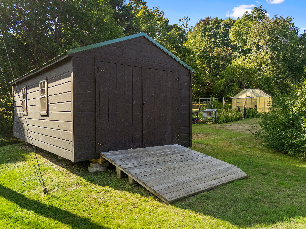

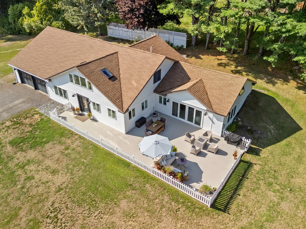
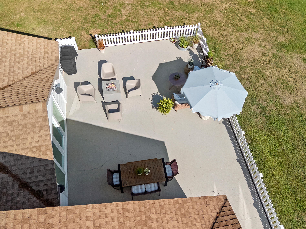
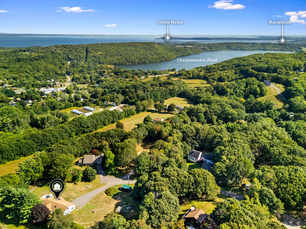

Featured in the Summer 2023 issue of Maine Homes, 6 Bayview Drive is a property where thoughtful design and a peaceful setting come together beautifully. Set at the end of a quiet dead-end street, the home offers sunrise views over Beech Hill and Penobscot Bay, private gardens, and spaces designed to simply settle in and enjoy. Inside, the beautifully updated kitchen pairs generous workspace with inspiring views and flows naturally into the dining and living areas, creating an easy layout for both everyday living and entertaining. The flexible first floor includes a bedroom and full bath, dedicated laundry room, and convenient access to the attached two-car garage. Upstairs, the spacious primary suite offers abundant natural light and a beautifully appointed en-suite bath, while an additional bedroom and sewing or craft room provide flexibility for guests, hobbies, or a home office. Outside, step onto the fenced patio or wander down to the garden, where established plantings and a greenhouse create a special space for anyone with a green thumb. Enjoy a quiet morning taking in the landscape, spend an afternoon in the garden, or gather outside with friends as the day winds down. A hot tub hookup is already in place for an added touch of relaxation. From its thoughtfully curated interiors to the gardens and views beyond, 6 Bayview Drive is a place to settle in, exhale, and truly unwind at home.