Welcome to the Wyeth! Refined, maintenance-free living in the heart of Falmouth's vibrant downtown. This third-floor corner residence offers nearly new construction with two bedrooms, two full bathrooms, and coveted forest views in a home that still feels brand new.
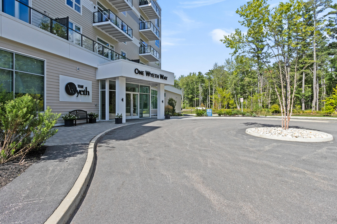
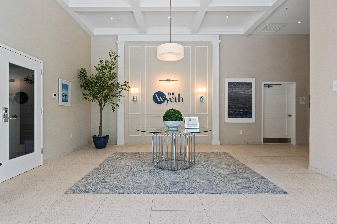
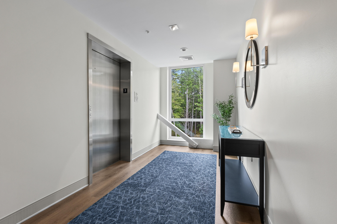
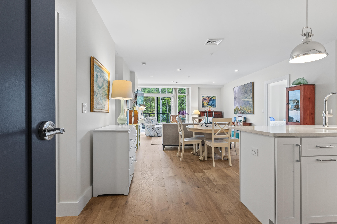
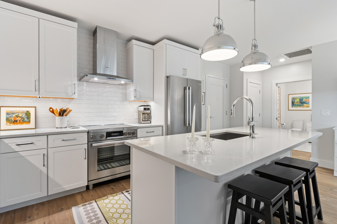
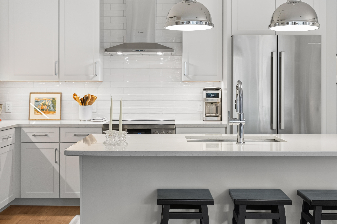
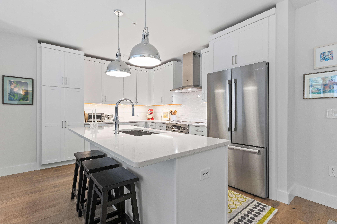
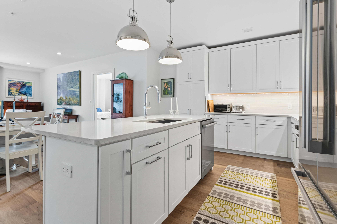
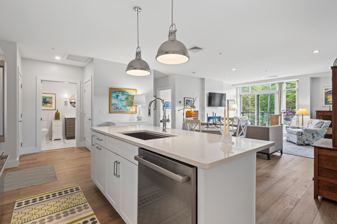
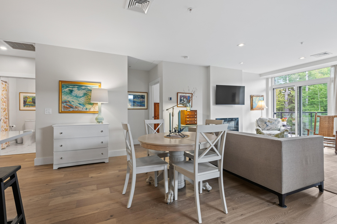
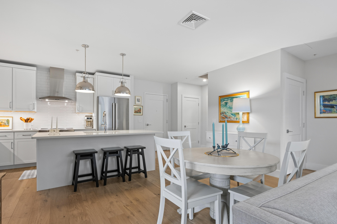
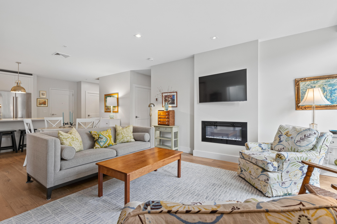
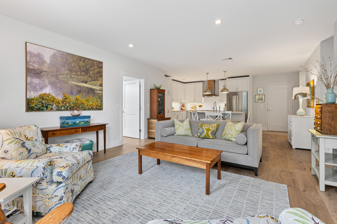
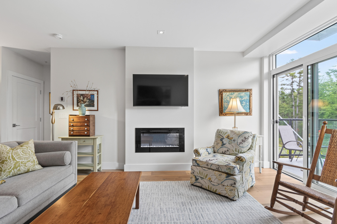
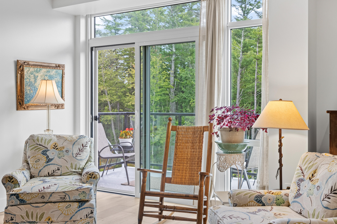
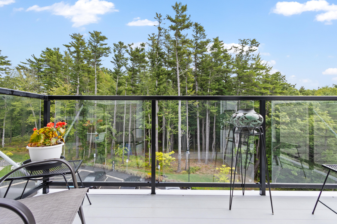
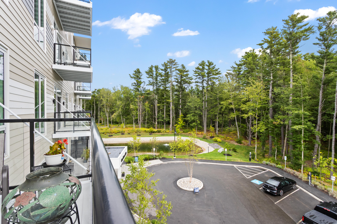
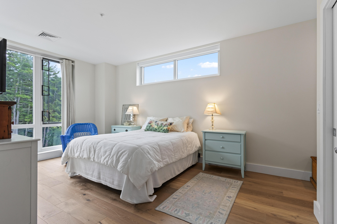
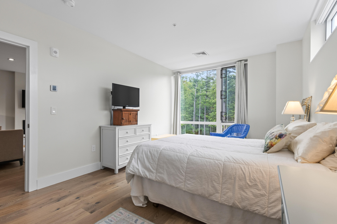
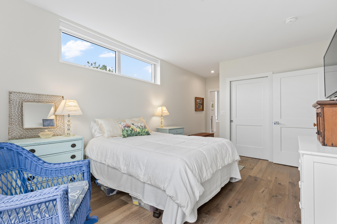
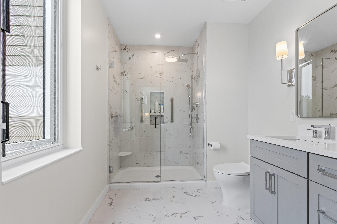
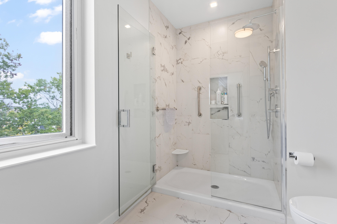
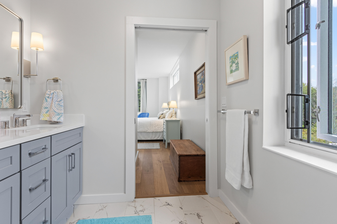
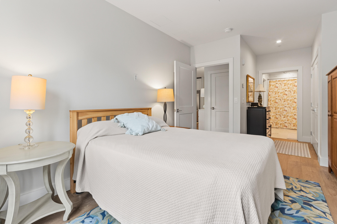
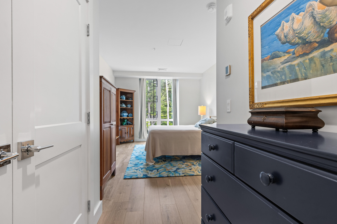
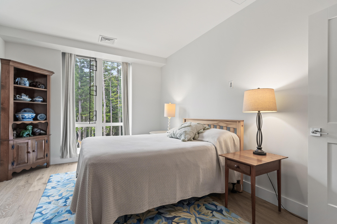
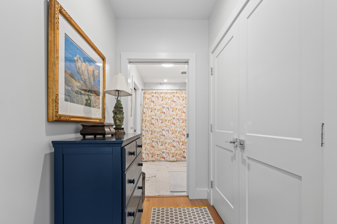
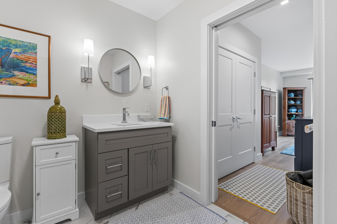
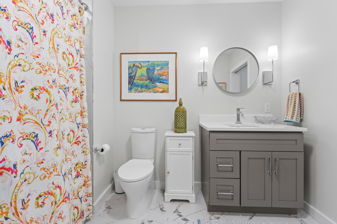
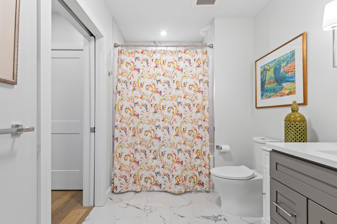
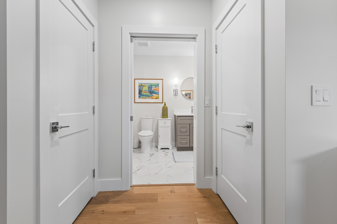
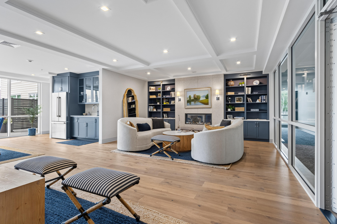
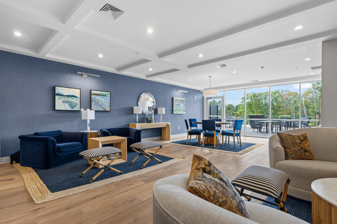
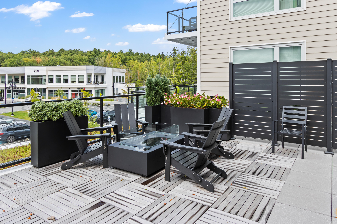
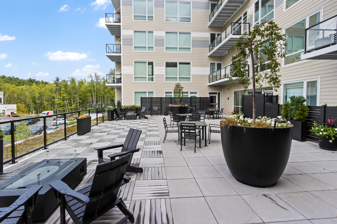
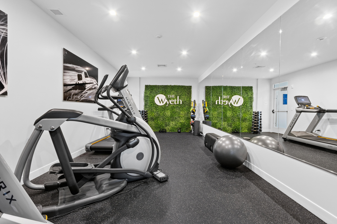
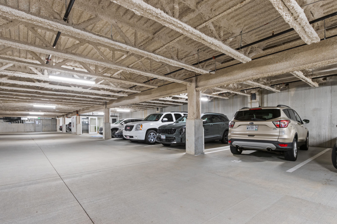
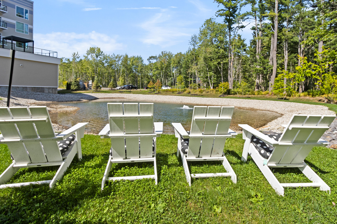
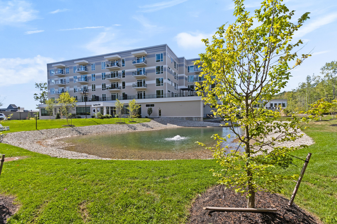
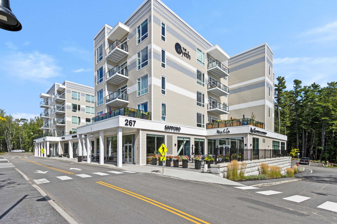
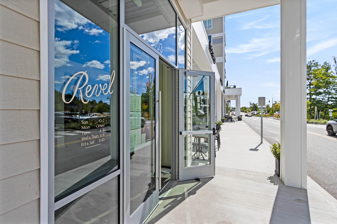
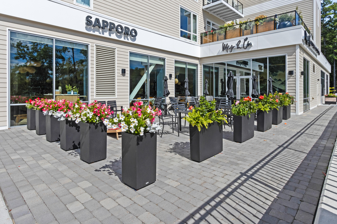
Welcome to the Wyeth! Refined, maintenance-free living in the heart of Falmouth's vibrant downtown. This third-floor corner residence offers nearly new construction with two bedrooms, two full bathrooms, and coveted forest views in a home that still feels brand new. Upgraded wood flooring flows throughout the entire unit, setting a warm, elevated tone beneath soaring ceilings, and expansive windows. The open-concept kitchen, more spacious than most in the building, is built for both everyday living and entertaining, with premium BOSCH appliances, sleek cabinetry, and a generous island at its center. The living area extends effortlessly out to a private balcony, ideal for morning coffee or evening unwinding. The primary suite is a true retreat, complete with a walk-in closet and spa-inspired bath, while the second bedroom suite impresses in its own right with an attached bathroom and walk-in closet. The highly efficient home enjoys an abundance of natural light, keeping utility bills low. Everyday convenience is built in, with an in-unit laundry hookup and a coveted parking space in the heated underground garage. Owners may reserve the community room for large gatherings. The Wyeth rounds out the experience with secure building access, elevator service, a fitness room, a common lounge residents may reserve to host gatherings, and beautifully landscaped grounds - all just steps from downtown shopping, dining, and scenic walking trails.