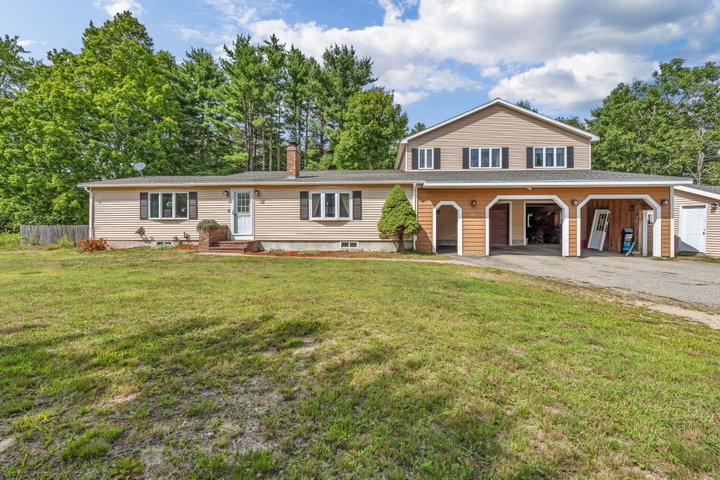
Welcome to 419 Hollis Road, where spacious living, thoughtful updates, and flexible living arrangements come together on just under 2 acres in Hollis.
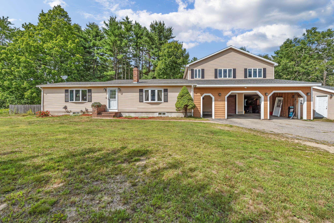
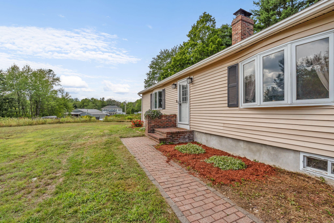
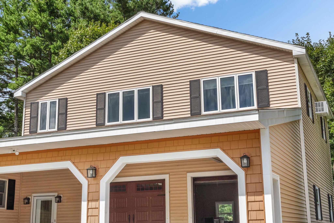
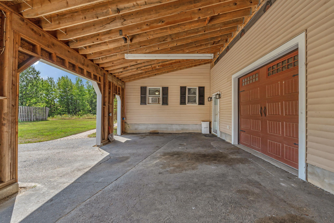
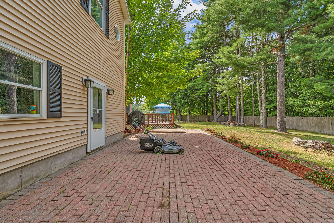
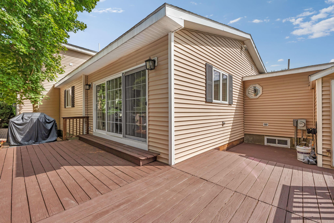
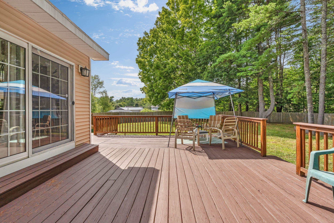
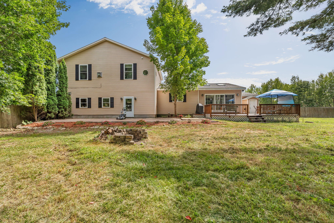
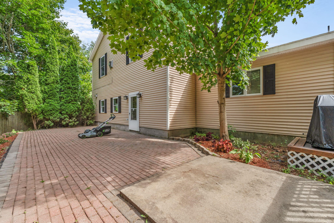
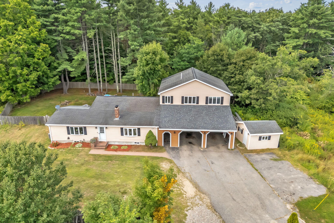
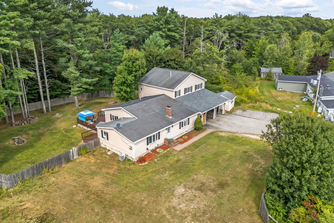
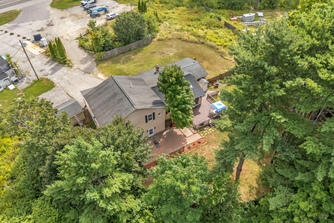
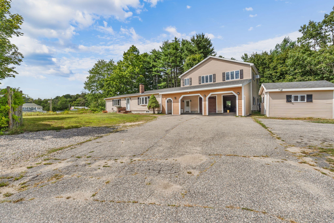
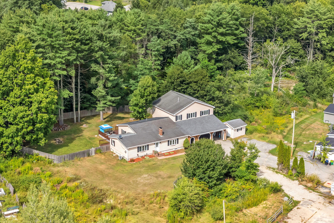
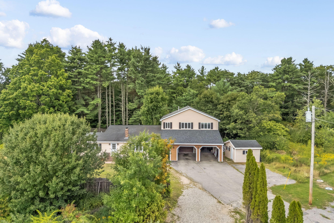
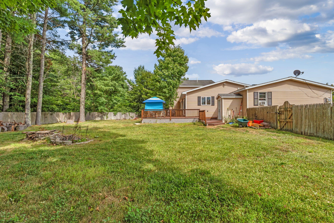
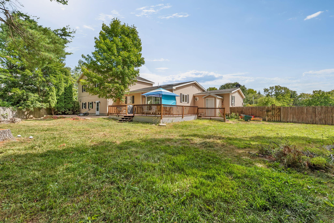
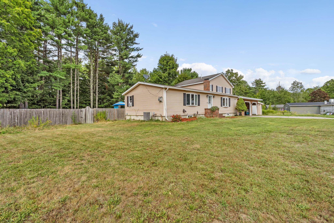
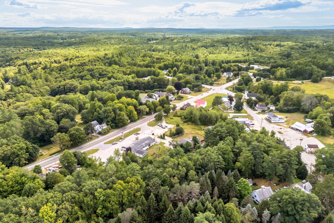
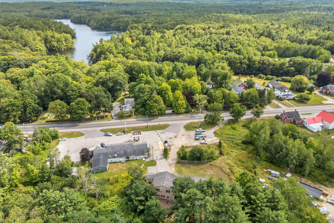
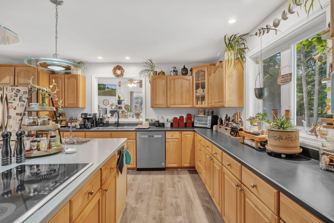
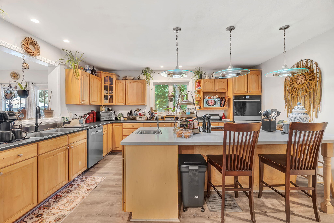
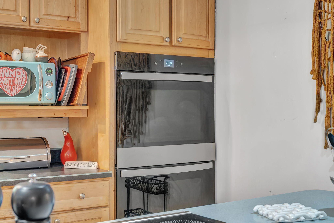
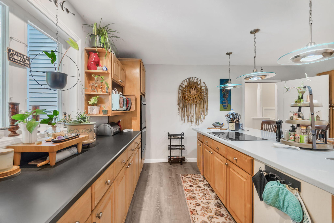
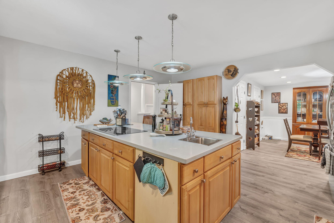
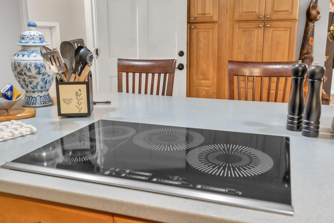
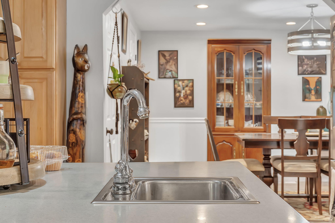
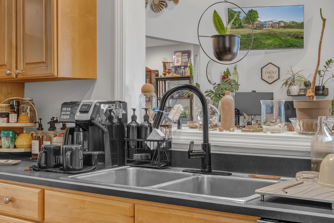
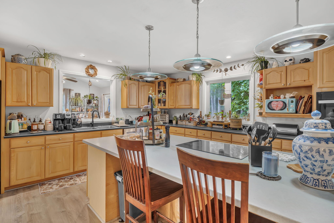
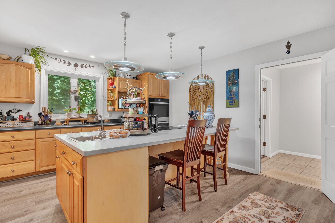
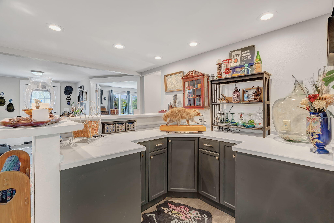
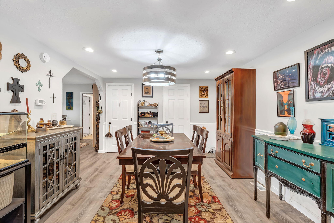
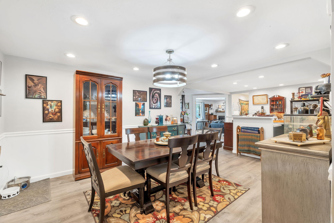
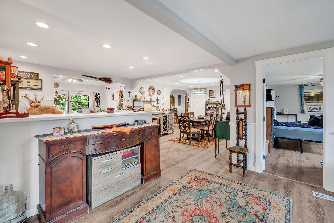
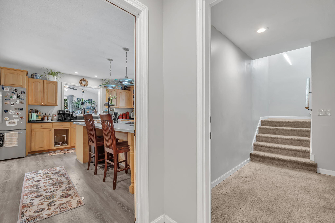
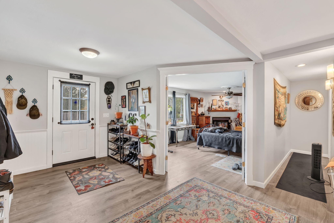
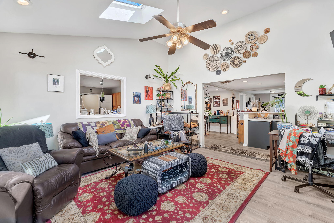
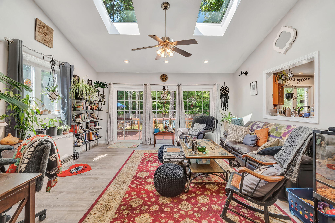
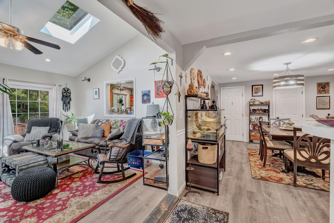
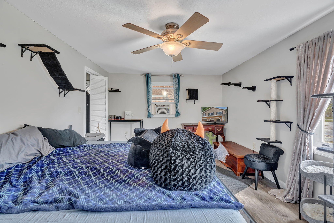
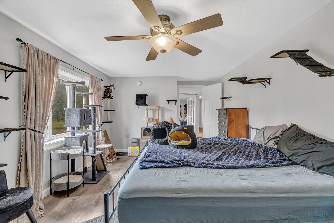
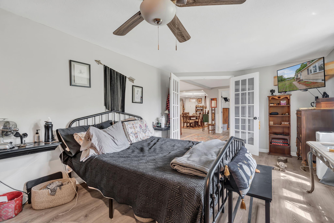
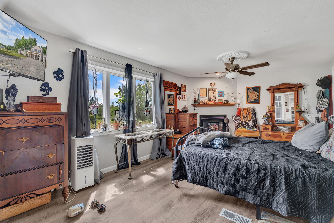
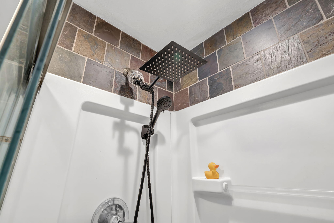
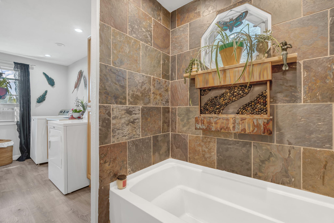
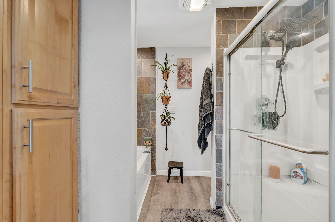
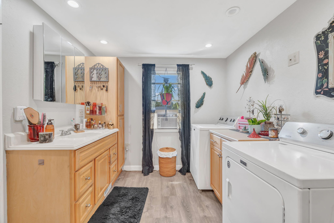
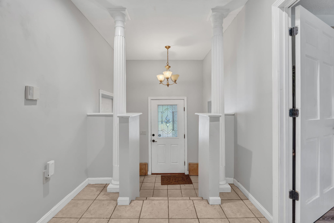
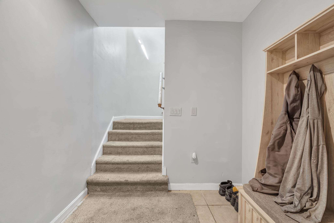
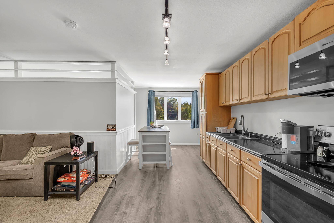
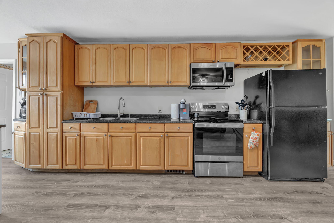
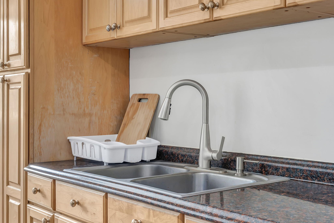
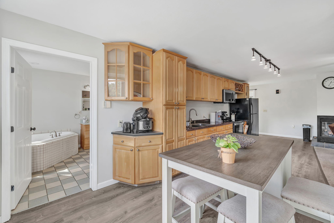
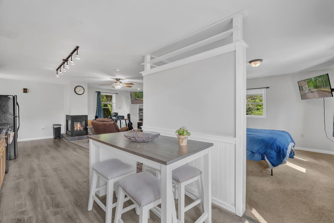
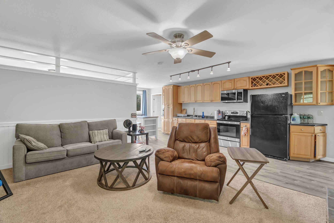
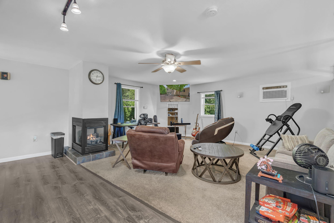
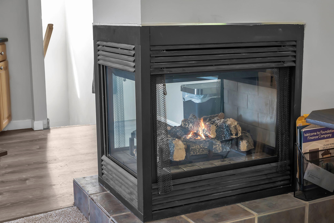
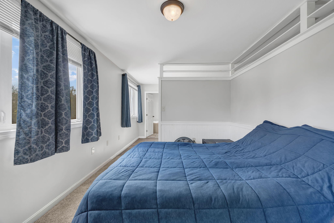
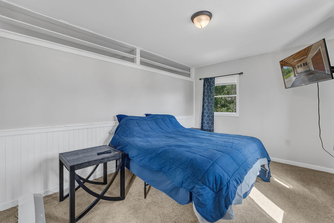
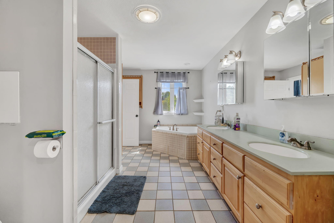
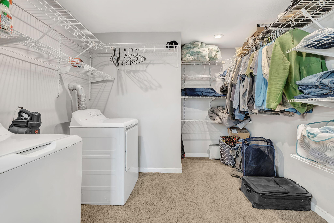
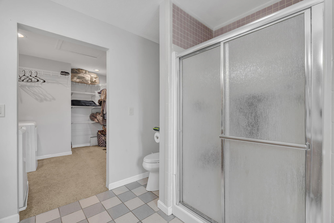
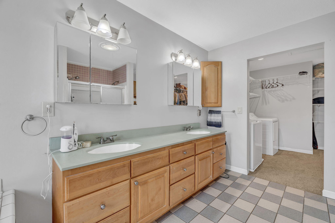
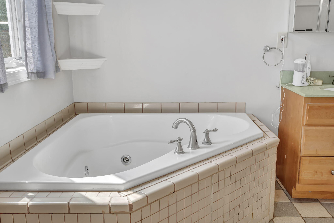
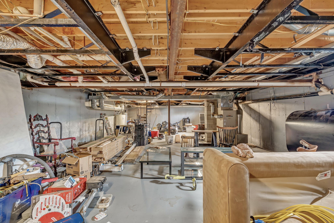
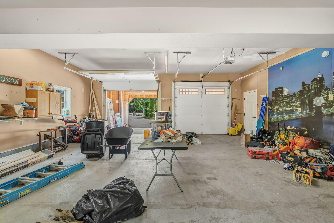
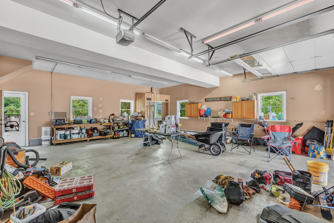
Welcome to 419 Hollis Road, where spacious living, thoughtful updates, and flexible living arrangements come together on just under 2 acres in Hollis. This well-appointed ranch offers plenty of room to live, entertain, and enjoy the outdoors. The oversized, open-concept kitchen is truly the heart of the home, featuring Corian countertops, a large island with cooktop and bar seating, and abundant space for gathering. A formal dining room provides a wonderful setting for larger meals, while the extended living room with bar offers an inviting space to relax, entertain, and gather with friends and family. The spacious primary bedroom features a cozy propane fireplace, creating a warm and inviting retreat. The main bathroom includes both a walk-in shower and a tub with tile surround and rain shower head. Adding exceptional versatility, the property includes a separate in-law apartment with a private primary bedroom, bathroom, walk-in closet, and laundry. The apartment also features a jacuzzi tub and shower, along with a propane fireplace in the living room. Outside, enjoy a large fenced-in yard with a patio offering plenty of space for outdoor entertaining, relaxing, and gathering with friends and family. The oversized garage and carport provide parking for up to four vehicles, along with convenient direct entry into the living space—perfect for Maine's changing seasons. Conveniently located close to town and approximately 20 minutes from area beaches, this property offers space, comfort, versatility, and a convenient Southern Maine location. Come explore all that 419 Hollis Road has to offer!