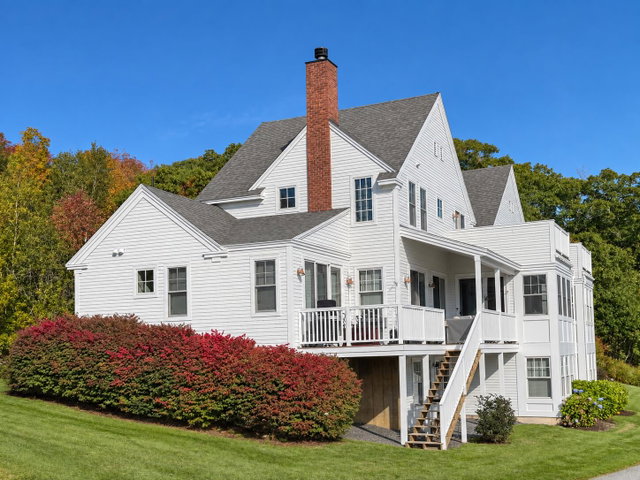
Enjoy coastal living in this beautifully constructed three-bedroom, three-and-a-half-bath condominium set on a private 12.9-acre oceanfront property overlooking Clam Cove and Penobscot Bay.
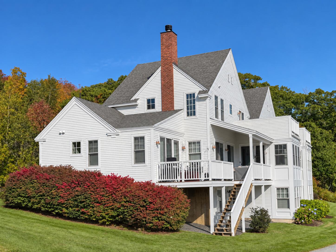
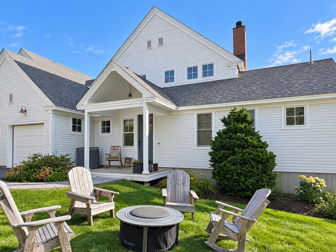
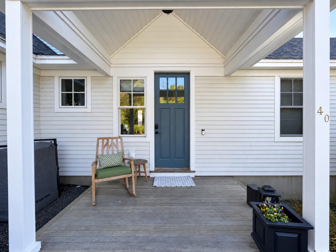
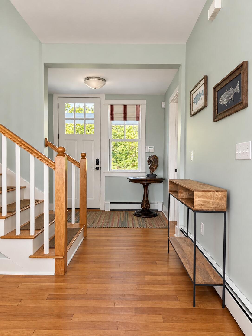
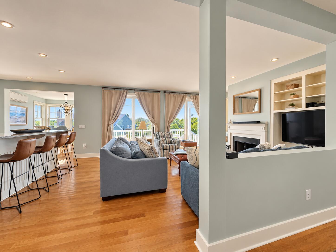
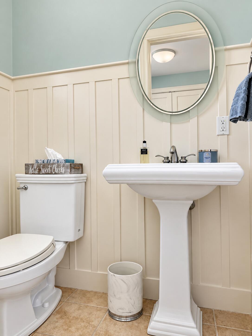
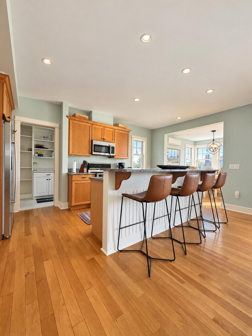
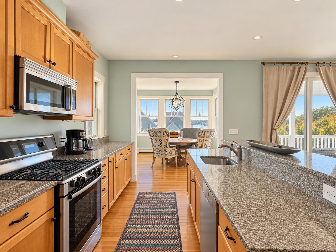
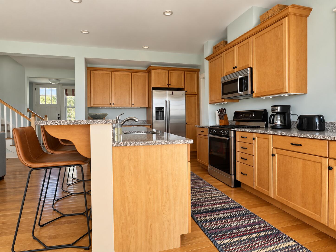
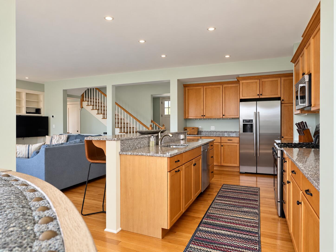
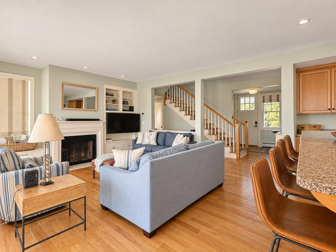
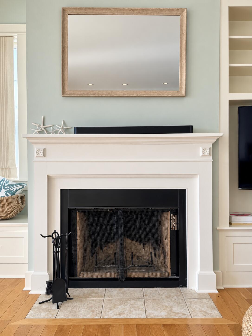
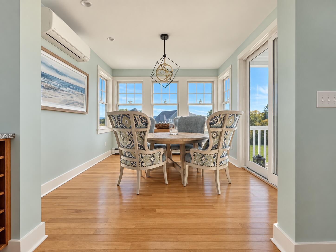
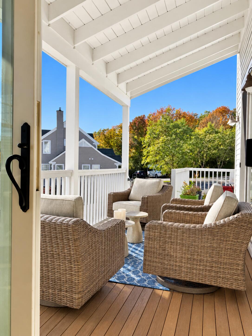
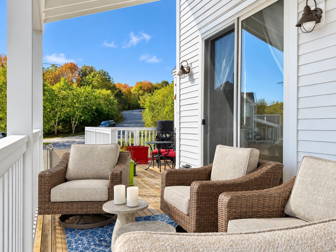
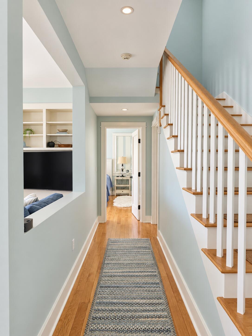
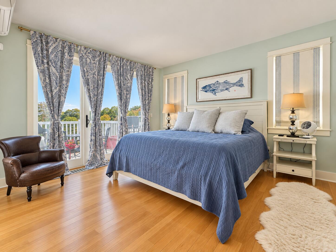
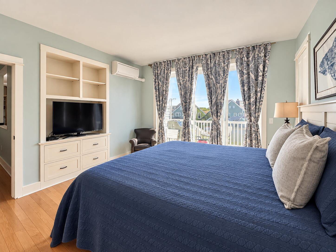
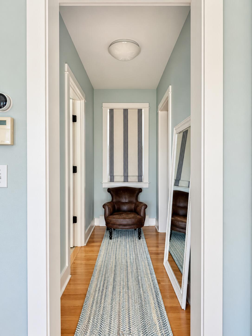
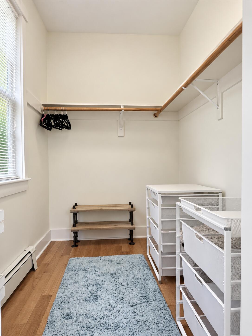
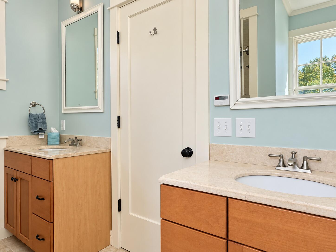
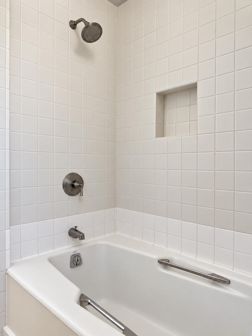
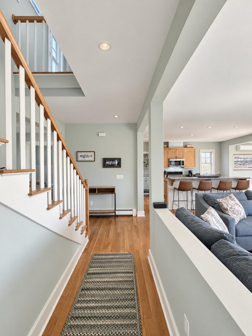
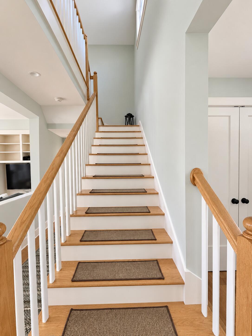
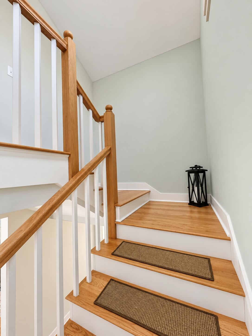
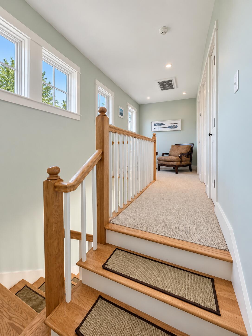
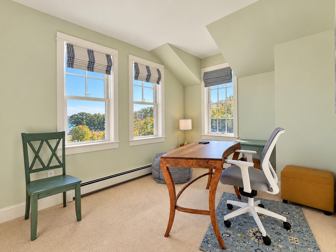
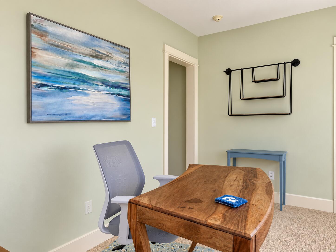
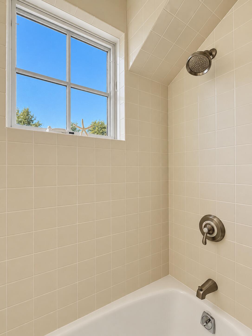
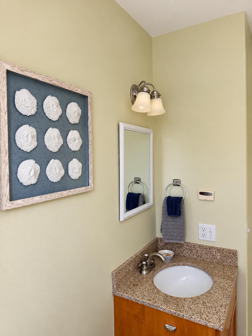
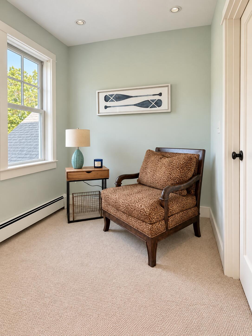
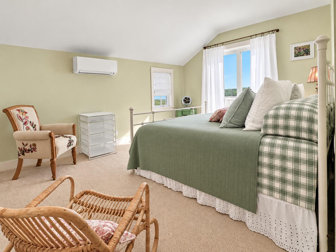
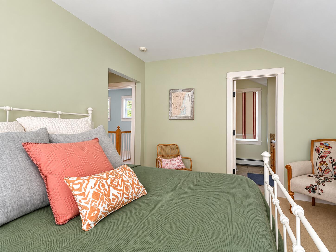
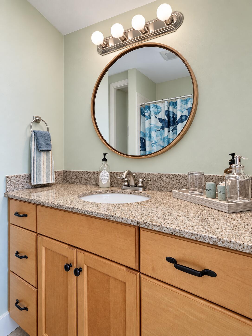
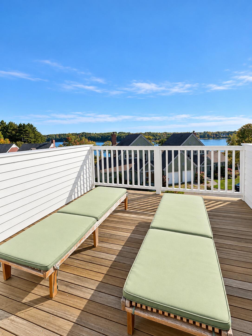
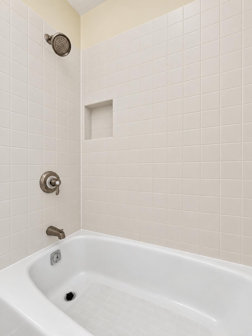
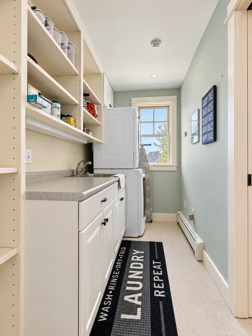
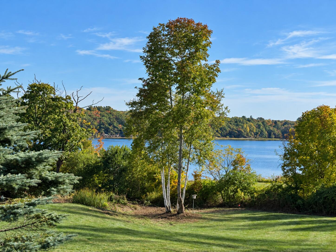
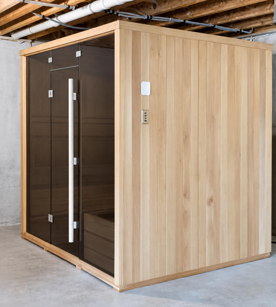
Enjoy coastal living in this beautifully constructed three-bedroom, three-and-a-half-bath condominium set on a private 12.9-acre oceanfront property overlooking Clam Cove and Penobscot Bay. Located just minutes from Camden, Rockport, and Rockland, this home provides privacy, quality craftsmanship, and convenient access to everything available along Maine's coast. The thoughtfully designed interior features a custom kitchen, cozy fireplace, energy-efficient heat pumps, a first-floor laundry room, and a half bath conveniently located off the foyer. The dining room, living room, and first-floor primary bedroom each provide direct access to the main-level deck, creating an easy flow between indoor and outdoor living. Each of the three spacious bedrooms includes a private full bathroom. The primary suite provides the convenience of single-level living and a private en-suite bath. Upstairs, two additional bedrooms provide comfort and privacy, with one opening onto a private rooftop deck overlooking the surrounding landscape toward Penobscot Bay. An attached one-car garage provides everyday convenience, while the spacious basement provides additional living and storage space, along with a private sauna for relaxing at the end of the day. With access to Penobscot Bay, beautiful water views, and a desirable coastal setting, this property presents an exceptional opportunity for year-round living or a seasonal getaway. Schedule your private showing today and experience this special coastal home for yourself.